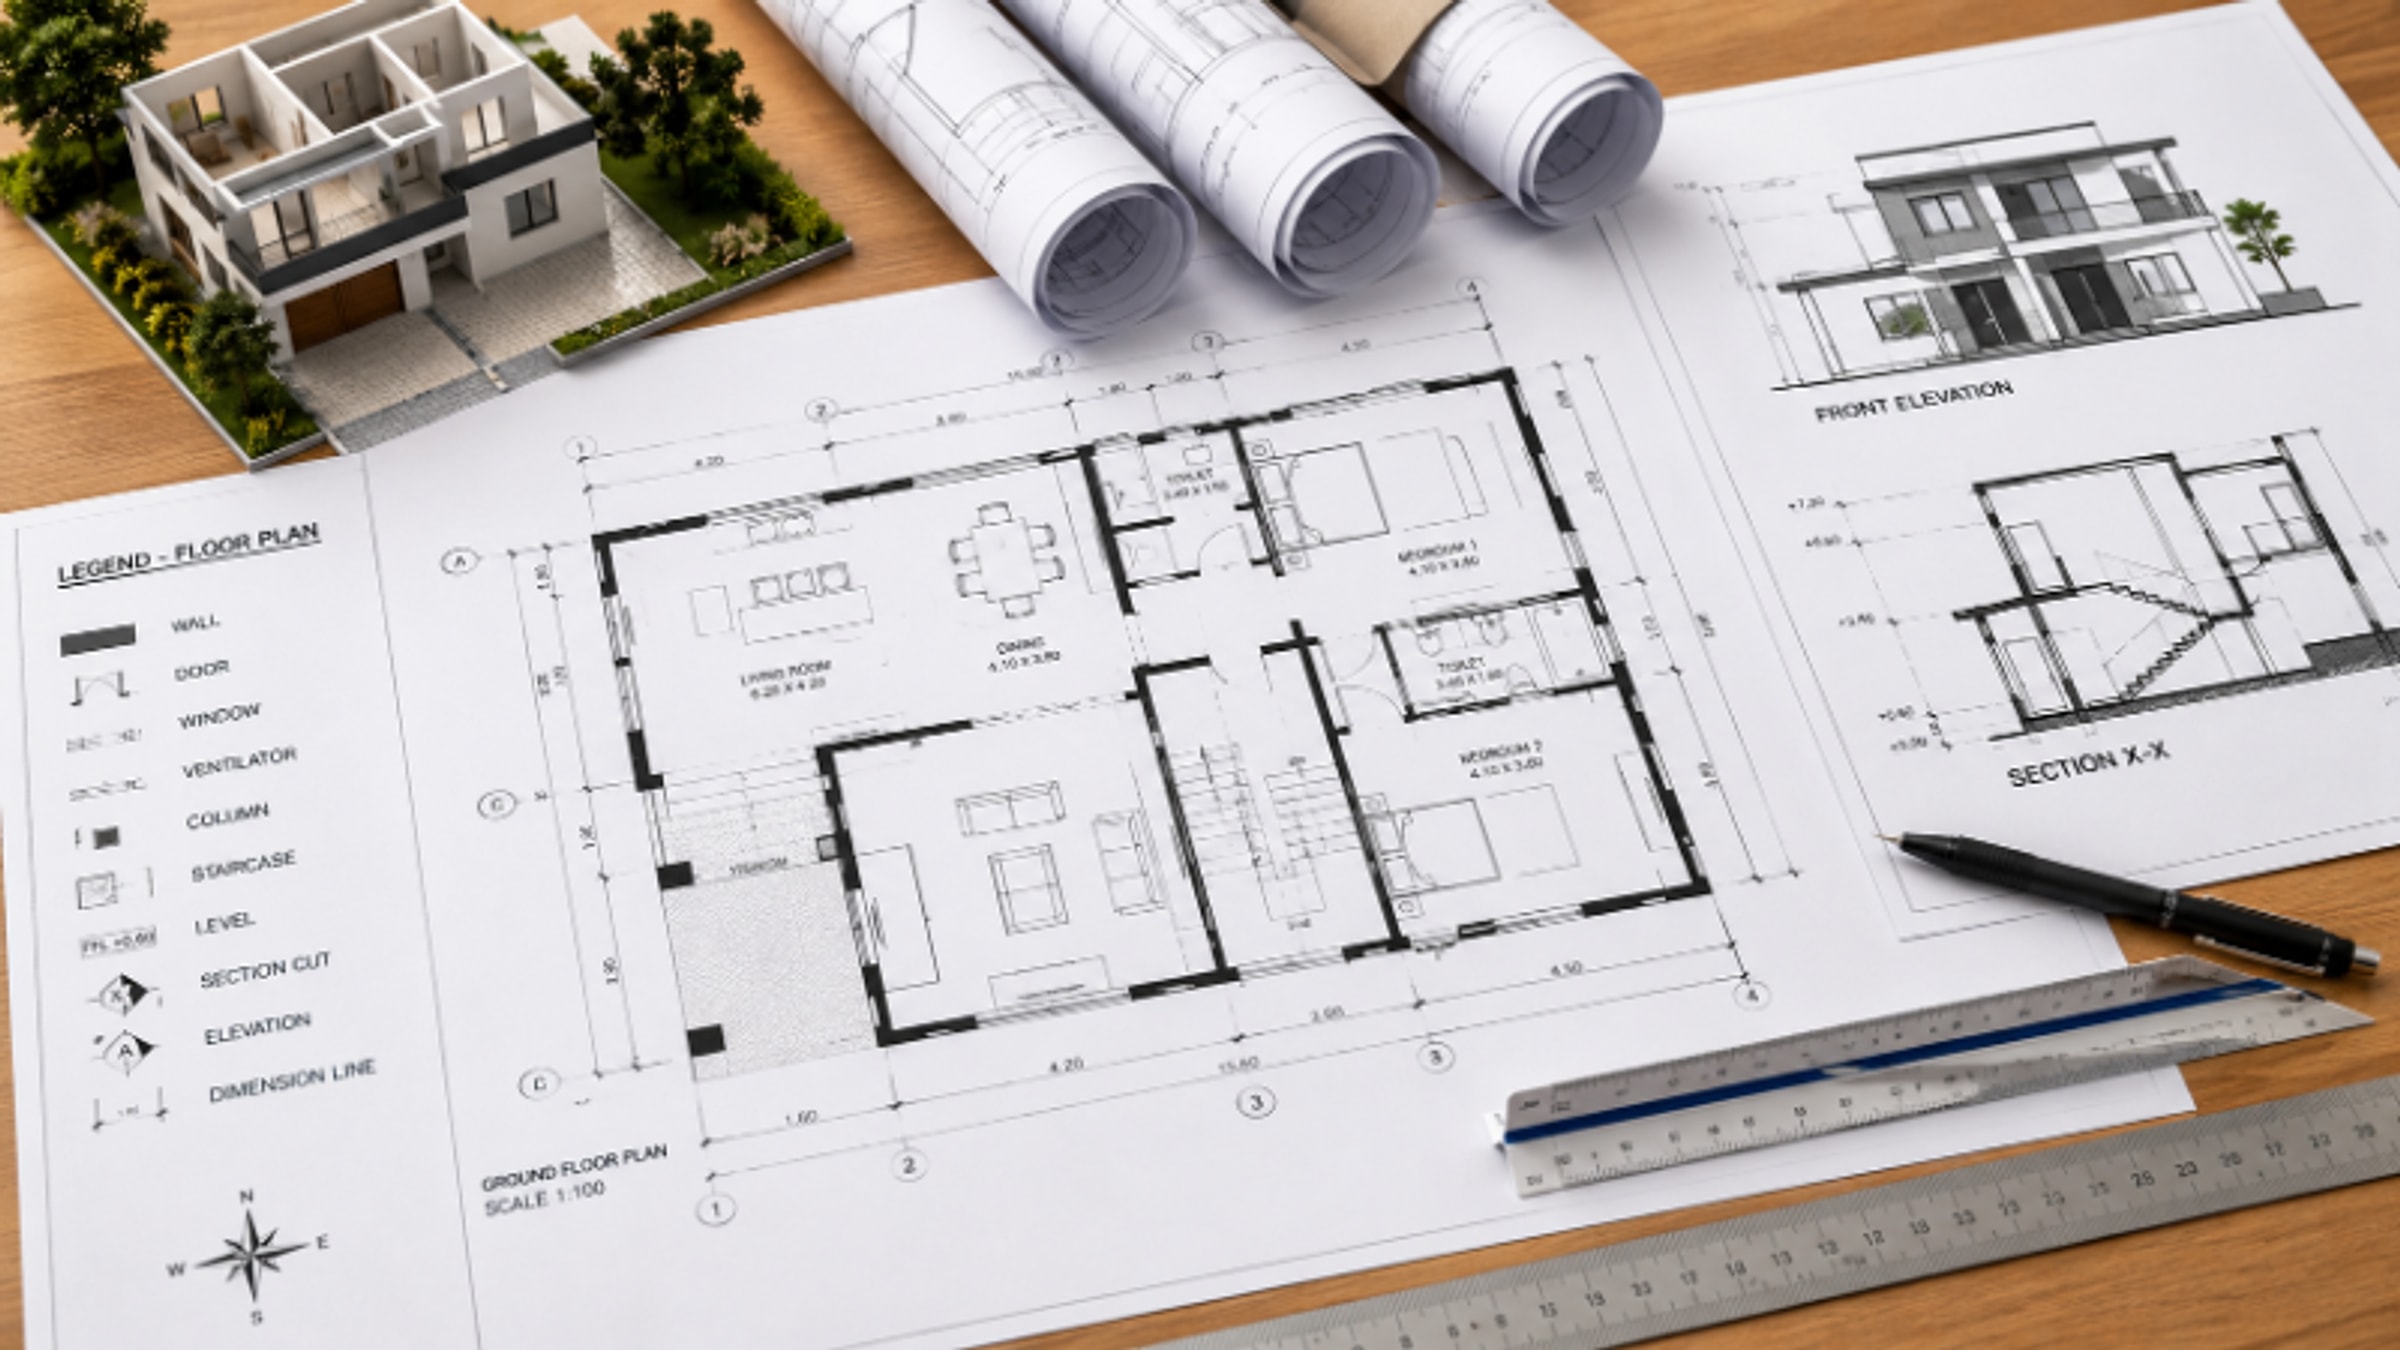
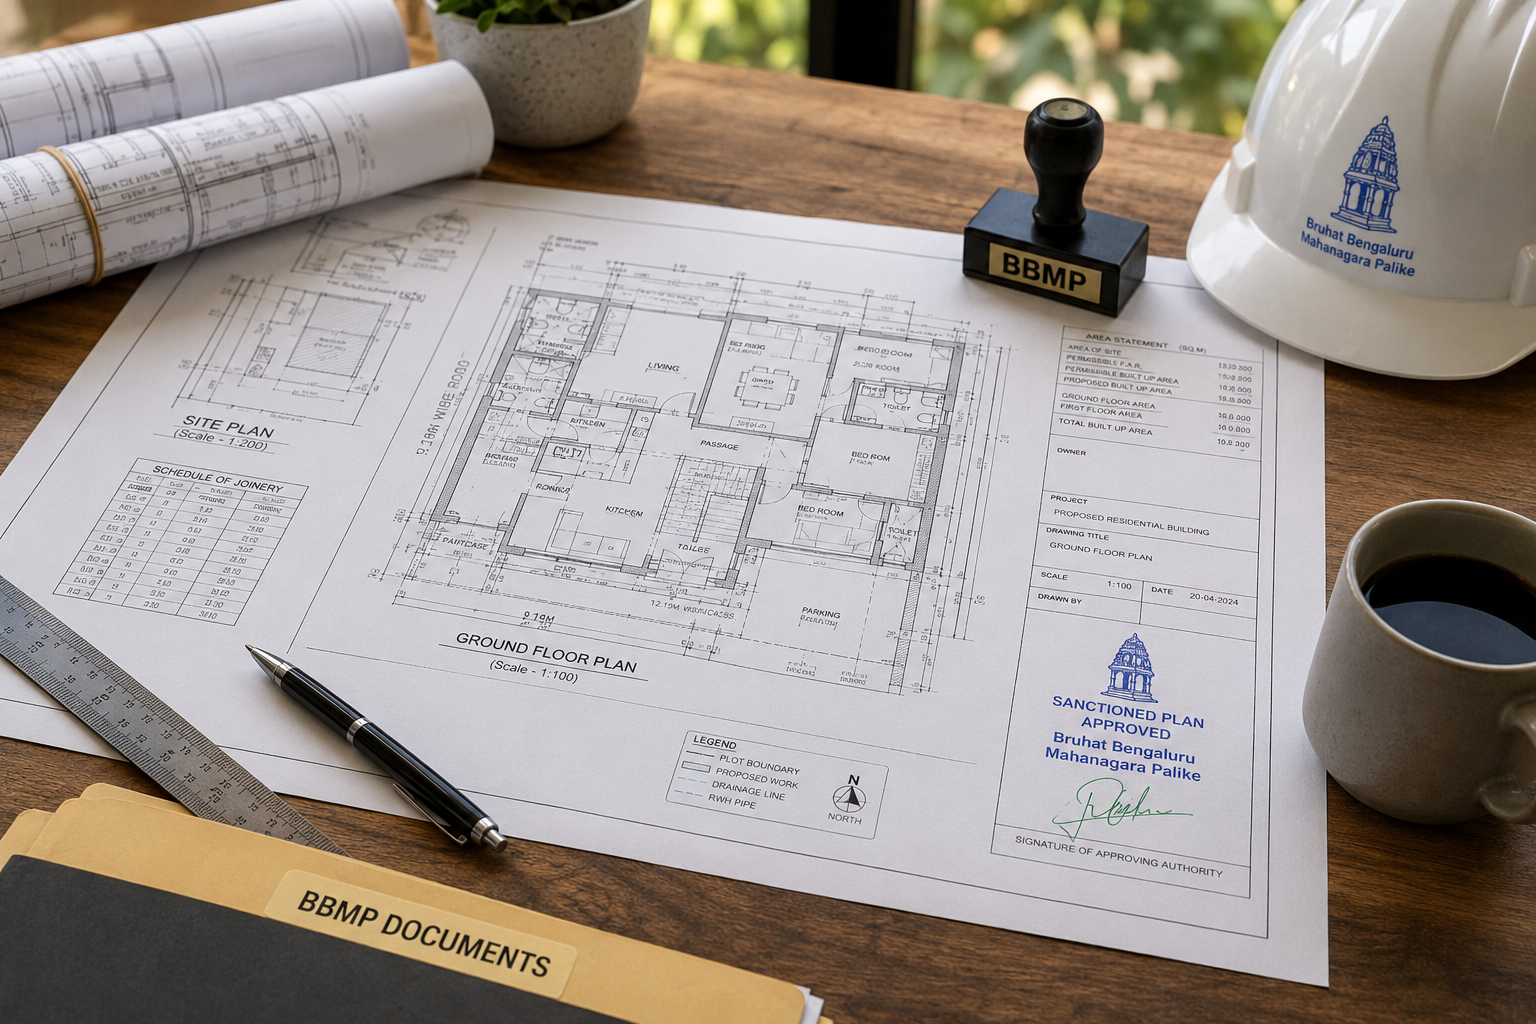
Before an architect draws a single line, the building bye-laws of your city have already decided most of the outline of your house. They fix how much floor area you can build, how much of the plot the building can cover, how far it must stay from each boundary, how tall it can go and how many cars it must park. Knowing these numbers early saves you from paying for a design that the authority will never approve.
This guide explains how to read the bye-laws that apply to your plot and turn them into a buildable envelope, with a worked example. If you want the wider background first, such as what bye-laws are, the approval process and penalties, read our complete guide to building bye-laws in India.
Where your building bye-laws come from
There is no single national rulebook that applies directly to your plot. The rules come in layers:
- Model Building Bye-Laws 2016 (MBBL). Published by the Town and Country Planning Organisation under the Ministry of Housing and Urban Affairs. It is a template that states and cities adapt. It is not enforced on its own.
- National Building Code of India 2016 (NBC). Published by the Bureau of Indian Standards. It sets technical standards for structural safety, fire safety, lighting, ventilation and services, and local rules usually refer to it.
- State and city regulations. These are the rules your application is actually checked against. They go by different names: building bye-laws, Development Control Regulations (DCR), or zoning regulations. Examples include the BBMP building bye-laws in Bengaluru, the Unified DCPR in Maharashtra and the Tamil Nadu Combined Development and Building Rules.
- The master plan or zonal plan. This decides the land use of your plot, such as residential, commercial or mixed use, and often the FAR that goes with it.
When two layers disagree, the local regulation and the master plan decide. Always work from the latest notified version and its amendments, not a summary from a website, including this one.
Build cost · Bengaluru, May 2026
Start with four facts about your plot
Every table in a bye-law is read against a few basic facts. Collect these before anything else:
- Land use zone. Check the master plan or zonal map, or ask the planning authority. A residential plot in a mixed-use zone can have different limits from one in a purely residential zone.
- Plot area. Use the area in your title deed and survey records, not an estimate. Many limits change at size thresholds, so a small difference can move you into a different row of the table.
- Width of the road in front. Road width often decides the permitted FAR, the maximum height and the front setback. If the road is due to be widened, the authority may take part of your plot for it, and the setback is then measured from the new road line.
- Special zones. Find out whether your plot falls near an airport, a protected monument, the coast or a lake or river buffer. These add their own height limits or restrictions on top of the normal rules.
The five numbers that decide what you can build
1. FAR or FSI: how much floor area in total
Floor Area Ratio (FAR) and Floor Space Index (FSI) mean the same thing. It is the total floor area you may build across all floors, divided by the plot area. An FAR of 1.75 on a 200 square metre plot allows 350 square metres of floor area in total, however you split it between floors.
What counts towards FAR is defined in the local rules, and this is where many calculations go wrong. Staircases, lift wells, open balconies within a set projection, basements used for parking and some service areas are commonly left out, but the list differs from city to city. Some cities also allow extra floor area for a fee (premium FSI) or through transferable development rights (TDR). Read the definitions section of your regulation before you trust any FAR figure.
2. Ground coverage: how much of the plot the building can sit on
Ground coverage is the share of the plot that the building footprint may cover, usually given as a percentage. It keeps part of every plot open for light, air, drainage and planting. On small plots, ground coverage and setbacks together often limit the footprint more than FAR does.
3. Setbacks: the open space around the building
Setbacks are the minimum distances between the building and the front, rear and side boundaries. They usually increase with plot size and building height, and the front setback often depends on the road width. Check what the rules allow inside a setback, such as a staircase, a sunshade, a compound wall or a watchman's cabin, because these allowances vary.
4. Height and number of floors
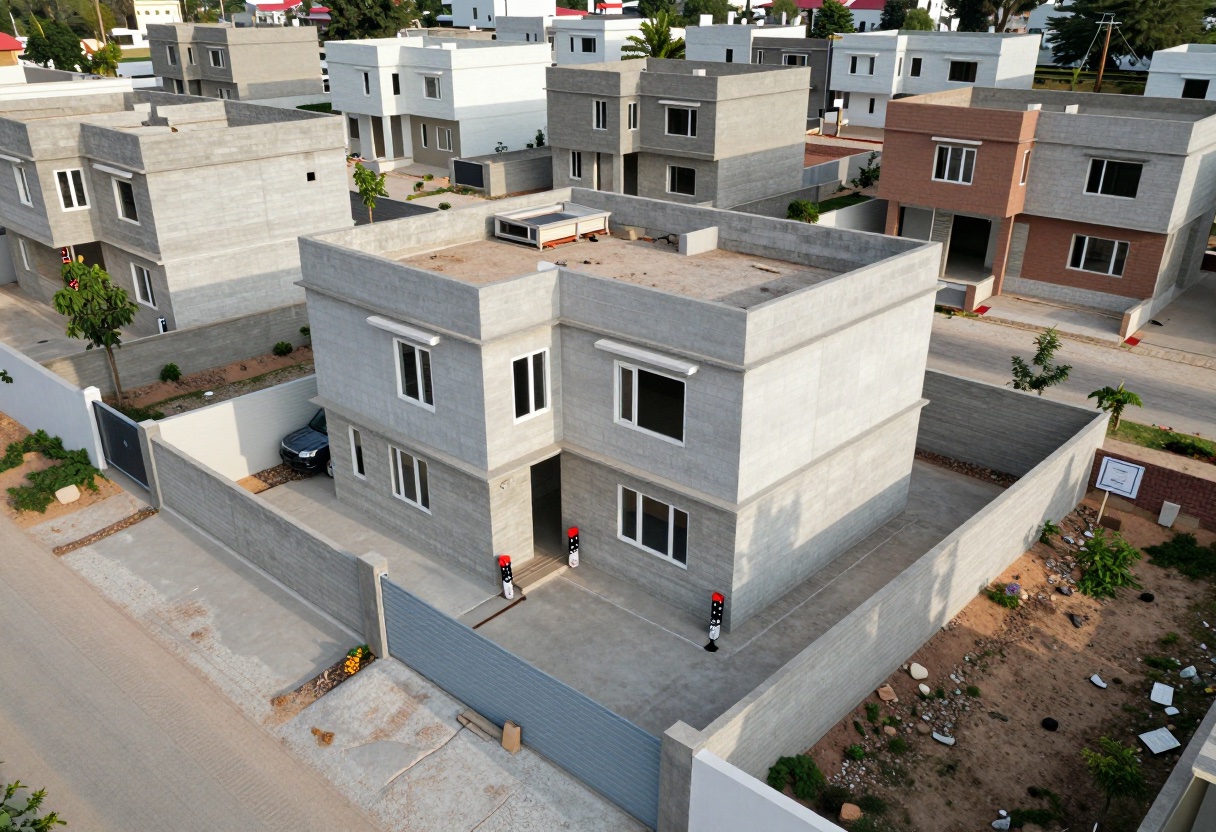
Many codes limit height through road width. A common approach, which follows the NBC, caps the height at a multiple of the road width plus the front open space. Some cities also cap the number of floors directly. The NBC treats buildings of 15 metres and above as high-rise buildings, which brings stricter fire safety requirements. Near airports, you also need a height clearance from the Airports Authority of India, which it issues through its online NOCAS system.
5. Parking
Parking is set in equivalent car spaces (ECS) per dwelling unit or per unit of floor area. Stilt parking and basements often do not count towards FAR, which is why so many new houses and apartments are built on stilts. Check the minimum size of a parking bay and the driveway width, because these decide whether the parking actually fits.
A worked example: turning the rules into a building
The figures below are assumptions chosen to show the method. They are not the rules of any particular city. Replace them with the numbers from your own regulation.
Say you own a residential plot of 12 metres by 18 metres, which is 216 square metres (about 2,325 square feet), facing a 9 metre road. Assume your regulation allows:
- FAR of 1.75
- Ground coverage of 60 percent
- Setbacks of 3 metres at the front, 1.5 metres at the rear and 1 metre on each side
- Maximum height of 12 metres
Work through it in this order:
- Total floor area. 216 × 1.75 = 378 square metres (about 4,069 square feet) across all floors.
- Footprint allowed by setbacks. The width left is 12 − 1 − 1 = 10 metres, and the depth left is 18 − 3 − 1.5 = 13.5 metres. That gives a footprint of 135 square metres.
- Footprint allowed by ground coverage. 60 percent of 216 is 129.6 square metres (about 1,395 square feet). This is smaller than the 135 square metres the setbacks leave, so ground coverage is the limit here.
- Floors. A ground floor and a first floor of 129.6 square metres each use 259.2 square metres. That leaves 118.8 square metres (about 1,279 square feet) for a second floor, which is slightly smaller than the floors below.
- Height check. Three floors at a typical 3 to 3.3 metres each fit under the 12 metre limit, with some margin for a parapet. Check whether the regulation measures height to the roof slab or to the top of the parapet.
Areas excluded from FAR, such as the staircase or stilt parking, can raise the total built area above 378 square metres. That is why your architect needs your city's definitions, not only its tables.
Once you know the floor area you can build, you can estimate the budget with the AECORD construction cost calculator.
Rules that go beyond size
Bye-laws also carry requirements that do not change the size of the building but do change the design and the cost:
- Rainwater harvesting. Many states and cities require it above a set plot size, and some make it a condition for the occupancy certificate.
- Solar and water efficiency. Some cities require rooftop solar water heating or solar panels for larger plots or certain building types, and some offer incentives for green buildings.
- Fire safety. Requirements rise with height and occupancy. High-rise and commercial buildings need a fire clearance from the fire department.
- Structural safety. Larger buildings usually need designs certified by a structural engineer, following the seismic zone of the site.
- Accessibility. Public buildings and many residential buildings above a certain size must include ramps, accessible toilets and lifts that meet the standards.
- Heritage and environment. Near a protected monument, the Ancient Monuments and Archaeological Sites and Remains Act restricts construction within 100 metres and regulates it up to a further 200 metres. Coastal plots fall under the Coastal Regulation Zone rules.

Before you apply for a building permit
Use this checklist before the drawings are submitted:
- You have the latest notified regulation for your area, including amendments.
- The land use of the plot allows the building you plan.
- Your title, survey records and plot measurements agree.
- FAR, ground coverage, setbacks, height and parking are checked against the correct row for your plot size and road width.
- Any areas you are leaving out of FAR are excluded under the definitions in your regulation.
- Clearances for airport height, heritage, fire or coastal zones are identified early, because they can take time.
- Rainwater harvesting, solar and other mandatory provisions are shown on the drawings.
Most large cities now take applications online through their own building plan approval systems. For a city-specific walkthrough, see our guide to building plan approval in Bangalore. After construction, the authority checks the building against the approved plan before issuing an occupancy certificate, so what you build must match what was sanctioned.

Common mistakes to avoid
- Using a neighbour's building as proof. An older building may have been approved under earlier rules, or may not have been approved at all.
- Counting FAR from a rough total. Leaving out or wrongly including balconies, staircases and parking can move you over the limit.
- Ignoring road widening. If part of the plot is marked for widening, your setbacks start from the new road line.
- Building beyond the sanctioned plan. An extra floor or an enclosed balcony that was not approved can hold up your occupancy certificate and lead to penalties or demolition.
- Relying on summaries. Regulations are amended often. Confirm every number with the authority's current document or with a registered architect.
Get the rules checked by a professional
Bye-laws are detailed, local and frequently amended. A registered architect who works in your city will know the current rules, the exclusions that apply and how the local authority reads them. On AECORD you can find architects near you, compare their work and profiles, and estimate their fees with the architect fee calculator before you start.
Frequently asked questions
Are FAR and FSI the same thing?
Yes. Both are the total floor area you may build divided by the plot area. Some cities call it FAR and others FSI. What counts towards it is defined in each city's regulation.
Where can I find the building bye-laws for my city?
Most municipal corporations and development authorities publish their building bye-laws or development control regulations on their websites, often next to the online building plan approval system. The town planning department can confirm which version is current.
Do building bye-laws apply to a single house on my own plot?
Yes. Individual houses need an approved building plan in almost all urban areas, and the house must follow the FAR, ground coverage, setback, height and parking rules for its plot.
What happens if my building does not follow the approved plan?
The authority can refuse or delay the occupancy certificate, levy penalties, order the deviation to be removed, or in serious cases demolish the unauthorised part. Some states allow minor deviations to be regularised for a fee.
Can I build more than the permitted FAR?
Only where your city allows it, for example through premium FSI paid to the authority or transferable development rights. Any extra area must be approved before you build it.