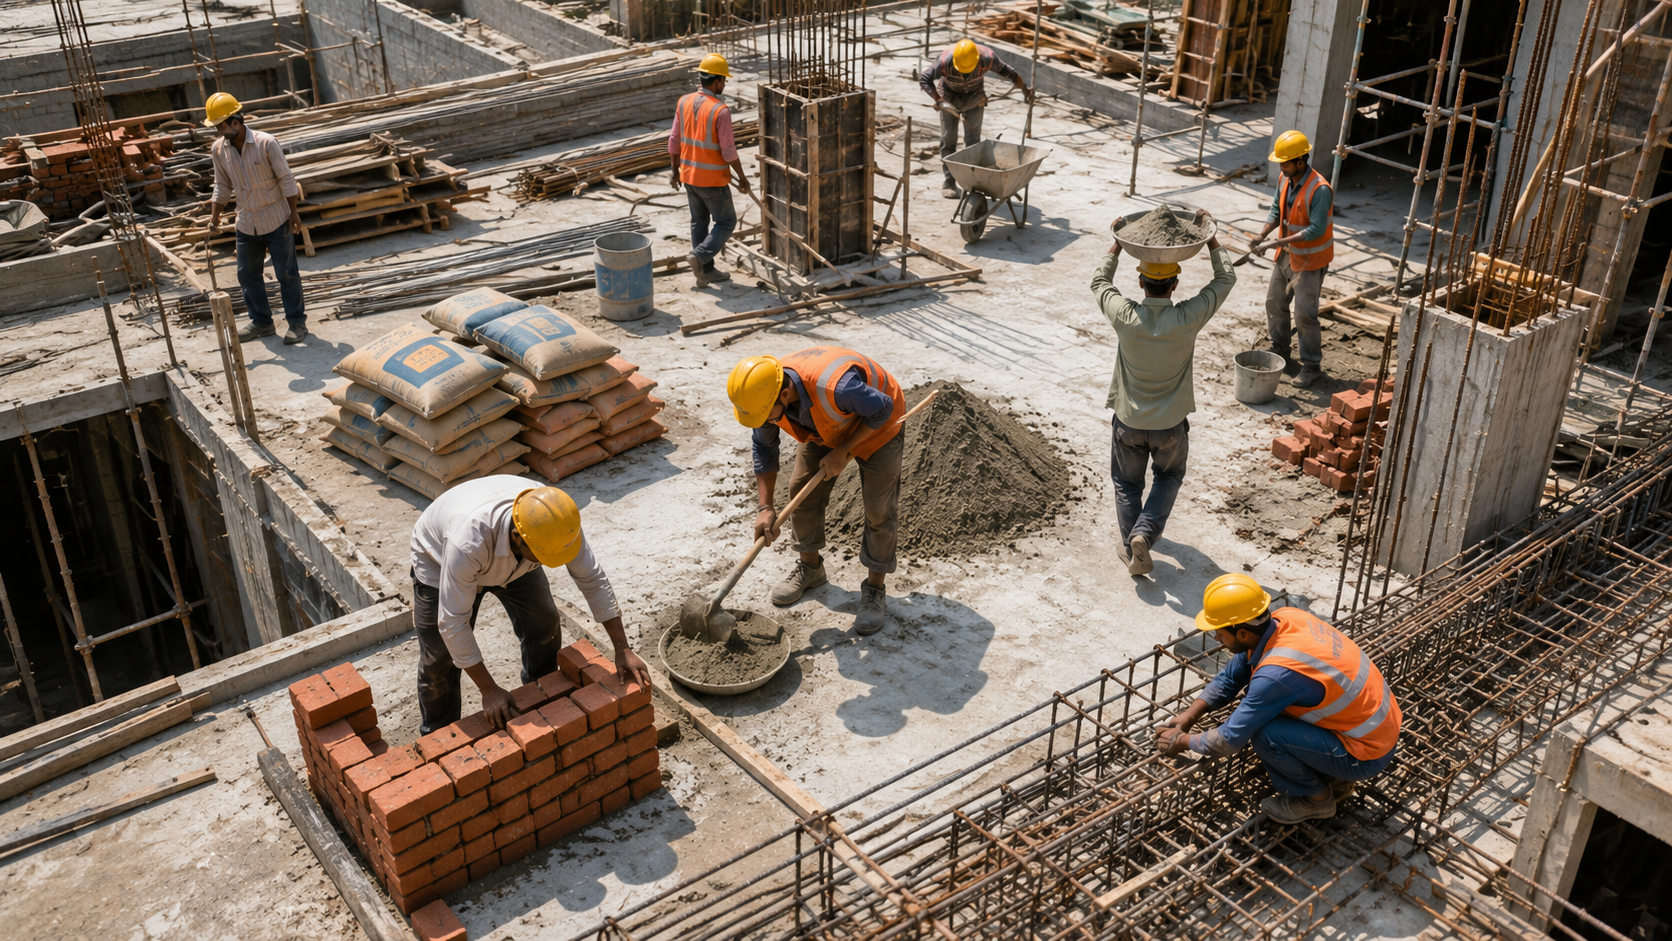
Introduction: Why Your Foundation Choice Dictates Your Home's Lifecycle
The foundation is the literal and financial anchor of any residential construction project in India. Picking the wrong foundation type or cutting corners during the initial excavation stage is one of the few mistakes that cannot be fixed economically once concrete is poured.With shifts in urban water tables, evolving structural standards, and severe regional climate variations across India's diverse terrain, structural planning requires absolute precision.
This comprehensive guide breaks down the core foundation types, 2026 cost frameworks, Indian Building Code (IBC) guidelines, soil testing protocols, and real-world failure analysis to help homeowners, builders, and structural engineers make fail-safe decisions.
Build cost · Bengaluru, May 2026
1. Indian Building Code (IBC) & BIS Provisions for Foundation Design
Modern structural engineering in India is governed by rigorous Bureau of Indian Standards (BIS) and National Building Code (NBC) parameters. Adhering to these standards ensures structural integrity against both gravitational loads and seismic activity.
IS 456 (Plain and Reinforced Concrete - Code of Practice): Mandates the minimum mix design, water-cement ratios, and concrete grades (typically M25 or higher for structural foundations) to prevent chemical corrosion and long-term settlement.
IS 1893 (Criteria for Earthquake Resistant Design of Structures): Classifies India into seismic zones (Zone II through Zone V). Foundation ties, plinth beams, and reinforcement detailing must be engineered to withstand lateral shear forces during seismic events, especially in high-risk zones like the Indo-Gangetic plain and Himalayan belts.
IS 1904 (Code of Practice for Structural Safety of Buildings: Foundations): Dictates allowable bearing capacity (SBC) thresholds, safe settlement limits, and site investigation protocols prior to structural loading.
2. Soil Testing Procedures & Cost Breakdown (2026)
Skipping a certified soil test to save an upfront fee is the leading cause of structural disputes and differential settlement failures in Indian residential construction.
Essential Soil Testing Parameters
Standard Penetration Test (SPT): Measures the N-value (soil resistance) at incremental depths to calculate Safe Bearing Capacity ($SBC$, measured in $kN/m^2$).
Atterberg Limits: Evaluates soil plasticity and moisture-volume changes—critical for clay-heavy and expansive black cotton soils.
Chemical Analysis (Chloride & Sulfate Testing): Vital in coastal and reclaimed marshland zones to detect aggressive salts that corrode underground RCC and TMT reinforcement bars.
Frequently asked
Soil Testing Cost Matrix (2026)
Standard Borehole & Lab Package (2–3 points per residential plot): ₹10,000 to ₹18,000.
Plate Load Test (PLT) for High-Load Verification: ₹8,000 to ₹12,000 per test.
Turnaround Time: Typically 5 to 7 working days for NABL-accredited laboratory reports.
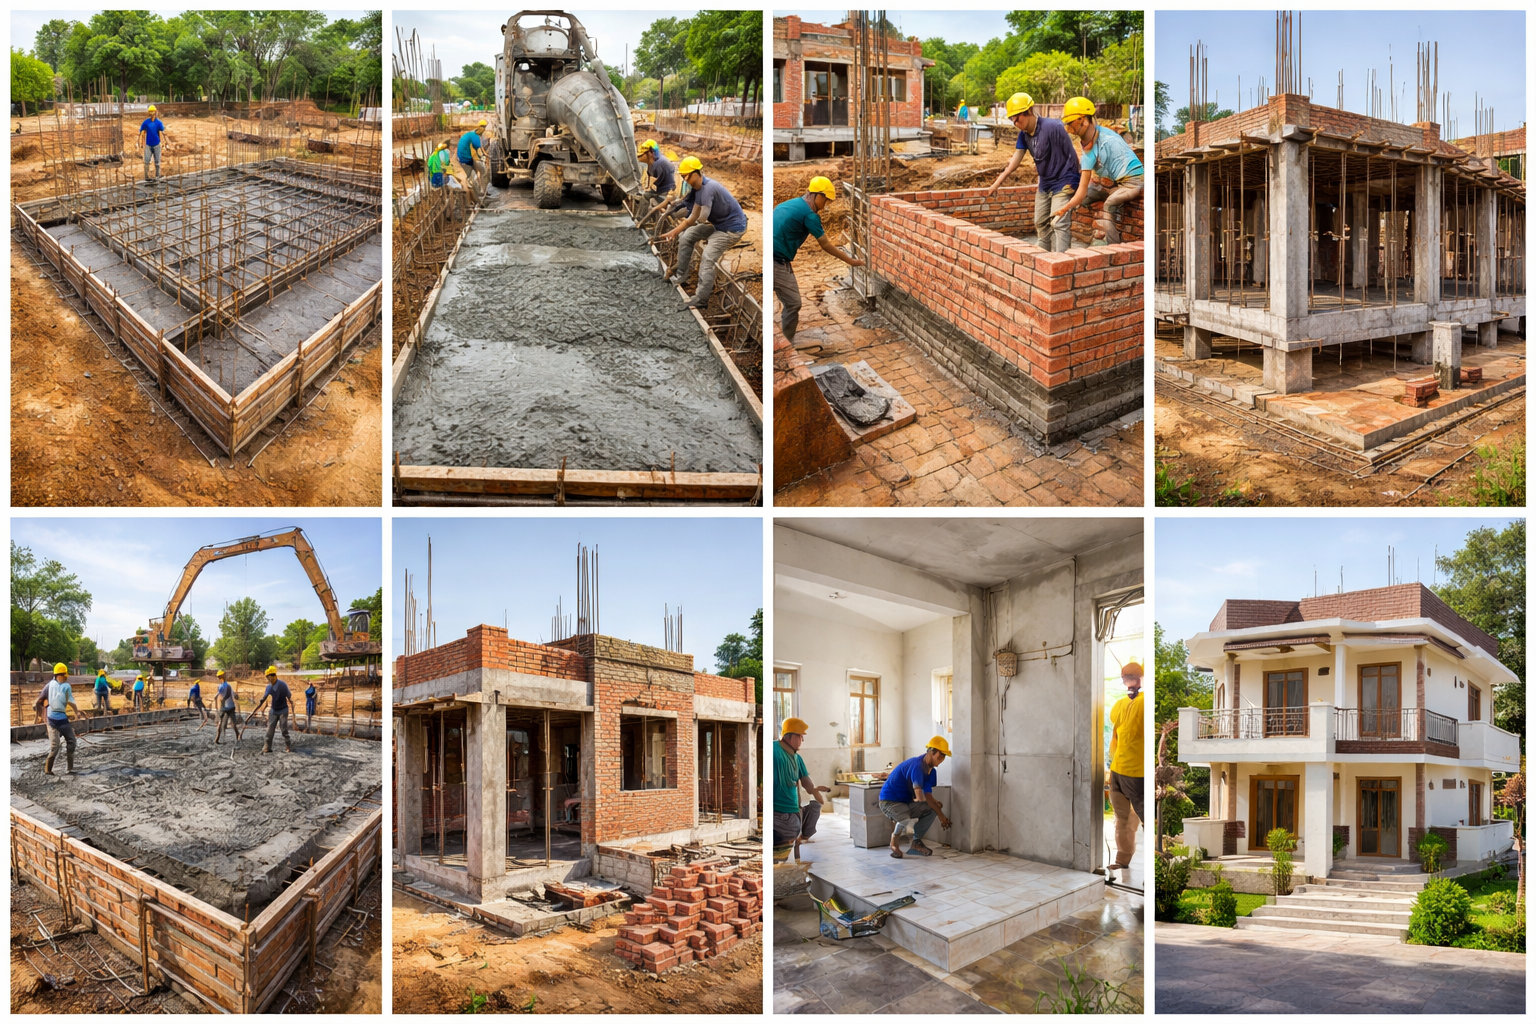
3. Comprehensive Foundation Cost Comparison (India 2026)
Foundation construction expenses typically account for ₹250 to ₹500 per sq. ft. of the built-up footprint, varying extensively based on soil mechanics, excavation depth, and structural steel reinforcement.
Foundation Type | Average Cost (INR) | Best Suitable For | Soil & Structural Profile |
Isolated / Strip Footing | ₹220 – ₹350 per sq. ft. | Stable / Normal Soil | Ideal for G+1 or G+2 homes on high-SBC laterite or red sandy soil. |
Raft / Mat Foundation | ₹350 – ₹550 per sq. ft. | Weak Soil / High Water Table | Spreads structural load evenly across a thick concrete mat; great for expansive black cotton soil. |
Pile Foundation | ₹2,500 – ₹4,000 per running meter (plus pile cap) | Deep Loose Strata / Marshland | Transfers building loads deep down to hard rock strata; mandatory for unstable or reclaimed land. |
4. How to Choose the Right Foundation: Step-by-Step
Commission a Geotechnical Soil Test: Drill boreholes to determine the exact Safe Bearing Capacity ($SBC$) and groundwater table depth.
Evaluate Building Load Requirements: Match your architectural plan (G+1, G+2, or high-rise columns) against soil bearing strength.
Account for Regional Climate Risk: Factor in seasonal waterlogging, local seismic zone rating, and soil expansion rates.
Finalize Structural Drawings: Have a licensed structural engineer sign off on the footing depth, reinforcement grade (e.g., Fe500D steel per IS 1786), and waterproofing layers.
5. Regional Foundation Requirements Across India
Coastal & High-Rainfall Belts (Kerala, Coastal Karnataka, Mumbai, Chennai): Characterized by sandy-clay or alluvial soils with high water tables.Requires sulfate-resistant cement, chemical admixture waterproofing, and elevated plinth beams.
Central & Western Black Cotton Soil Belts (Maharashtra, Madhya Pradesh, Northern Karnataka): Highly expansive clay that swells dramatically during monsoons and shrinks, cracking, in summer.Raft foundations or under-reamed piles are mandatory to isolate structures from volumetric soil movement.
Hilly & Sloping Terrains (Himachal Pradesh, Uttarakhand, Northeast India): Requires stepped strip footings, deep retaining walls, and rigorous benching to prevent hillside slippage during cloudbursts.
6. Case Studies of Foundation Failures & Lessons Learned
Case Study A: Differential Settlement on Black Cotton Soil (Pune)
The Issue: A G+2 residential structure built on expansive clay using shallow strip footings without a geotechnical report.
The Failure: Seasonal moisture changes caused uneven heaving, resulting in severe diagonal wall cracks and door misalignment within 18 months.
Lesson Learned: Never bypass soil testing on expansive clay; proper raft design or soil stabilization is non-negotiable.
Case Study B: Reclaimed Marshland Liquefaction (Chennai Suburbs)
The Issue: Multi-story construction on uncompacted fill without pile penetration.
The Failure: Heavy monsoon saturation caused soil liquefaction and sinking.
Lesson Learned: Deep boring and cast-in-situ concrete piles anchored into hard strata are mandatory on reclaimed or waterlogged plots.
Frequently Asked Questions (FAQ)
What foundation type is best for black soil in India?
A raft foundation or deep pile foundation is best for expansive black cotton soil. Because black soil swells when wet and shrinks when dry, shallow footings undergo severe differential settlement, making deep load transfer or uniform mat distribution essential.
Is soil testing legally mandatory for house construction in India?
While local municipal bodies (such as CMDA, BBMP, or DDA) mandate soil investigation reports for multi-story approvals, it is an absolute structural necessity for any independent home to prevent costly foundation failures.
What is the difference between isolated footings and raft foundations?
Isolated footings support individual columns independently on stable soil beds, whereas a raft foundation consists of a single large reinforced concrete slab covering the entire building footprint, distributing heavy loads across weak or variable soil.