Explore the critical field of earthquake-resistant construction. This article delves into the science and engineering behind creating buildings that can withstand the immense forces unleashed during seismic events. Learn about the design principles, construction methods, and technologies used to ensure structural integrity and safeguard lives in earthquake-prone regions. Discover how structural engineers apply innovative analysis and design techniques to create safer, more resilient buildings.
Understanding Earthquakes and Their Impact

Understanding the science behind earthquakes is essential for designing safer, more resilient structures. Earthquakes occur when stress in the Earth’s lithosphere is suddenly released along fault lines, generating seismic waves that cause ground shaking. Their magnitude measured through the Richter or moment magnitude scale—determines the level of impact, ranging from minor tremors to destructive major quakes. Earthquakes can be tectonic, volcanic, or caused by underground collapses, each presenting unique risks. When seismic waves reach buildings, they create lateral forces that can crack, deform, or even collapse structures, especially those lacking ductility or built on soft soil that amplifies shaking. Modern earthquake-resistant design uses shear walls, braces, damping systems, and base isolation to absorb and dissipate seismic energy, while retrofitting older structures greatly improves safety and performance during seismic events.
Build cost · Bengaluru, May 2026
Principles of Earthquake-Resistant Construction

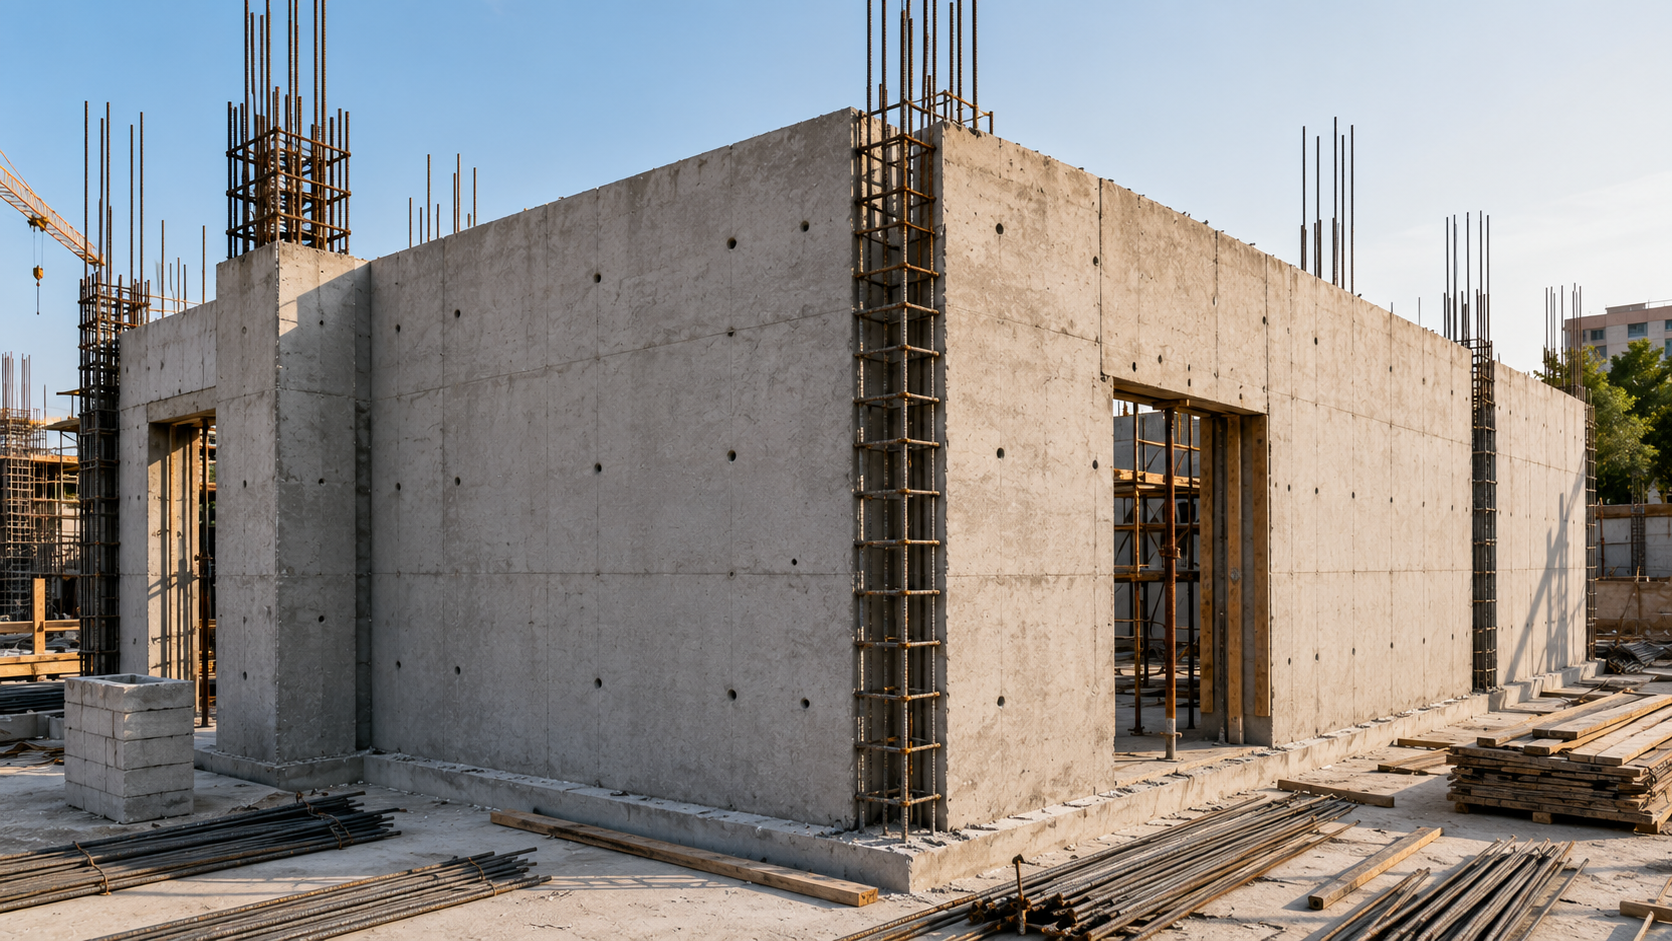
Earthquake-resistant buildings use strategic design, materials, and engineering principles to withstand seismic forces and protect occupants. Key features include ductile structural elements that can deform without fracturing, along with base isolation and damping systems that reduce the transmission of seismic waves into the building. A symmetrical layout and balanced mass distribution help minimize torsional movement during shaking, while robust structural components improve overall stability. Seismic design principles ensure buildings have the required strength, stiffness, and ductility to resist lateral forces, guided by regional seismic hazards and evolving building codes. Materials such as high-strength reinforced concrete, engineered timber, steel, and fiber-reinforced polymers are chosen for their durability and deformation capacity, further enhancing structural resilience. Together, these elements create earthquake-resistant structures capable of absorbing and dissipating energy, reducing damage, and ensuring greater safety during seismic events.
Innovative Technologies in Earthquake-Resistant Buildings

Advanced engineering techniques and smart materials are transforming the way earthquake-resistant buildings are designed, built, and strengthened. Engineers use advanced computer modelling, simulations, and structural analysis tools to predict how buildings will respond to seismic forces and to optimize designs for maximum resilience. Smart sensors and monitoring systems help detect structural damage after an earthquake, enabling timely repairs and preventing further risks. The use of innovative smart materials—such as shape memory alloys, magnetorheological fluids, and self-healing concrete—enhances damping, energy dissipation, and long-term durability. Retrofitting methods like adding shear walls, steel jackets, braces, or fiber-reinforced polymers further strengthen existing structures, while base isolation systems reduce the impact of ground shaking. Together, these advanced techniques and materials significantly improve the earthquake resistance of both new and existing buildings, ensuring greater safety and stability during seismic events.
Case Studies of Successful Earthquake-Resistant Buildings

Notable earthquake-resistant buildings around the world showcase how innovative engineering and smart design can withstand major seismic events. Iconic structures like the Transamerica Pyramid in San Francisco, the Tokyo Skytree in Japan, and the Petronas Twin Towers in Malaysia demonstrate the effectiveness of deep foundations, tuned mass dampers, and advanced base isolation systems in reducing seismic impact. Lessons from past earthquakes—such as those in Mexico City (1985), Kobe (1995), and Haiti (2010)—have further shaped modern seismic design, highlighting the need for strong building codes, soil analysis, and retrofitting of older structures. Looking ahead, future trends in earthquake-resistant construction include wider use of smart materials like self-healing concrete, prefabricated elements for better quality control, and sustainable practices that reduce environmental impact. Together, these insights and innovations continue to advance earthquake engineering, ensuring safer, more resilient structures worldwide
Conclusion: The Importance of Earthquake-Resistant Buildings

Earthquake-resistant buildings play a vital role in protecting lives and property by using strong structural systems, base isolation, and damping technologies to reduce seismic impact and prevent collapse. Effective policies and regulations—through building codes, zoning laws, and enforcement—ensure that structures in seismic zones meet essential safety standards, while incentives encourage retrofitting and safer construction. Community preparedness and awareness further strengthen resilience, as public education, emergency planning, and proactive retrofitting help minimize risk during earthquakes and aftershocks. Together, strong engineering, supportive policy, and informed communities create safer, more resilient environments in earthquake-prone regions.
Frequently asked
“Build Safer with AECORD”
At AECORD, we believe that safety and innovation should go hand in hand. Earthquake-resistant construction isn’t just about engineering—it’s about designing with purpose, precision, and care. Through AECORD, homeowners, builders, and businesses can easily connect with the right professionals — from structural engineers to architects — who specialize in safe and sustainable building design. Whether you're planning a new construction or strengthening an existing structure, AECORD bridges the gap between vision and expertise, ensuring every project stands strong, secure, and future-ready.
Frequently Asked Questions
What makes a building earthquake-resistant?
Earthquake-resistant buildings use ductile structural elements, base isolation systems, damping technologies, and symmetrical layouts to absorb and dissipate seismic energy. Materials like reinforced concrete, steel, and engineered timber are chosen for their ability to deform without fracturing during ground shaking.
How do seismic waves damage buildings?
Seismic waves create lateral forces that cause buildings to shake, which can crack, deform, or collapse structures lacking proper ductility or those built on soft soil that amplifies shaking. Modern earthquake-resistant design uses shear walls, braces, and damping systems to counteract these destructive forces.
What is base isolation in earthquake engineering?
Base isolation is a technology that reduces the transmission of seismic waves from the ground into a building by using special bearings and damping systems at the foundation level. This allows the building to move independently of ground motion, significantly reducing structural stress and damage.
Can older buildings be made earthquake-resistant?
Yes, retrofitting older structures with modern seismic technologies greatly improves their safety and performance during earthquakes. Retrofitting can include adding shear walls, damping systems, and reinforcing existing structural elements to meet current building codes.
What building materials are best for earthquake resistance?
High-strength reinforced concrete, engineered timber, steel, and fiber-reinforced polymers are preferred for earthquake-resistant construction due to their durability and capacity to deform without fracturing. These materials provide the necessary strength, stiffness, and ductility to resist lateral seismic forces.