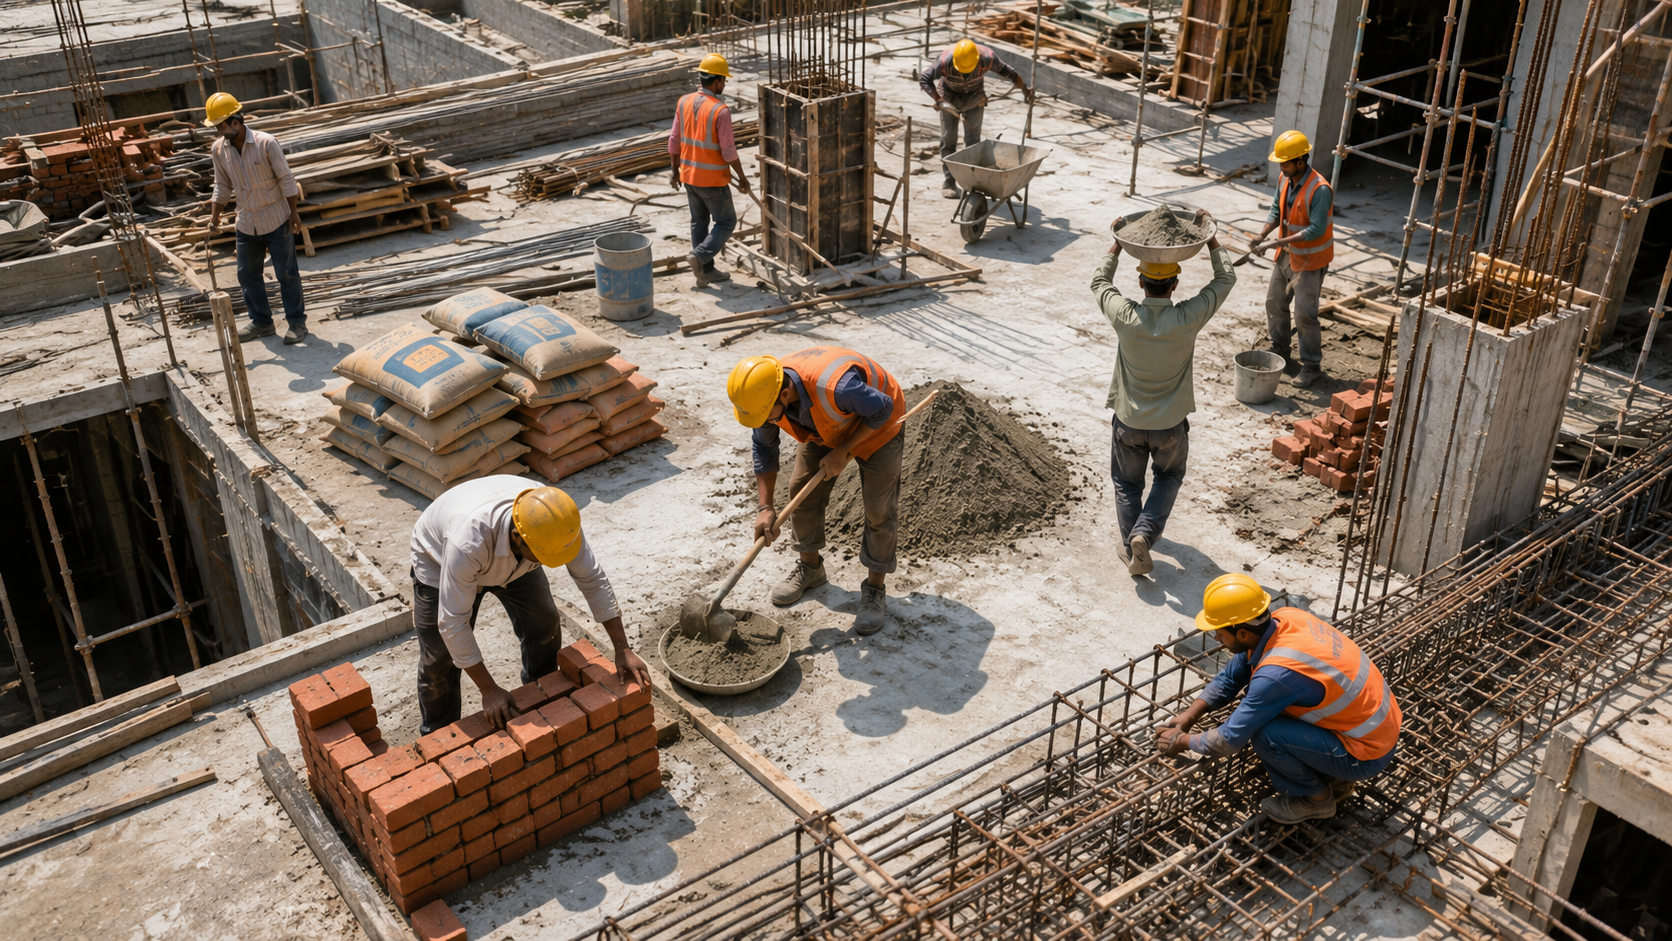
Residential construction in India is a complex process involving multiple stakeholders, detailed planning, and precise execution. Yet, one of the most overlooked aspects is the accuracy of residential drawings. When errors slip through and reach the construction site, the consequences can be catastrophic—leading to costly rework, project delays, safety hazards, and strained client relationships.
In this article, we examine three real-world case studies from Indian residential projects that demonstrate what happens when drawing errors aren't caught during the planning phase. These cases highlight the importance of meticulous design review and the value of connecting with qualified professionals through platforms like AECORD, where architects and engineers can collaborate to prevent such costly mistakes.
Understanding the Cost of Drawing Errors
Before diving into the case studies, it's important to understand why drawing errors matter so much in residential construction. According to industry data, drawing errors account for approximately 30-40% of rework costs on Indian construction sites. A single error can cascade through multiple trades—affecting structural integrity, electrical systems, plumbing layouts, and finishing schedules.
Common drawing errors include:
Incorrect dimension specifications
Conflicting structural and MEP (Mechanical, Electrical, Plumbing) layouts
Missing details or annotations
Non-compliance with local building codes
Inconsistencies between floor plans and elevations
Unclear material specifications
The financial impact of these errors on residential projects in India typically ranges from 5-15% of the project budget, depending on the severity and how late they're discovered.
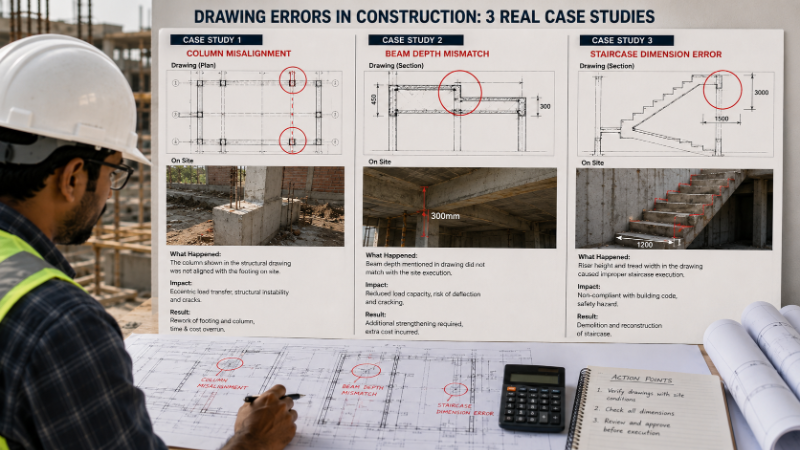
Build cost · Bengaluru, May 2026
Case Study 1: The Bangalore Apartment Complex – Structural Coordination Failure
The Project Overview
A mid-rise residential apartment complex in Whitefield, Bangalore, consisting of 120 units across 4 towers was designed by a local architectural firm. The project was valued at ₹85 crores and was scheduled for a 36-month completion timeline. The structural consultant and MEP consultant were engaged separately, and coordination between teams was minimal during the design phase.
The Error Discovered
Three months into construction, when the structural frame had reached the third floor, the site engineer noticed a critical conflict: the architectural drawings showed a 3.5-meter-wide corridor on the third floor, but the structural drawings indicated columns positioned to accommodate only a 2.8-meter corridor. Additionally, the MEP consultant had routed the main electrical duct through the space where a column was supposed to be.
Upon investigation, it became clear that the three consultants had never overlapped their drawings. Each had designed independently without coordinating with the others—a common practice in smaller Indian projects where coordination tools like Building Information Modeling (BIM) weren't being used.
Frequently asked
The Consequences
Financial Impact: The error required the demolition and reconstruction of the third-floor structural frame, costing ₹2.3 crores. Additionally, MEP systems had to be completely rerouted, adding another ₹45 lakhs in costs.
Timeline Impact: The project faced a 4.5-month delay, pushing the handover from Month 36 to Month 40.5.
Quality and Safety: The rushed reconstruction led to quality issues in the concrete finish, requiring additional remedial work. Safety protocols were compromised during the accelerated rework, resulting in two minor accidents on site.
Client Relations: Buyers who had already booked units became anxious about the project's viability. The developer had to offer compensation packages totaling ₹1.8 crores to retain buyers.
The Lesson
This case demonstrates why integrated design coordination is critical. Had the architect, structural engineer, and MEP consultant used a coordinated approach—or better yet, collaborated through platforms like AECORD where professionals can share and review drawings together—this error would have been caught during the design phase, not during construction.
Case Study 2: The Mumbai High-Rise – Code Compliance Oversight
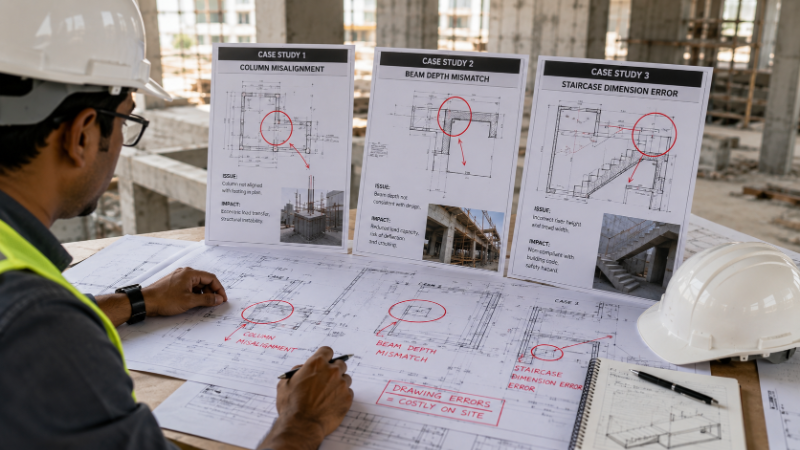
The Project Overview
A luxury residential tower in South Mumbai with 85 apartments was designed by a well-known architectural firm. The project was valued at ₹120 crores, and the client was a reputable real estate developer with a strong track record. The architectural drawings were completed and submitted to the Municipal Corporation of Greater Mumbai (MCGM) for approval.
The Error Discovered
Six months into construction, the MCGM building inspector conducting a mid-stage inspection identified a critical non-compliance: the architectural drawings showed balconies with a depth of 1.2 meters, but Mumbai's Municipal Building Code (MMBC) requires a minimum depth of 1.5 meters for residential balconies. Additionally, the fire escape staircase had been positioned in a way that violated the code's requirement for a minimum 10-meter distance from the main entrance.
The architect had overlooked these specific requirements, possibly due to a lack of familiarity with the 2008 MMBC amendments or insufficient review by the structural consultant.
The Consequences
Financial Impact: The balconies on all 85 units had to be extended by an additional 0.3 meters, requiring structural modifications and additional reinforcement. The cost of this rework was ₹3.2 crores. The fire escape relocation added another ₹80 lakhs.
Legal and Regulatory Impact: The MCGM issued a stop-work notice for two weeks while the issues were being resolved. The developer faced potential fines of ₹25 lakhs and had to submit revised drawings for re-approval.
Timeline Impact: The stop-work notice and rework caused a 2-month delay.
Buyer Confidence: News of the regulatory violation spread through buyer forums, damaging the project's reputation. Several buyers cancelled their bookings, resulting in a loss of ₹8 crores in pre-sales.
The Lesson
This case highlights the importance of thorough code compliance review before construction begins. Many architects in India rely on generic design standards rather than city-specific building codes. Connecting with experienced professionals through AECORD who are well-versed in local regulations can prevent such costly oversights. A simple third-party code compliance review would have caught this error during the design phase.
Case Study 3: The Pune Gated Community – MEP Coordination Disaster
The Project Overview
A residential gated community in Pune consisting of 200 villa units was designed by a boutique architectural practice. The project was valued at ₹180 crores and was being developed by a mid-sized builder. The architect had prepared the architectural drawings, but the MEP consultant was engaged only after construction had already begun on the foundation and structural frame.
The Error Discovered
When the MEP consultant began preparing the detailed MEP drawings (which should have been done during the design phase), they discovered that the architectural drawings had not allocated any space for the main water supply tank, sewage treatment plant, and electrical transformer required for the entire community. These critical infrastructure elements would have required placement on the common land, but the architect had designed the layout without considering these needs.
Additionally, the internal plumbing and electrical routing shown in the architectural drawings conflicted with the structural elements that had already been built.
The Consequences
Financial Impact: The developer had to acquire an additional 2,000 square meters of adjacent land at a premium cost of ₹4.5 crores to accommodate the infrastructure. Additionally, the internal plumbing and electrical systems had to be completely redesigned and rerouted, costing ₹2.1 crores in rework.
Timeline Impact: The project faced a 5-month delay as structural work had to be halted while MEP coordination issues were resolved.
Environmental and Regulatory Impact: The sewage treatment plant location had to be changed multiple times due to environmental compliance issues, requiring multiple approvals from the Municipal Corporation of Pune. This added another 3 months to the timeline.
Unit Costs: The additional land acquisition and rework costs had to be absorbed by the developer, reducing profit margins by approximately 8%. Some units had to be redesigned to accommodate the new MEP routing, resulting in smaller unit sizes and lower selling prices.
The Lesson
This case demonstrates why MEP consultants must be engaged during the initial design phase, not after construction begins. Early coordination between architects and MEP specialists can identify infrastructure requirements and integrate them into the design from the outset. Professionals using AECORD can collaborate early in the project lifecycle, ensuring that all systems are coordinated before a single brick is laid.
Common Threads in These Failures
While each case study presents unique challenges, several common themes emerge:
Lack of Integrated Design Coordination
All three projects suffered from siloed design processes where different consultants worked independently without regular coordination. Modern projects require an integrated approach where architects, structural engineers, and MEP consultants work together from day one.
Insufficient Design Review
None of the projects had a rigorous third-party design review process. Independent review by experienced professionals can catch errors before they reach the construction site.
Inadequate Code Compliance Verification
Many Indian residential projects lack thorough verification against local building codes and regulations. This is particularly problematic given the variation in codes across different municipalities.
Late Engagement of Key Consultants
In the Pune case, the MEP consultant was engaged too late. In the Bangalore case, coordination was minimal. Early and continuous engagement of all key consultants is essential.
Best Practices to Prevent Drawing Errors
Implement Integrated Design Coordination
Use coordinated design processes where all consultants work together. Consider adopting BIM (Building Information Modeling) tools that allow real-time coordination and clash detection.
Conduct Regular Design Reviews
Schedule formal design review meetings at key milestones. Involve the contractor and other stakeholders in these reviews to ensure constructability.
Verify Code Compliance Early
Engage a code compliance specialist early in the design process. Ensure that designs comply with local building codes, not generic standards.
Create Clear Drawing Standards
Establish clear standards for drawing preparation, including dimensioning, notation, and detailing. Consistency across all drawings reduces confusion on site.
Use Professional Collaboration Platforms
Platforms like AECORD enable architects, engineers, and contractors to collaborate effectively, share drawings, and coordinate across disciplines. This reduces the risk of errors and ensures that all stakeholders are working from the same information.
Conduct Pre-Construction Meetings
Before construction begins, conduct thorough pre-construction meetings where the contractor, architect, and all consultants review the drawings together and clarify any ambiguities.
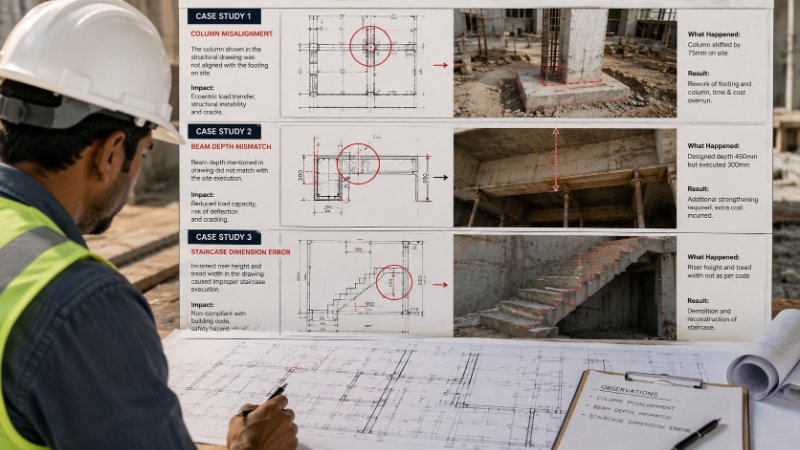
The Role of Technology and Professional Networks
In today's construction landscape, leveraging technology and professional networks is crucial. Platforms like AECORD connect architects, structural engineers, MEP consultants, contractors, and other AECO professionals, enabling seamless collaboration. By using such platforms, teams can:
Share and version-control drawings in real-time
Identify conflicts and clashes before construction
Maintain clear communication between all stakeholders
Access a network of experienced professionals for review and consultation
Ensure compliance with local regulations through expert guidance
Conclusion
The three case studies presented here represent millions of rupees in unnecessary costs, months of delays, and compromised quality—all of which could have been prevented through better design coordination and error detection. In the Indian residential construction industry, where projects often operate on tight margins and aggressive timelines, drawing errors are a luxury that no one can afford.
The key takeaway is clear: invest in design coordination, conduct thorough reviews, and engage all consultants early in the process. By doing so, you can catch errors during the design phase when they're inexpensive to fix, rather than on the construction site where they become financial and legal nightmares.
If you're involved in residential construction projects in India, consider leveraging professional networks and collaboration tools. AECORD connects you with qualified architects, structural engineers, MEP consultants, and contractors who understand the Indian market and can help you avoid costly drawing errors. Whether you're an architect seeking a structural engineer for coordination, a contractor looking for experienced consultants, or a developer wanting to ensure design quality, AECORD provides the platform to connect with the right professionals.
Ready to prevent drawing errors on your next residential project? Visit AECORD today to find experienced architects, engineers, and contractors who prioritize design coordination and quality. Connect with professionals who have successfully navigated complex residential projects and can help ensure your project's success from design through construction.
Frequently Asked Questions
What percentage of rework costs on Indian construction sites are caused by drawing errors?
Drawing errors account for approximately 30-40% of rework costs on Indian construction sites. These errors can cascade through multiple trades, affecting structural integrity, electrical systems, plumbing layouts, and finishing schedules, making them one of the most costly oversights in residential construction.
What are the most common types of drawing errors in residential construction?
Common drawing errors include incorrect dimension specifications, conflicting structural and MEP layouts, missing details or annotations, non-compliance with local building codes, inconsistencies between floor plans and elevations, and unclear material specifications. These errors often occur when consultants design independently without proper coordination.
How much can drawing errors cost as a percentage of a residential project budget?
The financial impact of drawing errors on residential projects in India typically ranges from 5-15% of the project budget, depending on the severity and how late the errors are discovered during construction.
Why is coordination between structural, architectural, and MEP consultants important in construction drawings?
Lack of coordination between consultants can lead to critical conflicts, such as columns positioned in spaces meant for corridors or MEP systems routed through structural elements. Using coordination tools like Building Information Modeling (BIM) and overlapping drawings during the design phase helps prevent costly rework and safety hazards.
What were the consequences of the structural coordination failure in the Bangalore apartment complex case study?
The Bangalore project faced ₹2.3 crores in structural demolition and reconstruction costs, plus ₹45 lakhs in MEP rerouting expenses, resulting in a 4.5-month delay, quality issues, safety incidents, and strained client relationships due to the undetected drawing conflicts.