Understanding Neuroarchitecture: Design That Speaks to Your Brain
Architecture has traditionally focused on aesthetics, functionality, and structural integrity. But what if buildings could be designed specifically to enhance human well-being, productivity, and mental health? This is where neuroarchitecture comes in—a fascinating intersection of neuroscience, psychology, and architectural design that's revolutionizing how we think about the spaces we inhabit. /blog/d-arc-build-2025-building-construction-expo-in-delhi-and-bengaluru
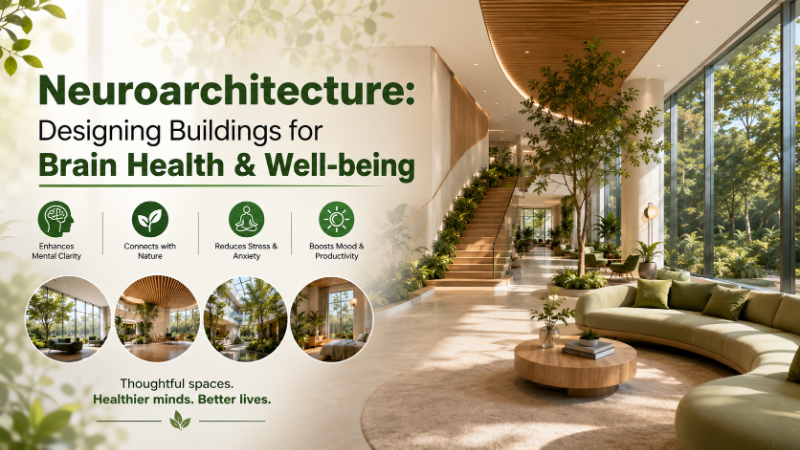
Neuroarchitecture is the scientific study of how the built environment affects our brains and behavior. By understanding how our nervous system responds to design elements like light, color, spatial proportions, and materials, architects and designers can create spaces that actively support human flourishing. For India's rapidly growing real estate and construction sector, this emerging discipline offers tremendous potential to create healthier, more productive, and more humane buildings.
Build cost · Bengaluru, May 2026
The Science Behind Neuroarchitecture
How Our Brains Respond to Spaces
Our brains are constantly processing environmental stimuli, often without our conscious awareness. When you enter a room, your brain immediately registers information about light quality, color, temperature, spatial dimensions, and acoustic properties. These factors trigger neural responses that influence mood, stress levels, cognitive function, and even immune system performance.
Research using functional MRI (fMRI) scans has shown that exposure to certain architectural features activates specific brain regions associated with reward, emotion, and memory. For instance, natural light exposure increases serotonin production, which improves mood and alertness. Conversely, poor lighting, cramped spaces, and harsh materials can trigger stress responses in the amygdala, the brain's threat-detection center.
This scientific understanding is particularly relevant in India, where urbanization is accelerating rapidly. Cities like Bangalore, Mumbai, Delhi, and Hyderabad are experiencing construction booms, making it essential that new buildings are designed with neurological well-being in mind.
Key Neurobiological Principles
Several core principles of neuroarchitecture have emerged from decades of neuroscientific research:
Biophilia: Humans have an innate need to connect with nature. Incorporating natural elements—plants, water features, natural light, and views of greenery—reduces stress and improves cognitive function.
Prospect and Refuge: We feel most comfortable when we have both a clear view of our surroundings (prospect) and a sense of protection or enclosure (refuge). This dual need shapes how we prefer to arrange furniture and navigate spaces.
Fractal Patterns: Our brains are naturally drawn to patterns with self-similarity at different scales. Natural fractals (like tree branches or coastlines) are more calming than rigid geometric patterns.
Sensory Integration: The brain processes information from all senses simultaneously. Multisensory environments that engage sight, sound, touch, and smell create richer, more satisfying experiences.
Cognitive Load: Overly complex or chaotic environments increase mental fatigue, while spaces with clear hierarchies and logical organization reduce cognitive stress.
Frequently asked
Practical Applications of Neuroarchitecture in Indian Buildings
Office Spaces and Workplace Design
India's IT and business process outsourcing sectors employ millions of workers in office environments. Applying neuroarchitectural principles can significantly boost productivity and employee well-being.
Consider natural light exposure: studies show that workers with access to daylight and views of nature experience 15% fewer sick days and 6-26% higher productivity rates. In Bangalore's tech parks or Mumbai's business districts, offices designed with large windows, open floor plans facing landscaped areas, and strategic skylights can harness these benefits. However, this must be balanced with glare reduction and thermal control—critical considerations in India's hot climate.
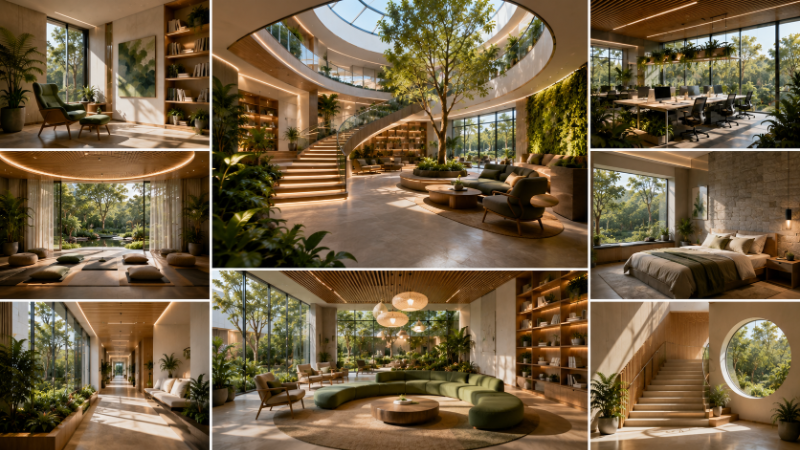
Biophilic design elements are increasingly popular. Green walls, indoor plants, and water features not only improve air quality but also provide psychological benefits. Companies in AECORD's professional network report that incorporating these elements into office designs leads to improved employee retention and satisfaction.
Acoustics deserve special attention. Open-plan offices, while visually spacious, can create high noise levels that stress the nervous system. Strategic use of sound-absorbing materials, quiet zones, and spatial separation can maintain the benefits of openness while protecting cognitive function.
Healthcare Facilities and Therapeutic Design
Hospitals and clinics are environments where neuroarchitecture can have profound impacts on patient recovery. Research indicates that hospital design elements can reduce patient stress, lower pain perception, and accelerate healing.
Natural light and views of nature in patient rooms have been shown to reduce hospital stays by up to 8.5% and decrease pain medication requirements. For Indian hospitals expanding in cities like Delhi, Chennai, and Pune, designing patient rooms with window access and nature views should be a priority.
Color psychology plays a role too. While excessive bright colors can overstimulate, carefully chosen palettes—soft blues and greens for calming environments, warmer tones for active rehabilitation areas—support different therapeutic goals. The wayfinding systems in large hospital complexes should use clear visual hierarchies and intuitive spatial logic to reduce cognitive load for anxious patients and visitors.
Educational Institutions
Schools and universities shape developing brains during critical periods of growth. Neuroarchitecture applied to educational spaces can enhance learning outcomes and student well-being.
Classroom design should prioritize natural light, which improves attention and reduces behavioral problems. Studies show that students in naturally lit classrooms perform 7-18% better on standardized tests. Spatial proportions matter too—classrooms should avoid both excessive openness (which creates anxiety) and cramped conditions (which increase stress).
Biophilic elements in school design support cognitive development. A school in Bangalore that incorporated a central green courtyard, rooftop gardens, and nature-themed learning spaces reported improved student engagement and reduced disciplinary issues. For institutions in rapidly urbanizing Indian cities, such designs offer sustainable alternatives to purely concrete environments.
Residential Design and Home Well-being
Our homes are where we spend significant portions of our lives, yet many Indian residential projects prioritize density and cost over neurological well-being. Neuroarchitecture principles can transform residential experiences.
Natural light should penetrate every living space. In Mumbai's high-rise apartments or Delhi's residential complexes, this requires thoughtful orientation and window placement. Cross-ventilation—a principle that also improves air quality—allows natural light to reach interior spaces.
Spatial hierarchy and prospect-refuge balance are crucial in homes. Open-plan living areas should be balanced with distinct zones offering enclosure and privacy. The psychological comfort of having both expansive views and intimate spaces supports mental health.
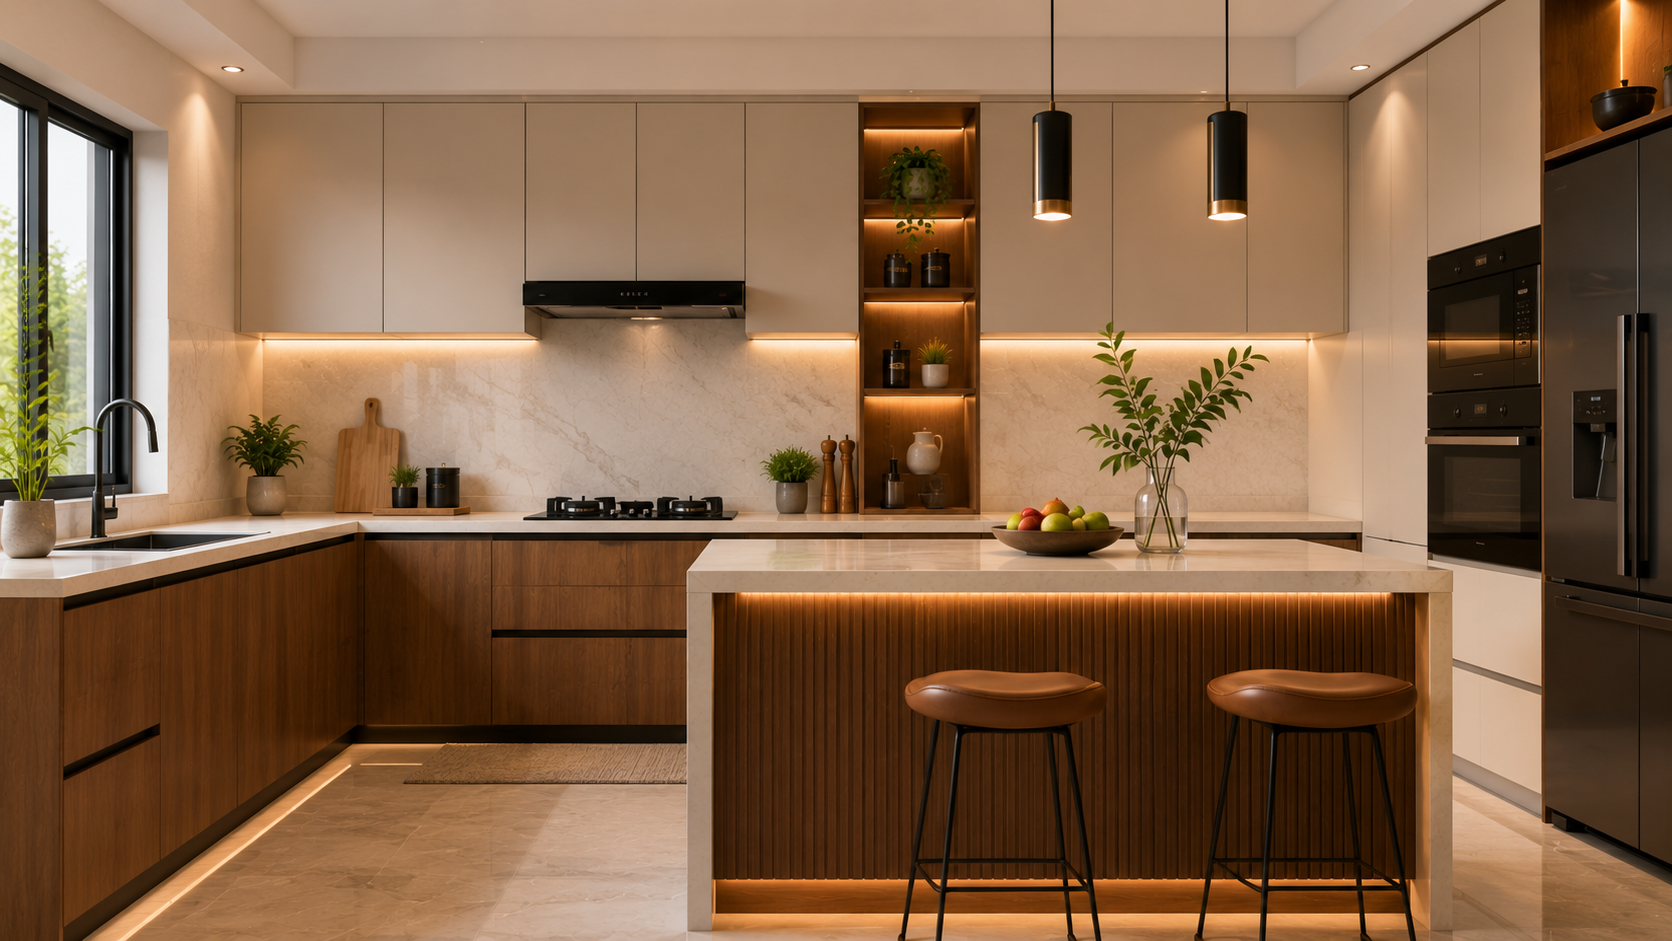
Material selection impacts the nervous system. Natural materials—wood, stone, earth tones—activate different neural pathways than synthetic materials. A home incorporating natural materials, particularly in high-contact surfaces, creates a more neurologically supportive environment.
Neuroarchitecture and India's Urban Challenges
Addressing Rapid Urbanization
India's urban population is projected to reach 600 million by 2030. This explosive growth creates an opportunity to apply neuroarchitectural principles at scale. Rather than replicating traditional urban planning that often prioritizes efficiency over human well-being, Indian cities can pioneer neuro-conscious urban design.
Public spaces—parks, plazas, transit hubs—designed with neuroarchitectural principles become more inviting and restorative. A well-designed public square in Hyderabad or Pune, with adequate vegetation, clear sightlines, comfortable seating areas offering both prospect and refuge, and protection from harsh sun, becomes a genuine community asset rather than merely functional space.
Climate Considerations
India's diverse climates—from the intense heat of Delhi to the monsoons of Mumbai and the humidity of Kolkata—present unique neuroarchitectural challenges. Designs must account for thermal comfort, which directly affects cognitive function and mood.
Passive cooling strategies like courtyards, ventilation towers, and shaded facades aren't just energy-efficient; they support neurological well-being by maintaining optimal temperature ranges. Traditional Indian architecture, from Kerala's nalukettu homes to Rajasthan's havelis, incorporated many neuroarchitectural principles unconsciously—these traditional wisdom systems deserve reconsideration in modern design.
Affordability and Accessibility
A critical challenge in applying neuroarchitecture to India's affordable housing sector is cost. However, many neuroarchitectural principles are inexpensive or free to implement. Strategic window placement costs nothing. Incorporating vegetation through vertical gardens or green corridors is affordable. Thoughtful color selection adds minimal expense. Professionals on AECORD can help developers identify cost-effective neuroarchitectural interventions that maximize impact within budget constraints.
Implementing Neuroarchitecture: Practical Steps for Professionals
Assessment and Planning
Before designing, professionals should assess the specific neurological needs of the building's users. An office building serves different neurological requirements than a hospital or school. Understanding user demographics, activities, and stress factors informs design decisions.
Site analysis should include solar orientation, prevailing winds, existing vegetation, and views. In Indian cities where land is precious, maximizing natural advantages through strategic orientation can significantly enhance neuroarchitectural outcomes without increasing costs.
Lighting Design
Professional lighting design is crucial. Natural light should be maximized, but controlled to prevent glare. In India's high-altitude cities like Shimla or moderate-altitude areas, direct sunlight is intense; diffusing systems or external shading can harness benefits while protecting from negative effects.
Artificial lighting should mimic natural circadian rhythms. Cooler color temperatures (5000-6500K) during daytime hours support alertness; warmer temperatures (2700-3000K) in evening spaces support relaxation and sleep. This is particularly important in 24-hour facilities like hospitals and manufacturing plants.
Material and Color Selection
Material choices should balance aesthetics with neurological impact. Natural materials—timber, stone, clay—tend to be more neurologically supportive than synthetics. In Indian contexts, materials like terracotta, exposed brick, and natural stone align with both neuroarchitectural principles and cultural aesthetics.
Color palettes should be intentional. For high-stress environments, cooler colors and earth tones reduce activation. For spaces requiring alertness, slightly warmer tones and strategic color accents can enhance engagement. The cost difference between neurologically optimized and standard color schemes is negligible.
Biophilic Integration
Incorporating nature doesn't require extensive landscaping budgets. Even small interventions—potted plants, living walls, water features, nature imagery—provide measurable neurological benefits. In urban Indian settings where outdoor space is limited, vertical gardens and green walls offer space-efficient biophilia.
Views of nature are neurologically valuable. Where real views aren't possible, high-quality nature imagery, natural light, and plant life create compensatory benefits. This is particularly relevant in densely built Indian cities where outdoor access is limited.
The Future of Neuroarchitecture in India
As awareness of neuroarchitecture grows, Indian architects, engineers, and developers are increasingly incorporating these principles into projects. Forward-thinking firms using AECORD to connect with specialists are pioneering neuro-conscious design across residential, commercial, and institutional sectors.
Educational institutions are beginning to teach neuroarchitecture in architecture programs, ensuring that the next generation of Indian designers understands these principles from the start. This shift will normalize neuroarchitectural thinking, making it standard practice rather than a premium add-on.
Technology is also enabling better implementation. Simulation software allows designers to model how spaces will affect circadian rhythms, thermal comfort, and light distribution before construction. Virtual reality enables stakeholders to experience spaces neurologically before they're built.
Conclusion: Building Better Spaces for Better Lives
Neuroarchitecture represents a fundamental shift in how we think about design—from creating beautiful or functional spaces to creating spaces that actively support human well-being and potential. For India, a nation undergoing rapid urbanization and construction, this represents an extraordinary opportunity to build differently, better, and more humanely.
Whether you're designing an office in Bangalore, a hospital in Chennai, a school in Pune, or residential housing in Delhi, neuroarchitectural principles can enhance your project's impact on human health and happiness. The good news is that many of these principles are affordable, scalable, and aligned with traditional Indian design wisdom.
If you're an architect, engineer, or developer looking to implement neuroarchitectural principles in your projects, consider connecting with specialists through AECORD. Our platform brings together experienced professionals who understand both cutting-edge neuroarchitectural research and the practical realities of building in India. Whether you need lighting design consultants, biophilic design specialists, or material experts, AECORD connects you with the right professionals to bring brain-friendly design to life.
Ready to design spaces that support human flourishing? Explore AECORD's network of neuroarchitecture specialists and transform your next project into a neurologically optimized environment.
Frequently Asked Questions
What is neuroarchitecture and how does it affect building design?
Neuroarchitecture is the scientific study of how the built environment affects our brains and behavior. It combines neuroscience, psychology, and architectural design to create spaces that enhance human well-being by optimizing elements like light, color, spatial proportions, and materials based on how our nervous system responds to them.
How does natural light in buildings impact brain health and productivity?
Natural light exposure increases serotonin production, which improves mood and alertness. Research shows that workers with access to daylight and views of nature experience 15% fewer sick days and 6-26% higher productivity, making it a critical design element for office spaces.
What is biophilia in neuroarchitecture?
Biophilia is the principle that humans have an innate need to connect with nature. In neuroarchitecture, this is applied by incorporating natural elements like plants, water features, natural light, and views of greenery into building design to reduce stress and improve cognitive function.
Why are fractal patterns better than geometric patterns in architectural design?
Our brains are naturally drawn to fractal patterns—those with self-similarity at different scales, like tree branches or coastlines. These natural fractals are more calming and psychologically pleasing than rigid geometric patterns, making them preferable in neuroarchitectural design.
How does the prospect and refuge principle improve interior space design?
The prospect and refuge principle states that people feel most comfortable when they have both a clear view of their surroundings (prospect) and a sense of protection or enclosure (refuge). This dual need guides furniture arrangement and spatial navigation to create psychologically comfortable environments.