Direct Answer: Which Method is Best?
For large-span industrial warehouses, logistics parks, and fast-track commercial facilities requiring minimal downtime, Pre-Engineered Buildings (PEB) are objectively the best choice due to 40% faster construction timelines and lower upfront material overhead. Conversely, for multi-story residential towers, high-density urban commercial complexes, and structures requiring long-term thermal mass in extreme climates, Reinforced Cement Concrete (RCC) remains the superior, code-compliant standard. Introduction: The Modern Dilemma in Indian Construction
As India's infrastructure sector accelerates under national manufacturing and logistics initiatives, developers, architects, and structural engineers face a fundamental decision: traditional Reinforced Cement Concrete (RCC) or modern Pre-Engineered Buildings (PEB).
With recent shifts in steel manufacturing, evolving Bureau of Indian Standards (BIS) codes, and fluctuating material costs throughout 2024 and 2025, outdated content on this topic has triggered visibility drops across search engines. This comprehensive, fully updated 2025 guide resolves content decay by delivering exhaustive cost metrics, regulatory audits, deep technical comparisons, and actionable decision frameworks tailored to Indian climatic and geographical conditions.
Build cost · Bengaluru, May 2026
1. Technical Deep-Dive: Core Definitions & 2024–2025 Market Shifts
Pre-Engineered Buildings (PEB)
PEBs utilize factory-fabricated steel structural members (primary framing columns, secondary roof purlins, and wall girts) bolted together on-site. Recent advancements in 2024-2025 include the integration of high-tensile yield steel (Fe 450/550 grades) and advanced Galvalume roof coatings that resist heavy monsoon corrosion.
Reinforced Cement Concrete (RCC)
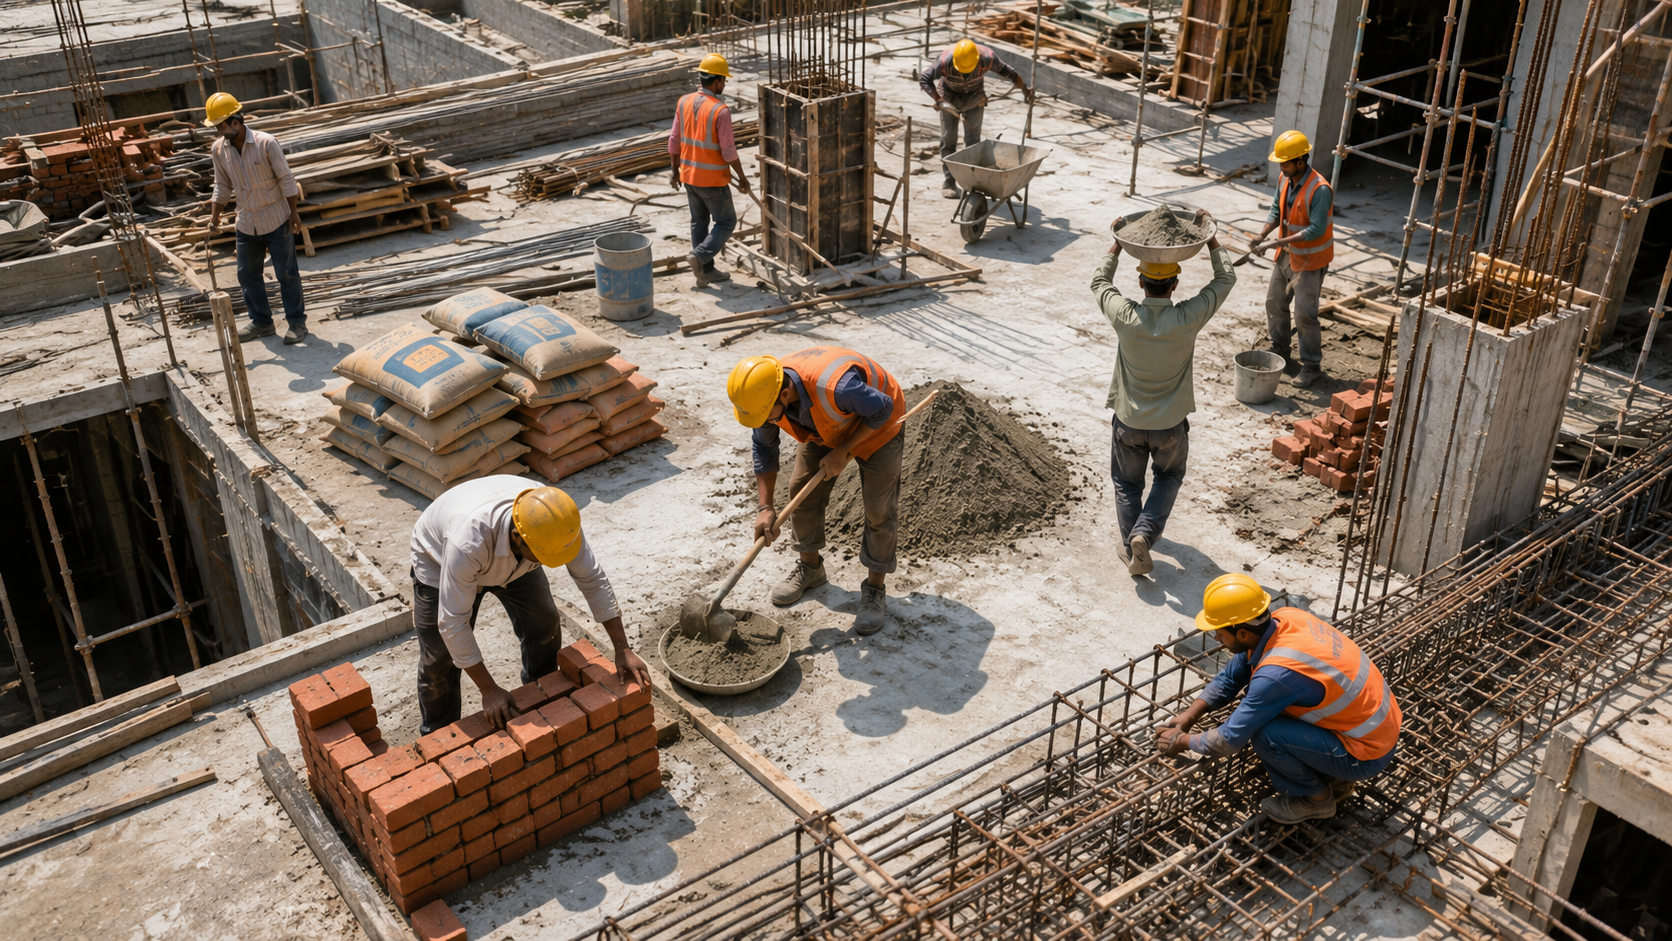
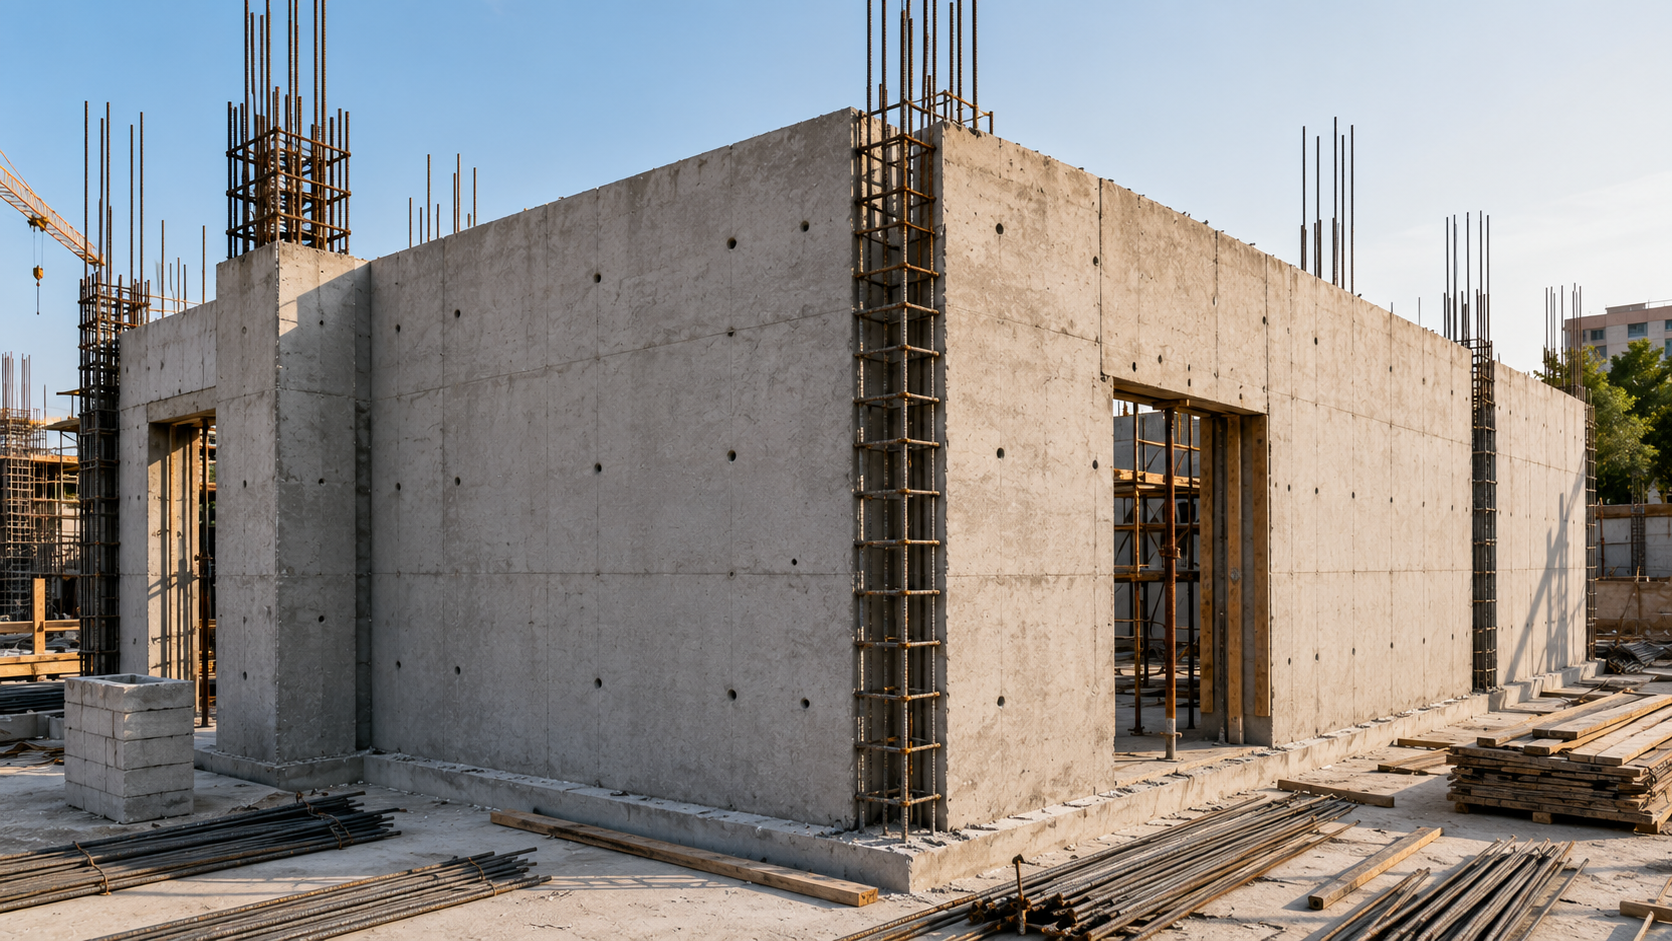
RCC combines concrete's high compressive strength with steel rebar's tensile strength, cast monolithically in formwork on-site. Recent regulatory focus emphasizes low-carbon blended cements (PPC and PSC) to meet India's green building mandates.
Recent Infrastructure Benchmark: According to recent 2024 industrial real estate reports, over 78% of all newly commissioned warehousing facilities across Tier-1 and Tier-2 logistics hubs (such as Bhiwandi, Chakan, and Sriperumbudur) transitioned to PEB construction to compress execution timelines.
Frequently asked
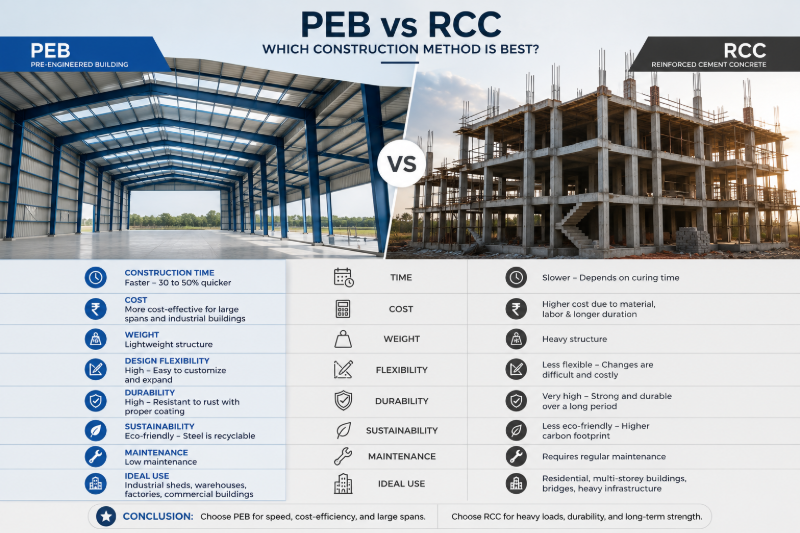
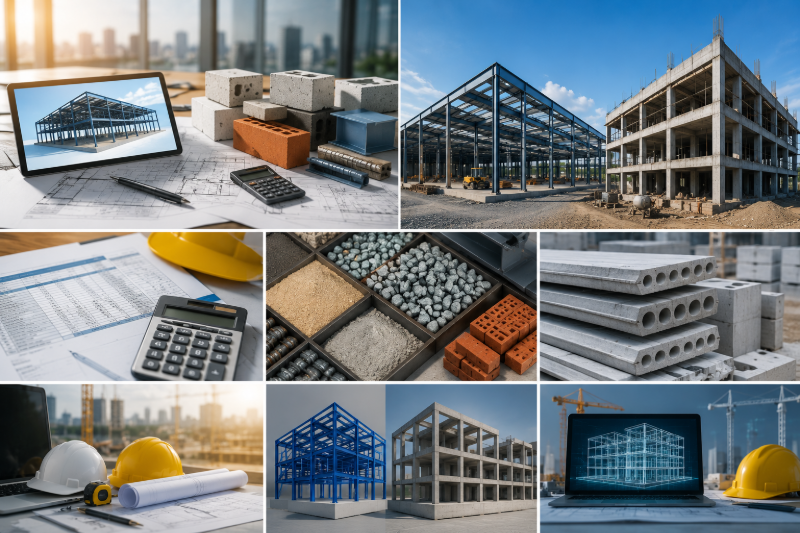
2. Comprehensive Comparison Matrix: PEB vs. RCC
Evaluation Parameter | Pre-Engineered Buildings (PEB) | Reinforced Cement Concrete (RCC) |
Initial Cost per Sq. Ft. (Regional Variance) | ₹1,100 – ₹1,800 (Lower for large open spans) | ₹1,600 – ₹2,600+ (Higher due to formwork and scaffolding) |
20-Year Maintenance Outlay | Moderate (Requires periodic anti-corrosion coating & roof fastener checks) | Low to Moderate (Prone to dampness and seepage if waterproofing fails) |
Seismic Compliance (IS 1893) | Excellent flexibility; absorbs seismic energy through ductile steel joints | Rigid structure; requires meticulous detailing in Zones III, IV, and V |
Fire Rating Standards | Standard 1-to-2 hours; requires intumescent fireproofing paints | Naturally fire-resistant (2 to 4 hours per IS 456 cover thickness) |
Construction Timeline (100k sq. ft.) | 3 to 5 months (Factory fabrication runs parallel to civil foundation work) | 8 to 12 months (Sequential curing and formwork stripping required) |
Skilled Labor Availability | Low requirement for masons; requires certified erection crews | High requirement for skilled bar-benders, carpenters, and masons |
Environmental Impact | High recyclability of steel framing; lower water usage on site | High carbon footprint from cement production; massive water consumption |
Structural Performance and Durability
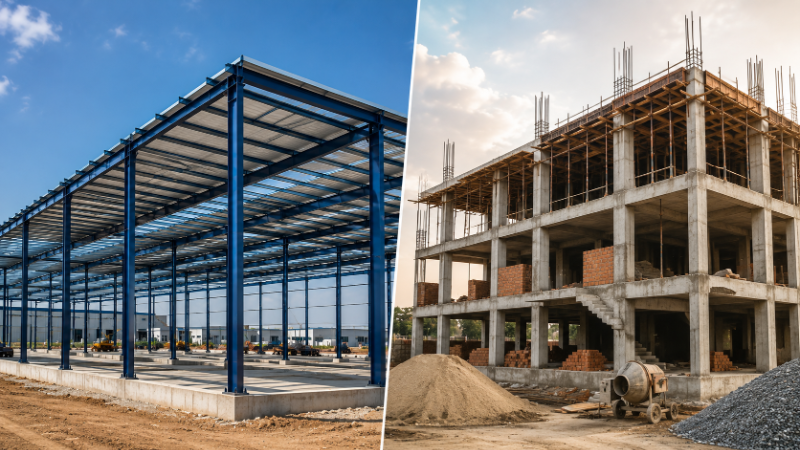
PEB Durability Factors
Corrosion Resistance: Modern PEB structures use hot-dip galvanized steel, providing excellent corrosion resistance. In coastal areas like Mumbai and Chennai, this is a significant advantage. Properly maintained PEB structures have a lifespan of 50+ years.
Environmental Factors: PEB structures perform well in seismic zones, which is crucial for Indian cities like Delhi, Mumbai, and regions in the Himalayas. The lighter weight and flexibility of steel structures provide better earthquake resistance compared to heavy RCC structures.
Fire Performance: While steel doesn't burn, it loses strength at high temperatures. Modern PEB structures include fire-resistant coatings and proper ventilation to mitigate this risk. RCC has better inherent fire resistance due to concrete's non-combustible nature.
RCC Durability Factors
Longevity: Well-constructed RCC structures can last 50-100+ years. The concrete itself is durable, but concrete deterioration due to chloride ingress, carbonation, and reinforcement corrosion is a concern in humid and coastal regions.
Maintenance Requirements: In Indian coastal cities, RCC structures require regular waterproofing maintenance. Concrete spalling and reinforcement exposure are common issues in structures older than 20-30 years in humid climates.
Seismic Performance: RCC structures can be designed to perform well in seismic zones, but require careful engineering and proper reinforcement detailing. The 2001 Bhuj earthquake and subsequent seismic codes have improved RCC design standards across India.
Environmental Impact and Sustainability
PEB Environmental Advantages
PEB construction generates significantly less on-site waste—typically 5-10% compared to 15-25% for RCC projects. Factory-controlled manufacturing ensures precise material usage with minimal wastage. Steel is 100% recyclable, making PEB structures highly sustainable.
PEB structures require less water during construction (no concrete curing), which is increasingly important in water-scarce Indian regions. The reduced construction timeline also means lower energy consumption and fewer emissions from construction equipment.
RCC Environmental Considerations
Concrete production is carbon-intensive. Manufacturing one ton of cement produces approximately 0.9 tons of CO2. Large RCC projects consume significant quantities of cement, contributing to environmental impact. However, concrete's longevity and potential for recycling partially offset these concerns.
RCC construction requires substantial water for concrete curing, which can be problematic in drought-prone regions. The extended construction timeline also increases the project's carbon footprint from equipment and worker transportation.
Regulatory and Code Compliance in India
PEB Compliance
PEB structures must comply with Indian Standards (IS 800 for steel structures and IS 875 for loads and forces). Most PEB manufacturers in India are certified to these standards. However, some local municipal corporations still lack familiarity with PEB approvals, potentially causing delays in obtaining building permits.
Major metropolitan areas like Mumbai, Delhi, and Bangalore have streamlined PEB approval processes, but smaller cities may require additional documentation and third-party certifications.
RCC Compliance
RCC construction follows IS 456 (Code of Practice for Plain and Reinforced Concrete). These standards are well-established and universally understood by municipal authorities across India. Building permit approval for RCC structures is typically faster and more straightforward than for PEB.
RCC design must account for local seismic zones, wind loads, and rainfall patterns—factors clearly defined in Indian Standards. This established regulatory framework makes RCC the default choice for many Indian developers.
Practical Applications: When to Choose Each Method
Choose PEB When:
Speed is Critical: Projects with tight timelines benefit from PEB's faster construction schedule
Industrial/Warehouse Use: Manufacturing plants, logistics centers, and storage facilities are ideal PEB applications
Rectangular Configurations: Regular building shapes maximize PEB efficiency and cost-effectiveness
Coastal Locations: The superior corrosion resistance of galvanized steel makes PEB ideal for Mumbai, Chennai, and other coastal cities
Budget Constraints: PEB's 15-25% cost advantage makes it attractive for cost-sensitive projects
Expansion Plans: PEB structures can be easily expanded or relocated
Choose RCC When:
Architectural Complexity: Multi-story buildings, irregular shapes, and premium designs require RCC flexibility
Residential or Hospitality: Apartments, hotels, and resorts benefit from RCC's design capabilities
Regulatory Familiarity: Established approval processes reduce permitting delays
Long-Term Occupancy: Buildings intended for 50+ years of operation benefit from RCC's proven longevity
Fire-Critical Applications: Hospitals, data centers, and facilities requiring maximum fire resistance favor RCC
Local Labor Availability: RCC construction supports local skilled labor, important in many Indian regions
Real-World Case Studies from Indian Market
PEB Success: E-commerce Warehouse in Bangalore
A major e-commerce company built a 50,000 square meter distribution center in Bangalore using PEB technology. The project was completed in 7 months at ₹75 crores, compared to an estimated ₹95 crores for RCC construction. The rapid deployment allowed the company to meet market demand during peak season.
RCC Success: Premium Office Complex in Mumbai
A luxury office development in Mumbai's Bandra-Kurla Complex utilized RCC construction to achieve architectural distinction and premium finishes. The 12-month construction timeline was acceptable given the building's 50+ year intended lifespan and the need for complex structural design accommodating premium amenities.
Hybrid Approaches: Combining PEB and RCC
Progressive Indian developers increasingly use hybrid approaches—combining PEB's speed and cost-effectiveness with RCC's flexibility. For example, a project might use PEB for warehouse sections and RCC for office areas, optimizing each section's construction method.
This approach requires careful planning and coordination but can deliver superior overall project performance. AECORD connects architects, engineers, and contractors experienced in both methods, facilitating informed decisions about hybrid construction strategies.
Making Your Decision: A Practical Framework
Consider these factors when choosing between PEB and RCC:
Project Timeline: Urgent projects favor PEB; flexible timelines allow RCC optimization
Budget Constraints: Limited budgets benefit from PEB's cost advantage
Design Requirements: Simple, regular shapes favor PEB; complex designs require RCC
Location: Coastal areas benefit from PEB's corrosion resistance; earthquake zones may favor either method depending on design
Intended Use: Industrial/warehouse applications favor PEB; residential/hospitality favor RCC
Long-term Plans: Permanent structures may benefit from RCC; flexible future needs favor PEB
Local Expertise: Availability of experienced professionals in your region
Finding the Right Professionals for Your Project
Whether you choose PEB or RCC, partnering with experienced professionals is crucial. AECORD provides a platform to connect with architects, structural engineers, contractors, and consultants specializing in both construction methods across India.
On AECORD, you can find professionals with proven experience in PEB and RCC projects in your specific city or region. Whether you're planning a warehouse in Hyderabad, an office complex in Delhi, or an industrial facility in Pune, AECORD helps you identify and collaborate with the right experts.
Both PEB and RCC have legitimate places in India's construction landscape. The optimal choice depends on your specific project requirements, constraints, and goals. By understanding the advantages and limitations of each method, you can make a decision that maximizes project success.
Conclusion: The Rise of Hybrid Construction
Rather than viewing PEB and RCC as mutually exclusive choices, many progressive developers across India are adopting hybrid construction models. By utilizing PEB for wide-span industrial storage zones and pairing them with RCC cores for administrative blocks, offices, and utility rooms, project owners can successfully optimize both speed and architectural flexibility.
To explore your options further and connect with vetted structural engineers, architects, and contractors across India, visit AECORD.