



In the heart of Gurugram's bustling landscape, where glass towers dominate the skyline and concrete sprawls endlessly, one 4,000 sq ft residence stands apart. This architectural marvel represents a paradigm shift in how modern Indian homes can harmonize with nature while maintaining contemporary comfort and functionality. The project showcases how thoughtful design decisions can transform a residential space into a sanctuary that deepens the relationship between inhabitants and the natural world. /blog/hygromorphic-materials-used-in-construction-in-india-mp2bnikw
The Vision: Architecture Meets Nature in Urban Gurugram
Gurugram, India's financial hub in Haryana, is synonymous with rapid urbanization and high-rise developments. Yet this 4,000 sq ft residence challenges the conventional narrative of urban living. The architects behind this project understood a fundamental truth: in densely populated cities, the integration of nature isn't a luxury—it's a necessity for mental well-being and sustainable living.
The residence was designed with a clear objective: to create multiple touchpoints with nature without compromising on modern amenities. This philosophy guided every decision, from material selection to spatial planning. The result is a home where residents can experience the changing seasons, natural light cycles, and connection with greenery—elements often sacrificed in urban developments.
What makes this project particularly relevant for Indian homeowners is its practical approach to nature integration. Rather than relying on expensive imported materials or unrealistic design concepts, the architects utilized locally sourced materials, traditional Indian design principles, and climate-responsive architecture suitable for Gurugram's semi-arid climate.
Build cost · Bengaluru, May 2026
Spatial Planning: Breaking Traditional Boundaries
Open Floor Plans with Nature Corridors
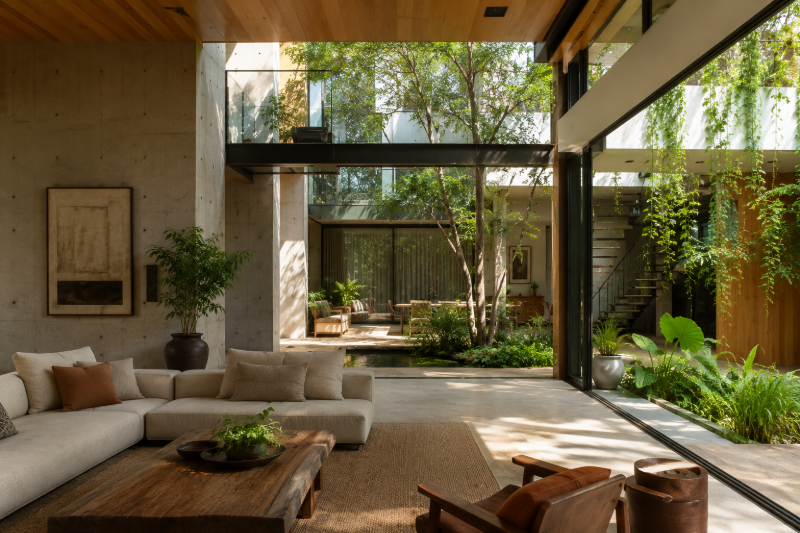
The 4,000 sq ft layout abandons the traditional compartmentalized Indian home design. Instead, it features expansive open-plan living areas that flow seamlessly into outdoor spaces. This approach serves multiple purposes: it maximizes natural light penetration, creates visual continuity with green spaces, and reduces the psychological feeling of confinement common in urban residences. /blog/hempcrete-india-sustainable-building-material-guide
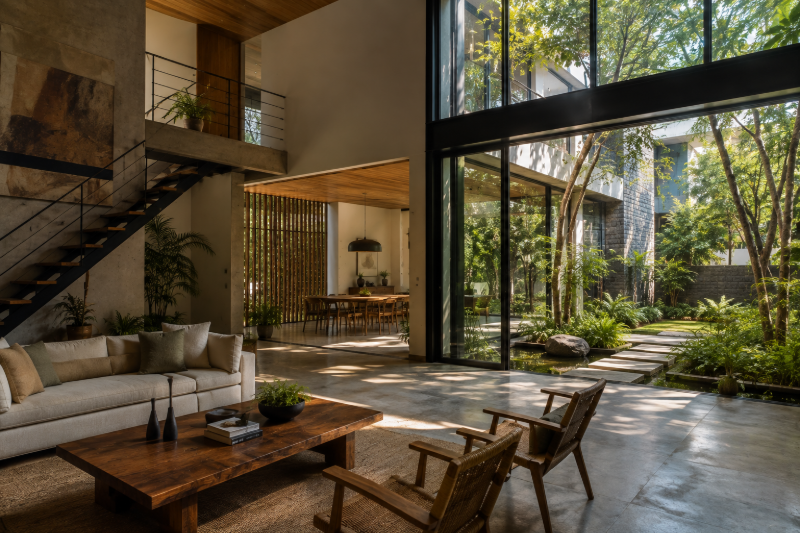
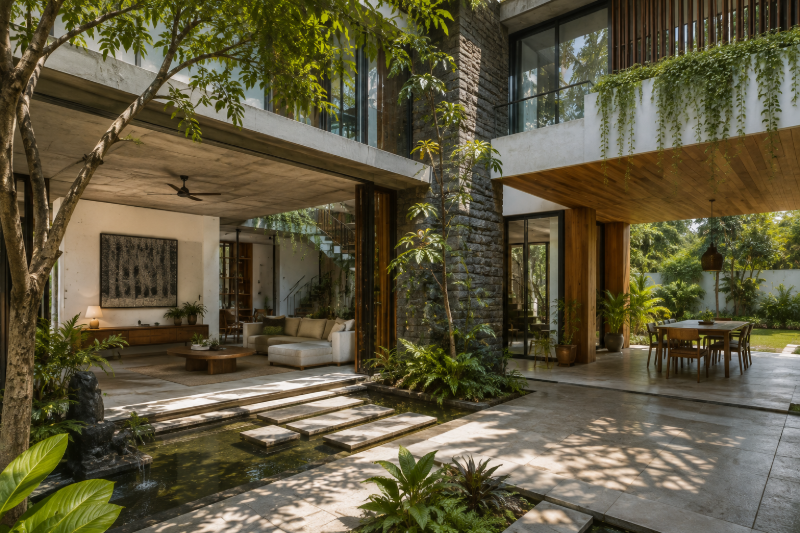
The architects incorporated what they call "nature corridors"—transitional spaces that blur the boundary between interior and exterior. These corridors use large sliding glass panels, pergolas, and semi-open pavilions to create a gradual transition. This design strategy is particularly effective in Gurugram's climate, where residents can enjoy outdoor spaces during pleasant weather while maintaining protection from extreme heat during summer months.
Strategic Zoning for Functionality
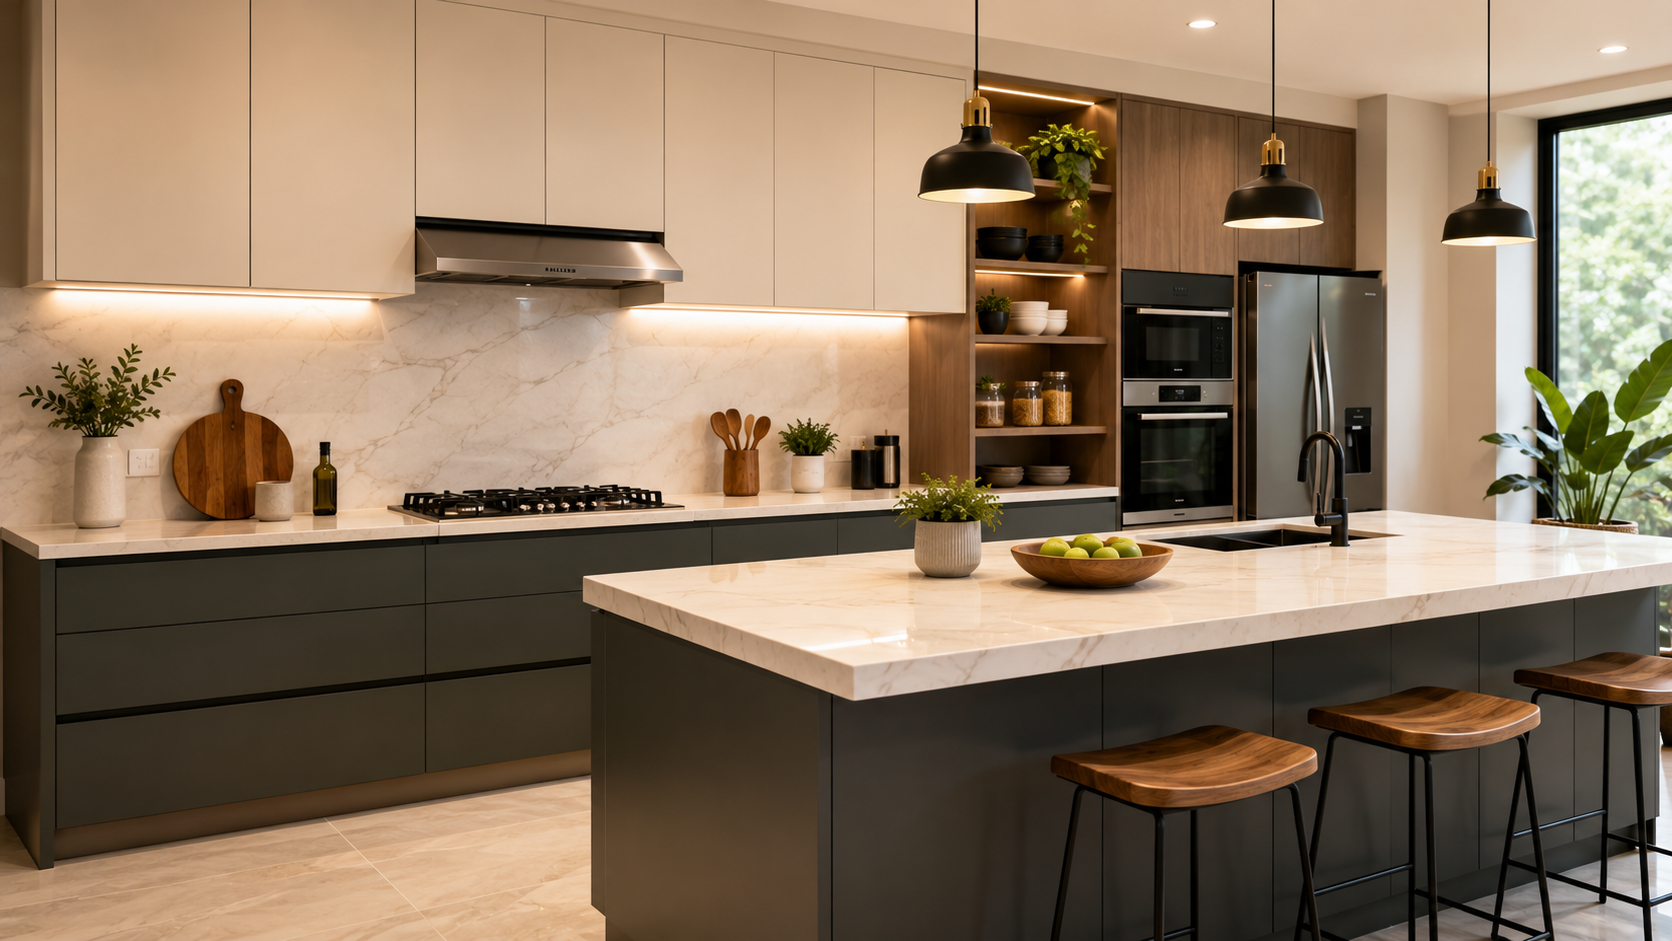
Despite the open-plan approach, the residence maintains clear functional zones. The living and dining areas occupy the central portion, receiving maximum natural light. Bedrooms are positioned to capture morning sunlight and evening breezes. The kitchen, often an afterthought in Indian homes, becomes a social hub with views of the garden and natural light sources from multiple directions.
This spatial arrangement reflects contemporary living patterns while respecting traditional Indian family dynamics. The design accommodates both private retreats for individuals and shared spaces for family gatherings—a balance crucial for Indian households.
Frequently asked
Biophilic Design Elements: More Than Aesthetics
Living Walls and Vertical Gardens
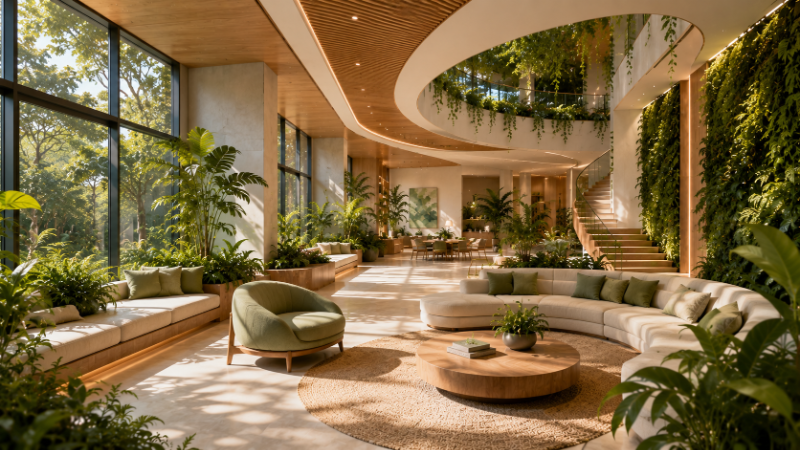
One of the most striking features of this residence is its integration of living walls and vertical gardens. Rather than treating plants as decorative afterthoughts, the architects embedded them into the structural design. Vertical gardens clad the interior walls of the living room, creating a living, breathing backdrop that purifies air and regulates humidity.
These vertical gardens aren't merely ornamental. They're planted with native Indian species suited to Gurugram's climate—plants like Tulsi, Neem, and various ferns that thrive with minimal maintenance. The cost of installing and maintaining these gardens ranges from ₹50,000 to ₹1,50,000 depending on complexity, making it an accessible luxury for middle to upper-middle-class homeowners in the Delhi-NCR region.
Water Features and Natural Acoustics
A carefully designed water feature—a shallow reflecting pool integrated into the central courtyard—serves multiple functions. Aesthetically, it creates visual interest and provides a focal point. Functionally, it acts as a natural cooling mechanism, reducing ambient temperature through evaporative cooling. The gentle sound of water creates a masking effect for urban noise, a significant consideration in Gurugram where traffic noise can be intrusive.
The water feature is designed for sustainability, utilizing recycled water from the residence's greywater system. This demonstrates how luxury and environmental responsibility can coexist in modern Indian architecture.
Natural Materials and Textures
The material palette reflects a deep respect for nature. Exposed brick walls reference traditional Indian construction methods while providing thermal mass that helps regulate indoor temperature. Wooden elements—sourced from sustainable suppliers—introduce warmth and organic texture. Stone flooring, using locally quarried materials, grounds the space and connects it to the earth.
These material choices aren't arbitrary. Each material was selected based on its environmental impact, durability, maintenance requirements, and how it ages gracefully. In Indian climates, where intense sun and monsoon rains can quickly degrade materials, this thoughtful selection ensures the home remains beautiful and functional for decades.
Climate-Responsive Architecture for Gurugram's Extremes
Passive Cooling and Heating Strategies
Gurugram experiences extreme temperature variations—from below 5°C in winter to over 45°C in summer. The residence employs passive design strategies that minimize reliance on mechanical cooling and heating, reducing both energy consumption and operational costs.
The building's orientation maximizes cross-ventilation during monsoon and winter months while minimizing direct solar gain during summer. Deep overhangs and pergolas shade south and west-facing windows during peak heat hours. Night-time ventilation is encouraged through operable windows positioned to create natural air circulation patterns.
These strategies can reduce air-conditioning costs by 30-40% compared to conventional designs—a significant saving over the lifetime of the residence, potentially amounting to ₹4-6 lakhs in reduced energy bills.
Water Management and Rainwater Harvesting
In Gurugram's water-scarce environment, the residence incorporates comprehensive rainwater harvesting systems. The sloped roof design channels rainwater into underground storage tanks with a capacity of 50,000 liters. This harvested water is filtered and used for landscaping and toilet flushing, reducing municipal water dependency by approximately 40%.
The landscape is designed with permeable surfaces and bioswales that allow rainwater to percolate into the ground, recharging aquifers rather than contributing to urban flooding—a growing problem in Gurugram.
Interior Design: Spaces That Inspire and Restore
Color Palette and Psychological Well-being
The interior design eschews the harsh whites and grays common in modern Indian homes. Instead, the palette draws from nature: warm earth tones, soft greens, and subtle blues that evoke natural landscapes. These colors aren't merely decorative—they have documented psychological benefits, reducing stress and promoting relaxation.
The living room features a dominant warm terracotta tone on one accent wall, complemented by natural wood tones and green from living walls. Bedrooms use softer, more muted natural colors that promote restful sleep. The kitchen, often a utilitarian space in Indian homes, becomes a warm, inviting gathering place through thoughtful color choices and natural light.
Furniture and Fixtures Aligned with Nature
Rather than contemporary furniture with sharp lines and synthetic materials, this residence features pieces that complement its natural aesthetic. Wooden furniture with organic forms, natural fiber upholstery, and fixtures made from natural materials create visual and tactile harmony with the biophilic design elements.
Lighting design deserves special mention. The residence maximizes natural daylight through large windows and skylights, reducing artificial lighting needs. When artificial lighting is necessary, warm LED fixtures with color temperatures mimicking natural sunlight are employed. This approach aligns with circadian rhythm research, supporting better sleep and overall health.
Practical Considerations for Indian Homeowners
Budget and Cost Implications
A common misconception is that biophilic and nature-integrated design requires unlimited budgets. This 4,000 sq ft residence demonstrates otherwise. The total construction cost, including architecture and interior design, was approximately ₹2.5-3 crores—translating to ₹60,000-75,000 per sq ft, well within the range of premium residential projects in Gurugram.
While this isn't budget housing, it's accessible to upper-middle-class families and high-income professionals. The cost premium over conventional construction (typically ₹45,000-55,000 per sq ft) is approximately 25-35%, with returns realized through reduced operational costs, improved health outcomes, and superior resale value.
Maintenance and Sustainability
One concern with nature-integrated designs is maintenance. This residence addresses this through careful plant selection, automated irrigation systems, and regular professional maintenance contracts (typically ₹20,000-30,000 monthly). The living walls and gardens are designed for resilience, using hardy native species that thrive with minimal intervention.
The residence employs a smart home system monitoring water usage, energy consumption, and irrigation schedules. This technology, costing ₹3-5 lakhs for installation, provides data-driven insights for optimizing resource use.
Lessons for Modern Indian Residential Design
Redefining Luxury in Urban Contexts
This Gurugram residence redefines what luxury means in contemporary India. Rather than equating luxury with size and material opulence, it emphasizes quality of life, health, and connection—values increasingly important to affluent Indian homeowners.
The project demonstrates that architectural excellence and environmental responsibility aren't mutually exclusive. In fact, the most well-designed homes align human needs with natural systems, creating spaces that are simultaneously beautiful, functional, and sustainable.
Applicability Beyond Gurugram
While this residence is in Gurugram, its principles are applicable across Indian cities—Delhi, Bangalore, Mumbai, and Hyderabad. Each climate requires specific adaptations, but the core philosophy of deepening the relationship between architecture and nature remains universal.
Architects and homeowners in other Indian cities can learn from this project's approach to material selection, spatial planning, climate responsiveness, and biophilic design integration. Whether you're in the humid tropics of Kerala or the dry climate of Rajasthan, these principles can be adapted to create homes that are deeply connected to their natural environment.
The Role of Professional Guidance
Creating a residence that successfully integrates nature requires expertise across multiple disciplines. Architects must understand climate science, material properties, and spatial design. Interior designers need knowledge of psychology, aesthetics, and functional design. Landscape architects must select appropriate plants and design water features. Structural engineers must ensure that innovative designs meet safety standards.
This is where platforms like AECORD become invaluable. If you're planning a nature-integrated residence in Gurugram or elsewhere in India, AECORD connects you with vetted professionals who specialize in biophilic design, climate-responsive architecture, and sustainable residential projects. Rather than navigating the complex process of finding the right architect, designer, and contractors independently, AECORD's B2B2C marketplace streamlines this process.
The architects and designers featured on AECORD bring experience from projects across India, understanding local regulations, material availability, and climate-specific design strategies. Whether you're looking for an architect to design your nature-integrated home or contractors to execute the vision, AECORD provides access to professionals who understand modern Indian residential design.
Future Trends in Nature-Integrated Residential Design
This Gurugram residence represents a broader trend in Indian residential design. As urbanization accelerates and environmental concerns grow, homeowners increasingly seek residences that offer respite from urban chaos while maintaining contemporary comfort.
Future developments will likely see greater integration of smart technologies with biophilic design, more sophisticated passive climate control systems, and innovative approaches to urban agriculture. Some residences may incorporate rooftop gardens producing vegetables and fruits, reducing food miles and increasing self-sufficiency.
The COVID-19 pandemic accelerated this trend, with many Indian professionals realizing the importance of quality indoor spaces, access to nature, and homes that support both work and well-being. This 4,000 sq ft residence in Gurugram exemplifies this evolved understanding of what residential spaces should provide.
Conclusion: Nature as Essential, Not Optional
This residence in Gurugram sends a clear message: in 21st-century India, nature-integrated architecture is not a luxury for the ultra-wealthy or a nostalgic return to rural living. It's an essential approach to creating homes that support human health, environmental sustainability, and long-term quality of life.
The project proves that even in India's most congested urban centers, architecture can deepen its relationship with nature. Through thoughtful spatial planning, biophilic design elements, climate-responsive strategies, and sustainable systems, homes can become sanctuaries that nourish both body and spirit.
If you're inspired by this project and considering a similar approach for your own residence, the next step is connecting with experienced professionals who understand nature-integrated design in the Indian context. AECORD provides access to architects, interior designers, landscape specialists, and contractors who have successfully executed similar projects across India.
Whether you're in Gurugram, Delhi, Bangalore, or any other Indian city, AECORD's marketplace makes it easy to find and collaborate with professionals who share your vision of creating homes that are beautiful, sustainable, and deeply connected to nature. Explore the platform today and take the first step toward your own nature-integrated residence.
Frequently Asked Questions
How can modern homes in urban areas like Gurugram integrate nature into their design?
Modern urban homes can integrate nature through open-plan layouts with nature corridors, living walls and vertical gardens, large sliding glass panels, and strategic positioning of spaces to maximize natural light and views of green areas. Using locally sourced materials and climate-responsive architecture suitable for the region further enhances this connection while maintaining contemporary comfort.
What is a nature corridor in residential architecture?
A nature corridor is a transitional space that blurs the boundary between interior and exterior using large sliding glass panels, pergolas, and semi-open pavilions. These spaces allow residents to experience outdoor areas while maintaining protection from extreme weather, making them particularly effective for climates like Gurugram's semi-arid environment.
What are the benefits of biophilic design in residential spaces?
Biophilic design elements like living walls and vertical gardens provide practical benefits including air purification, humidity regulation, and improved mental well-being. Beyond aesthetics, these features create a deeper connection between inhabitants and nature, which is essential for sustainable living in densely populated urban areas.
How should bedrooms be positioned in a nature-integrated home design?
Bedrooms should be strategically positioned to capture morning sunlight and evening breezes, which enhances natural light exposure and air circulation. This positioning improves sleep quality and reduces reliance on artificial lighting and climate control systems.
Why is the kitchen important in nature-integrated residential design?
In this design approach, the kitchen becomes a social hub rather than an isolated space, featuring views of the garden and natural light from multiple directions. This transforms the kitchen into a multifunctional gathering space that connects residents with nature while maintaining its primary cooking function.