

Understanding the Healthy Building Movement
The concept of healthy buildings has evolved dramatically over the past decade, particularly in India's rapidly expanding urban centers like Mumbai, Bangalore, Delhi, and Pune. As architects, engineers, and developers increasingly recognize the link between indoor environments and occupant well-being, the demand for healthier construction practices has surged. A healthy building is no longer a luxury—it's becoming a necessity that impacts property values, tenant satisfaction, and long-term operational costs.
The World Health Organization estimates that people spend approximately 90% of their time indoors, making indoor environmental quality critically important for physical and mental health. In India, where rapid urbanization has led to increased pollution levels and longer working hours in office spaces, the focus on indoor air quality and natural materials has become particularly urgent. Buildings that prioritize occupant health can reduce sick days by up to 25% and improve productivity by 15-20%, according to research from the Harvard Center for Health and the Global Environment.
Build cost · Bengaluru, May 2026
The Critical Role of Indoor Air Quality (IAQ)
Why Indoor Air Quality Matters in Indian Cities
India's major metropolitan areas regularly experience air quality index (AQI) levels that exceed safe limits, particularly during winter months. This external pollution makes the quality of indoor air even more critical. Poor indoor air quality can exacerbate respiratory conditions, allergies, and other health issues, making it essential for architects and builders to implement robust IAQ strategies in their designs.
Indoor air quality encompasses several factors: carbon dioxide levels, humidity, temperature, particulate matter, volatile organic compounds (VOCs), and biological contaminants. Each of these elements requires careful consideration during the design and construction phases. When designing buildings in India, professionals must account for local climate conditions, pollution levels, and occupant needs.
Measuring and Monitoring IAQ
Modern healthy buildings incorporate continuous IAQ monitoring systems that track:
CO₂ Levels: Optimal levels should be between 400-1000 ppm. Higher levels indicate insufficient ventilation and can cause drowsiness and reduced cognitive function.
Particulate Matter (PM2.5 and PM10): These microscopic particles penetrate deep into the lungs and are a major concern in Indian cities. Advanced filtration systems can reduce PM2.5 by 80-95%.
Relative Humidity: The ideal range is 30-60%. High humidity promotes mold growth, while low humidity can cause respiratory irritation.
Volatile Organic Compounds (VOCs): These off-gas from furniture, paints, and finishes and can cause headaches, respiratory issues, and allergic reactions.
Temperature: Comfort temperature ranges from 21-25°C for most occupants, though this varies with individual preferences and activity levels.
When selecting professionals to implement IAQ monitoring systems, platforms like AECORD can connect you with certified HVAC specialists and indoor environmental quality consultants who understand Indian building standards and local conditions.
Frequently asked
Ventilation Strategies for Healthy Buildings
Effective ventilation is the foundation of good indoor air quality. There are several approaches architects can employ:
Natural Ventilation: In India's climate, natural ventilation through strategically placed windows, louvers, and cross-ventilation can be highly effective, especially during cooler months. Buildings designed with natural ventilation can reduce energy consumption by 30-50% compared to fully air-conditioned structures. However, this approach requires careful consideration of external pollution levels and noise.
Mechanical Ventilation: Demand-controlled ventilation (DCV) systems adjust air supply based on occupancy and CO₂ levels, optimizing energy efficiency. These systems are particularly valuable in office buildings where occupancy varies throughout the day.
Hybrid Ventilation: Combining natural and mechanical systems allows buildings to leverage natural ventilation when outdoor air quality is acceptable and switch to filtered mechanical ventilation during high-pollution periods. This approach is increasingly popular in Indian cities.
High-efficiency particulate air (HEPA) filters can remove 99.97% of particles 0.3 microns or larger. For Indian buildings, upgrading from standard MERV-8 filters (which remove about 20% of particles) to MERV-13 filters (which remove about 75% of particles) costs approximately ₹5,000-₹15,000 per unit but significantly improves air quality.
Natural Materials and Non-Toxic Finishes
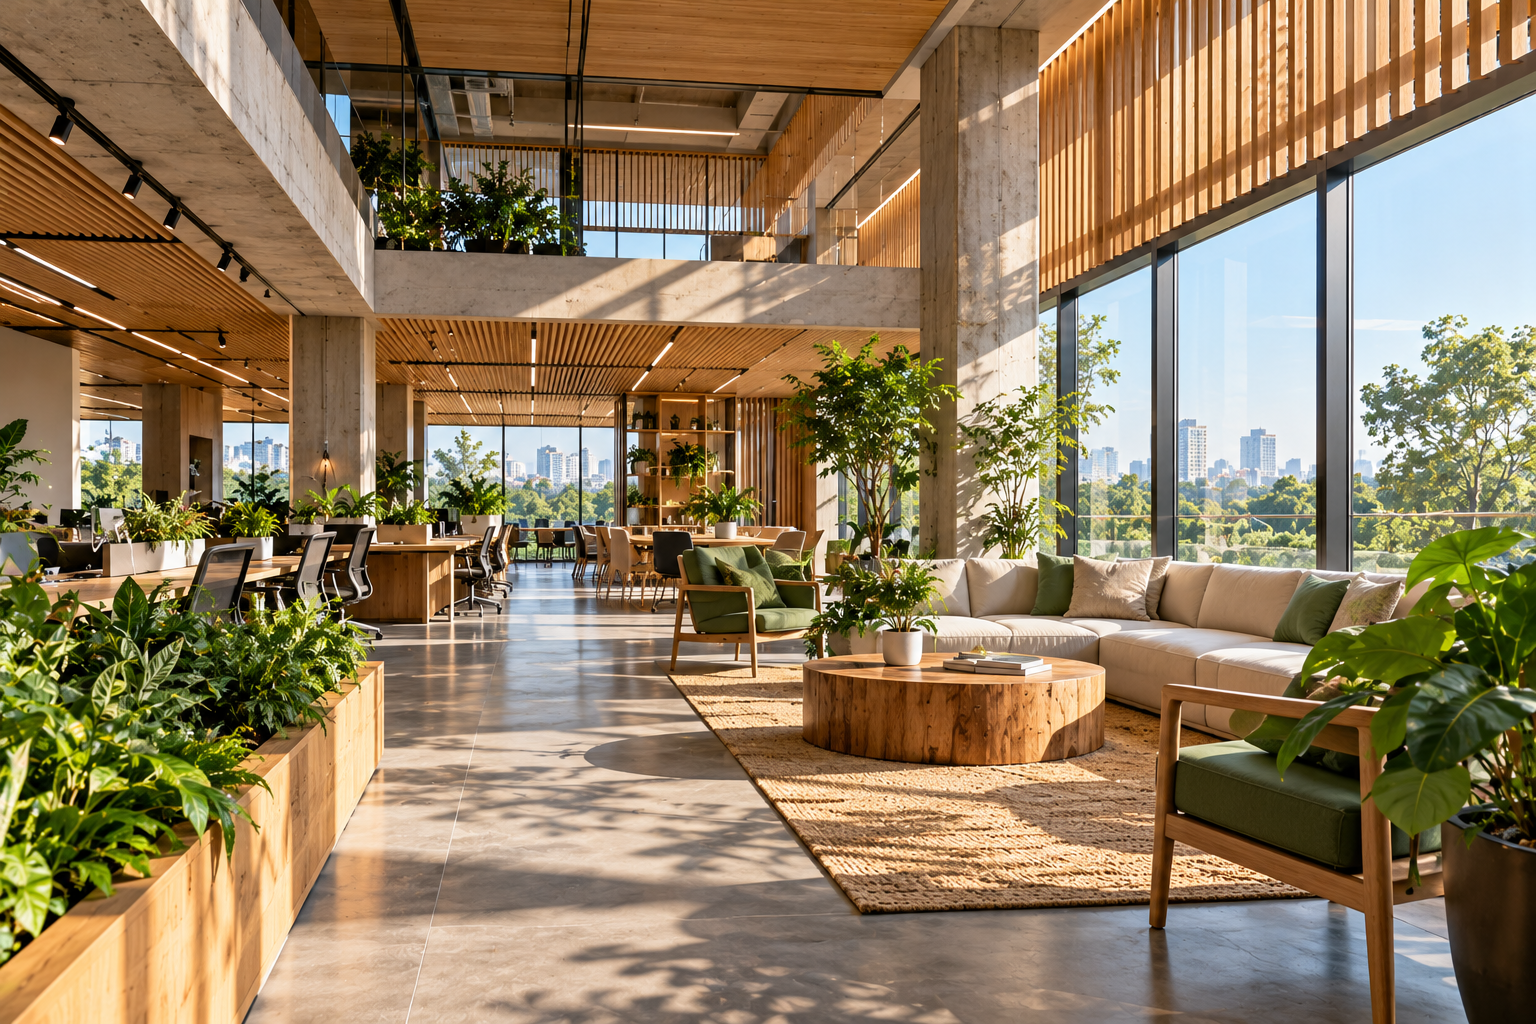
The Impact of Building Materials on Indoor Health
The materials used in construction directly influence indoor air quality and occupant health. Conventional building materials often contain harmful substances that off-gas over months or years. Natural materials, by contrast, tend to have minimal VOC emissions and can even help regulate humidity levels.
Traditional Indian architecture provides valuable lessons in material selection. Materials like stone, timber, clay, and lime have been used successfully for centuries and offer proven health benefits. Modern healthy buildings often incorporate these traditional materials alongside contemporary sustainable options.
Low-VOC Paints and Coatings
Paint is one of the largest sources of indoor VOCs. Conventional paints can emit formaldehyde, benzene, toluene, and other harmful chemicals for months after application. Low-VOC paints contain less than 50 grams of VOCs per liter (compared to 300-400 grams in conventional paints).
In India, the cost difference between conventional and low-VOC paints is minimal—typically ₹300-₹500 per liter more for premium low-VOC options. For a 1,500 sq ft residential space requiring approximately 40-50 liters of paint, the additional cost would be ₹12,000-₹25,000, a worthwhile investment for health benefits and improved indoor air quality.
Zero-VOC paints are also becoming available in Indian markets, though at higher price points (₹600-₹1,000 per liter). These paints use water-based formulations and plant-derived binders, making them ideal for sensitive spaces like nurseries, bedrooms, and healthcare facilities.
Natural Flooring Materials
Flooring covers large surface areas and significantly impacts indoor air quality. Sustainable and healthy flooring options include:
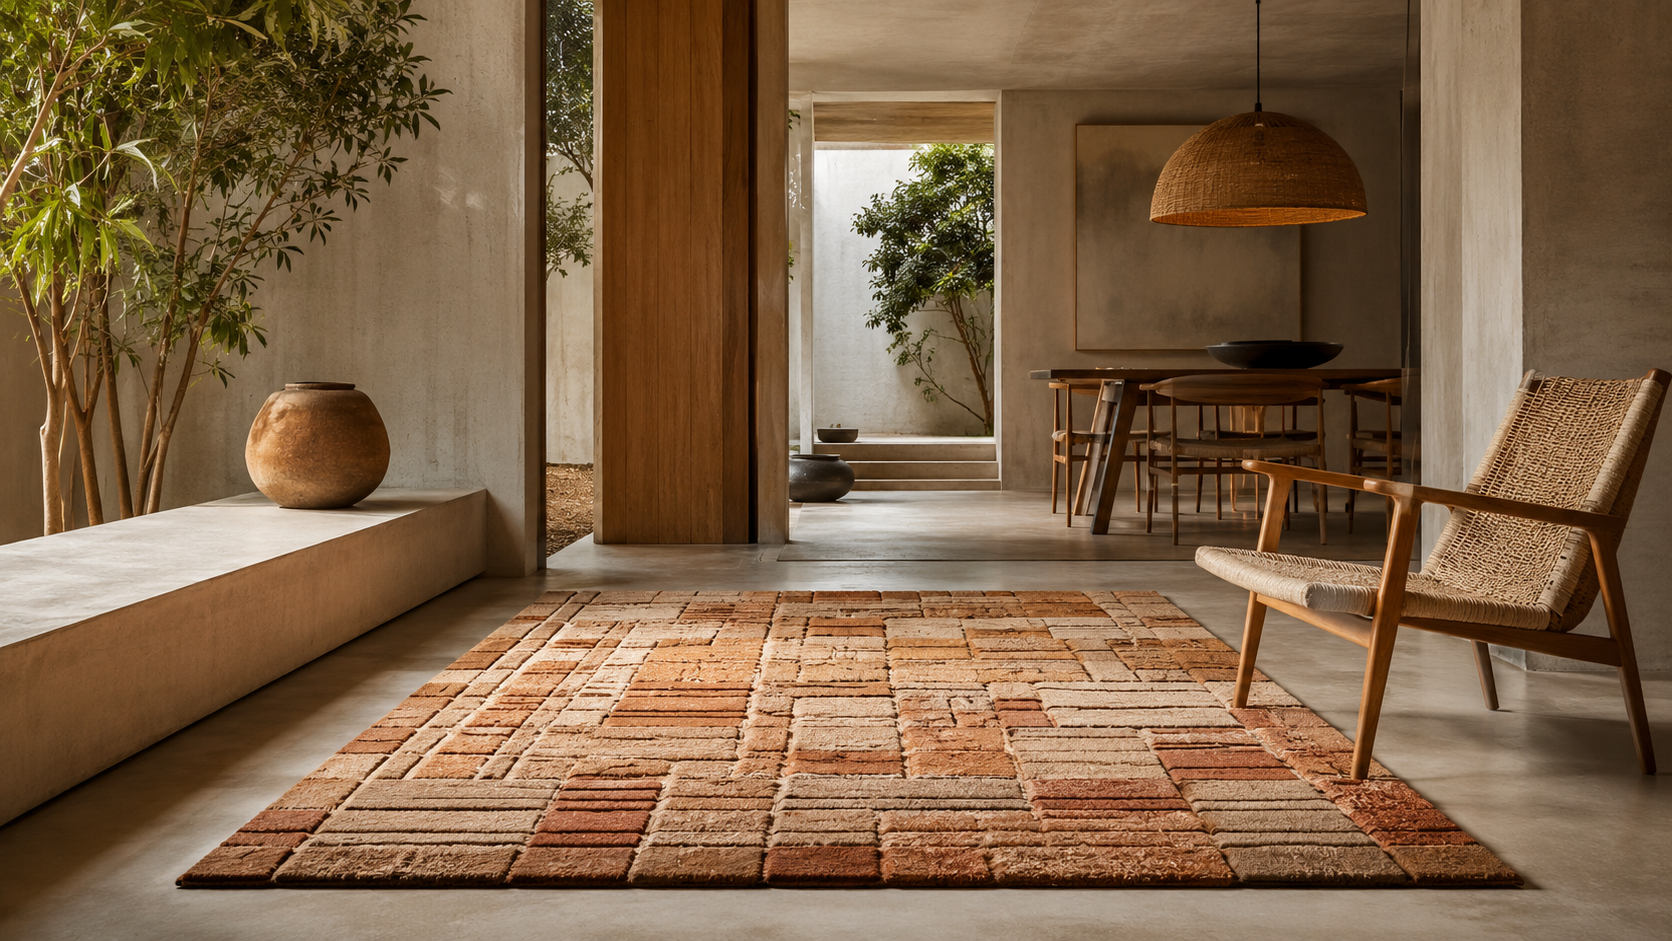
Timber: FSC-certified wood flooring is durable, renewable, and naturally regulates humidity. Costs range from ₹400-₹1,200 per sq ft depending on wood type and finish.
Cork: A renewable material harvested from cork oak bark, cork flooring is antimicrobial, hypoallergenic, and comfortable underfoot. Prices typically range from ₹300-₹800 per sq ft.
Bamboo: Highly sustainable and harder than many hardwoods, bamboo flooring costs ₹250-₹600 per sq ft and is increasingly popular in India.
Natural Stone: Marble, granite, and limestone are durable and non-toxic. While more expensive (₹500-₹2,000+ per sq ft), they last decades and require minimal maintenance.
Linoleum: Made from linseed oil, cork dust, and natural resins, linoleum is biodegradable and non-toxic, costing ₹200-₹500 per sq ft.
Avoid vinyl flooring and wall-to-wall carpets, which can off-gas VOCs and harbor allergens and dust mites. If carpeting is necessary, choose natural fiber carpets (wool or jute) and ensure proper ventilation.
Insulation and Interior Finishes
Many conventional insulation materials contain formaldehyde and other toxic binders. Healthy alternatives include:
Sheep's Wool: Natural, breathable, and fire-resistant without chemical treatments. Costs approximately ₹150-₹300 per sq ft.
Cork: Excellent insulation properties with minimal environmental impact. Priced around ₹200-₹400 per sq ft.
Cellulose: Made from recycled paper, cellulose insulation is affordable (₹80-₹150 per sq ft) and low-toxicity.
Mineral Wool: When formaldehyde-free, mineral wool provides good insulation without toxic off-gassing.
Daylight Optimization and Biophilic Design
The Health Benefits of Natural Light
Exposure to natural daylight regulates circadian rhythms, improves mood, enhances cognitive function, and reduces eye strain. Studies show that workers in naturally lit offices are 15% more productive and take 20% fewer sick days than those in artificially lit spaces. In India's tropical climate, managing daylight while controlling heat gain requires thoughtful architectural design.
Design Strategies for Daylight Optimization
Architects can maximize daylight penetration through:
Window Placement: Positioning windows on multiple facades ensures daylight reaches deep into buildings. In India, north-facing windows provide consistent, indirect light without excessive heat gain.
Light Shelves: Reflective surfaces that bounce daylight deeper into spaces, reducing reliance on artificial lighting by 20-30%.
Skylights and Roof Lights: Carefully designed with shading to prevent heat gain, skylights can illuminate interior spaces and reduce energy consumption.
Atria and Light Wells: Central open spaces allow daylight to penetrate multiple floors, creating naturally lit atriums that improve occupant well-being.
Glass Partitions: Using transparent or translucent partitions instead of solid walls allows daylight to reach interior spaces while maintaining privacy.
Window-to-wall ratios of 30-40% are ideal for balancing daylight benefits with thermal performance in Indian climates. Exterior shading devices like louvers, overhangs, and vegetation can reduce solar heat gain by 50-70% while maintaining daylight access.
Biophilic Design Elements
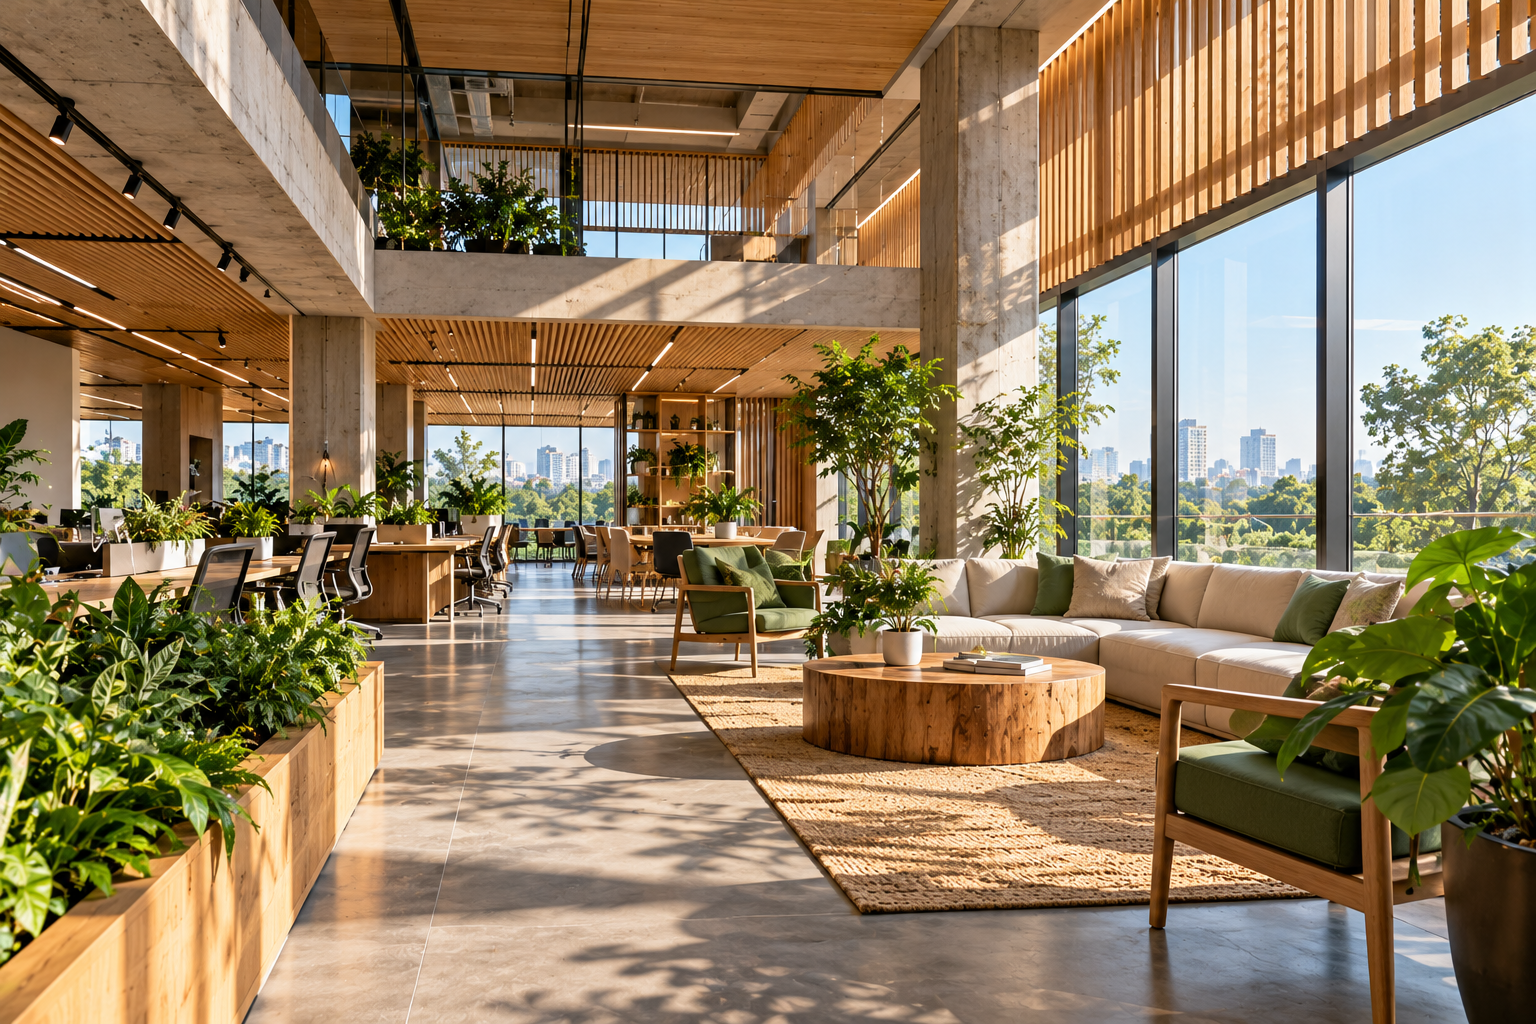
Biophilic design—incorporating natural elements into built environments—has been shown to reduce stress, improve air quality, and enhance occupant satisfaction. Effective biophilic strategies include:
Interior Plants: Beyond aesthetic value, plants improve air quality by absorbing CO₂ and releasing oxygen. Spider plants, pothos, and snake plants are particularly effective and low-maintenance.
Green Walls and Living Facades: Vertical gardens improve insulation, reduce ambient temperature by 2-5°C, and provide psychological benefits.
Natural Materials: Exposed wood, stone, and earth-toned finishes create visual connections to nature.
Water Features: Fountains and water elements improve humidity levels and create calming acoustic environments.
Views of Nature: Designing spaces with views of gardens, trees, or landscaping reduces stress and improves mental health.
Regulatory Framework and Certifications in India
Green Building Standards
India has adopted several frameworks for evaluating building health and sustainability:
LEED (Leadership in Energy and Environmental Design): While internationally developed, LEED has been adapted for Indian projects. LEED certification requires minimum standards for indoor air quality, daylight, and material selection.
IGBC (Indian Green Building Council) Standards: IGBC's Green Building Rating System is specifically designed for Indian climate and construction practices. It emphasizes water efficiency, energy conservation, and indoor environmental quality.
WELL Building Standard: Focused specifically on occupant health, the WELL standard evaluates air quality, water quality, nourishment, light, fitness, comfort, and mind. It's increasingly adopted in premium residential and commercial projects in Indian metros.
Passive House Standard: While less common in India, Passive House certification ensures minimal energy consumption and excellent indoor air quality through rigorous building envelope design and mechanical ventilation with heat recovery.
Indian Regulations and Standards
The National Building Code of India (NBC) and various state building codes include provisions for indoor air quality, ventilation rates, and material safety. However, these standards are often minimum requirements. Forward-thinking developers exceed these minimums to create genuinely healthy buildings.
Cost-Benefit Analysis of Healthy Building Practices
Initial Investment vs. Long-Term Returns
While implementing healthy building practices may increase initial construction costs by 5-15%, the long-term benefits often justify the investment:
Reduced Operating Costs: Energy-efficient ventilation and daylighting can reduce utility bills by 20-30%, saving ₹50,000-₹150,000 annually for a typical office building.
Improved Property Values: Healthy buildings command 5-10% premium prices in India's real estate market.
Higher Occupancy Rates: Residential and commercial spaces with certified healthy building features have faster lease-up times and lower vacancy rates.
Reduced Absenteeism: In office buildings, improved indoor air quality can reduce sick days by 20-25%, translating to significant productivity gains.
Enhanced Tenant Retention: Occupants in healthy buildings report higher satisfaction and are more likely to renew leases.
Implementation Strategies for Architects and Builders
Design Phase Considerations
Healthy building principles should be integrated during the earliest design stages:
Conduct site analysis to understand prevailing winds, sun orientation, and external air quality.
Design building orientation to maximize beneficial daylight while minimizing heat gain.
Plan ventilation strategies appropriate to local climate and pollution levels.
Select material suppliers who provide environmental product declarations (EPDs) and VOC data.
Incorporate green spaces and biophilic elements throughout the design.
Construction and Commissioning
During construction, maintaining indoor air quality is essential:
Ensure proper ventilation during construction to remove dust and off-gassing.
Use low-VOC materials exclusively, not just for finished surfaces but for adhesives, sealants, and primers.
Perform a pre-occupancy flush-out period where buildings are ventilated at high rates for 48-72 hours before occupancy.
Commission HVAC systems to ensure they operate at designed specifications.
Test indoor air quality before occupancy and establish baseline measurements.
Finding Expert Professionals for Healthy Building Projects
Implementing healthy building practices requires expertise across multiple disciplines. Architects need to collaborate with HVAC engineers, indoor environmental quality consultants, sustainable material specialists, and construction managers who understand healthy building principles. On AECORD, India's leading B2B2C marketplace for AECO professionals, you can connect with specialists experienced in designing and constructing healthy buildings across Indian cities.
Whether you're looking for architects who specialize in biophilic design, engineers skilled in IAQ systems, or material suppliers offering low-VOC and natural products, AECORD provides access to vetted professionals who understand the Indian market and can bring healthy building concepts to life within your budget and timeline.
Conclusion
Healthy buildings represent the future of construction in India. As occupants become increasingly aware of how indoor environments affect their health and well-being, the demand for buildings that prioritize air quality, natural materials, and daylight will only grow. By implementing the strategies outlined in this article—from robust ventilation systems and low-VOC finishes to natural materials and biophilic design—architects, engineers, and builders can create spaces that not only meet regulatory requirements but genuinely enhance occupant health and productivity.
The investment in healthy building practices pays dividends through improved occupant satisfaction, reduced operating costs, enhanced property values, and positive environmental impact. As India's urban centers continue to expand, prioritizing indoor environmental quality will become a competitive advantage for developers and a fundamental expectation for occupants.
Ready to design and build healthier spaces? Connect with certified architects, engineers, and material specialists on AECORD who have the expertise to implement healthy building practices in your next project. From initial design consultation through final commissioning, find the right professionals to bring your vision of a healthy building to life.
Frequently Asked Questions
What is a healthy building and why does it matter?
A healthy building prioritizes occupant well-being through superior indoor environmental quality, including clean air, natural materials, and optimal temperature and humidity control. Research shows healthy buildings can reduce sick days by up to 25% and improve productivity by 15-20%, making them essential for modern construction rather than a luxury.
What are the key factors that make up indoor air quality?
Indoor air quality encompasses CO₂ levels (400-1000 ppm optimal), particulate matter (PM2.5 and PM10), relative humidity (30-60% ideal), volatile organic compounds (VOCs), and temperature control (21-25°C). Each factor requires monitoring and management to ensure a healthy indoor environment.
How can buildings reduce particulate matter and pollution indoors?
Advanced filtration systems can reduce harmful PM2.5 particles by 80-95%, protecting occupants from external air pollution. This is especially critical in Indian cities where outdoor air quality regularly exceeds safe limits, making robust IAQ strategies essential during design and construction phases.
What is the difference between natural and mechanical ventilation in buildings?
Natural ventilation uses strategically placed windows and louvers for cross-ventilation and can reduce energy consumption by 30-50%, while mechanical ventilation provides controlled air exchange through HVAC systems. The choice depends on climate conditions, external pollution levels, and occupant needs.
How much time do people spend indoors and why does it affect building design?
The WHO estimates people spend approximately 90% of their time indoors, making indoor environmental quality critically important for physical and mental health. This statistic underscores why architects and builders must prioritize healthy building practices that directly impact occupant well-being.