7 Contemporary Indian Homes Built From The Bones Of Ancestral Houses
India's architectural heritage spans thousands of years, with ancestral homes representing not just physical structures but repositories of family history, cultural values, and design wisdom accumulated across generations. In recent years, a growing number of Indian homeowners and architects have embraced an innovative approach: transforming these heritage properties into contemporary living spaces that honor their past while embracing modern functionality and aesthetics.
This trend of adaptive reuse and heritage restoration has gained significant momentum across major Indian cities like Delhi, Bangalore, Mumbai, and Jaipur. Rather than demolishing time-worn ancestral houses, forward-thinking families are working with skilled architects and construction professionals to breathe new life into these structures. The result is a unique architectural category that celebrates India's building traditions while providing the comforts and conveniences of 21st-century living.
Build cost · Bengaluru, May 2026
Understanding The Ancestral House Transformation Movement
Why Transform Rather Than Rebuild?
The decision to transform an ancestral home instead of rebuilding from scratch involves multiple considerations. From an economic perspective, retaining the structural bones of a building can reduce overall construction costs by 30-40% compared to complete demolition and reconstruction. In Indian cities where land prices have skyrocketed—particularly in metros like Delhi, Bangalore, and Mumbai—preserving the existing structure makes financial sense.
Beyond economics, there's a profound emotional and cultural dimension. Ancestral homes carry the imprints of multiple generations. The thick stone walls, traditional courtyards, and hand-crafted wooden elements represent craftsmanship that would be impossible to replicate with modern construction techniques. When architects sensitively integrate these heritage elements with contemporary design, they create spaces that bridge past and present.
From an environmental standpoint, adaptive reuse is significantly more sustainable than demolition and reconstruction. It reduces construction waste, minimizes the carbon footprint associated with new manufacturing and transportation of materials, and preserves embodied energy already invested in existing structures.
Regulatory Framework In India
India has a complex regulatory landscape governing heritage structures. Cities like Delhi, Jaipur, and Mumbai have heritage conservation boards that oversee modifications to properties with historical significance. In Delhi, the Delhi Urban Art Commission and various municipal corporations have specific guidelines for heritage buildings. Similarly, Jaipur's heritage zone regulations require adherence to traditional architectural principles while allowing functional modernization.
Working within these frameworks requires architects experienced in heritage conservation. They must obtain necessary approvals, conduct structural audits, and ensure modifications respect the original character while meeting contemporary building codes. This complexity is why collaborating with professionals familiar with local regulations is crucial—platforms like AECORD connect homeowners with architects and heritage conservation specialists experienced in navigating these requirements across different Indian cities.
Frequently asked
Key Architectural Strategies For Contemporary Transformation
Preserving Structural Integrity While Modernizing Systems
The most successful ancestral home transformations maintain the external character and primary structural elements while completely modernizing internal systems. This approach involves:
Structural Assessment: Comprehensive structural audits identify load-bearing walls, foundation conditions, and areas requiring reinforcement. In cities like Bangalore and Hyderabad, where older homes may face monsoon-related issues, waterproofing becomes critical.
MEP (Mechanical, Electrical, Plumbing) Upgrades: Modern homes require sophisticated electrical systems, HVAC, water management, and waste disposal infrastructure. These are integrated discreetly within walls and floors, preserving aesthetic continuity.
Foundation and Seismic Considerations: In earthquake-prone regions like Delhi and parts of Maharashtra, retrofitting ancestral homes with seismic reinforcement ensures safety while maintaining original character.
Adaptive Space Planning
Traditional Indian homes were designed around different lifestyle patterns than contemporary living. Ancestral houses often featured large courtyards, multiple small rooms, and limited open-plan spaces. Modern transformations creatively adapt these layouts:
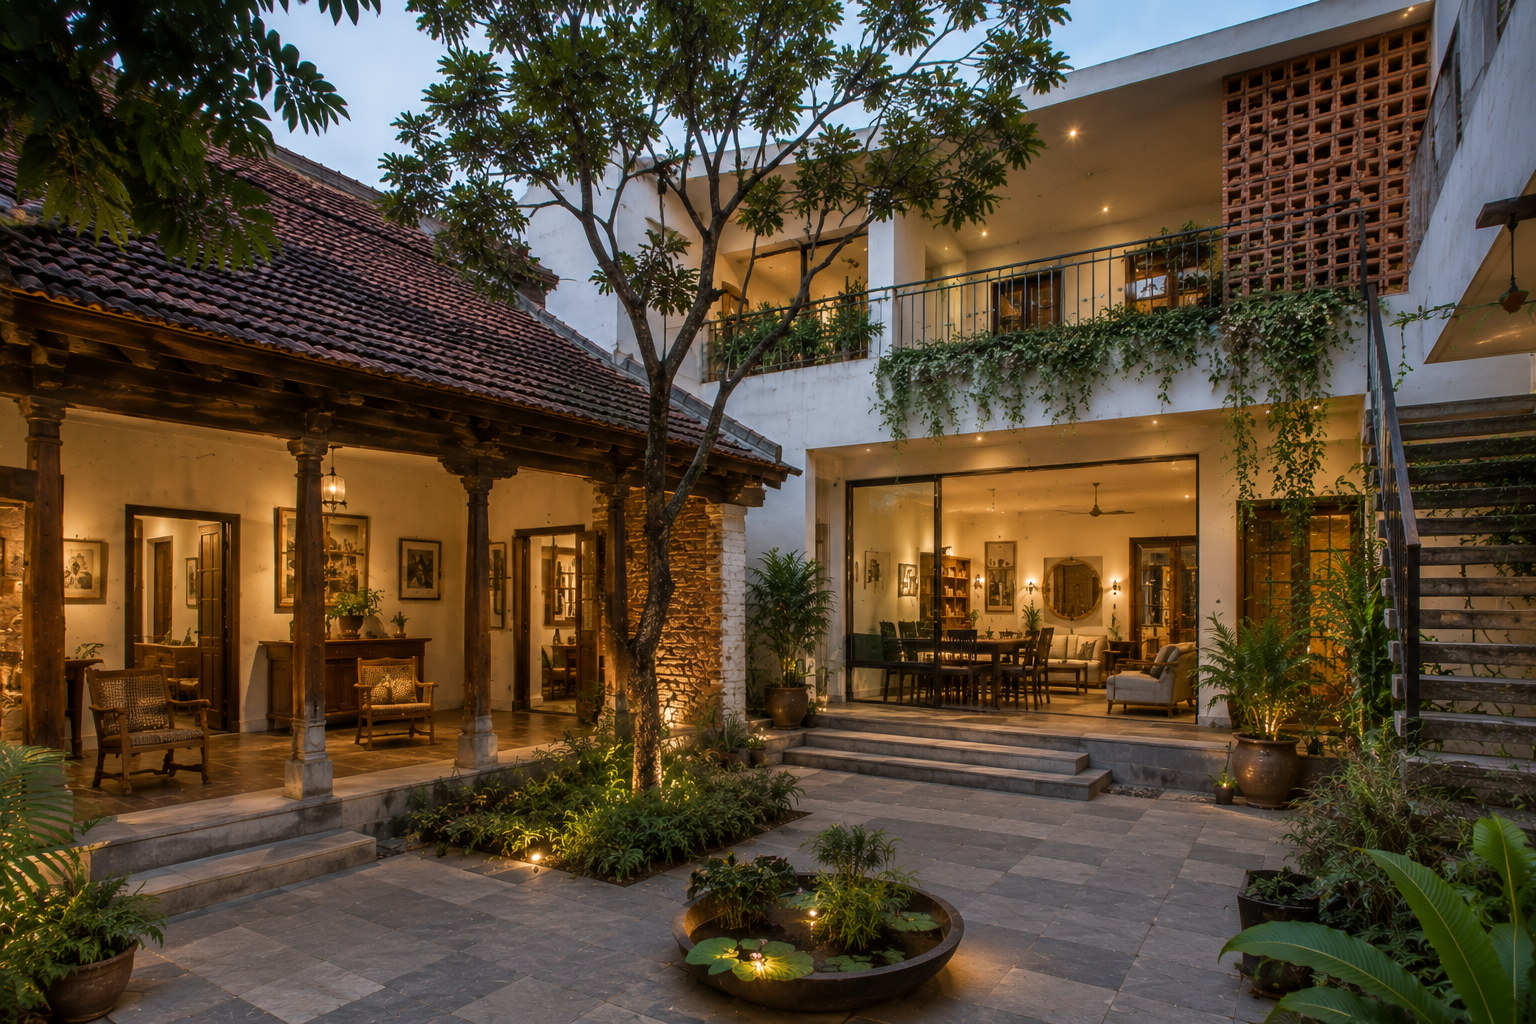
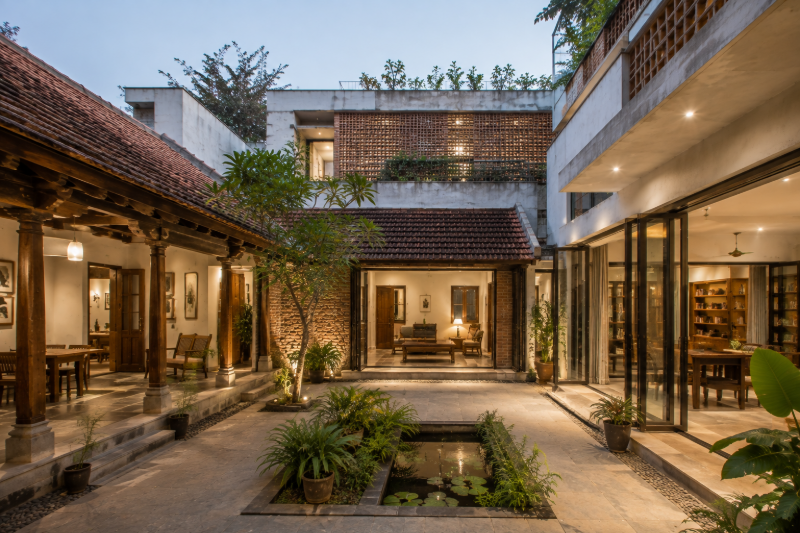
Courtyards are reimagined as central gathering spaces with glass roofing, creating weather-protected atriums. Multiple small rooms are thoughtfully consolidated into larger, flexible spaces while preserving key heritage elements like original doors, windows, or decorative wall panels. The transformation maintains the home's spatial logic—its relationship to light, ventilation, and movement—while accommodating modern living patterns.
Material Authenticity And Craftsmanship
One hallmark of successful transformations is the respect shown to original materials and craftsmanship. Rather than replacing traditional elements, architects work with skilled craftspeople to restore and preserve them. Hand-carved wooden screens (jali work), traditional stone cladding, and decorative plasterwork are carefully conserved.
When new materials are introduced, they're selected to complement rather than contrast with heritage elements. Local stone, timber, and traditional lime-based plasters are often chosen over modern alternatives, maintaining visual and tactile continuity. In cities like Jaipur, where the pink city aesthetic is protected, this material sensitivity becomes especially important.
Notable Examples Of Successful Transformations
The Courtyard-Centric Approach
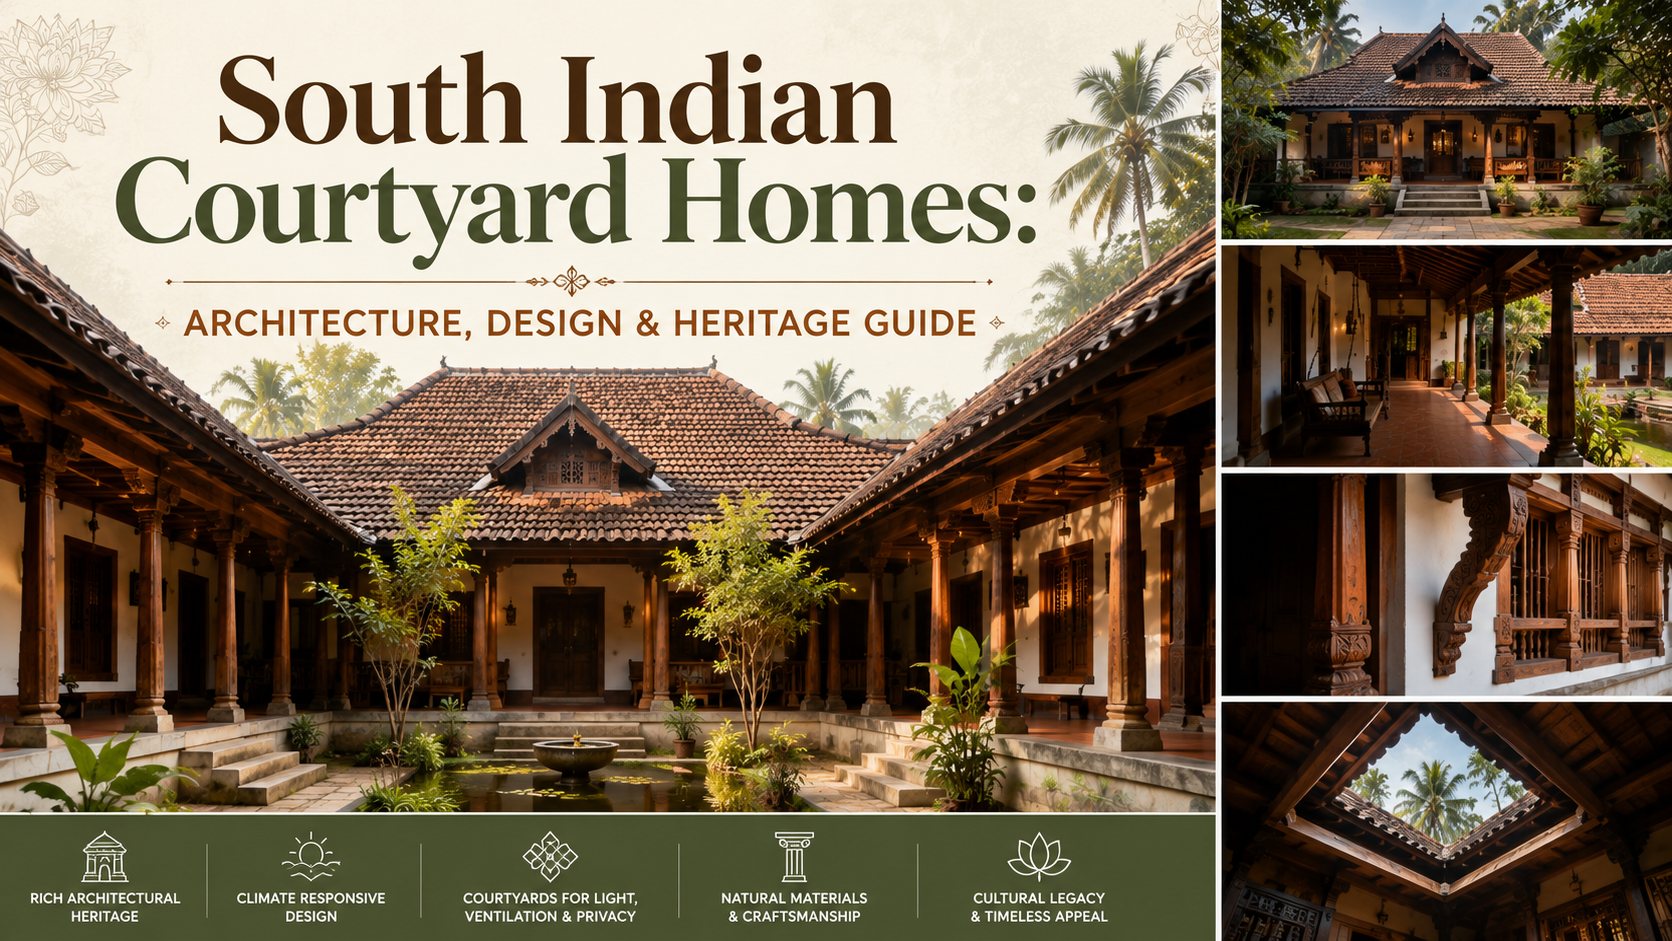
Many ancestral homes in Indian cities feature central courtyards that served practical purposes—natural ventilation, light, and water collection. Contemporary transformations celebrate these courtyards as central design features. By adding glass roofing or retractable systems, courtyards become year-round living spaces. In Delhi and Jaipur, where temperature extremes are significant, such adaptive strategies make ancestral homes genuinely livable for modern families.
The Vertical Expansion Model
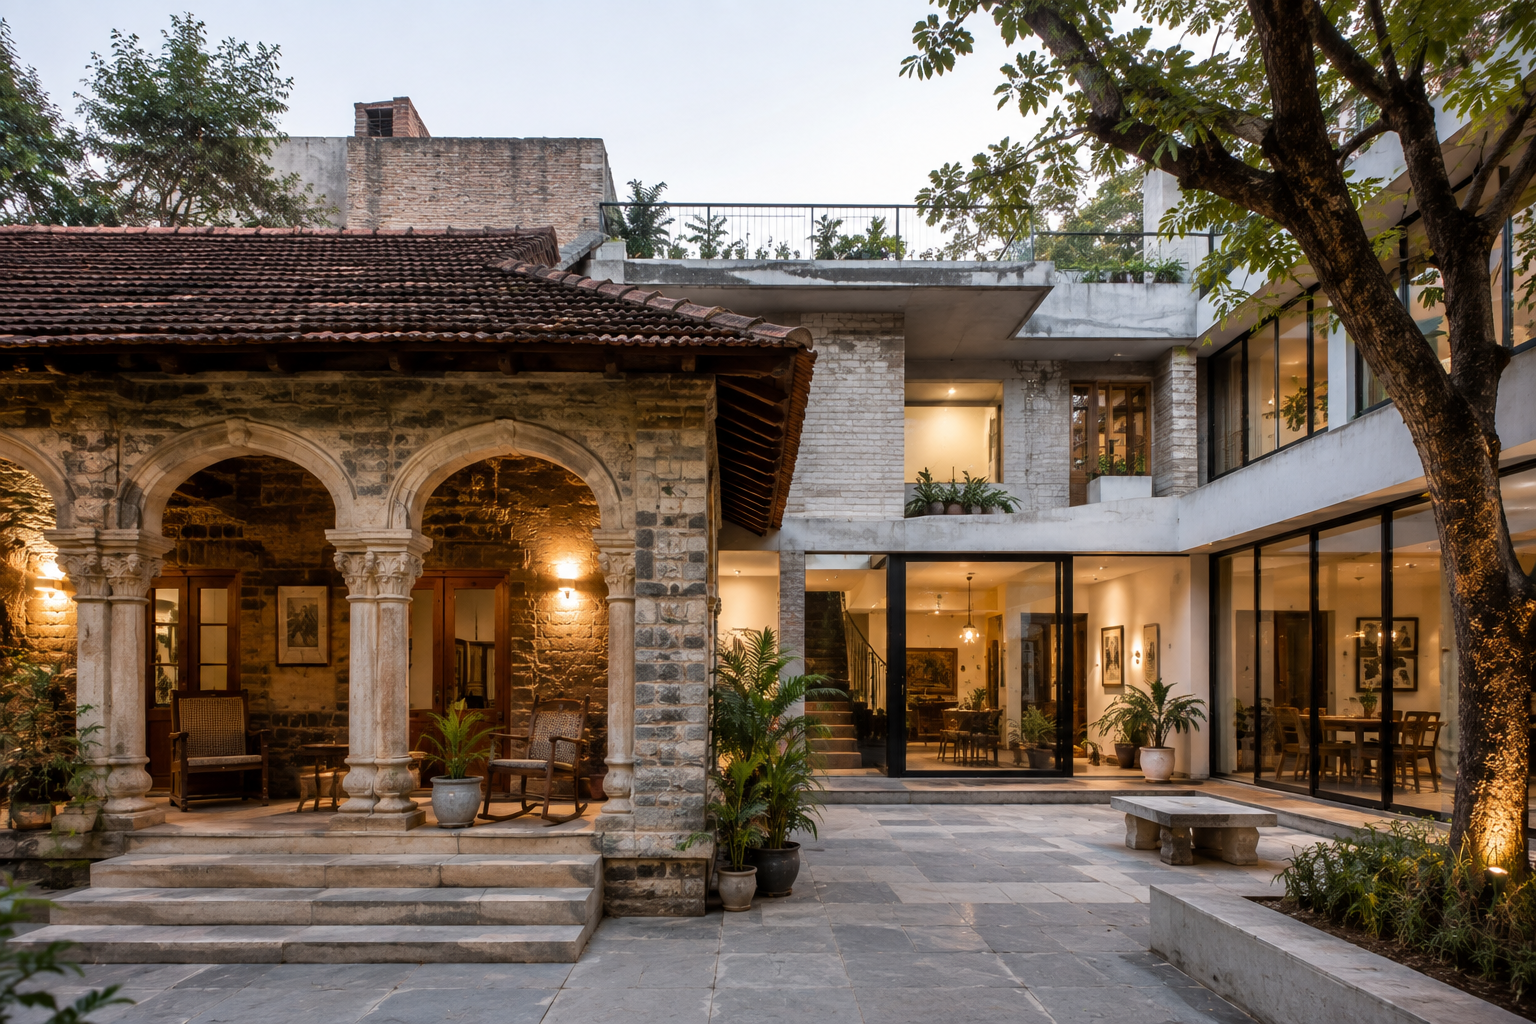
Some heritage homes are expanded vertically rather than horizontally. New stories are added with contemporary architecture that clearly distinguishes itself from the heritage base, creating a visual dialogue between old and new. This approach is particularly effective in dense urban areas like Mumbai, where horizontal expansion is restricted. The new construction respects setback requirements and uses materials that complement without mimicking the original structure.
The Bungalow-To-Residence Conversion
In cities like Bangalore and Hyderabad, many ancestral homes are sprawling bungalows on large plots. Contemporary transformations sometimes convert these single-family residences into carefully designed multi-unit properties, maximizing land utility while preserving the main heritage structure. Common areas retain heritage character while individual units feature modern amenities.
Design Elements That Bridge Heritage And Modernity
Lighting Design
Contemporary lighting transforms ancestral homes. Rather than replacing traditional elements, architects integrate modern LED systems that highlight architectural features. Recessed lighting in ceilings, accent lighting on heritage walls, and smart lighting systems that adjust to natural daylight create functional and atmospheric spaces. In cities with significant temperature variations like Delhi, strategic lighting also reduces the need for excessive air conditioning.
Color And Materiality
Successful transformations often use a restrained color palette that respects the home's heritage while feeling contemporary. Neutral backgrounds allow heritage elements to stand out, while carefully chosen accent colors complement traditional aesthetics. In Jaipur, where the city's pink color scheme is iconic, transformations work within this constraint, creating sophisticated interiors that honor the city's architectural identity.
Technology Integration
Modern amenities—smart home systems, contemporary kitchens, updated bathrooms—are seamlessly integrated. Rather than appearing as afterthoughts, these elements are designed as integral parts of the overall aesthetic. Hidden wiring, minimalist fixtures, and technology that doesn't visually compete with heritage elements ensure that functionality doesn't compromise character.
The Cost-Benefit Analysis Of Ancestral Home Transformation
Financial Considerations
Transforming an ancestral home in India typically costs between ₹1,500 to ₹3,500 per square foot, depending on location, extent of restoration required, and desired finishes. In premium locations like South Delhi or South Mumbai, costs can exceed ₹4,000 per square foot. While this appears comparable to new construction, the preserved heritage value often results in superior property appreciation and market appeal.
Heritage tax benefits and government incentives for conservation vary by state and city. Some municipalities offer tax breaks for properties undergoing certified heritage restoration. Consulting with professionals on AECORD who specialize in heritage projects can help identify available incentives and optimize project budgets.
Timeline Considerations
Heritage transformations typically require longer timelines than new construction—18 to 36 months depending on project scope. The extended timeline accounts for heritage board approvals, careful restoration work, and coordination with specialized craftspeople. This extended timeline should be factored into project planning and budgeting.
Challenges And Solutions In Heritage Transformation
Structural Issues
Ancestral homes often present unexpected structural challenges—foundation settlement, timber decay, or moisture infiltration. Comprehensive pre-project structural audits identify these issues early. In humid cities like Mumbai and Bangalore, moisture management becomes particularly critical, requiring specialized waterproofing solutions and improved ventilation systems.
Regulatory Navigation
Heritage regulations can be complex and vary significantly across Indian cities. Working with architects experienced in heritage conservation and familiar with local regulatory frameworks is essential. AECORD's network includes professionals with expertise in heritage transformation across different Indian cities, making it easier to find specialists who understand local requirements.
Balancing Preservation With Functionality
The greatest challenge lies in honoring heritage while creating genuinely modern, functional spaces. This requires creative problem-solving—how to add contemporary bathrooms without compromising heritage character, how to integrate modern kitchens while respecting traditional spatial logic, how to ensure adequate electrical and plumbing systems without visible infrastructure.
Successful solutions come from architects who deeply understand both heritage preservation principles and contemporary design. They approach each project as a unique puzzle, finding solutions specific to that building's character and the family's needs.
The Future Of Heritage-Conscious Development In India
As India's cities mature and heritage awareness grows, ancestral home transformation will likely become increasingly common. Younger generations, while valuing modern convenience, often feel deep emotional connections to family heritage. This creates perfect conditions for thoughtful adaptive reuse projects.
Additionally, environmental consciousness is driving interest in sustainable practices. Heritage transformation, being inherently more sustainable than demolition and reconstruction, aligns with growing environmental awareness among Indian homeowners.
Urban renewal initiatives in cities like Delhi, Jaipur, and Mumbai increasingly recognize heritage buildings as community assets. As regulatory frameworks evolve to facilitate rather than hinder thoughtful transformation, more homeowners will likely choose this path.
Conclusion: Honoring The Past While Embracing The Future
The transformation of ancestral homes into contemporary residences represents more than architectural innovation—it reflects a cultural moment where India is learning to value its heritage while embracing modernity. These projects prove that old and new need not be in conflict; instead, they can create something richer than either alone could achieve.
Whether you're considering transforming an ancestral property or simply interested in this architectural trend, understanding the principles, challenges, and possibilities is essential. The projects featured in this article demonstrate that with skilled professionals, thoughtful design, and respect for heritage, ancestral homes can become beautiful, functional spaces for contemporary living.
If you're planning a heritage transformation project, finding the right architect and construction professionals is crucial. AECORD connects homeowners with experienced architects, heritage conservation specialists, and construction professionals across India who specialize in adaptive reuse and heritage projects. Whether your ancestral home is in Delhi, Bangalore, Mumbai, Jaipur, or another Indian city, AECORD's platform helps you find professionals with proven expertise in transforming heritage structures into contemporary homes.
Ready to explore transforming your ancestral home? Visit AECORD today to connect with heritage specialists who understand both the technical requirements and cultural significance of ancestral home transformation. Browse portfolios, compare expertise, and find the right professional to help your family's heritage home evolve for contemporary living.
```
Frequently Asked Questions
How much can you save by renovating an ancestral home instead of rebuilding?
Retaining the structural bones of an ancestral home can reduce overall construction costs by 30-40% compared to complete demolition and reconstruction. This is especially significant in Indian metros where land prices have skyrocketed, making preservation of existing structures economically advantageous.
What are the regulatory requirements for transforming ancestral homes in India?
India has complex heritage conservation regulations that vary by city. Cities like Delhi, Jaipur, and Mumbai have heritage conservation boards requiring specific approvals and adherence to guidelines. Architects must conduct structural audits and ensure modifications respect the original character while meeting contemporary building codes.
Why is adaptive reuse of ancestral homes more sustainable than rebuilding?
Adaptive reuse reduces construction waste, minimizes carbon footprint from manufacturing and transporting new materials, and preserves embodied energy already invested in existing structures. It's a significantly more environmentally sustainable approach than demolition and reconstruction.
What architectural elements are typically preserved during ancestral home transformations?
Successful transformations preserve external character, primary structural elements, thick stone walls, traditional courtyards, and hand-crafted wooden elements that represent irreplaceable craftsmanship. These heritage features are sensitively integrated with contemporary design to bridge past and present.
How do you modernize systems in ancestral homes while preserving their character?
The approach involves comprehensive structural assessments to identify load-bearing walls and foundation conditions, then completely modernizing internal systems like electrical, plumbing, and HVAC while maintaining the external appearance and primary structural integrity of the original building.