Understanding India's Diverse Climate Zones
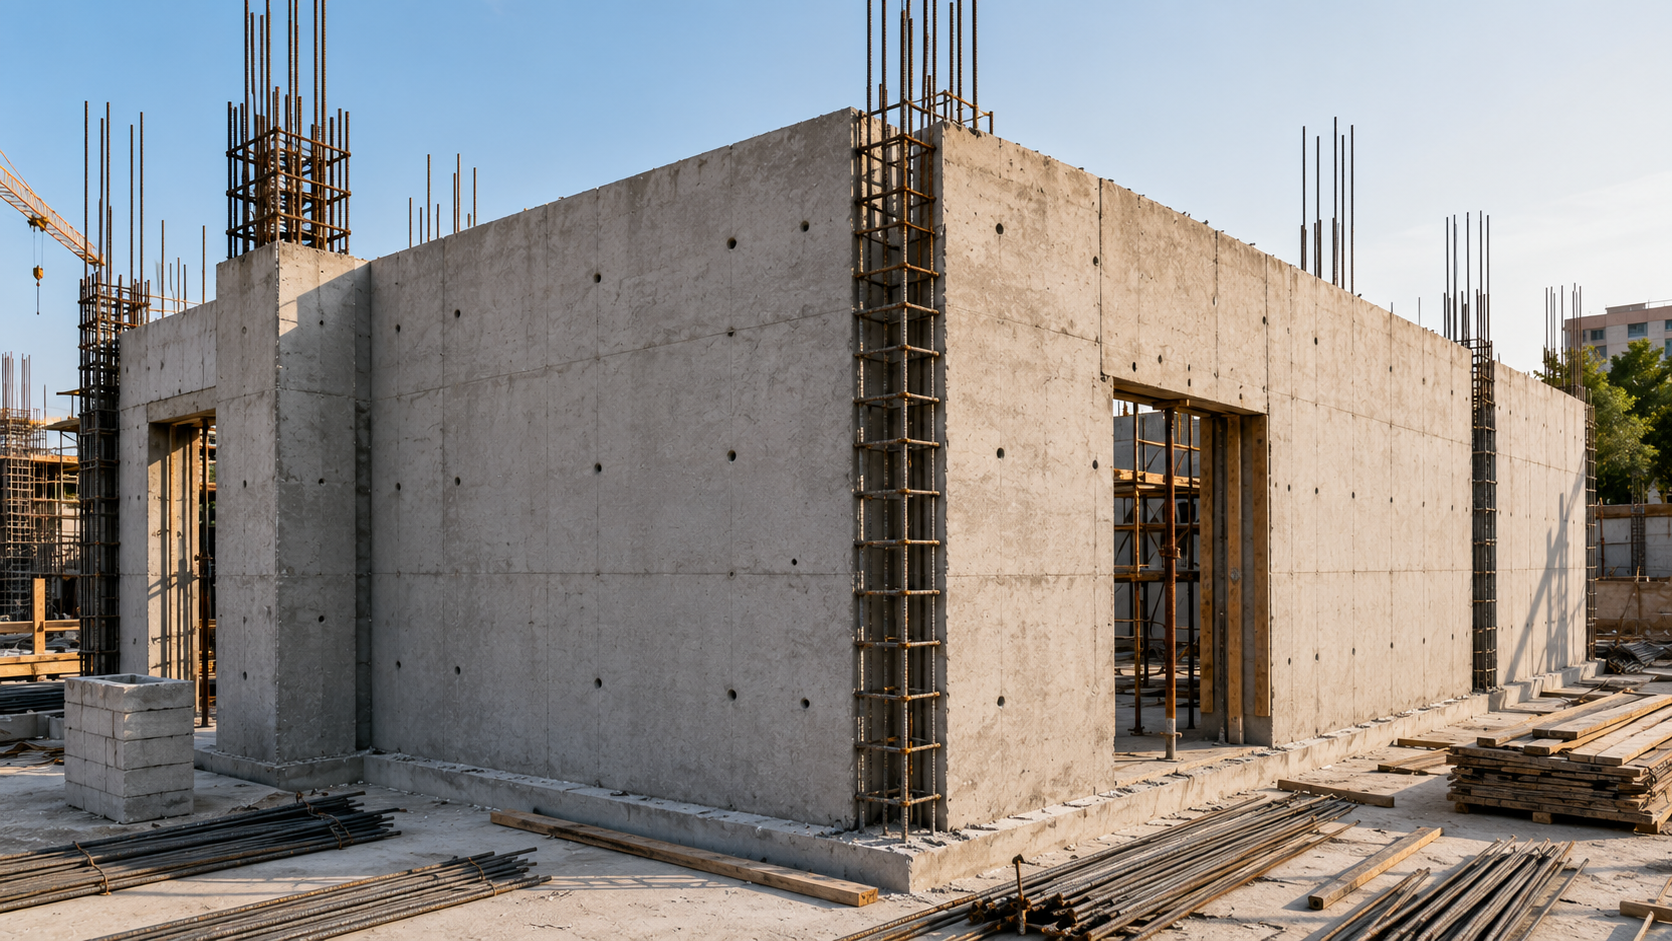
India's climate is remarkably diverse, ranging from tropical regions in Kerala and coastal areas to arid zones in Rajasthan, temperate zones in the Himalayas, and humid subtropical regions in the Northeast. This climatic diversity presents unique challenges for architects and builders when selecting materials. The right material choices can mean the difference between a building that lasts decades and one that deteriorates within years, while also significantly impacting energy consumption and occupant comfort.
The Indian Standard Code IS 1893 and various regional building codes recognize these climate variations, categorizing them into five distinct zones. Understanding your project's specific climate zone is the first step toward making informed material selections that will enhance durability, thermal comfort, and long-term cost-effectiveness.
Build cost · Bengaluru, May 2026
Heat and Solar Radiation: Materials for Hot Climates
Thermal Mass and Heat-Resistant Bricks
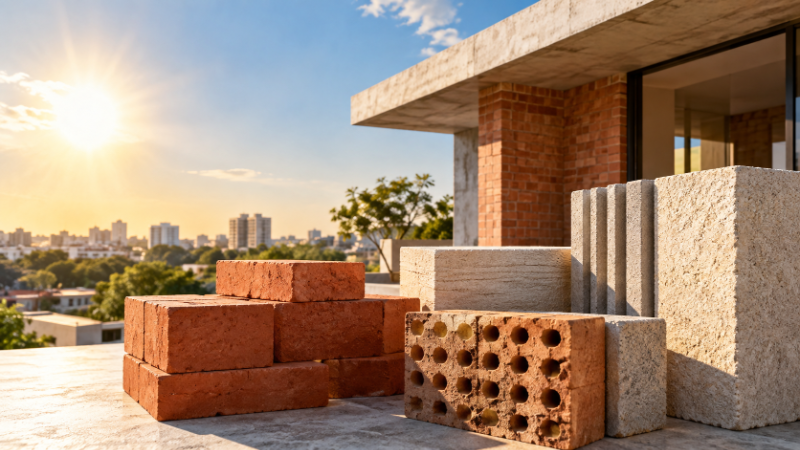
In hot climates like those found in Rajasthan, Gujarat, and parts of Maharashtra, thermal mass is your ally. Burnt clay bricks remain the gold standard for Indian construction, offering excellent thermal mass properties. However, not all bricks are created equal. Architects should specify bricks with lower thermal conductivity ratings—typically between 0.5 to 0.8 W/mK—which help moderate indoor temperatures naturally.
Laterite blocks are increasingly popular in southern India, particularly in Karnataka, Tamil Nadu, and Telangana. These lightweight, porous blocks provide excellent insulation while maintaining structural integrity. They cost approximately 15-20% less than conventional bricks and can reduce cooling loads by 20-30% when properly specified.
Aerated autoclaved concrete (AAC) blocks have revolutionized construction in India's hot zones. With thermal conductivity of just 0.2 W/mK and density around 600-700 kg/m³, they significantly reduce heat gain. A typical 200mm AAC wall in Delhi can reduce cooling energy requirements by 25-35% compared to conventional 230mm brick walls.
Reflective Roofing Materials
Roofs are the primary source of heat gain in hot climates. Cool roofing materials with high solar reflectance (typically above 0.65) are essential. Options include:
Ceramic tiles: Traditional clay tiles with light colors offer excellent durability (50+ years) and natural cooling properties. In Bangalore and Pune, ceramic tiles remain popular despite higher initial costs (₹400-600 per sq.m)
Reflective metal sheets: Galvanized steel or aluminum sheets with reflective coatings cost ₹300-450 per sq.m and are ideal for industrial and commercial buildings
Thermocolour coatings: Applied over concrete, these specialized coatings reflect 85-90% of solar radiation and cost ₹50-80 per sq.m, making them cost-effective for retrofits
Studies across Indian cities show that cool roofs can reduce roof surface temperatures by 30-40°C compared to conventional dark roofs, directly translating to lower air-conditioning loads.
Frequently asked
Moisture and Humidity: Materials for Monsoon-Prone Regions
Water-Resistant Masonry Solutions
Coastal cities like Mumbai, Chennai, Kochi, and Visakhapatnam experience high humidity and salt-laden air that can rapidly deteriorate conventional materials. Fly-ash bricks offer superior moisture resistance compared to traditional clay bricks. With water absorption rates of 12-15% (versus 15-20% for regular bricks), they resist efflorescence and salt crystallization better.
Concrete blocks with proper mix design are essential in these regions. Architects should specify:
Low water-cement ratio (0.45-0.50)
Air entrainment (5-7%)
Pozzolanic materials like fly ash or silica fume
Proper curing for minimum 14 days
These specifications increase material costs by 10-15% but extend service life from 30 years to 50+ years in humid environments.
Damp-Proof Courses and Membranes
In monsoon-affected areas, damp-proof courses (DPC) are non-negotiable. Modern options include:
Bituminous membranes: Cost-effective at ₹80-120 per sq.m, but require careful installation
LDPE/HDPE sheets: More durable, costing ₹150-200 per sq.m, with 25-year lifespans
Polyurethane coatings: Premium option at ₹300-400 per sq.m, offering superior adhesion and flexibility
DPC placement is critical—at least 450mm above finished ground level in flood-prone areas, and at all horizontal surfaces where moisture can migrate upward.
Plaster and Finish Materials
Conventional cement plaster deteriorates rapidly in humid climates. Consider these alternatives:
Polymer-modified cement plaster: Improved water resistance and durability, costing ₹40-60 per sq.m more than conventional plaster
Lime-based plaster: Breathable and traditional, ideal for heritage projects and coastal regions, costs ₹35-50 per sq.m
Acrylic-based exterior finishes: Superior moisture resistance and color retention, lasting 10-15 years with minimal maintenance
Seismic Considerations: Materials for Earthquake-Prone Regions
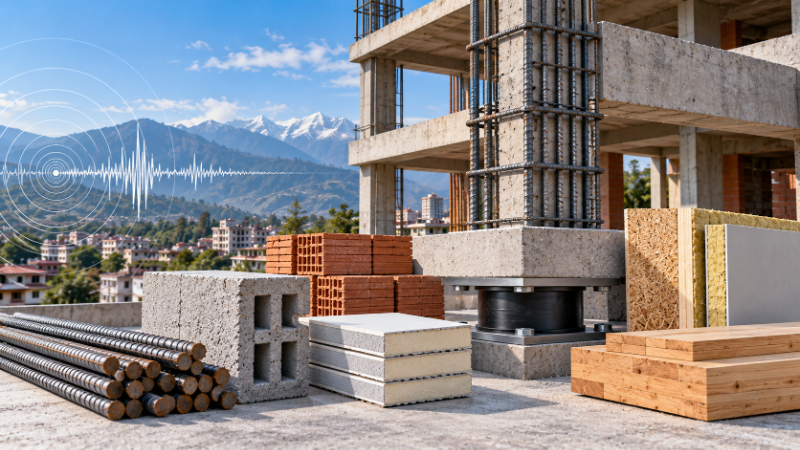
Regions like Kashmir, Himachal Pradesh, and parts of the Northeast fall under high seismic zones (Zones III-V per IS 1893). Material selection here directly impacts life safety.
Reinforced Masonry and Concrete
Reinforced brick masonry (RBM) is increasingly specified in seismic zones. This involves:
Horizontal reinforcement at regular intervals (typically every 600mm)
Vertical reinforcement in columns and at wall intersections
Proper bonding and mortar joint quality
RBM costs 20-30% more than conventional masonry but provides significantly better seismic performance and is now mandatory in many seismic zones under updated building codes.
Reinforced concrete framed structures with proper detailing remain the safest option in high-seismic zones. Using M30 or higher grade concrete with proper reinforcement ratios (0.8-1.5% for columns, 0.25-0.50% for slabs) ensures adequate ductility and energy absorption during earthquakes.
Regional Material Recommendations
Northern Plains (Delhi, Lucknow, Kanpur)
These regions experience hot, dry summers and cold winters with occasional frost. Recommended materials include:
AAC blocks for external walls (thermal efficiency)
Ceramic or concrete tiles for roofing (cool roofs essential)
Double-glazed windows with low-E coatings (reduce heat loss in winter, heat gain in summer)
Thermocolour roof coatings for existing buildings
A 1000 sq.m residential building in Delhi can save ₹3,00,000-4,50,000 annually on HVAC costs by specifying these materials optimally.
Western Coast (Mumbai, Goa, Gujarat)
High humidity, salt spray, and monsoons dominate. Priorities include:
Fly-ash bricks or AAC blocks with proper DPC
Concrete with pozzolanic materials and low permeability
Stainless steel or hot-dip galvanized reinforcement
Epoxy-coated reinforcement in critical areas
Ceramic or clay tiles (avoid asbestos products)
Southern Regions (Bangalore, Hyderabad, Chennai)
Moderate temperatures with high humidity in coastal areas. Suitable materials:
Laterite blocks (locally available and cost-effective)
Lime-based plasters for breathability
Ceramic tiles for roofing
Adequate ventilation and cross-ventilation design
Northeast (Assam, Meghalaya, Manipur)
Extreme monsoons and high humidity require:
Raised plinth (minimum 750mm) to avoid water ingress
Sloped roofs for rapid water drainage
Pressure-treated timber for wooden elements
Concrete with high cement content and pozzolanic materials
Regular maintenance protocols for all materials
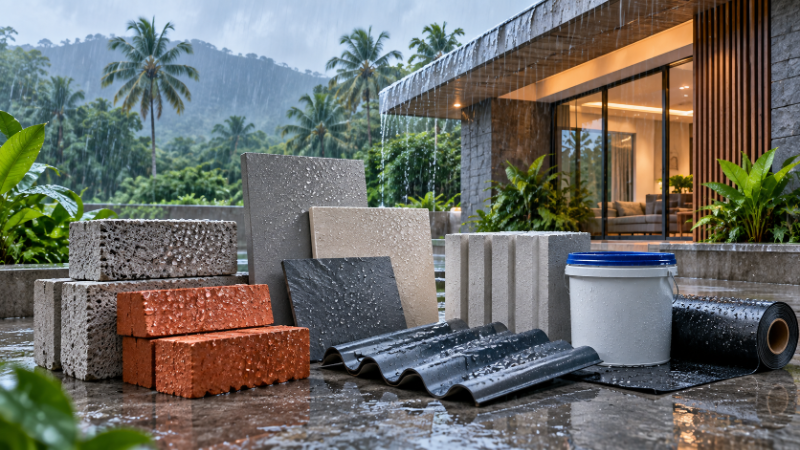
Cost-Benefit Analysis of Premium Materials
While premium materials often cost more upfront, lifecycle cost analysis often justifies the investment. For example:
AAC blocks cost 15-20% more than clay bricks but reduce cooling loads by 25-35%, saving ₹2,00,000+ over 20 years in a typical residential building
Fly-ash bricks cost 5-10% more but last 20+ years longer in humid climates, providing better value
Cool roofing materials cost 10-15% more but reduce annual cooling energy by 20-30%
When specifying materials, architects should prepare detailed lifecycle cost analyses for clients, demonstrating how premium material choices translate to operational savings and reduced maintenance costs.
Finding the Right Materials and Professionals on AECORD
Selecting appropriate building materials requires expertise in climate analysis, building science, and local regulations. This is where professional guidance becomes invaluable. AECORD, India's comprehensive B2B2C marketplace for AECO professionals, connects architects and builders with material specialists, structural engineers, and climate consultants who understand regional requirements.
Whether you're designing a residential project in Pune, a commercial complex in Bangalore, or an industrial facility in Gujarat, finding the right professionals on AECORD ensures your material specifications align with local climate conditions, building codes, and budget constraints. The platform allows you to access expert recommendations, compare material options, and connect with suppliers who understand the nuances of Indian construction.
Emerging Materials and Future Trends
Sustainable and Green Materials
Recycled plastic bricks and compressed earth blocks (CEB) are gaining traction, particularly for projects targeting LEED or GRIHA certification. These materials offer environmental benefits but require careful specification and quality control.
Smart Materials
Phase-change materials (PCM) embedded in building envelopes can moderate temperature fluctuations, particularly valuable in regions with extreme diurnal temperature variations. While currently premium-priced, costs are declining as adoption increases.
Key Takeaways for Architects
When specifying materials for Indian climate conditions, remember:
Understand your climate zone: Use IS 1893 classifications and local weather data to guide material selection
Prioritize thermal performance: In hot climates, thermal mass and reflectivity matter; in cold regions, insulation and heat retention are critical
Account for moisture: Monsoon-prone areas require water-resistant materials, proper DPC, and adequate drainage design
Consider seismic requirements: High-risk zones demand reinforced masonry or concrete with proper detailing
Perform lifecycle analysis: Compare upfront costs against long-term maintenance and operational expenses
Engage local expertise: Regional consultants understand material performance in local conditions better than generic recommendations
Conclusion
India's climatic diversity demands thoughtful, region-specific material selection. The most expensive material isn't always the best choice, nor is the cheapest option typically cost-effective over time. By understanding how different materials perform under specific climate conditions, architects can design buildings that are comfortable, durable, energy-efficient, and economical.
The next time you're specifying materials for a project, take time to analyze the local climate, consult building codes, and engage with professionals who have hands-on experience in your region. Whether you're seeking material specialists, structural consultants, or climate advisors, AECORD provides access to vetted professionals who can guide your material selections and ensure your buildings perform optimally for decades to come.
Ready to find the right professionals for your next project? Explore AECORD's network of architects, engineers, material specialists, and construction experts today—and build better for India's diverse climates.
Frequently Asked Questions
What are the best building materials for hot and dry climates in India?
For hot climates like Rajasthan and Gujarat, architects should specify materials with low thermal conductivity such as AAC blocks (0.2 W/mK), laterite blocks, or burnt clay bricks (0.5-0.8 W/mK). AAC blocks are particularly effective, reducing cooling energy requirements by 25-35% compared to conventional brick walls.
Which roofing materials work best for reducing heat gain in Indian buildings?
Cool roofing materials with high solar reflectance (above 0.65) are essential for hot climates. Options include ceramic tiles (50+ year durability), reflective metal sheets, and thermocolour coatings that reflect 85-90% of solar radiation. Cool roofs can reduce roof surface temperatures by 30-40°C compared to conventional dark roofs.
What materials should architects specify for monsoon-prone coastal regions in India?
For moisture-heavy coastal areas like Mumbai and Chennai, fly-ash bricks with lower water absorption rates (12-15%) and concrete blocks with low water-cement ratios (0.45-0.50) are recommended. These materials resist efflorescence, salt crystallization, and deterioration from salt-laden air better than conventional options.
How do I choose the right building material for India's different climate zones?
First, identify your project's specific climate zone according to Indian Standard Code IS 1893, which recognizes five distinct zones. Then select materials based on your zone's primary challenges—thermal mass for hot climates, moisture resistance for humid regions, and wind resistance for coastal areas.
What is the cost difference between laterite blocks and conventional bricks in India?
Laterite blocks cost approximately 15-20% less than conventional bricks while providing excellent insulation and potentially reducing cooling loads by 20-30%. They are increasingly popular in southern India, particularly in Karnataka, Tamil Nadu, and Telangana for their cost-effectiveness and thermal performance.