Understanding BIM and Traditional CAD: The Fundamentals
The architecture, engineering, and construction (AEC) industry in India is undergoing a significant transformation, with Building Information Modeling (BIM) increasingly becoming the standard for modern projects. However, traditional Computer-Aided Design (CAD) remains widely used across the country. Understanding the differences between these two approaches is crucial for architects, project managers, and construction professionals who want to stay competitive in India's growing construction market.
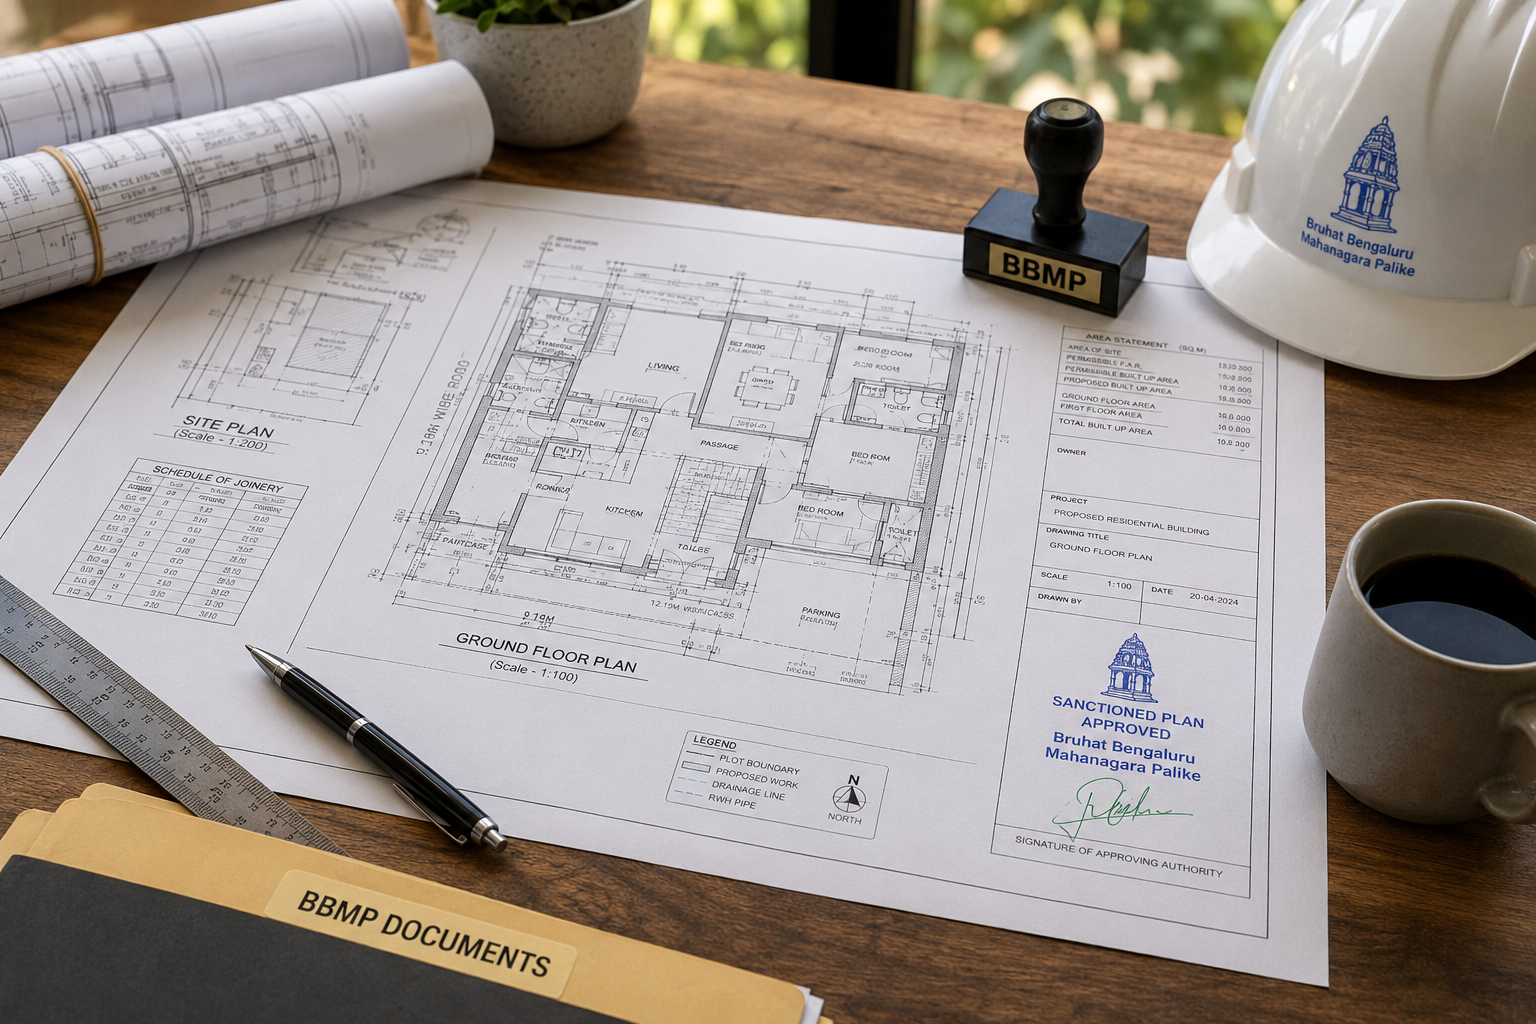
Traditional CAD, which has been the backbone of architectural design for decades, is essentially a digital drafting tool. It allows architects to create 2D drawings and 3D models, but these are primarily visual representations without embedded data. BIM, on the other hand, is a more comprehensive approach that combines geometry, spatial relationships, geographic information, and quantitative properties of building components into a single, intelligent model.
Build cost · Bengaluru, May 2026
Key Differences Between BIM and CAD
1. Data Management and Information Architecture
The most fundamental difference between BIM and traditional CAD lies in how they handle data. Traditional CAD software like AutoCAD operates on a "dumb geometry" principle—it creates lines, arcs, and shapes that represent building elements but contain no inherent information about what those elements are or their properties.
BIM, conversely, works with "intelligent objects." Each component in a BIM model—whether it's a wall, door, window, or beam—carries metadata about its properties. For instance, a wall in a BIM model includes information about its material composition, thickness, fire rating, cost, and thermal properties. This rich data structure makes BIM significantly more powerful for project coordination and decision-making.
For architecture projects in India, this difference becomes particularly important when dealing with complex regulatory requirements. Indian building codes, such as the National Building Code of India (NBC), can be more effectively managed through BIM's data-rich environment, where compliance information can be embedded directly into model components.
2. Design Workflow and Parametric Capabilities
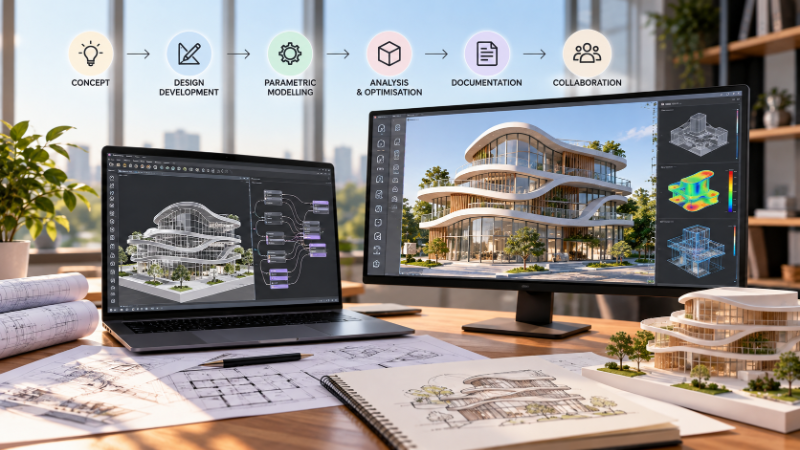
Traditional CAD requires architects to manually update drawings whenever design changes occur. If you modify a dimension in one view, you must manually update all related views to maintain consistency. This manual process is time-consuming and prone to errors, especially in large-scale projects.
BIM incorporates parametric design, where relationships between elements are established through rules and parameters. When you modify one element, all dependent elements automatically update. For example, if you change the height of a building in a BIM model, all vertical dimensions, window placements, and structural elements adjust accordingly. This parametric nature dramatically reduces errors and accelerates the design iteration process.
In the Indian context, where projects often face tight timelines and budget constraints, this efficiency gain can translate into significant cost savings—often ranging from 5-15% depending on project complexity.
Frequently asked
3. Collaboration and Multi-Disciplinary Coordination
Traditional CAD workflows typically involve separate files for architecture, structural design, MEP (mechanical, electrical, plumbing) systems, and other disciplines. Coordinating between these files requires manual cross-referencing and often leads to clashes and conflicts that are discovered only during construction.
BIM enables true multi-disciplinary collaboration through a centralized model environment. All disciplines work within the same model or linked models, allowing real-time identification of conflicts. This clash detection capability is invaluable for complex projects in metropolitan areas like Mumbai, Delhi, Bangalore, and Hyderabad, where space constraints and high land costs make coordination errors extremely costly.
When you use AECORD to find specialized professionals, you'll notice that many modern architectural firms now offer BIM-based collaboration services, recognizing its importance in contemporary project delivery. The platform connects you with architects and engineers who understand these collaborative workflows.
4. Visualization and Client Communication
While traditional CAD can produce 3D models, generating realistic visualizations requires additional rendering software and significant time investment. The 3D models in CAD are often disconnected from the 2D drawings, creating potential inconsistencies.
BIM models are inherently 3D and contain all necessary information for generating photorealistic renderings, walkthroughs, and animations directly from the model. This capability is particularly valuable for client presentations and stakeholder engagement. Indian clients, whether residential, commercial, or institutional, increasingly expect high-quality visualizations to understand project proposals, and BIM delivers this more efficiently than traditional CAD workflows.
5. Quantity Takeoff and Cost Estimation
Extracting quantities from traditional CAD drawings is a manual, tedious process. Architects or quantity surveyors must measure elements from drawings and compile lists, which is error-prone and time-consuming. For a 50,000 square meter commercial project in Bangalore, this process might take several weeks.
BIM automates quantity extraction. The model contains all geometric information, and specialized software can generate accurate bills of quantities automatically. This capability significantly accelerates the estimation process and provides greater accuracy. For Indian projects, where material costs fluctuate and precise budgeting is critical, this advantage is substantial.
Practical Implications for Indian Architecture Projects
Regulatory Compliance and NBC Standards

India's National Building Code (NBC) and various state building bylaws impose specific requirements for fire safety, structural design, accessibility, and energy efficiency. Traditional CAD makes it difficult to verify compliance across all these dimensions simultaneously.
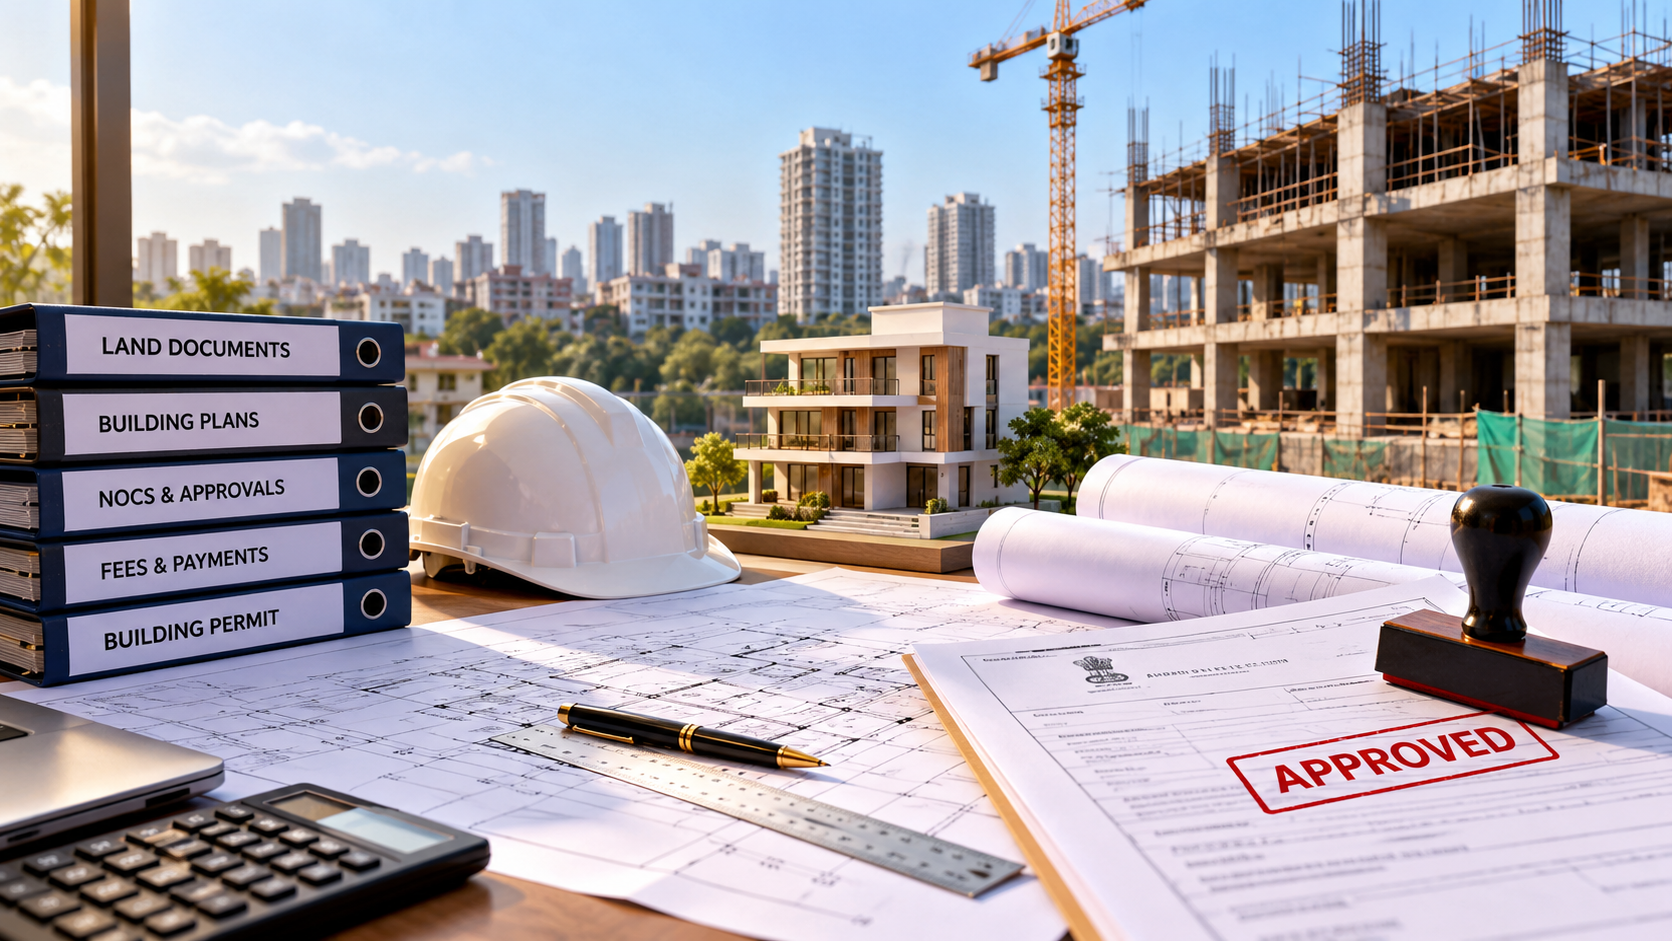
BIM allows architects to embed compliance rules directly into the model. Automated checks can verify whether the design meets NBC requirements for aspects like staircase dimensions, emergency exits, accessibility features, and structural loads. This reduces the risk of design rejections during municipal approvals—a common bottleneck in Indian construction projects.
Cost Implications
Implementing BIM requires investment in software licenses, training, and workflow restructuring. Professional BIM software like Revit, ArchiCAD, or Tekla costs between ₹50,000 to ₹3,00,000 per year for Indian practices, depending on the license type and number of seats. However, these costs are often offset by efficiency gains.
Studies have shown that BIM implementation in Indian firms typically delivers return on investment within 2-3 years through reduced rework, faster project delivery, and improved client satisfaction. On a ₹50 crore commercial project, BIM-related efficiency gains can save ₹2-5 crores.
Adoption Challenges in India
Despite its advantages, BIM adoption in India faces challenges. Many smaller architectural firms still rely on traditional CAD due to capital constraints and the learning curve associated with BIM software. Additionally, not all clients mandate BIM, and some contractors lack BIM-ready workflows.
However, major developers in metros like Mumbai, Delhi, and Bangalore increasingly require BIM for projects above certain sizes. Government projects, particularly those under the Smart Cities Mission, often mandate BIM compliance. This trend is gradually pushing the entire industry toward BIM adoption.
Project Management and Lifecycle Advantages
Construction Phase Benefits
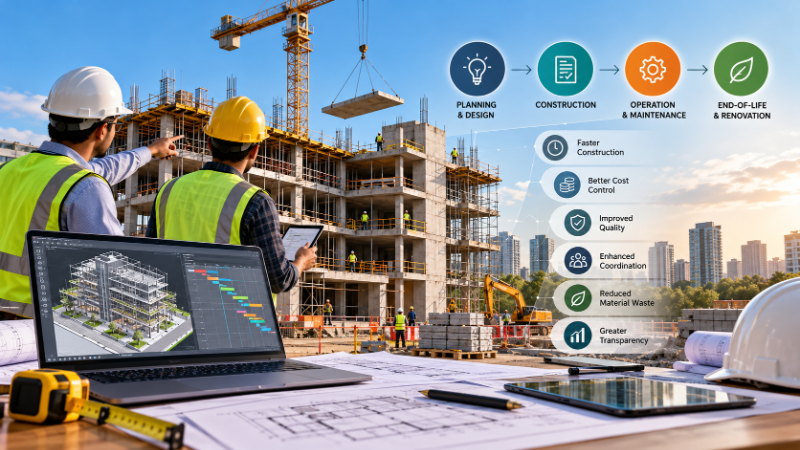
BIM's advantages extend beyond design into the construction phase. Contractors can use the BIM model for site planning, sequencing, and resource allocation. The model serves as a reference for construction teams, reducing on-site confusion and rework. In India's construction environment, where labor coordination and material management are often challenging, this structured approach delivers tangible benefits.
Operations and Maintenance
A BIM model created during design can be maintained and updated throughout the building's lifecycle. Facility managers in India increasingly recognize the value of having a digital representation of their building that contains information about all systems, maintenance schedules, and asset details. This is particularly valuable for large commercial or institutional buildings.
Traditional CAD drawings, once handed over to facility management teams, quickly become outdated as modifications occur. BIM models can be continuously updated, providing a living record of the building.
When Traditional CAD Might Still Be Appropriate
While BIM offers numerous advantages, traditional CAD remains suitable for certain scenarios:
Small residential projects: Simple houses or small residential complexes may not justify the BIM investment for solo practitioners or small firms.
Renovation and heritage projects: When working with existing buildings where complete 3D modeling may be impractical, CAD's flexibility can be advantageous.
Schematic design phases: Early conceptual design often requires rapid iteration and experimentation, which some architects find faster with traditional CAD.
2D documentation-heavy work: Projects requiring extensive 2D drawing sets with minimal 3D visualization may not need BIM's full capabilities.
The Hybrid Approach
Many Indian architectural practices adopt a hybrid approach, using BIM for complex coordination and detailed design while maintaining CAD for specific 2D documentation tasks. This pragmatic approach allows firms to leverage BIM's strengths without completely abandoning traditional workflows, especially during the transition period.
Future Trends in Indian Architecture
The Indian AEC industry is moving decisively toward BIM adoption. Several factors drive this trend:
Increased complexity of urban projects in metros like Bangalore, Mumbai, and Hyderabad
Growing client sophistication and demand for digital deliverables
Government mandates for BIM in public projects
Integration of BIM with emerging technologies like artificial intelligence, IoT, and digital twins
Improved affordability of BIM software through cloud-based solutions and subscription models
Firms that master BIM today will be better positioned to compete for large, complex projects in India's rapidly growing construction sector. When searching for architectural partners on AECORD, you'll find that many leading firms now offer BIM-based services as standard, reflecting this industry shift.
Making the Transition to BIM
For architectural practices considering the transition from traditional CAD to BIM, the process requires careful planning:
Start with pilot projects: Begin with smaller, less complex projects to develop expertise before applying BIM to major commissions.
Invest in training: Ensure your team receives comprehensive training in BIM software and methodologies.
Define standards: Establish BIM standards, templates, and workflows specific to your practice's needs and the Indian market context.
Collaborate with specialists: Consider partnering with BIM consultants or finding experienced professionals through platforms like AECORD who can guide the implementation process.
Conclusion
The difference between BIM and traditional CAD extends far beyond the software interface. BIM represents a fundamental shift in how architectural information is created, managed, and utilized throughout a building's lifecycle. For Indian architecture projects, BIM offers significant advantages in coordination, compliance, cost management, and visualization.
While traditional CAD continues to serve specific purposes, the trend in India's AEC industry clearly favors BIM, particularly for complex urban projects in major metros. The efficiency gains, reduced rework, and improved collaboration capabilities justify the investment for most professional practices.
Whether you're an architect evaluating your technology strategy or a project manager seeking the right expertise for your next project, understanding these differences is essential for making informed decisions. If you're looking to partner with professionals experienced in BIM-based workflows, AECORD connects you with talented architects, engineers, and consultants across India who specialize in modern, collaborative design methodologies. Explore AECORD today to find the right professionals for your next project and ensure you're leveraging the best tools and expertise available in India's growing AEC marketplace.
Frequently Asked Questions
What is the main difference between BIM and traditional CAD?
Traditional CAD is a digital drafting tool that creates 2D drawings and 3D visual models without embedded data, while BIM (Building Information Modeling) combines geometry with intelligent objects that carry metadata about properties like material, cost, and thermal characteristics. This makes BIM significantly more powerful for project coordination and decision-making.
How does parametric design in BIM improve architecture projects?
BIM's parametric design automatically updates all dependent elements when you modify one component, whereas traditional CAD requires manual updates to maintain consistency. This reduces errors and can result in cost savings of 5-15% depending on project complexity.
Can BIM help with Indian building code compliance?
Yes, BIM is particularly effective for managing complex Indian regulatory requirements like the National Building Code of India (NBC), as compliance information can be embedded directly into model components, making it easier to track and verify adherence.
What are the collaboration advantages of BIM over CAD?
BIM enables true multi-disciplinary collaboration through a centralized model environment where architecture, structural, and MEP systems work together, allowing real-time clash detection. Traditional CAD requires separate files for each discipline, leading to conflicts discovered only during construction.
Why is BIM becoming the standard in India's construction industry?
BIM's data-rich environment, parametric capabilities, and superior collaboration features make it more efficient for managing complex projects with tight timelines and budget constraints, which are common in India's growing construction market.