Understanding the Building Approval Process in India
The building approval process in India is a critical phase in any construction project, whether residential, commercial, or industrial. Navigating this complex landscape requires understanding multiple regulatory bodies, documentation requirements, and approval timelines. As we move into 2027, the process continues to evolve with digitalization and stricter compliance standards. This comprehensive guide will walk you through each step, helping you avoid delays and ensure your project meets all regulatory requirements.
The building approval process varies slightly across different states and municipalities, but the fundamental structure remains consistent. Understanding these requirements upfront can save you significant time and money during the construction phase.
Build cost · Bengaluru, May 2026
Step 1: Site Analysis and Pre-Planning
Conduct a Detailed Site Survey
Before submitting any applications, conduct a thorough site survey to understand the land's characteristics. This includes:
Soil testing and bearing capacity assessment
Ground water level evaluation
Site topography and slope analysis
Existing utilities mapping (water, electricity, sewage)
Environmental assessment if required
In cities like Bangalore, Mumbai, and Delhi, environmental clearance is often mandatory for projects exceeding certain sizes. The cost for a comprehensive site survey typically ranges from ₹15,000 to ₹50,000 depending on the plot size and complexity.
Verify Land Ownership and Title
Ensure that the property has a clear title with no encumbrances. Obtain the following documents:
Original land deed or property registration certificate
Tax payment receipts for the last 5 years
Mutation certificate from the revenue department
No Objection Certificate (NOC) from the local authority if applicable
This verification process typically takes 2-3 weeks and is essential before proceeding with design and approval submissions.
Frequently asked
Step 2: Architectural Design and Compliance
Engage a Licensed Architect
Hire an experienced architect registered with the Council of Architecture (CoA) who understands local building regulations. The architect will prepare:
Site plans and layout drawings
Floor plans and elevations
Structural design specifications
Utility layouts (water, electricity, sewage)
Parking and landscaping plans
When searching for qualified professionals, platforms like AECORD can help you connect with registered architects who have experience with your specific project type and local regulations.
Ensure Compliance with Local Building Bye-Laws
Your design must comply with the Unified Building Code (UBC) and local municipal building bye-laws. Key compliance areas include:
Floor Area Ratio (FAR): Varies by city and zone (typically 1.5 to 4 in major cities)
Setbacks: Front, rear, and side setbacks as per zoning regulations
Height Restrictions: Maximum height based on road width and zone
Open Space: Minimum 20-30% of plot area typically required
Parking Requirements: 1 space per 50-100 sqm depending on city
In Pune, for example, the FAR is 2.5 for residential properties in most zones, while in Hyderabad it can reach 3.5. These regulations directly impact your project's cost and scope, so early compliance is crucial.
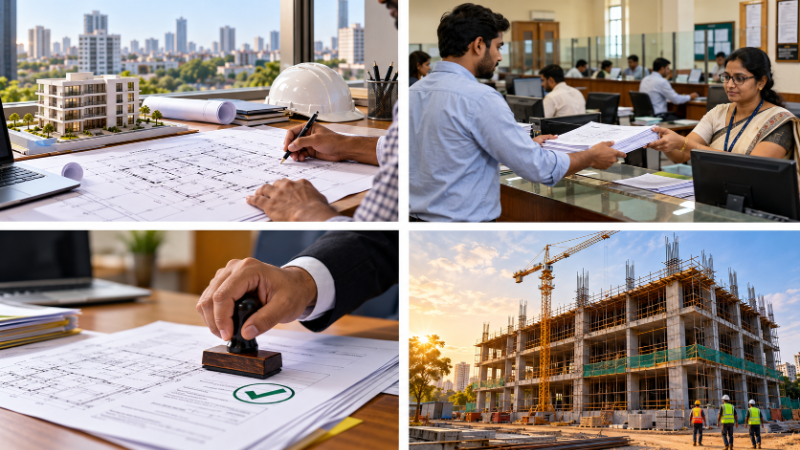
Step 3: Gathering Required Documentation
Essential Documents for Building Approval
Prepare a comprehensive documentation package including:
Land Documents: Title deed, property card, encumbrance certificate
Ownership Proof: PAN card, Aadhar card, passport, or incorporation certificate for companies
Architectural Drawings: Site plan, floor plans, elevations, sections (minimum 1:100 scale)
Structural Design: Structural calculations and design drawings
MEP Designs: Mechanical, Electrical, and Plumbing layouts
Environmental Documents: EIA, EMP if required
No Objection Certificates: From neighbors, if required by local authority
Affidavit: Self-declaration regarding land ownership and project details
The complete documentation package typically costs between ₹50,000 and ₹2,00,000 depending on the project size and complexity. For complex projects, engaging professionals through AECORD ensures that all documentation meets current regulatory standards.
Digital Documentation Requirements
Most Indian municipalities now require digital submissions. Ensure your documents are:
Scanned in PDF format (minimum 300 DPI)
Digitally signed where required
Organized in a logical folder structure
Uploaded through the municipal portal or submitted on pen drives
Cities like Bangalore, Pune, and Hyderabad have fully digitalized their approval processes, significantly reducing submission time and improving transparency.
Step 4: Submitting the Building Approval Application
Choose the Appropriate Authority
Building approval applications are submitted to:
Municipal Corporations: In major cities (BMC in Mumbai, BBMP in Bangalore, GHMC in Hyderabad)
Municipal Councils: In tier-2 cities
Gram Panchayats: In rural areas
Special Development Authorities: In SEZs or special zones
Application Submission Process
The submission process typically involves:
Online Registration: Create an account on the municipal portal
Document Upload: Upload all required documents in specified formats
Fee Payment: Pay the application fee online
Acknowledgment: Receive an acknowledgment number and reference ID
Physical Submission: Some municipalities still require physical document submission along with online filing
Application fees vary significantly based on project size and location. In Delhi, for residential projects, the fee ranges from ₹2,000 to ₹10,000. In Mumbai, it can be ₹5,000 to ₹15,000. Commercial projects typically attract higher fees.
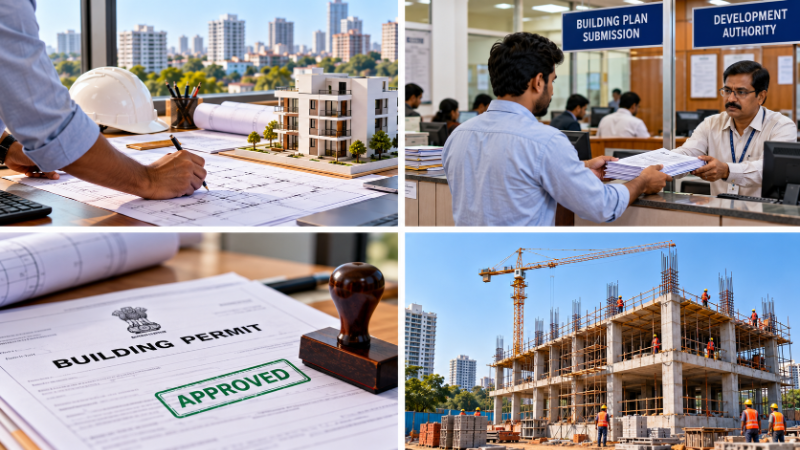
Step 5: Plan Scrutiny and Approval
Initial Plan Scrutiny
After submission, the municipal authority conducts plan scrutiny to verify:
Compliance with building bye-laws
Correctness of measurements and calculations
Proper setbacks and open space provisions
Parking and circulation provisions
Fire safety compliance
Accessibility for persons with disabilities
This phase typically takes 15-30 days. However, many municipalities in 2027 are targeting 7-10 days for approval of compliant applications.
Handling Scrutiny Objections
If the authority raises objections, you'll receive a detailed list of deficiencies. Common objections include:
Inadequate setbacks
Excessive FAR utilization
Insufficient parking provision
Non-compliance with fire safety norms
Missing or incorrect documentation
You typically have 30-60 days to respond to objections with corrected drawings and clarifications. Engaging experienced professionals through AECORD can help you address objections efficiently and avoid costly design revisions.
Final Approval and Occupancy Certificate Conditions
Upon satisfactory scrutiny, the authority issues provisional approval or conditional approval. Final approval is granted after verification of:
Site conditions matching submitted plans
Compliance with approved drawings during construction
Fire safety certificate from the fire department
Completion certificate from the structural engineer
Environmental compliance certificate if applicable
Step 6: Additional Approvals and Clearances
Fire Department Clearance
The fire department must approve your fire safety plan, which includes:
Fire-resistant materials specifications
Fire exit locations and dimensions
Fire extinguisher placement
Emergency lighting and signage
Water supply for firefighting
Fire clearance typically takes 15-30 days and costs ₹5,000 to ₹25,000 depending on project size.
Environmental Clearance
For projects exceeding specified thresholds (typically 20,000 sqm for commercial or 10,000 sqm for residential), environmental impact assessment may be required. This process involves:
Baseline environmental survey
Impact assessment and mitigation measures
Public consultation and hearing
Final clearance from the state environmental authority
Environmental clearance can take 3-6 months and costs ₹1,00,000 to ₹5,00,000 depending on project complexity.
Water and Sewerage Approval
Obtain NOC from the water supply and sewerage board confirming:
Water supply availability
Sewerage connection feasibility
Wastewater treatment compliance
This approval typically costs ₹5,000 to ₹15,000 and takes 10-15 days.
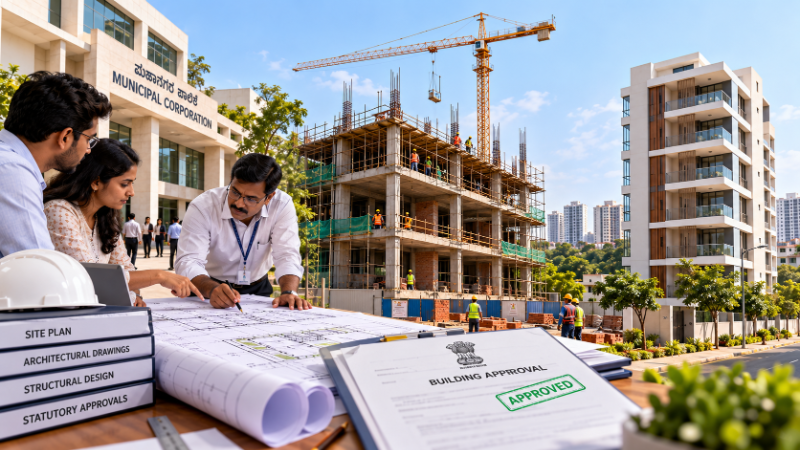
Step 7: Timeline and Cost Summary
Typical Approval Timeline
The complete building approval process timeline for a straightforward residential project:
Pre-planning and site survey: 2-3 weeks
Design and documentation preparation: 4-6 weeks
Application submission: 1 week
Initial scrutiny: 15-30 days
Objection resolution: 30-60 days (if applicable)
Additional clearances: 30-60 days (concurrent with above)
Final approval: 7-14 days after clearances
Total Timeline: 4-6 months for straightforward projects, 8-12 months for complex projects
Cost Breakdown for a 5,000 Sqm Residential Project
Site survey and testing: ₹30,000 - ₹50,000
Architectural and structural design: ₹1,50,000 - ₹3,00,000
MEP design: ₹80,000 - ₹1,50,000
Application and approval fees: ₹20,000 - ₹50,000
Fire department clearance: ₹10,000 - ₹25,000
Water and sewerage NOC: ₹5,000 - ₹15,000
Miscellaneous (affidavits, certificates, etc.): ₹20,000 - ₹40,000
Total Estimated Cost: ₹3,15,000 - ₹6,30,000
Regional Variations in 2027
Major Metropolitan Areas
Mumbai (BMC): Streamlined digital process, average approval time 60-90 days, higher scrutiny on coastal regulations.
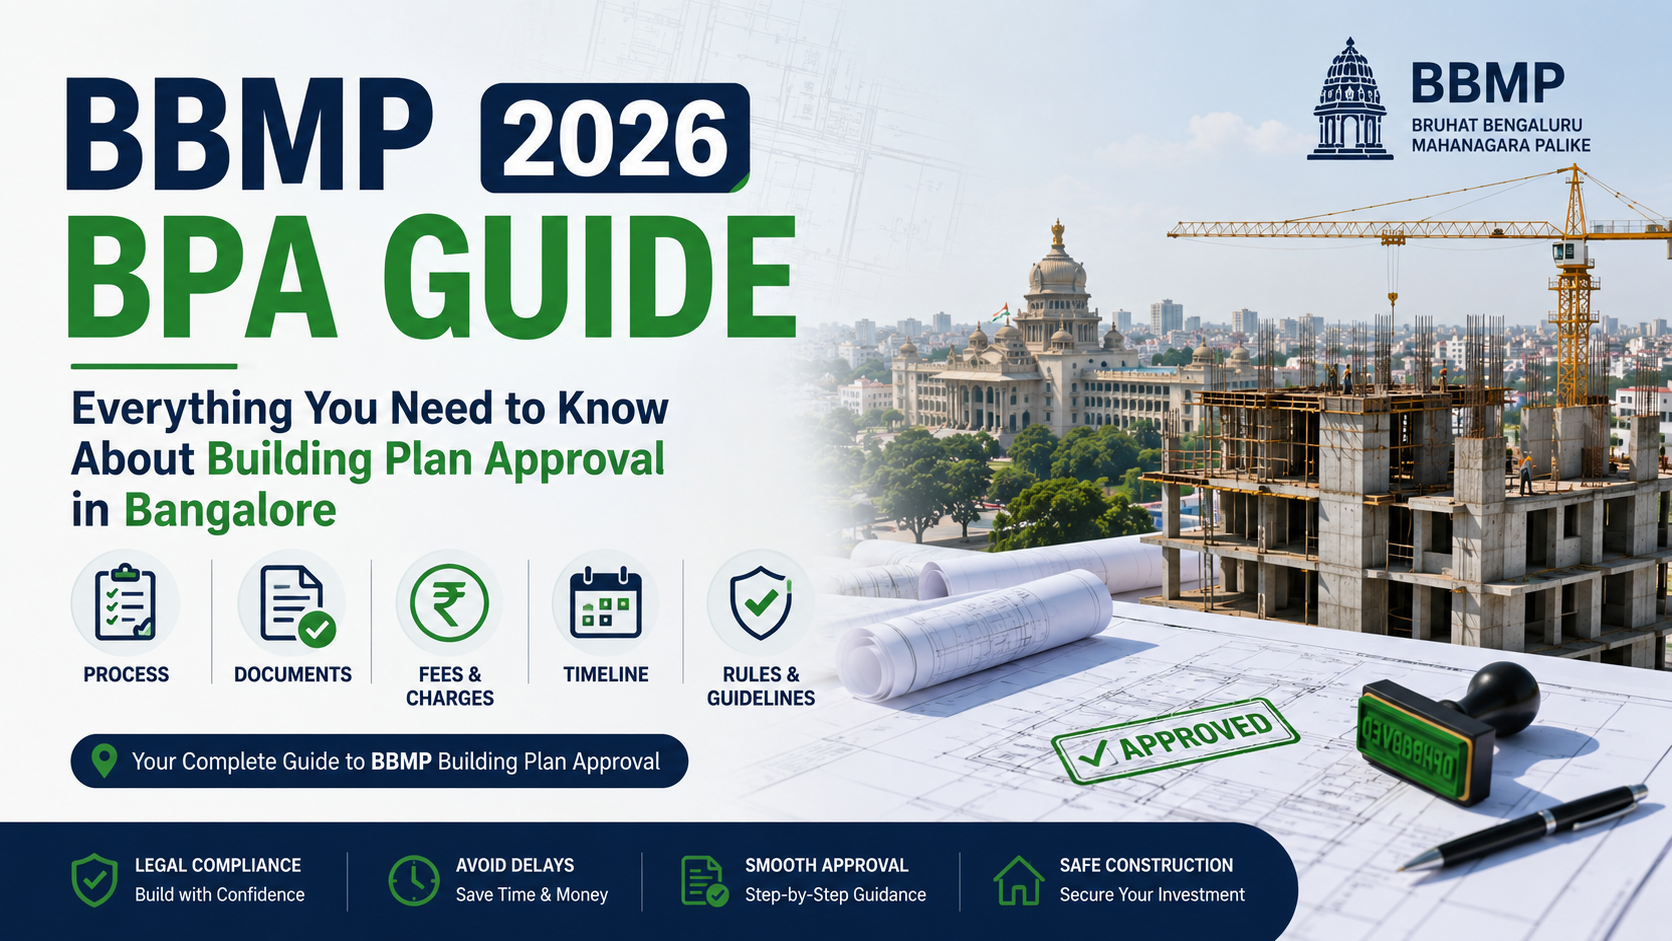
Bangalore (BBMP): Fully digitalized system, average approval time 45-60 days, strict compliance with IT regulations and water management.
Delhi (MCD): Bifurcated approval system, average time 90-120 days, complex multi-departmental coordination.
Hyderabad (GHMC): Efficient digital portal, average approval time 30-45 days, emerging as one of the fastest approval systems.
Emerging Cities
Cities like Pune, Chennai, Kolkata, and Ahmedabad are rapidly improving their approval processes. Many have adopted online portals and are targeting 30-45 day approval timelines for compliant applications.
Common Mistakes to Avoid
Incomplete documentation: Missing even one document can delay approval by weeks
Non-compliance with bye-laws: Designs exceeding FAR or setback violations lead to rejections
Inadequate site survey: Poor site analysis leads to design changes later
Outdated drawings: Using old architectural standards or building codes
Poor coordination with authorities: Lack of communication during scrutiny delays resolution
Ignoring neighbor objections: Can lead to legal complications and delays
Leveraging Professional Expertise
The building approval process requires specialized knowledge of local regulations, technical expertise, and strong coordination skills. Many project delays occur due to improper documentation or design non-compliance. This is where experienced professionals make a significant difference.
On AECORD, you can find registered architects, structural engineers, and compliance consultants who specialize in building approvals across different Indian cities. These professionals understand regional variations, maintain relationships with municipal authorities, and can guide you through the entire process efficiently.
Whether you're a developer, builder, or individual property owner, connecting with the right team on AECORD can reduce your approval timeline by 30-40% and help you avoid costly design revisions.
Conclusion
The building approval process in India, while complex, becomes manageable when you understand each step and prepare thoroughly. As we move into 2027, digitalization is making the process more transparent and efficient, though regional variations still exist. By following this step-by-step guide, gathering complete documentation, and engaging qualified professionals early, you can navigate the approval process smoothly and get your project started on time.
Remember that early engagement with architects, engineers, and compliance experts can save you significant time and money. Don't hesitate to seek professional guidance—it's an investment that typically pays for itself through faster approvals and fewer design revisions.
Ready to start your building approval journey? Connect with experienced architects, engineers, and compliance professionals on AECORD today. Find the right expertise for your project and ensure a smooth approval process from start to finish
Frequently Asked Questions
What documents do I need to start the building approval process in India?
You'll need land documents (title deed, property card, encumbrance certificate), proof of ownership verification, tax payment receipts for the last 5 years, a mutation certificate, and architectural drawings prepared by a CoA-registered architect. The specific requirements may vary slightly by state and municipality, so check with your local municipal authority for complete details.
How long does the building approval process take in India?
The timeline varies by location and project complexity, but typically includes 2-3 weeks for land verification, several weeks for design and compliance preparation, and additional weeks for municipal review and approval. Most projects can expect the entire process to take 2-4 months, though this can be longer in major cities like Mumbai and Bangalore.
What is Floor Area Ratio (FAR) and why does it matter for building approval?
FAR is the ratio of a building's total floor area to its plot size and directly determines how much you can build on your property. It varies by city and zone (typically 1.5 to 4 in major cities) and is a mandatory compliance requirement that impacts your project's cost, scope, and profitability.
Do I need environmental clearance for my construction project in India?
Environmental clearance is often mandatory for projects exceeding certain sizes in major cities like Bangalore, Mumbai, and Delhi. You should check with your local municipal authority to determine if your specific project requires environmental assessment and clearance before proceeding with approvals.
What are the key building bye-laws I need to comply with in India?
Key compliance areas include Floor Area Ratio (FAR), setbacks (front, rear, and side), height restrictions based on road width, minimum open space (typically 20-30% of plot area), and parking requirements (usually 1 space per 50-100 sqm). These regulations vary by city and zone, so consult your local building bye-laws and a registered architect for specific requirements.