Modern House Design Ideas in India 2026: Plans, Styles & Costs
The landscape of residential architecture in India is evolving rapidly. Modern house design in 2026 reflects a perfect blend of contemporary aesthetics, sustainable practices, and practical living solutions tailored to Indian climates and lifestyles. Whether you're planning to build a home in Bangalore, Mumbai, Delhi, or Pune, understanding current design trends and realistic cost structures is essential for making informed decisions.
This comprehensive guide explores the most popular modern house design styles, floor plan ideas, key architectural features, and detailed cost breakdowns to help you create your dream home.
Build cost · Bengaluru, May 2026
Understanding Modern House Design in the Indian Context
Modern house design in India has moved beyond simple aesthetics to incorporate functionality, sustainability, and cultural relevance. The designs of 2026 emphasize open living spaces, natural lighting, energy efficiency, and seamless indoor-outdoor transitions—all while remaining practical for Indian weather conditions and building regulations.
The key difference between modern design and contemporary design often confuses homeowners. Modern design refers to a specific architectural movement from the mid-20th century, emphasizing clean lines, minimalism, and functionality. Contemporary design, however, represents current trends and can incorporate various styles. For Indian homes in 2026, most designs blend both approaches.
Popular Modern House Design Styles in India 2026
Minimalist Modern Design
Minimalism continues to dominate modern house design in India. This style emphasizes simplicity, functionality, and the principle of "less is more." Minimalist homes feature:
Clean, straight lines and uncluttered spaces
Neutral color palettes (whites, grays, blacks, and earth tones)
Multi-functional furniture and built-in storage solutions
Minimal ornamentation and decorative elements
Focus on quality materials and craftsmanship
In Indian cities like Bangalore and Hyderabad, minimalist designs are particularly popular among young professionals who value space efficiency. A typical 3-bedroom minimalist home in Bangalore might cost ₹45-60 lakhs, depending on location and finishes.
Frequently asked
Industrial Modern Design
Industrial modern design incorporates raw materials and utilitarian elements with contemporary styling. This style includes:
Exposed brick, concrete, and steel elements
Large windows and open floor plans
High ceilings and loft-like spaces
Polished concrete floors
Metal railings and industrial lighting fixtures
This style works exceptionally well in converted warehouse spaces or new construction in metros like Mumbai and Delhi. Industrial modern homes appeal to creative professionals and entrepreneurs seeking distinctive living spaces.
Scandinavian Modern Design
Scandinavian design principles have gained significant traction in India, particularly among design-conscious homeowners. Key features include:
Light, airy interiors with emphasis on natural light
Functional, quality furniture with minimalist aesthetics
Natural materials like wood, wool, and linen
Warm color schemes with pops of color
Hygge-inspired cozy elements
Scandinavian design adapts well to Indian climates when paired with appropriate materials that withstand heat and humidity. This style is particularly popular in hill stations like Shimla and cooler regions.
Contemporary Farmhouse Design
A distinctly Indian modern trend, contemporary farmhouse design merges rural aesthetics with modern functionality. This style features:
Combination of traditional and modern elements
Spacious verandahs and outdoor living areas
Natural materials like stone and wood
Integration with gardens and green spaces
Open courtyards inspired by traditional Indian architecture
This design is particularly popular in suburban areas around Pune, Ahmedabad, and Jaipur, where homeowners have larger plots and desire a connection with nature.
Essential Modern House Floor Plan Ideas
Open Plan Living Spaces
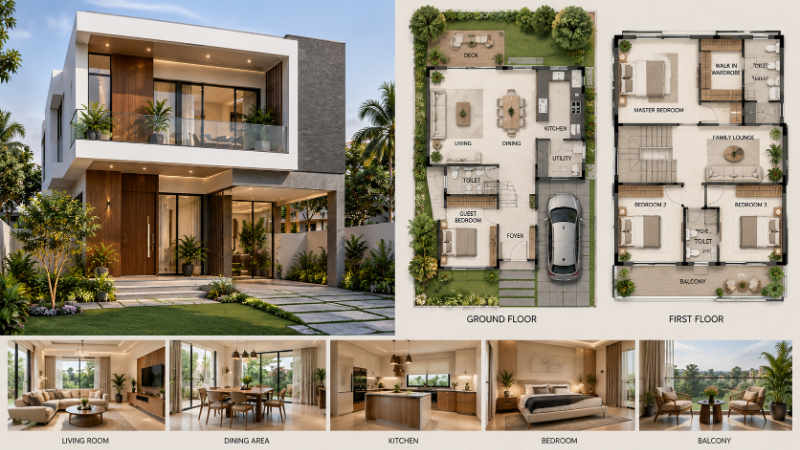
Modern house design prioritizes open floor plans that combine living, dining, and kitchen areas. This approach:
Maximizes natural light and ventilation
Creates a sense of spaciousness
Improves family interaction and entertaining capabilities
Reduces construction costs by eliminating unnecessary walls
A typical 3-bedroom modern home in India (around 1,500-1,800 sq. ft.) dedicates approximately 400-500 sq. ft. to open living areas, with a separate kitchen that may be partially open or semi-closed.
Efficient Master Suite Design
The master bedroom in modern Indian homes has evolved into a comprehensive suite including:
Spacious bedroom (12x14 ft minimum)
Attached bathroom with modern fixtures
Walk-in closet or dressing area
Private balcony or sitting area
Adequate storage solutions
This design provides privacy and comfort while maintaining the home's overall efficiency.
Flexible Secondary Spaces
Modern floor plans include flexible spaces that can serve multiple purposes:
Home office/study rooms (increasingly essential post-2020)
Guest bedrooms that double as hobby rooms
Powder rooms for entertaining
Multipurpose rooms for yoga, fitness, or gaming
These flexible spaces add value and functionality without significantly increasing construction costs.
Smart Kitchen Design
Modern kitchens in Indian homes are designed for efficiency and contemporary living:
Modular kitchen systems with organized storage
Island or peninsula counters for informal dining
Integrated appliances and smart storage solutions
Adequate ventilation systems (crucial in Indian kitchens)
Space for traditional cooking methods alongside modern appliances
A well-designed modern kitchen in India typically costs ₹3-8 lakhs depending on materials and appliances selected.
Key Features of Modern House Design in India
Climate-Responsive Design
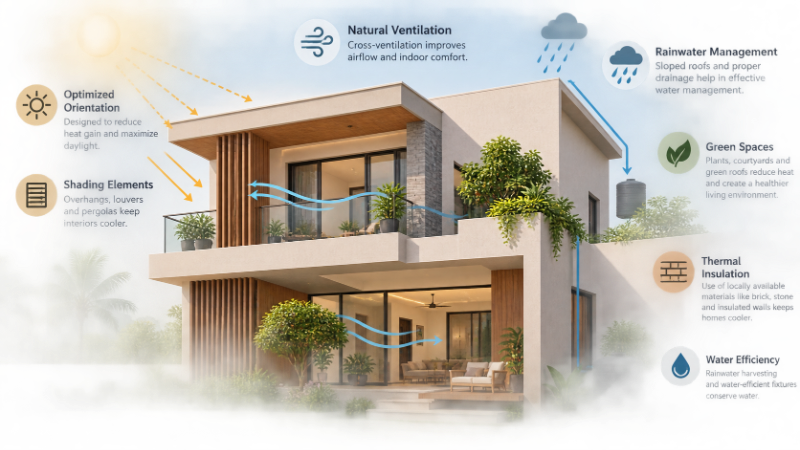
Modern house design in India must address the country's diverse climates. Essential features include:
Proper Orientation: Positioning homes to minimize heat gain while maximizing natural light
Ventilation: Cross-ventilation and adequate air circulation to reduce air conditioning dependence
Shading Devices: Overhangs, louvers, and landscaping to control solar heat
Thermal Mass: Materials that absorb and regulate temperature
Rainwater Management: Systems for harvesting and drainage appropriate to local rainfall patterns
These features can reduce energy consumption by 20-30%, translating to significant savings on electricity bills.
Sustainable and Green Features
Sustainability is no longer optional in modern house design. Key green features include:
Solar panel integration (rooftop or integrated into design)
Water harvesting systems and recycling
Energy-efficient LED lighting throughout
Eco-friendly materials and low-VOC paints
Green roofs or vertical gardens
Waste management systems
Adding solar panels to a modern home costs ₹1.5-3 lakhs but can reduce electricity bills by 60-70% over 25 years.
Smart Home Integration
Modern homes in 2026 increasingly feature smart home technology:
Automated lighting and climate control
Smart security systems with CCTV and access control
Home automation hubs for centralized control
Smart appliances and kitchen systems
Energy monitoring systems
Basic smart home integration costs ₹50,000-2 lakhs depending on the extent of automation desired.
Outdoor Living Spaces
Modern Indian homes prioritize outdoor areas:
Covered verandahs for weather protection
Landscaped gardens with native plants
Outdoor kitchens or BBQ areas
Seating areas and pergolas
Water features like fountains or small ponds
These spaces extend living areas and provide natural cooling through vegetation.
Modern House Design Cost Breakdown for India 2026
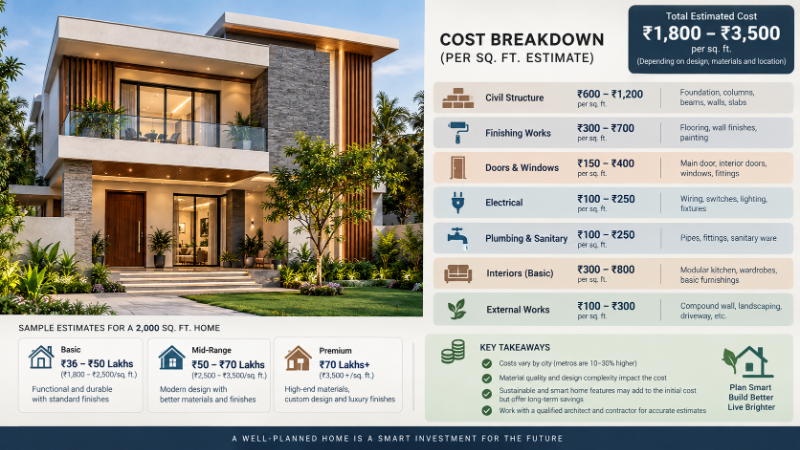
Construction Costs by City
Construction costs vary significantly across Indian cities. Here's an approximate breakdown for a 1,500 sq. ft. modern home:
Bangalore: ₹45-65 lakhs (₹3,000-4,300 per sq. ft.)
Mumbai: ₹60-85 lakhs (₹4,000-5,700 per sq. ft.)
Delhi/NCR: ₹40-60 lakhs (₹2,700-4,000 per sq. ft.)
Pune: ₹35-50 lakhs (₹2,300-3,300 per sq. ft.)
Hyderabad: ₹30-45 lakhs (₹2,000-3,000 per sq. ft.)
Jaipur: ₹25-40 lakhs (₹1,700-2,700 per sq. ft.)
These figures are for basic construction. Premium finishes and special features will increase costs accordingly.
Cost Breakdown by Category
For a typical ₹50 lakh modern home project, costs typically distribute as follows:
Structure and Masonry: ₹15-18 lakhs (30-36%)
Flooring: ₹5-7 lakhs (10-14%)
Doors and Windows: ₹4-6 lakhs (8-12%)
Electrical and Plumbing: ₹6-8 lakhs (12-16%)
Finishing (Paint, Tiles, etc.): ₹8-10 lakhs (16-20%)
Miscellaneous: ₹4-6 lakhs (8-12%)
Premium Features and Their Costs
Adding premium features to modern designs increases overall costs:
Modular Kitchen: ₹3-8 lakhs
Designer Flooring (Marble, Granite): ₹80-150 per sq. ft.
Aluminium Windows and Doors: ₹500-1,500 per sq. ft.
Smart Home System: ₹50,000-2 lakhs
Solar Panel System: ₹1.5-3 lakhs
Landscape Design: ₹2-5 lakhs
Swimming Pool: ₹5-15 lakhs
Regulatory and Planning Considerations
Before designing your modern home, understand local regulations:
Floor Area Ratio (FAR): Varies by city and zone
Setback Requirements: Front, rear, and side setbacks as per local bylaws
Building Height Restrictions: Typically 3-4 stories in residential areas
Parking Requirements: Usually 1-2 spaces per residential unit
Green Space Norms: Mandatory landscaping and open space percentages
Rainwater Harvesting: Now mandatory in many cities including Bangalore, Mumbai, and Delhi
Consulting with architects and structural engineers familiar with local regulations is essential. Platforms like AECORD connect you with experienced professionals who understand these requirements across different Indian cities.
Choosing the Right Professional for Your Modern Home Design
Designing and constructing a modern home requires collaboration with multiple professionals:
Architects: For design, planning, and regulatory compliance
Structural Engineers: For structural design and safety
Interior Designers: For space planning and aesthetics
Contractors: For quality construction execution
MEP Engineers: For mechanical, electrical, and plumbing systems
Finding qualified professionals who understand modern design principles and Indian building codes can be challenging. AECORD simplifies this process by connecting you with vetted architects, engineers, and contractors across India who specialize in modern residential design. You can review portfolios, compare costs, and hire professionals who align with your vision and budget.
Practical Tips for Modern House Design in India
Maximize Natural Light
Design homes with adequate windows and skylights. This reduces electricity costs and creates healthier living spaces. Consider the sun's path in your location when planning window placements.
Plan for Future Expansion
Even if you're not expanding immediately, design with future modifications in mind. Flexible floor plans adapt better to changing family needs.
Balance Aesthetics with Functionality
Modern design should be beautiful but practical. Ensure adequate storage, easy maintenance, and consideration for Indian cooking methods and lifestyle.
Choose Durable Materials
Select materials suitable for Indian climates. Concrete, stone, and quality ceramics perform better than materials that deteriorate quickly in heat and humidity.
Budget Wisely
Allocate your budget strategically. Invest more in structural elements, plumbing, and electrical systems (expensive to modify later) and less in finishes (easier to upgrade).
Conclusion
Modern house design in India for 2026 represents a maturation of design thinking that balances aesthetics, functionality, sustainability, and cultural relevance. Whether you prefer minimalist clean lines, industrial raw materials, or contemporary farmhouse charm, modern design offers options for every lifestyle and budget.
The key to successful modern home design is understanding your specific needs, local regulations, climate considerations, and budget constraints. Working with experienced professionals ensures your modern home is not just beautiful but also practical, durable, and suited to Indian living conditions.
Ready to start your modern home design journey? Explore AECORD's network of talented architects, engineers, and contractors who specialize in modern residential design across India. Get personalized quotes, review portfolios, and connect with professionals who understand your vision. Visit AECORD today to find the right team for your dream modern home.