Complete Guide to Building Permits and Approvals in India: A Roadmap for Construction Professionals
Navigating the complex landscape of building permits and approvals in India is one of the most critical challenges facing architects, engineers, and construction professionals. Whether you're developing a residential complex in Bangalore, a commercial office tower in Mumbai, or an industrial facility in Pune, understanding the permitting process can mean the difference between project success and costly delays.
The Indian construction industry loses an estimated ₹50,000+ crores annually due to regulatory delays and inefficient approval processes. This comprehensive guide will walk you through every step of obtaining building permits and approvals across India, providing actionable insights specific to the Indian market.
Build cost · Bengaluru, May 2026
Understanding India's Building Approval Framework
The Multi-Layered Approval System
India's building approval system operates on multiple levels, each with distinct requirements and timelines. Unlike many developed nations with centralized permitting, India's approach is decentralized, with authority vested primarily in municipal corporations and local authorities.
The primary layers include:
Municipal Level Approvals: Issued by municipal corporations or municipal councils for urban areas
State-Level Clearances: Required for specific project categories and environmental considerations
Central Government Approvals: Necessary for projects affecting national interests or falling under specific categories
Sector-Specific Clearances: Additional approvals for projects involving aviation, railways, or protected areas
Understanding this hierarchy is essential before submitting any applications. Many professionals make the mistake of applying sequentially rather than in parallel, adding months to their timeline.
Key Regulatory Bodies and Their Roles
Several government bodies oversee building approvals in India:
Municipal Corporation: Grants building permission and completion certificates
State Pollution Control Board: Issues environmental clearance certificates
Fire Department: Provides fire safety clearances
Town Planning Authority: Verifies land use compliance and zoning regulations
Revenue Department: Confirms land ownership and property tax status
When working with AECORD's network of verified professionals, you can connect with consultants who have established relationships with these bodies and understand their specific requirements across different cities.
Frequently asked
Pre-Approval Stage: Essential Groundwork
Site Analysis and Feasibility Study
Before investing time and money in the approval process, conduct a thorough feasibility study:
Land Title Verification: Ensure clear ownership through property deed review and revenue records check
Zoning Compliance: Verify the land's designated use (residential, commercial, industrial) against the Development Plan
Floor Space Index (FSI): Calculate permissible built-up area based on local regulations
Setback Requirements: Determine mandatory distances from property boundaries
Environmental Sensitivity: Check if the site falls within eco-sensitive zones or heritage areas
In cities like Bangalore, FSI ranges from 1.5 to 3.0 depending on the zone, while in Mumbai, it can be as high as 4.0 in certain commercial areas. These variations significantly impact project feasibility and cost.
Assembling Your Documentation Package
Incomplete documentation is the primary reason for permit rejections and delays. Prepare the following before approaching municipal authorities:
Property deed and ownership documents
Encumbrance certificate (not older than 3 months)
Revenue records and tax receipts
Architectural and structural plans prepared by registered professionals
Electrical, plumbing, and HVAC design drawings
Environmental impact assessment (if required)
Fire safety plan
Parking layout and calculations
NOC (No Objection Certificate) from neighboring properties if required
Proof of payment of processing fees
The cost of preparing these documents typically ranges from ₹50,000 to ₹2,00,000 depending on project complexity. Investing in quality documentation upfront saves exponentially on revision costs later.
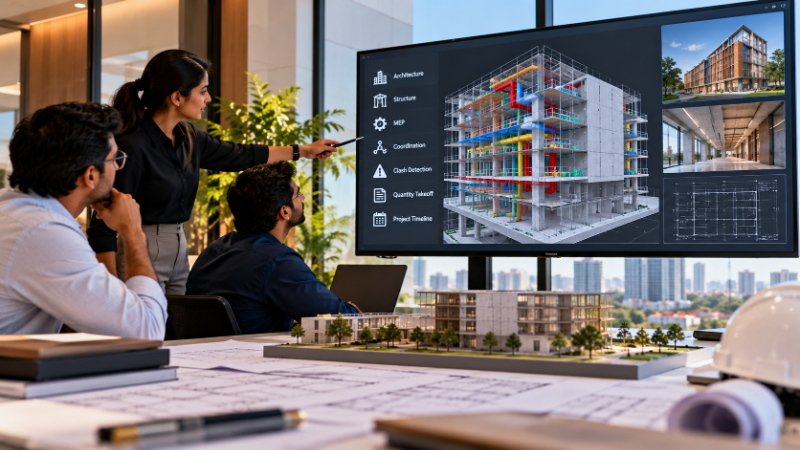
Municipal Building Permission Process
Step-by-Step Application Process
The municipal building permission process, while varying slightly across cities, generally follows this timeline:
Step 1: Pre-Application Consultation (1-2 weeks)
Visit the municipal office's planning department to discuss your project. Most municipalities now offer online portals where you can check requirements specific to your ward or zone. This informal consultation can clarify ambiguities and prevent costly mistakes.
Step 2: Formal Application Submission (1 week)
Submit your complete application through the municipal portal or in person. Most major Indian cities—Delhi, Mumbai, Bangalore, Hyderabad, Pune, and Kolkata—have digitized their systems. Online submission typically costs ₹500-₹2,000 as processing fees.
Step 3: Technical Scrutiny (3-8 weeks)
Municipal engineers review your plans for compliance with building codes, zoning laws, and safety standards. This is often the longest phase. In Bangalore, the average scrutiny period is 4-6 weeks; in Mumbai, it can extend to 8-10 weeks due to higher application volumes.
Step 4: Deficiency Notice and Revisions (2-4 weeks)
Expect a deficiency notice requesting clarifications or modifications. Common issues include:
Insufficient setbacks from property lines
Inadequate parking provisions
Non-compliance with fire safety codes
Unauthorized ground coverage
Respond promptly with revised drawings and documentation. Delays at this stage can cascade through your entire timeline.
Step 5: Final Approval and Permission Grant (1-2 weeks)
Upon satisfactory resolution of deficiencies, the municipal corporation issues your building permission certificate. This document is valid for 5 years and must be prominently displayed at the construction site.
Timeline Expectations by City
Building permission timelines vary significantly across Indian cities:
Bangalore: 8-12 weeks (generally efficient)
Mumbai: 12-16 weeks (high volume, complex requirements)
Delhi: 10-14 weeks (multiple authority coordination)
Hyderabad: 6-10 weeks (relatively streamlined)
Pune: 8-12 weeks (moderate complexity)
Kolkata: 10-14 weeks (slower processing)
These timelines assume complete, accurate documentation. Missing documents can add 4-8 additional weeks.
Environmental and Sectoral Clearances

Environmental Impact Assessment (EIA)
Projects exceeding certain size thresholds require environmental clearance. The Ministry of Environment, Forest and Climate Change (MoEFCC) classifies projects into two categories:
Category A Projects (requiring central clearance):
Residential projects exceeding 150 hectares or 50,000 dwelling units
Commercial projects exceeding 100 hectares
Industrial projects in eco-sensitive zones
Category B Projects (requiring state-level clearance):
Residential projects between 20-150 hectares
Commercial projects between 25-100 hectares
Most mid-sized industrial facilities
EIA timelines typically range from 4-8 months. Costs range from ₹2,00,000 to ₹10,00,000 depending on project scope and complexity. Engage certified environmental consultants early to streamline this process.
Fire Safety Clearance
The National Building Code (NBC) mandates fire safety compliance for all structures. Key requirements include:
Adequate fire exits and emergency stairwells
Fire detection and suppression systems
Emergency lighting and signage
Compartmentalization to prevent fire spread
Fire department approval is typically obtained in parallel with building permission and takes 2-4 weeks. Many architects now hire fire safety consultants to ensure compliance before submission, reducing revision cycles.
Additional Sector-Specific Clearances
Depending on your project type, you may need:
Airport Authority Clearance: For projects within 9 km of airports (affects height restrictions)
Railway Board Clearance: For projects near railway corridors
Heritage Department Clearance: For projects in heritage zones
Coastal Regulation Zone (CRZ) Clearance: For coastal projects
Forest Department Clearance: For projects near forest areas
These clearances can add 2-6 months to your overall timeline. Plan accordingly in your project schedule.
Common Challenges and Solutions
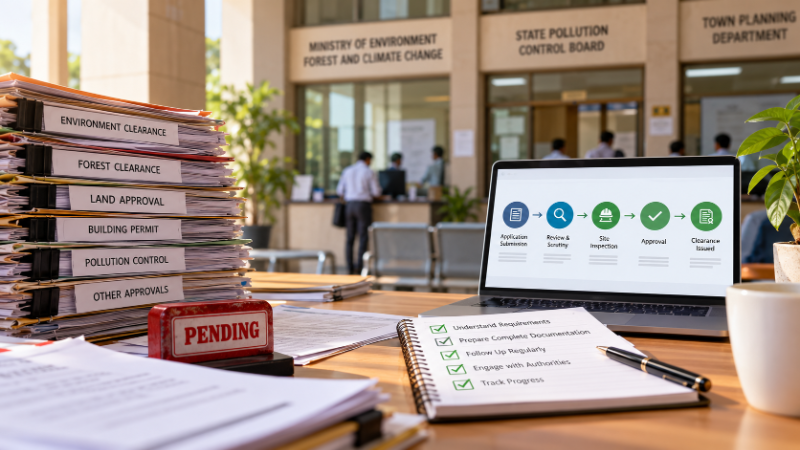
Bureaucratic Delays and How to Navigate Them
Despite digitization efforts, delays remain common. Here are proven strategies:
Engage a Local Consultant: Someone familiar with specific municipal practices can expedite processes. AECORD connects you with experienced local consultants in major cities.
Maintain Regular Follow-ups: Visit the office every 2 weeks to check status and address emerging issues immediately.
Respond Quickly to Deficiency Notices: Every day you delay responding adds to your timeline.
Build Relationships: Establishing rapport with municipal officials can help clarify ambiguous requirements.
Document Everything: Keep records of all submissions, communications, and approvals for future reference.
Technical Non-Compliance Issues
Common technical reasons for permit rejections:
Insufficient Parking: Most Indian cities require 1 parking space per 100-200 sqm of built-up area. Calculate accurately before submission.
Inadequate Green Space: Typically 15-20% of plot area must remain green. Verify local requirements.
Height Violations: Height limits vary by zone and proximity to airports. Use 3D modeling to verify compliance.
Setback Violations: Measure setbacks precisely from registered property boundaries, not perceived ones.
Hiring experienced architects and engineers who understand local regulations prevents these issues entirely.
Post-Approval: Occupancy and Completion Certificates
Construction Stage Compliance
Once you have building permission, compliance doesn't end. The municipal corporation conducts periodic inspections during construction to verify adherence to approved plans. Key inspection points include:
Foundation stage inspection
Plinth level inspection
Pre-final inspection (before occupancy)
Missing any inspection can delay your completion certificate by weeks. Coordinate with your contractor to schedule inspections well in advance.
Obtaining the Completion Certificate
The Completion Certificate (also called Occupancy Certificate in some states) is your ticket to occupy the building legally. The process involves:
Submission of completion report with photographs
Final inspection by municipal authorities
Verification of compliance with approved plans
Issuance of the certificate (typically within 2-4 weeks)
Without a completion certificate, you cannot legally occupy the building or transfer property ownership. This is non-negotiable and must be prioritized.
Leveraging Technology and Professional Networks
Digital Platforms and Online Systems
Most Indian municipalities now offer online permitting systems. Familiarize yourself with your city's specific platform:
Mumbai: MCGM's iBMS (Integrated Building Management System)
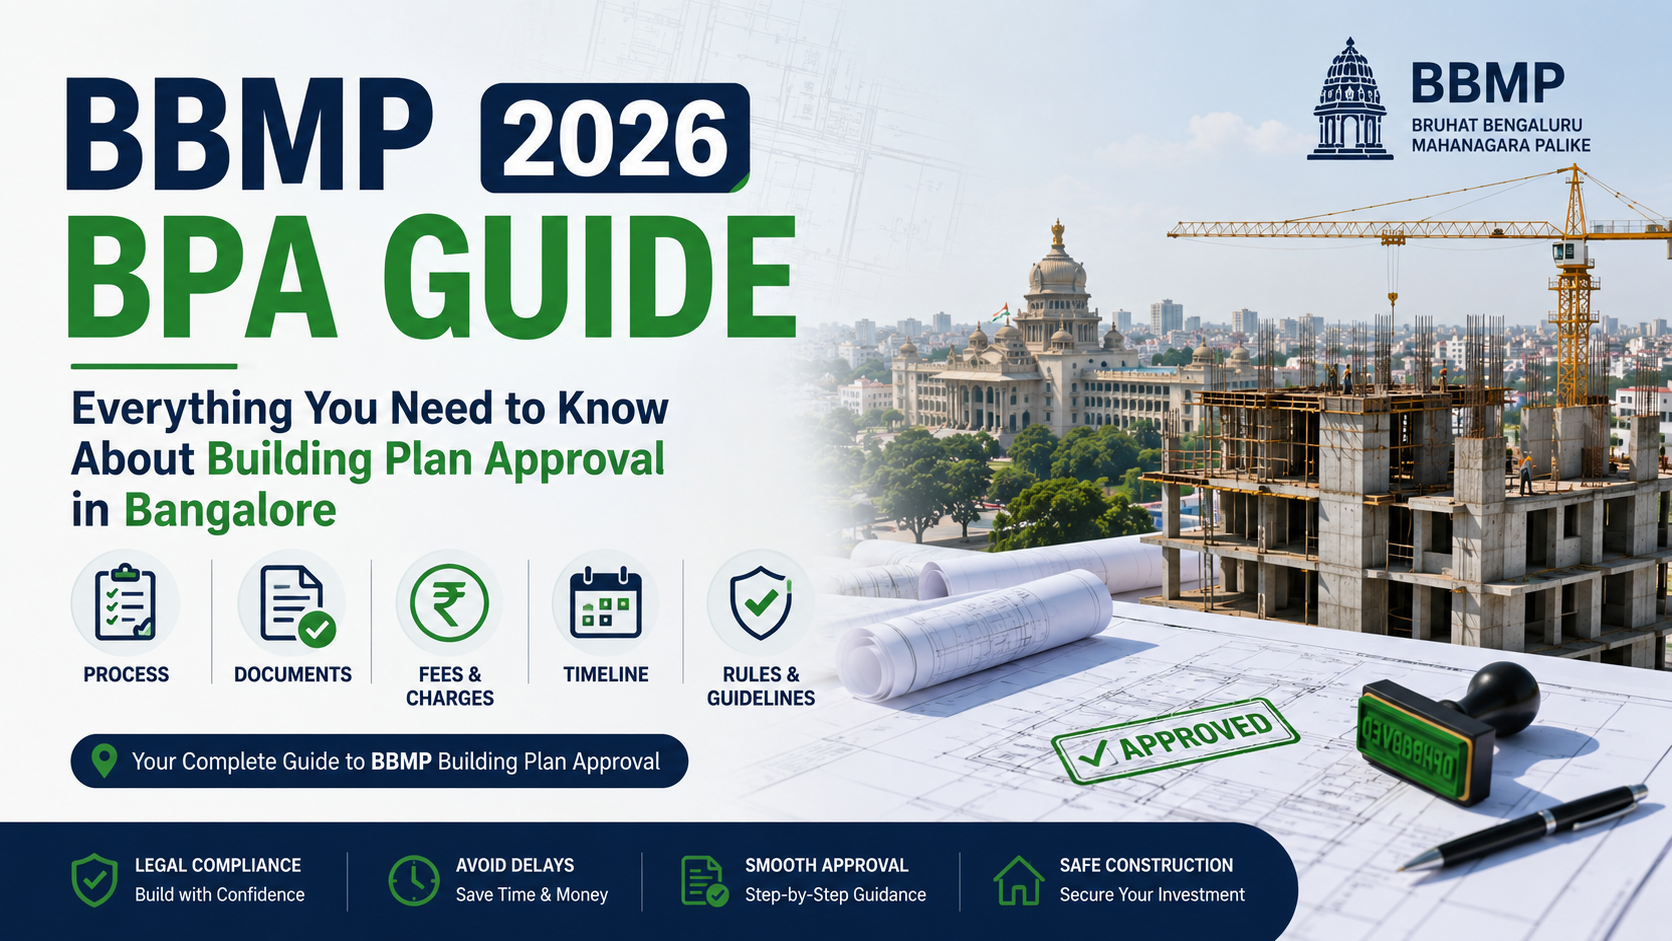
Bangalore: BBMP's online portal
Delhi: MCD's online system
Hyderabad: GHMC's e-services portal
These systems allow you to track application status in real-time, reducing uncertainty and enabling proactive follow-ups.
Finding the Right Professionals
Your success depends heavily on assembling the right team. You need:
Registered Architect: For design and municipal coordination
Structural Engineer: For structural design and compliance
Environmental Consultant: For EIA and environmental clearances
Fire Safety Consultant: For fire code compliance
Municipal Liaison Consultant: For navigating bureaucratic processes
Finding qualified professionals across multiple disciplines can be challenging. AECORD's marketplace connects you with verified architects, engineers, and consultants who have proven track records in your specific city and project type. This eliminates guesswork and accelerates your approval timeline significantly.
Cost Estimation for Building Approvals
Budget realistically for the approval process. Here's a typical cost breakdown for a mid-sized commercial project in Bangalore or Pune:
Architectural and engineering drawings: ₹1,50,000 - ₹3,00,000
Municipal processing and scrutiny fees: ₹50,000 - ₹1,50,000
Environmental clearance (if required): ₹2,00,000 - ₹8,00,000
Fire safety consultant: ₹50,000 - ₹1,50,000
Municipal liaison and follow-up: ₹1,00,000 - ₹2,50,000
Miscellaneous (NOCs, certificates, copies): ₹30,000 - ₹75,000
Total Estimated Cost: ₹5,80,000 - ₹16,25,000
While this seems substantial, it's typically only 0.5-2% of total project cost and pales in comparison to the cost of construction delays.
Key Takeaways and Action Steps
Successfully navigating India's building approval system requires:
Thorough pre-application research and feasibility analysis
Complete, accurate documentation prepared by qualified professionals
Proactive engagement with municipal authorities
Parallel pursuit of multiple clearances to minimize timeline
Quick response to deficiency notices and revision requests
Continued compliance through construction and completion stages
The approval process is not a bottleneck to be endured but an opportunity to ensure your project meets all safety, environmental, and urban planning standards. Approaching it strategically and professionally sets the foundation for successful project execution.
Take Action Today
Don't let regulatory complexities derail your construction project. Whether you're in Mumbai, Bangalore, Delhi, Hyderabad, Pune, or any other Indian city, assembling the right team is your first step to approval success.
Connect with verified architects, engineers, environmental consultants, and municipal liaison specialists on AECORD. Our platform makes it easy to find, evaluate, and hire the professionals you need for your specific city and project type. Browse portfolios, read client reviews, and hire with confidence. Start your project journey on AECORD today and turn regulatory challenges into competitive advantages.