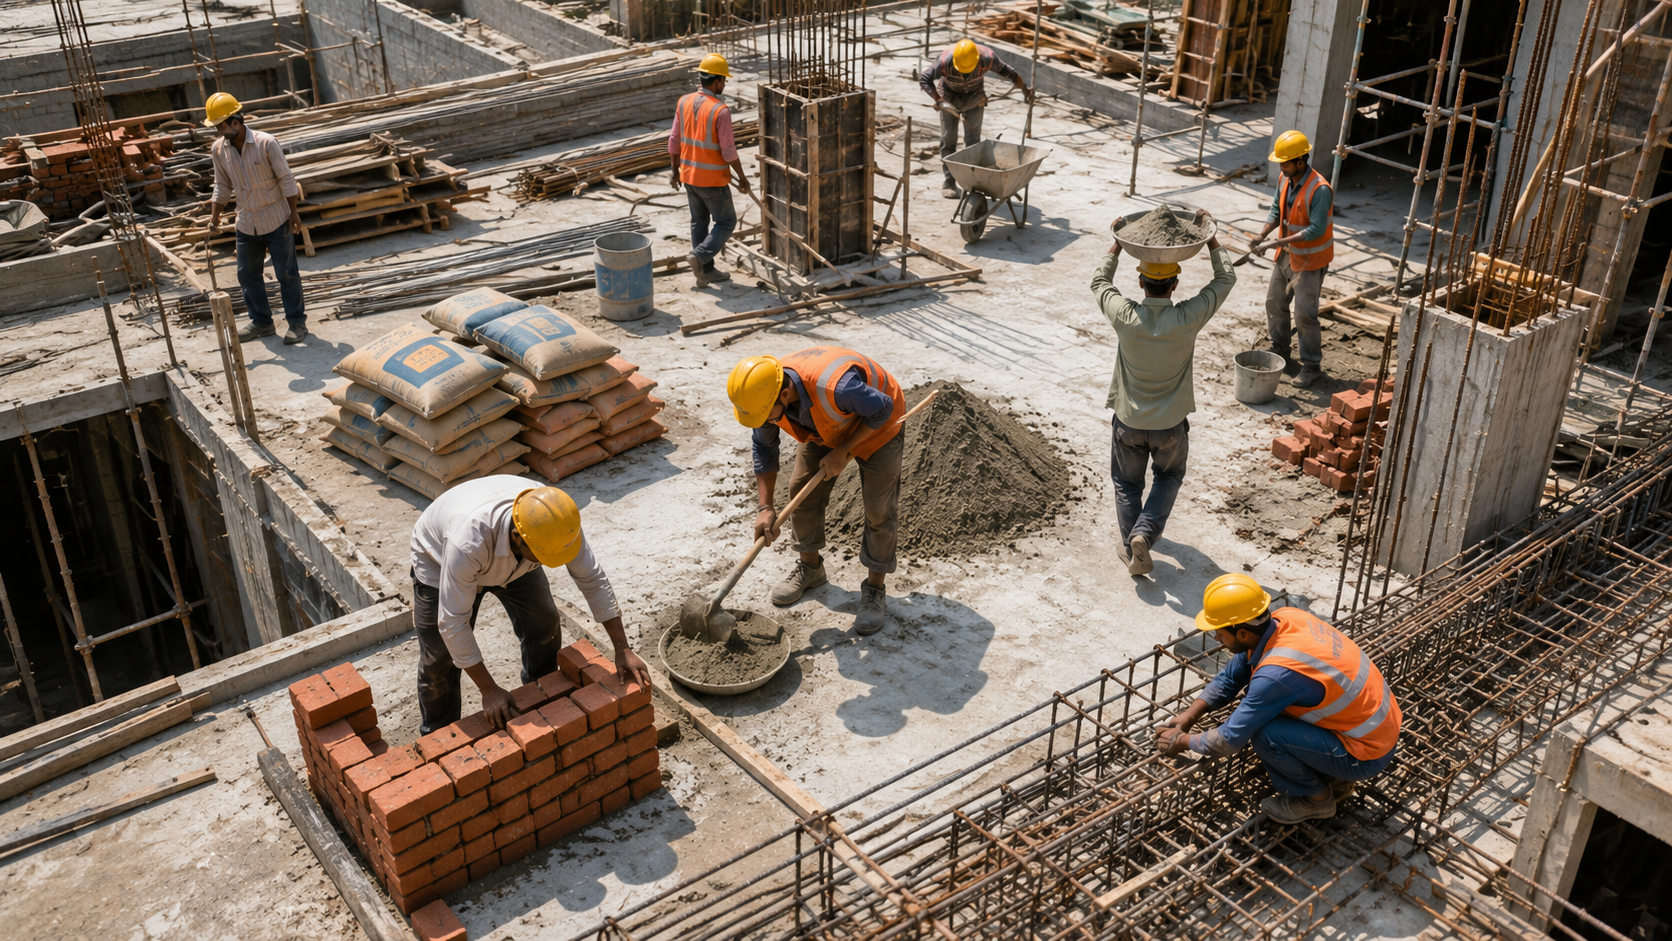
Sympathetic architecture represents a fundamental shift in how we approach building design. Rather than creating structures that impose themselves upon the landscape or inhabitants, sympathetic architecture seeks to understand, respect, and respond to the needs, emotions, and contexts of the people who will inhabit and interact with these spaces. In India's rapidly evolving construction landscape, this human-centered design philosophy is becoming increasingly crucial as cities expand and communities seek more meaningful connections with their built environment.
Understanding Sympathetic Architecture
Sympathetic architecture is rooted in the principle that buildings should enhance human life rather than merely serve functional purposes. This approach combines empathy with design expertise, creating spaces that respond to the psychological, social, and physical needs of their users. The philosophy acknowledges that architecture influences mood, behavior, productivity, and overall well-being.
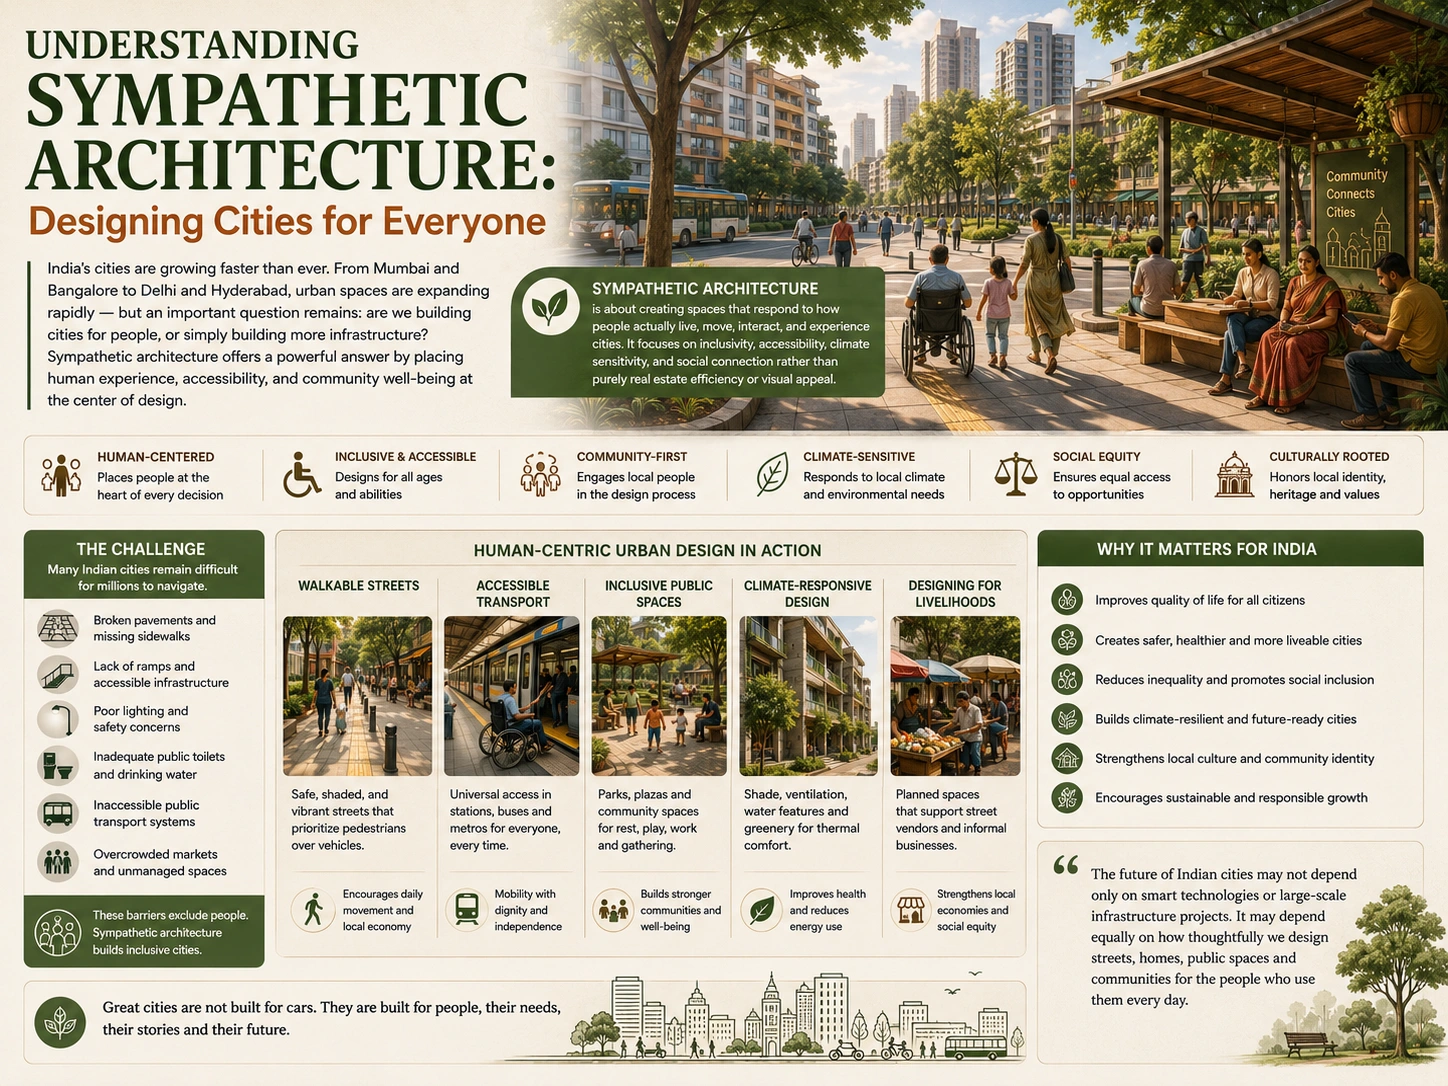
In the Indian context, where diverse communities, climates, and cultural traditions coexist, sympathetic architecture becomes even more significant. A well-designed office building in Bangalore must account for tropical climate considerations, while a residential complex in Delhi requires different approaches to temperature management and natural light. Similarly, public spaces in Mumbai need to accommodate the city's dense population while providing respite and community connection.
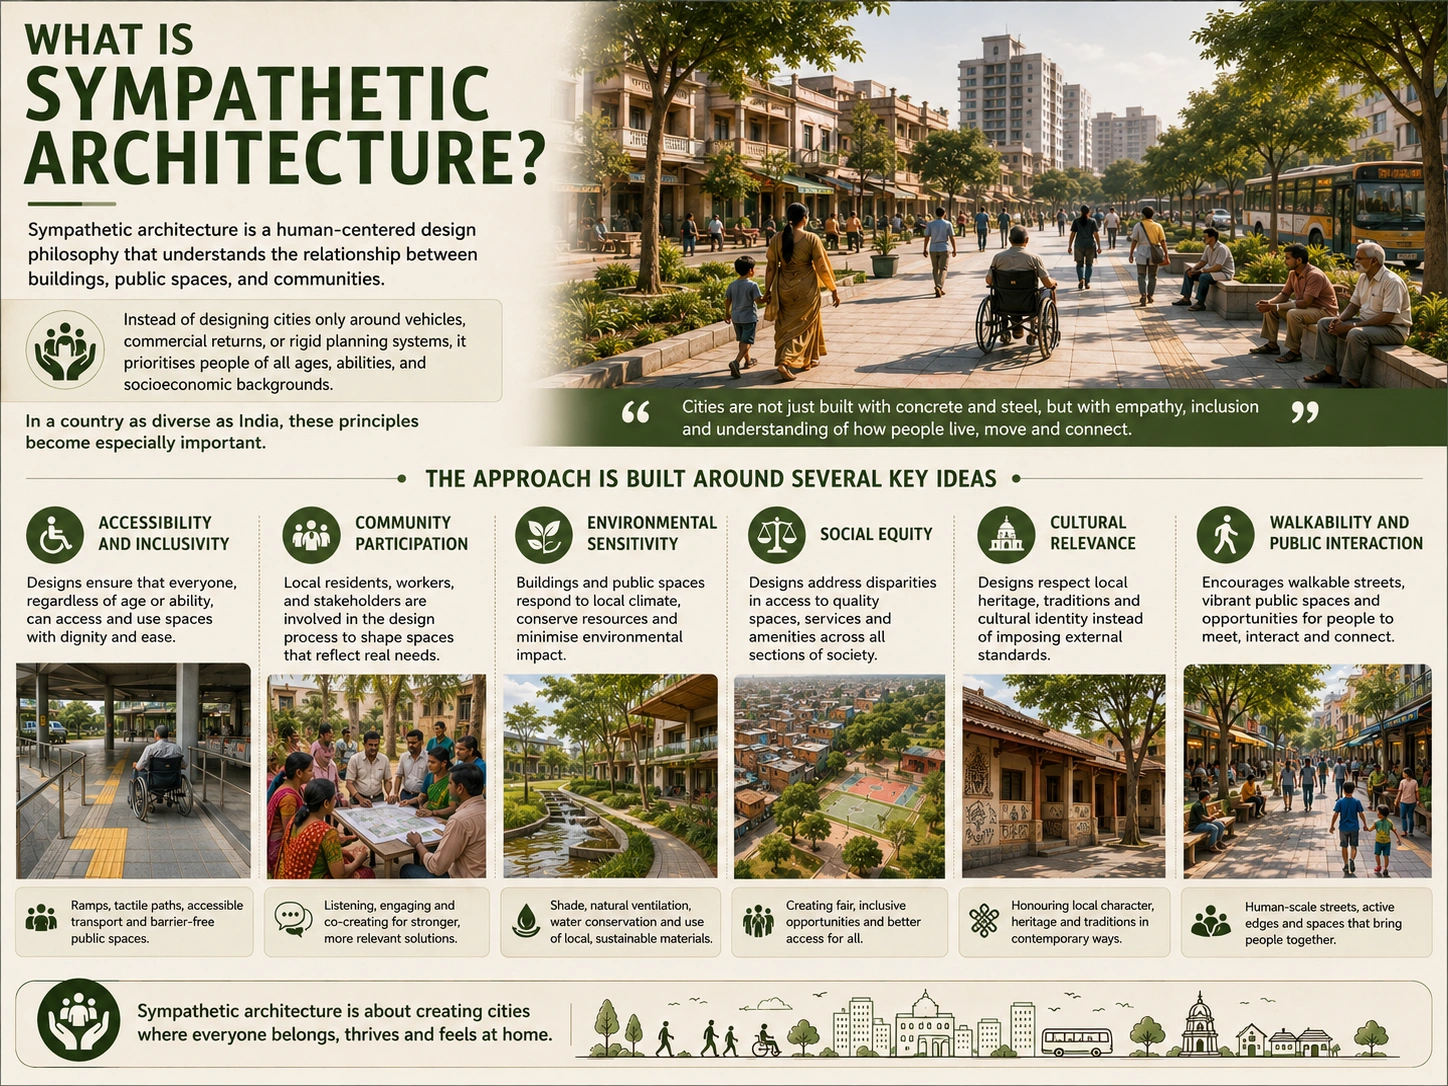
The core principles of sympathetic architecture include:
Contextual awareness – Understanding the physical, cultural, and social context of a location
User research – Engaging with end-users to understand their needs and preferences
Sustainability – Creating buildings that work with nature rather than against it
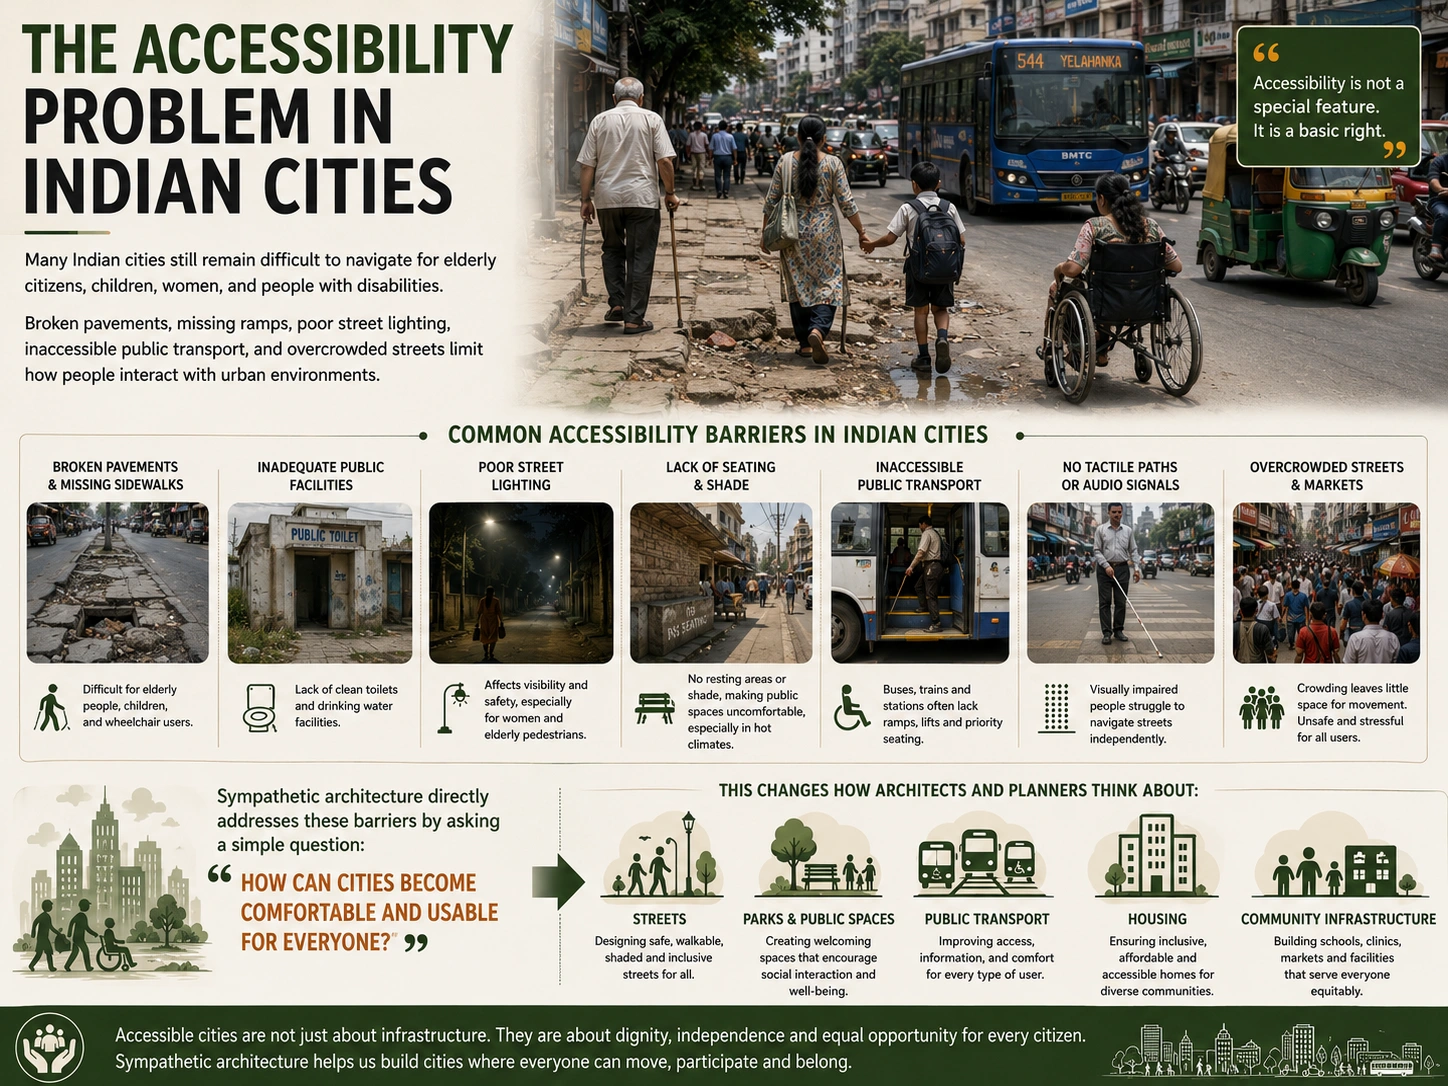
Accessibility – Ensuring spaces are usable by people of all abilities
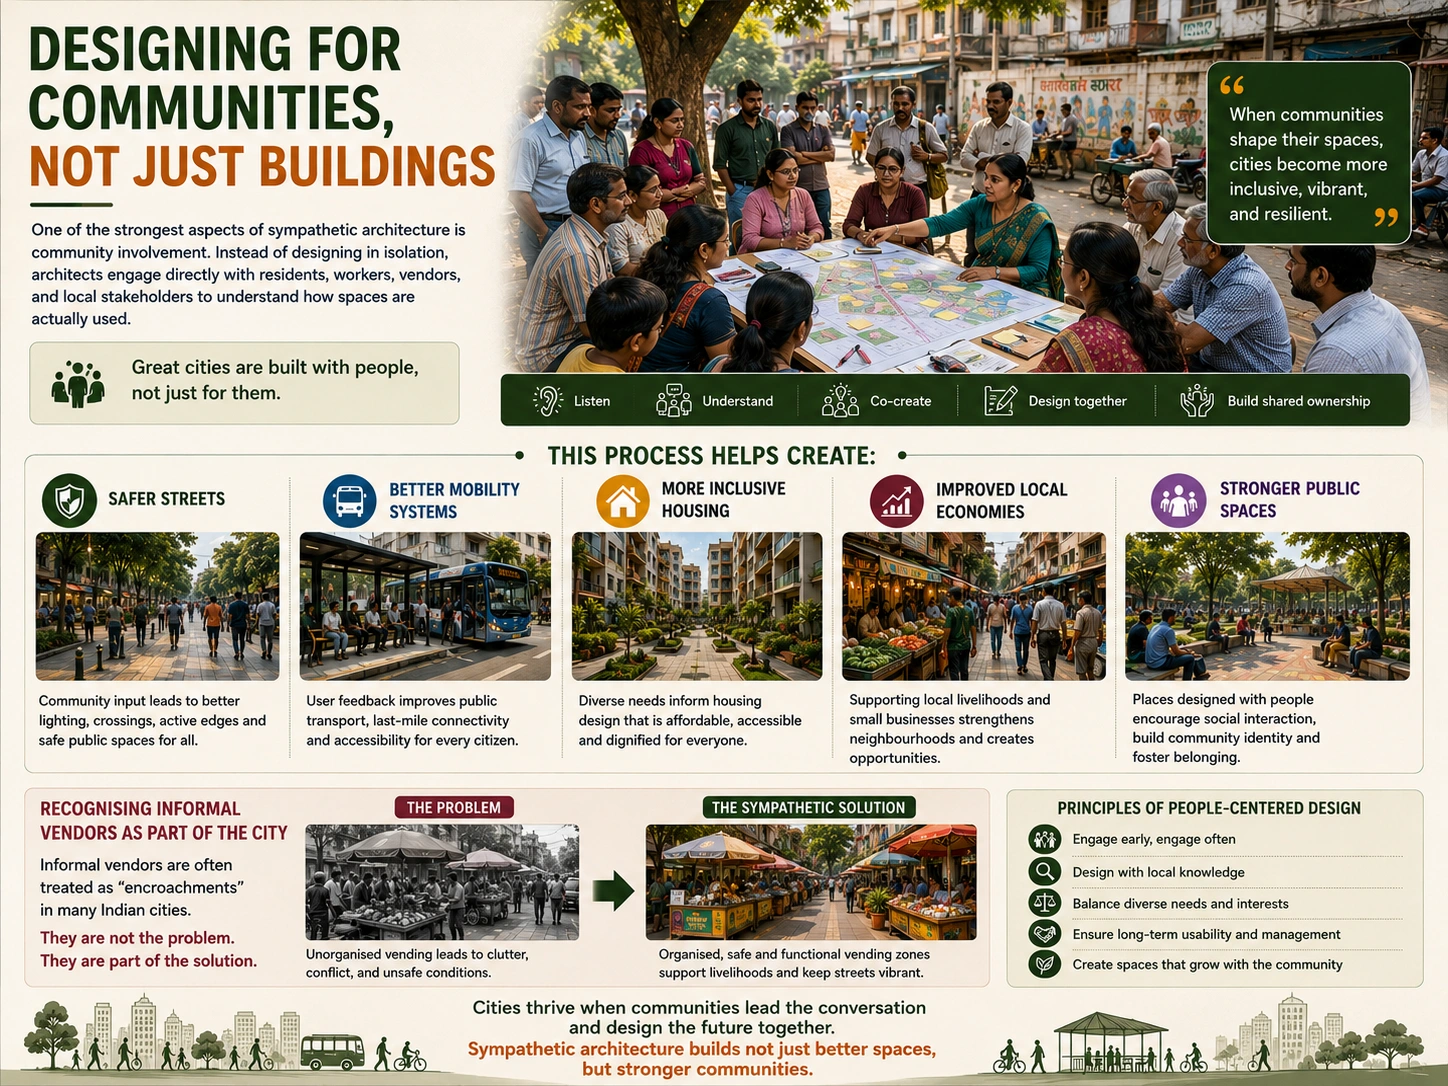
Community engagement – Involving stakeholders in the design process
Adaptive design – Creating flexible spaces that evolve with changing needs
Build cost · Bengaluru, May 2026
The Human-Centered Design Approach
Listening to Users and Communities
The foundation of human-centered design is genuine engagement with the people who will use the space. This goes beyond traditional surveys and focus groups. Architects and designers must spend time in communities, observe how people interact with existing spaces, and understand their aspirations and concerns.
In India, this might involve conducting workshops in local communities before designing a civic center in Pune, or consulting with shopkeepers and residents before redesigning a commercial district in Kolkata. This process reveals insights that might otherwise be missed—such as the importance of shaded gathering spaces in hot climates, or the need for flexible areas that can accommodate both formal meetings and informal social interactions.
Designing for Diverse Needs
India's population is remarkably diverse in age, ability, income level, and cultural background. Sympathetic architecture must accommodate this diversity. This means designing spaces that work for children, elderly citizens, people with disabilities, and everyone in between.
Consider a public library in Hyderabad designed with sympathetic principles. Such a space would include:
Wide, ramped entrances accessible to wheelchair users and parents with strollers
Reading areas with adjustable lighting for people with visual impairments
Quiet zones for focused study and social areas for collaborative learning
Climate-controlled spaces that provide relief from the intense summer heat
Flexible furniture arrangements that can be reconfigured for different activities
Clear wayfinding with visual and tactile indicators
Frequently asked
Creating Psychological Comfort
Beyond functional accessibility, sympathetic architecture considers the psychological impact of spaces. Colors, materials, proportions, and natural light all influence how people feel in an environment. In Indian cities where many people work in offices or spend time in commercial spaces, this consideration is vital.
Research shows that access to natural light improves mood, productivity, and sleep quality. In a country where many buildings are designed with deep floor plates and limited windows, prioritizing natural light distribution can significantly enhance occupant well-being. Similarly, incorporating natural materials—wood, stone, and plants—creates a sense of connection to nature that many urban dwellers crave.
Sympathetic Architecture and Indian Climate
Passive Cooling and Ventilation
India's diverse climate zones—from the humid tropics of Kerala to the arid regions of Rajasthan—require sympathetic architectural responses. Rather than relying solely on energy-intensive air conditioning, sympathetic design works with local climate conditions.
Traditional Indian architecture offers valuable lessons. Features like courtyards, deep eaves, cross-ventilation, and thermal mass have been refined over centuries to provide comfort in challenging climates. Modern sympathetic architecture revives these principles while incorporating contemporary technology.
For example, a sympathetic office building in Chennai might include:
Operable windows that allow natural ventilation during cooler hours
Building orientation that minimizes heat gain from the western sun
Courtyards and atriums that facilitate air circulation
Thermal mass materials that moderate temperature fluctuations
External shading devices that reduce solar heat gain without blocking views
Water Management
With water scarcity becoming increasingly critical across India, sympathetic architecture must address water conservation and management. This includes rainwater harvesting, greywater recycling, and landscape design that minimizes irrigation needs.
A sympathetic residential complex in Bangalore might incorporate terraced gardens with drought-resistant native plants, permeable paving that allows groundwater recharge, and systems to capture and reuse water for landscaping. These features not only reduce environmental impact but also create more pleasant outdoor spaces.
Social Sustainability and Community Building
Designing for Social Connection
One of the most important aspects of sympathetic architecture is its capacity to foster social connection and community. In rapidly urbanizing Indian cities, where traditional community structures are often disrupted, thoughtfully designed spaces can help rebuild social bonds.
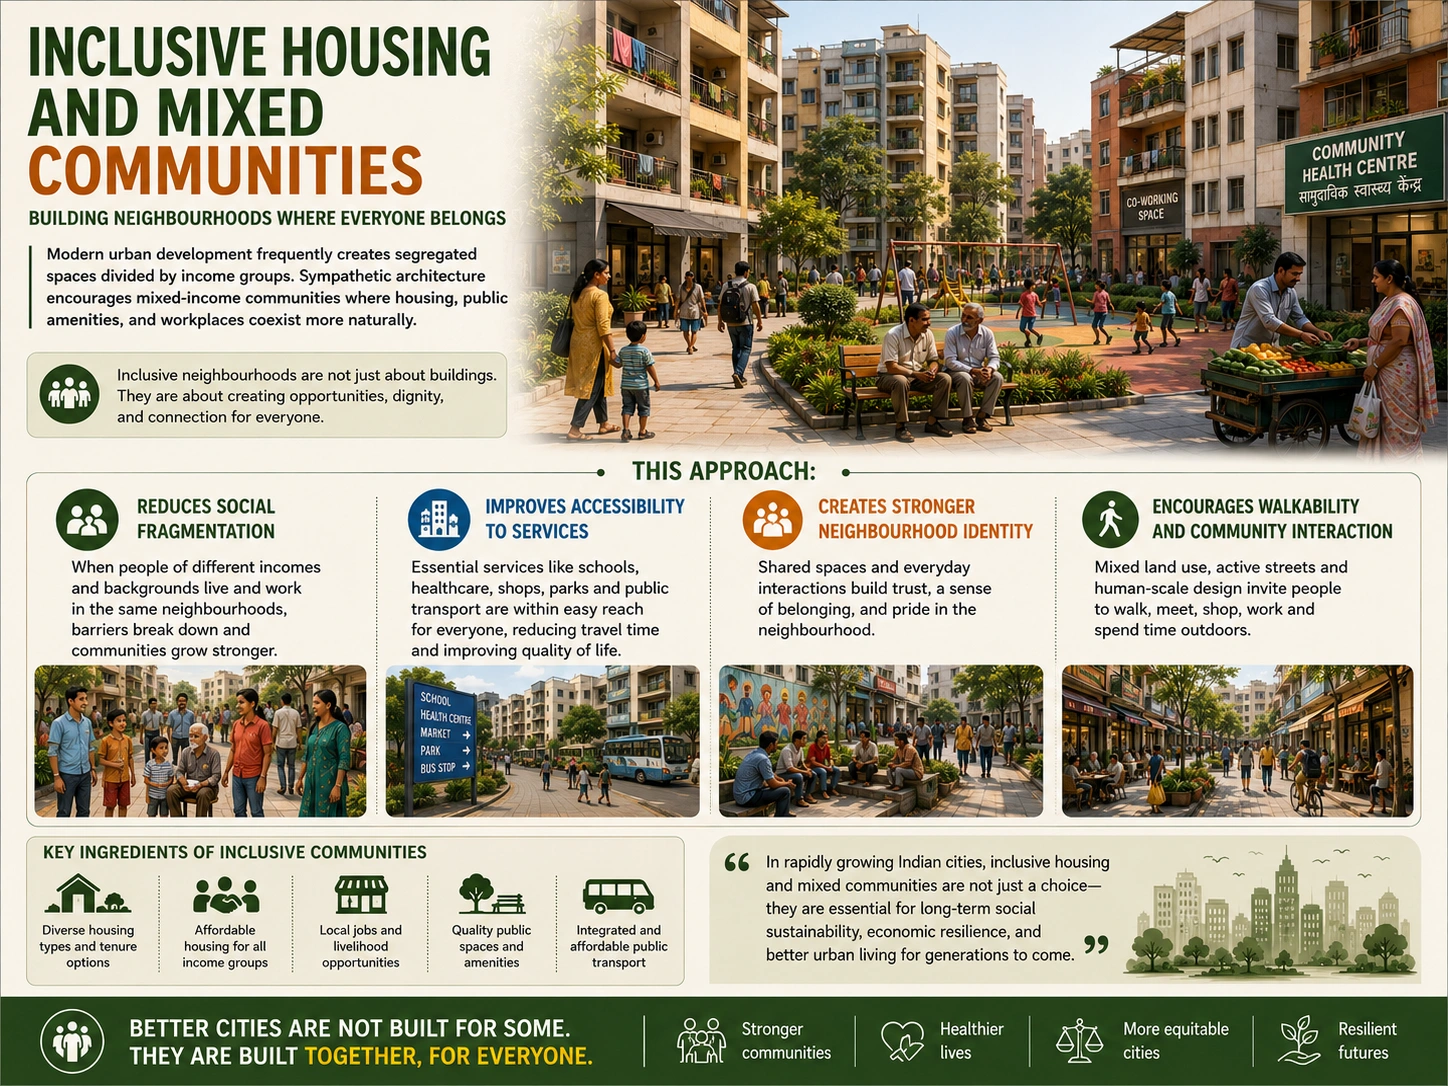
This might involve creating shared courtyards in residential developments where neighbors naturally encounter each other, designing public squares in commercial districts that become gathering places, or planning community facilities that serve multiple functions and draw diverse users.
A sympathetic apartment complex in Pune, for instance, might include:
Ground-floor community spaces with large windows that engage with the street
Rooftop gardens where residents can gather and grow food
Multi-purpose halls that accommodate both formal events and informal gatherings
Play areas designed so parents can supervise children while socializing
Pedestrian pathways that encourage walking and chance encounters
Inclusive Economic Opportunity
Sympathetic architecture in India also considers economic inclusivity. This might mean designing flexible ground-floor spaces that accommodate street vendors or small businesses, creating affordable housing integrated with market-rate units, or planning public spaces that support informal commerce.
Many Indian cities are experimenting with mixed-income housing developments and markets that integrate formal and informal economic activity. These spaces, when designed sympathetically, create vibrant, economically diverse communities rather than segregated enclaves.
Implementation Challenges in the Indian Context
Regulatory and Cost Considerations
Implementing sympathetic architecture in India faces practical challenges. Building codes, often inherited from older regulations, may not encourage innovative design. Additionally, the upfront costs of sustainable features and community engagement processes can be higher than conventional approaches, though they typically result in long-term savings and improved asset value.
Developers and architects working on projects in India must navigate regulations in different states and municipalities. For instance, water harvesting requirements in Rajasthan differ from those in Kerala. A sympathetic approach requires understanding these local contexts and working creatively within regulatory frameworks.
Balancing Commercial Pressures
In India's competitive real estate market, balancing commercial viability with sympathetic design principles requires commitment. However, increasingly, developers recognize that human-centered design can be a market differentiator. Properties designed with occupant well-being in mind command higher rental rates and have better retention rates.
Case Studies of Sympathetic Architecture in India
Adaptive Reuse Projects
Several Indian cities have seen successful adaptive reuse projects that exemplify sympathetic architecture. Old colonial buildings in cities like Kolkata and Delhi have been transformed into cultural centers, offices, and mixed-use spaces that honor their heritage while serving contemporary needs. These projects demonstrate how sympathetic design respects existing context rather than erasing it.
Community-Centered Public Spaces
Some Indian cities have invested in redesigning public spaces with community input. Parks in Mumbai, Delhi, and Bangalore have been reimagined to serve diverse users—from fitness enthusiasts to families to elderly residents seeking quiet spaces. These projects show how sympathetic design can transform underutilized spaces into vibrant community assets.
Technology and Sympathetic Architecture
Smart Design Without Losing Humanity
Technology can support sympathetic architecture without replacing human connection. Smart building systems can optimize lighting, temperature, and ventilation based on occupancy and preferences, reducing energy consumption while improving comfort. However, the most sympathetic buildings maintain human control and don't over-automate.
For instance, a sympathetic office building in Gurgaon might use sensors to optimize climate control but still include operable windows that allow occupants to adjust their immediate environment. This balance between technological efficiency and human agency is crucial.
Future Directions for Sympathetic Architecture in India
Urban Regeneration
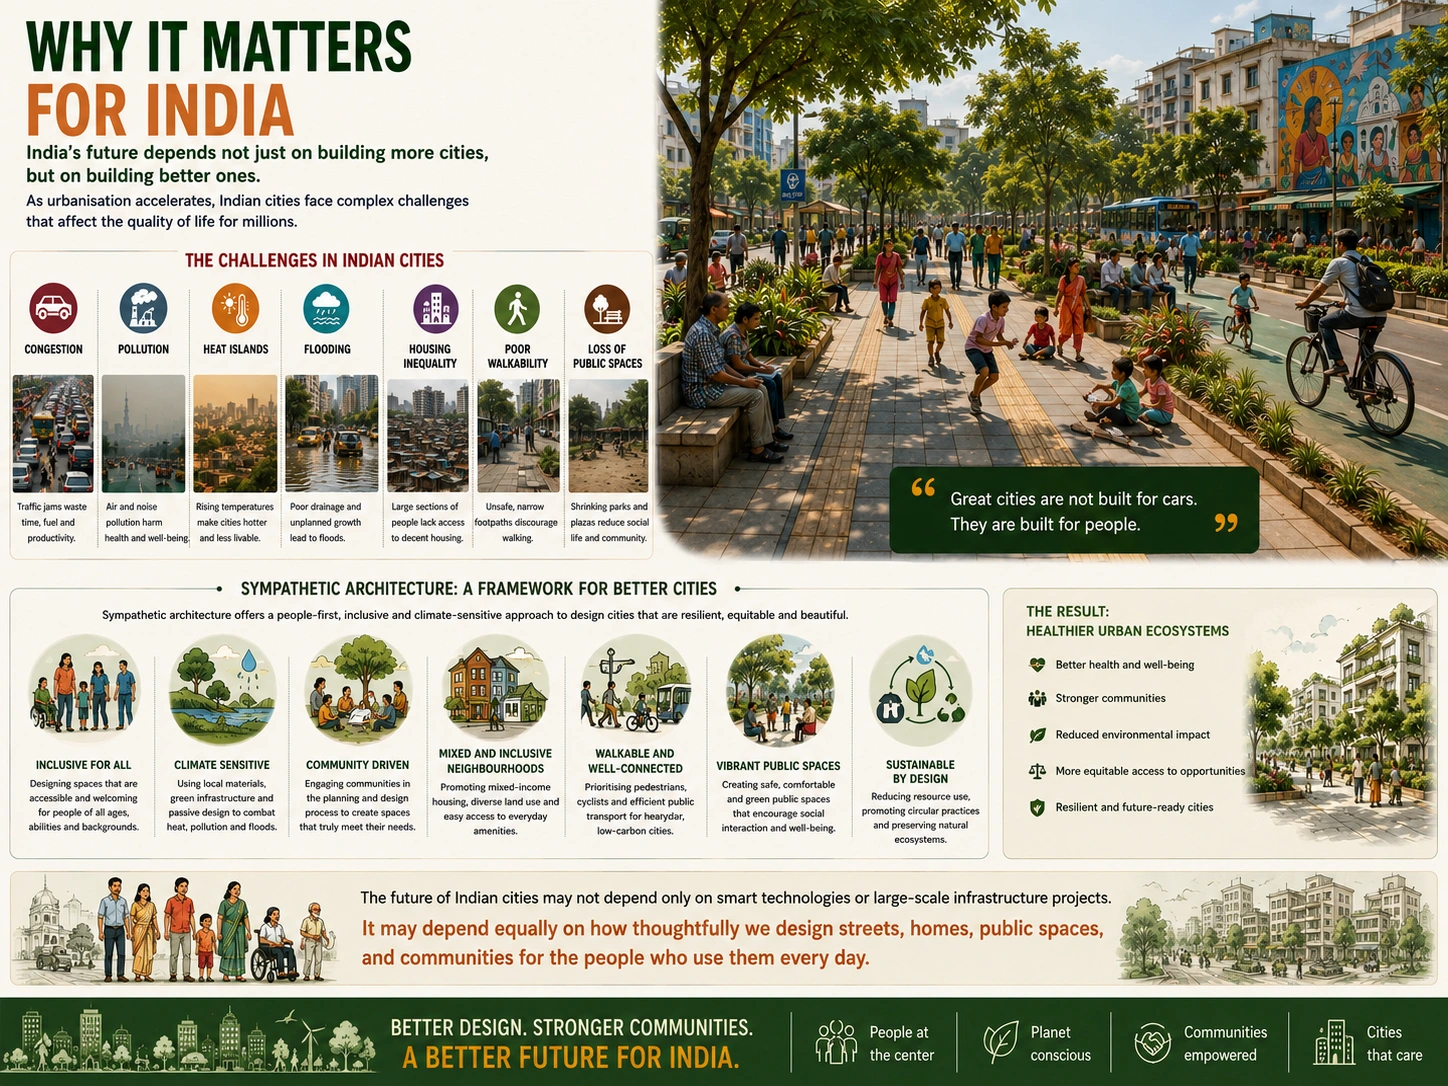
As Indian cities grapple with congestion, pollution, and housing shortages, sympathetic architecture offers a framework for more humane urban development. Rather than purely extractive development that prioritizes profit, sympathetic approaches consider how new construction can enhance existing communities.
Climate Resilience
With climate change bringing more extreme weather events—floods in Mumbai, heat waves in Delhi, cyclones in coastal regions—sympathetic architecture that builds climate resilience becomes essential. This includes designing buildings that can withstand extreme weather while providing safe spaces for communities during crises.
Cultural Preservation
India's rich architectural heritage offers valuable lessons for contemporary design. Sympathetic architecture increasingly draws on traditional building techniques and spatial arrangements, creating a dialogue between past and present that enriches the built environment.
Getting Started with Sympathetic Design
For developers, architects, and organizations planning construction projects in India, implementing sympathetic architecture requires:
Early engagement with communities and end-users
Thorough site and context analysis before design begins
Interdisciplinary teams including architects, engineers, social scientists, and community representatives
Flexibility to adapt designs based on feedback and learning
Long-term thinking that considers how spaces will age and evolve
Investment in quality rather than cutting corners to reduce costs
Whether you're planning a commercial development in Bangalore, a residential complex in Pune, a public facility in Delhi, or an adaptive reuse project in Kolkata, sympathetic architecture principles can guide you toward creating spaces that genuinely improve people's lives.
Finding the right professionals who understand both the technical aspects of construction and the human dimensions of design is crucial. Platforms like AECORD connect developers and project owners with architects, engineers, and consultants who specialize in human-centered design approaches. Whether you need an architect experienced in community engagement, a sustainability consultant, or a structural engineer familiar with passive cooling strategies, AECORD helps you build teams capable of delivering sympathetic architecture projects.
Conclusion
Sympathetic architecture represents a maturation of design thinking that moves beyond aesthetics or pure functionality to consider the complete human experience. In India, where rapid urbanization, climate challenges, and social diversity create complex design problems, this human-centered approach is not a luxury but a necessity.
By designing buildings and spaces that listen to users, respond to local context, work with climate and environment, and foster community connection, we can create a built environment that enhances quality of life while addressing pressing challenges like sustainability and social cohesion.
If you're involved in planning or designing construction projects in India, consider how sympathetic architecture principles might transform your approach. Explore AECORD to connect with professionals who share this vision of human-centered design, and together, create buildings and spaces that make India's cities more livable, sustainable, and connected.
Frequently Asked Questions
What is sympathetic architecture and how does it differ from traditional building design?
Sympathetic architecture is a human-centered design philosophy that seeks to understand and respond to the needs, emotions, and contexts of people who inhabit spaces, rather than simply serving functional purposes. Unlike traditional design, it combines empathy with expertise to create buildings that enhance human well-being, influence mood positively, and work with nature rather than against it.
Why is sympathetic architecture particularly important in India's construction landscape?
India's diverse communities, climates, and cultural traditions require design approaches that account for regional variations—such as tropical climate considerations in Bangalore or temperature management in Delhi. Sympathetic architecture helps create meaningful connections between people and their built environment while accommodating India's diverse population across age, ability, income, and cultural backgrounds.
What are the core principles of sympathetic architecture?
The core principles include contextual awareness of physical and cultural settings, user research and community engagement, sustainability practices, accessibility for all abilities, stakeholder involvement in design, and adaptive design that allows spaces to evolve with changing needs.
How do architects practice human-centered design when planning a building?
Architects engage in genuine community engagement by spending time observing how people use existing spaces, conducting workshops with local communities, and consulting with stakeholders before design begins. This goes beyond traditional surveys to reveal insights like the importance of shaded gathering spaces in hot climates or flexible areas for both formal and informal interactions.
What accessibility features should a sympathetic building design include?
Sympathetic buildings should incorporate wide ramped entrances for wheelchair users and strollers, adjustable lighting for people with visual impairments, quiet zones for focused work alongside social areas, climate-controlled spaces for relief from extreme weather, flexible furniture arrangements, and clear wayfinding systems that serve diverse users of all abilities.