


Ancient Indian Engineering: India’s Forgotten Blueprint for a Sustainable Future
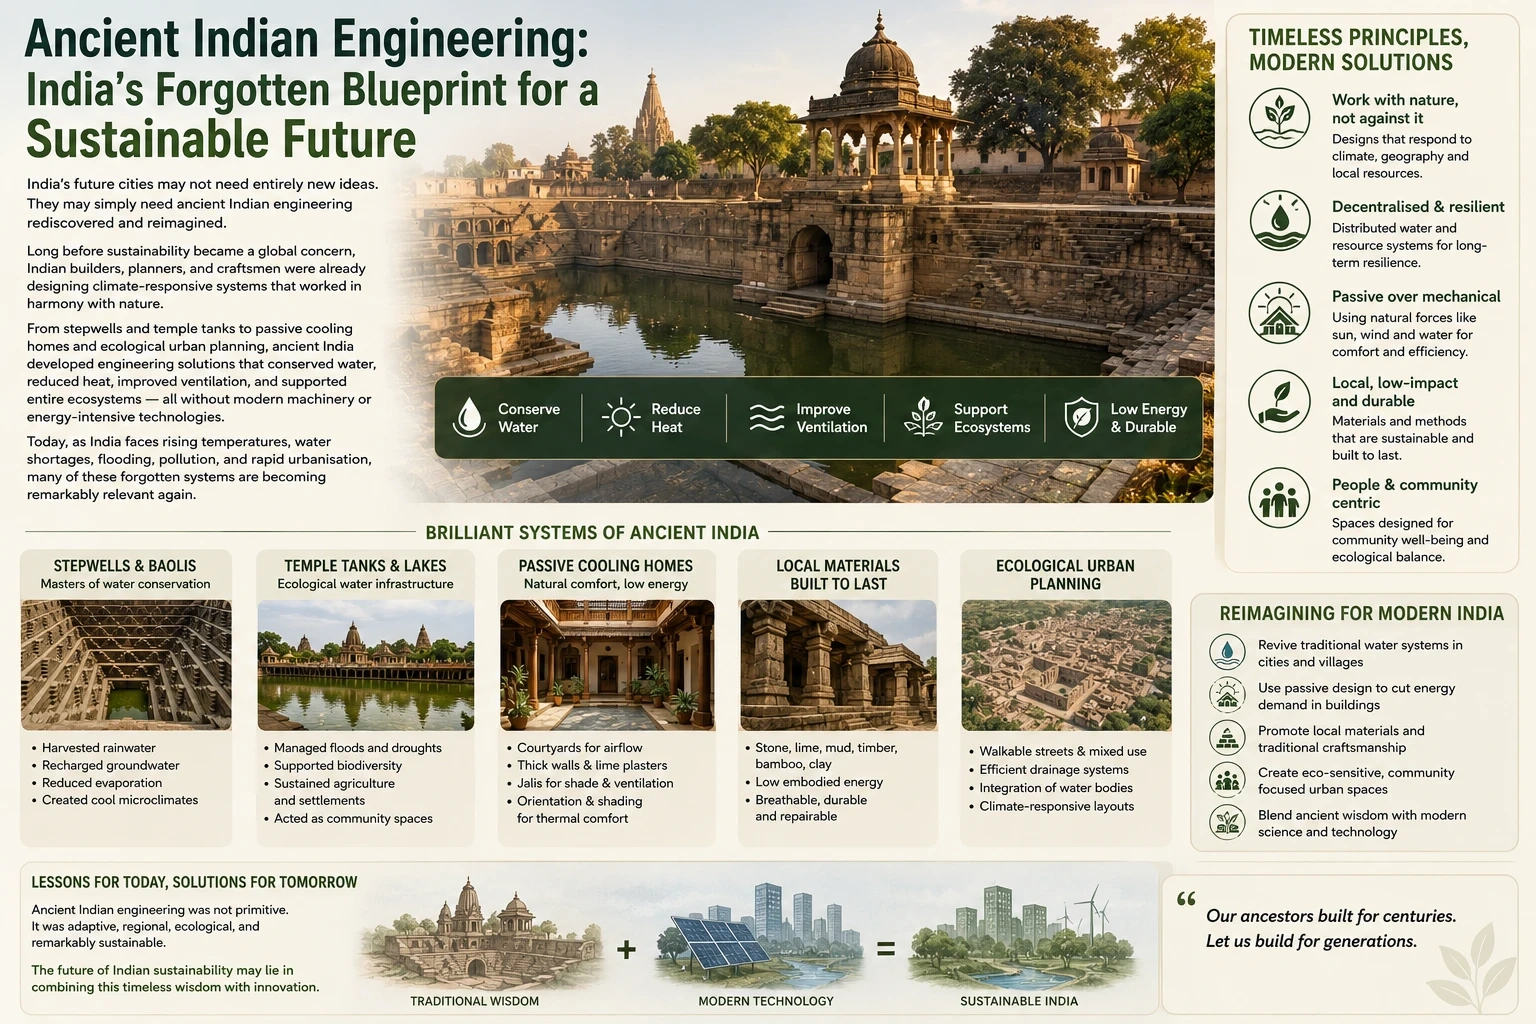
India’s future cities may not need entirely new ideas. They may simply need ancient Indian engineering rediscovered and reimagined.
Long before sustainability became a global concern, Indian builders, planners, and craftsmen were already designing climate-responsive systems that worked in harmony with nature. From stepwells and temple tanks to passive cooling homes and ecological urban planning, ancient India developed engineering solutions that conserved water, reduced heat, improved ventilation, and supported entire ecosystems — all without modern machinery or energy-intensive technologies.
Today, as India faces rising temperatures, water shortages, flooding, pollution, and rapid urbanisation, many of these forgotten systems are becoming remarkably relevant again.
Build cost · Bengaluru, May 2026
Ancient India’s Climate-Responsive Intelligence
One of the most advanced aspects of ancient Indian engineering was its understanding of climate adaptation. Buildings were never designed as isolated objects; they responded directly to local geography, rainfall, wind patterns, sunlight, and materials.
In Rajasthan, thick stone walls, internal courtyards, and jaali screens reduced heat gain naturally. In Kerala, sloping roofs, shaded verandahs, and elevated structures managed heavy rainfall and humidity. In Chettinad homes of Tamil Nadu, central courtyards created natural airflow systems that cooled interiors without air conditioning.
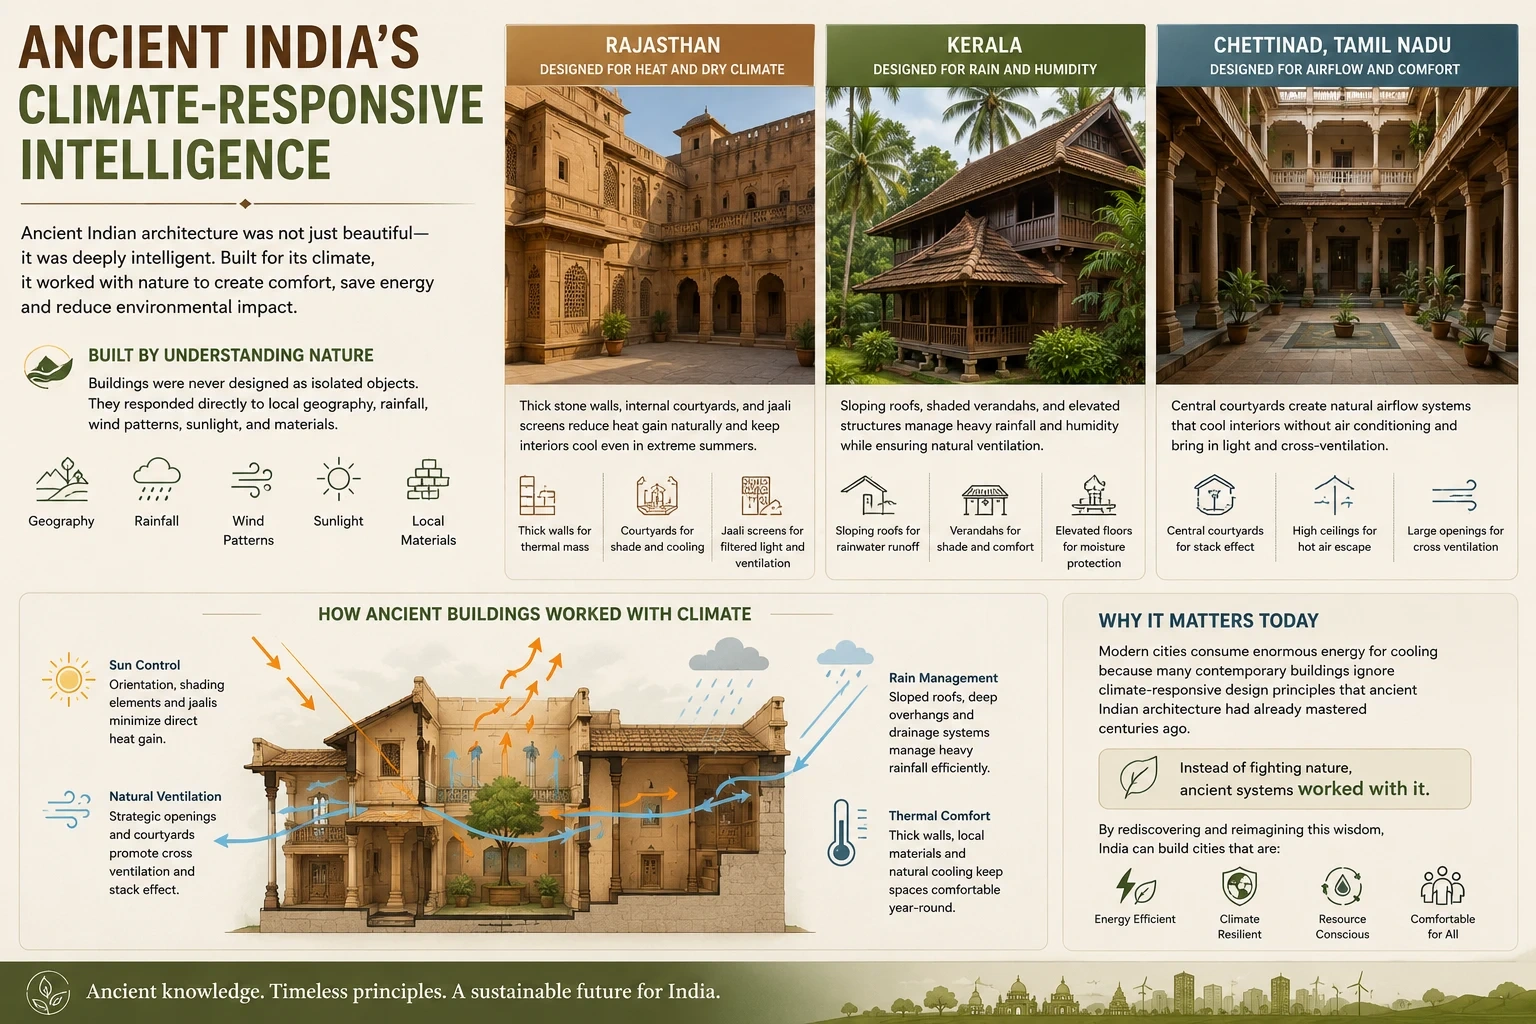
Instead of fighting nature, these systems worked with it.
Modern cities today consume enormous energy for cooling because many contemporary buildings ignore climate-responsive design principles that ancient Indian architecture had already mastered centuries ago.
Water Systems That Functioned Like Living Infrastructure
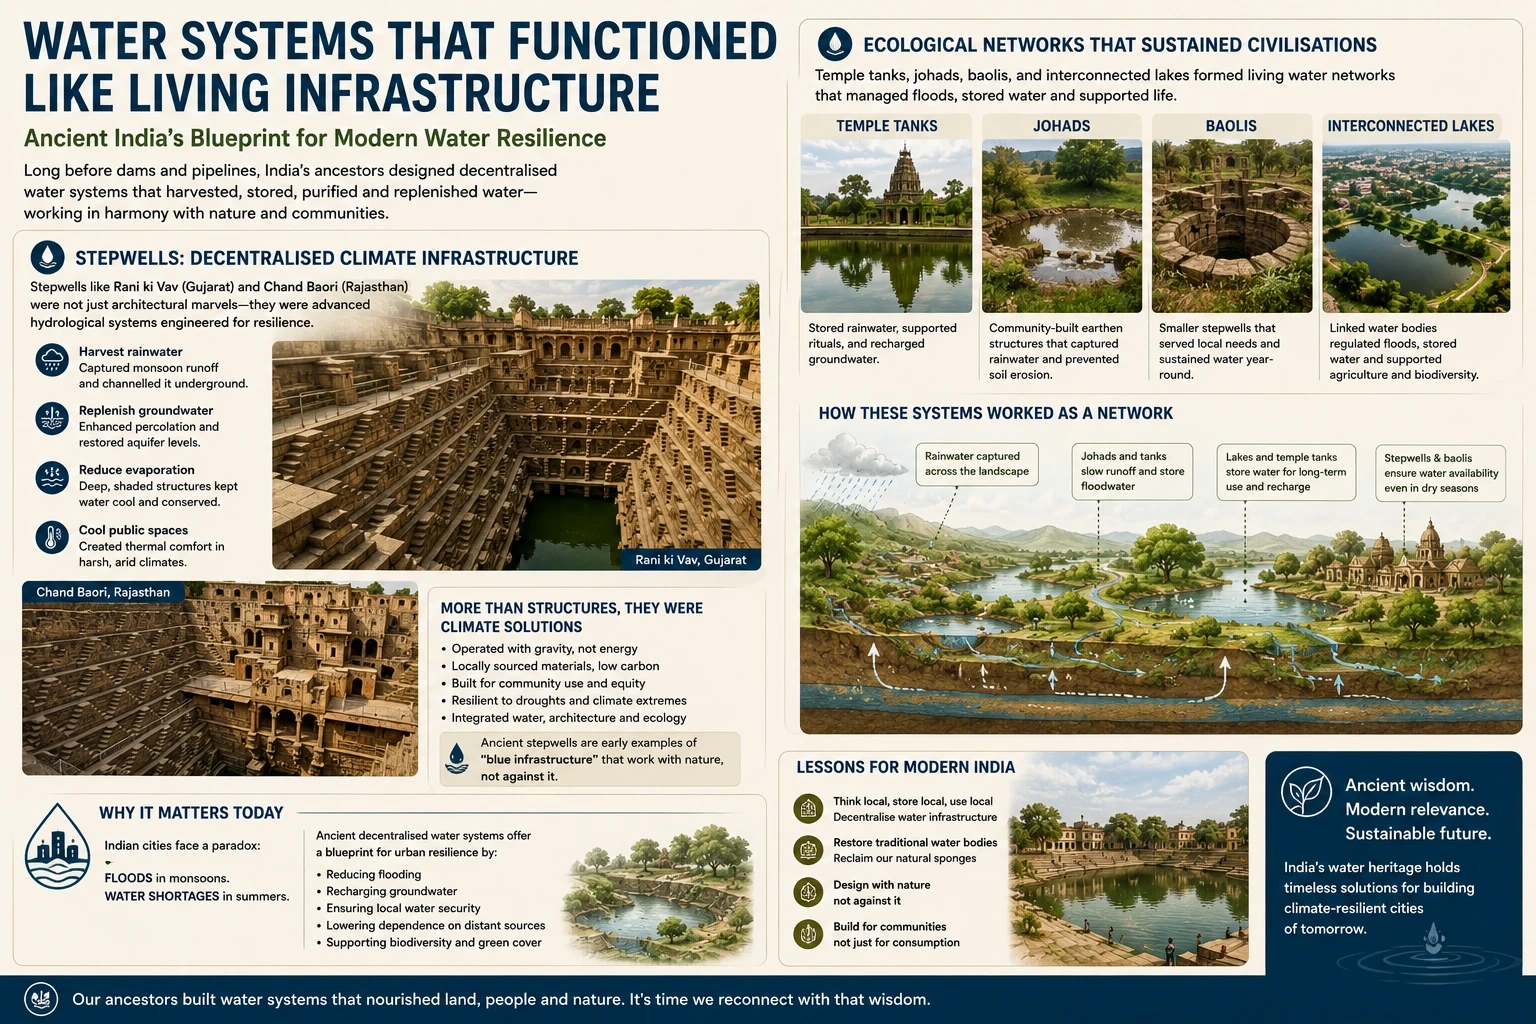
Ancient India also developed some of the world’s most sophisticated water management systems.
Stepwells such as Rani ki Vav and Chand Baori were not merely architectural monuments — they were decentralised climate infrastructure systems. These structures harvested rainwater, replenished groundwater, reduced evaporation, and created naturally cooler public spaces in extreme climates.
Similarly, temple tanks, johads, baolis, and interconnected lake systems across India acted as ecological networks that managed floods, stored water, and supported agriculture and biodiversity.
These systems behaved much like modern “blue infrastructure” concepts being discussed globally today.
At a time when Indian cities simultaneously experience floods and water shortages, these ancient decentralised systems may offer critical lessons for future urban resilience.
Passive Cooling Before Air Conditioning
Ancient Indian engineering relied heavily on passive cooling rather than mechanical systems.
Traditional homes used:
Thermal mass walls
Natural cross ventilation
Courtyards
Lime plasters
Shaded openings
Wind movement
Water bodies for evaporative cooling
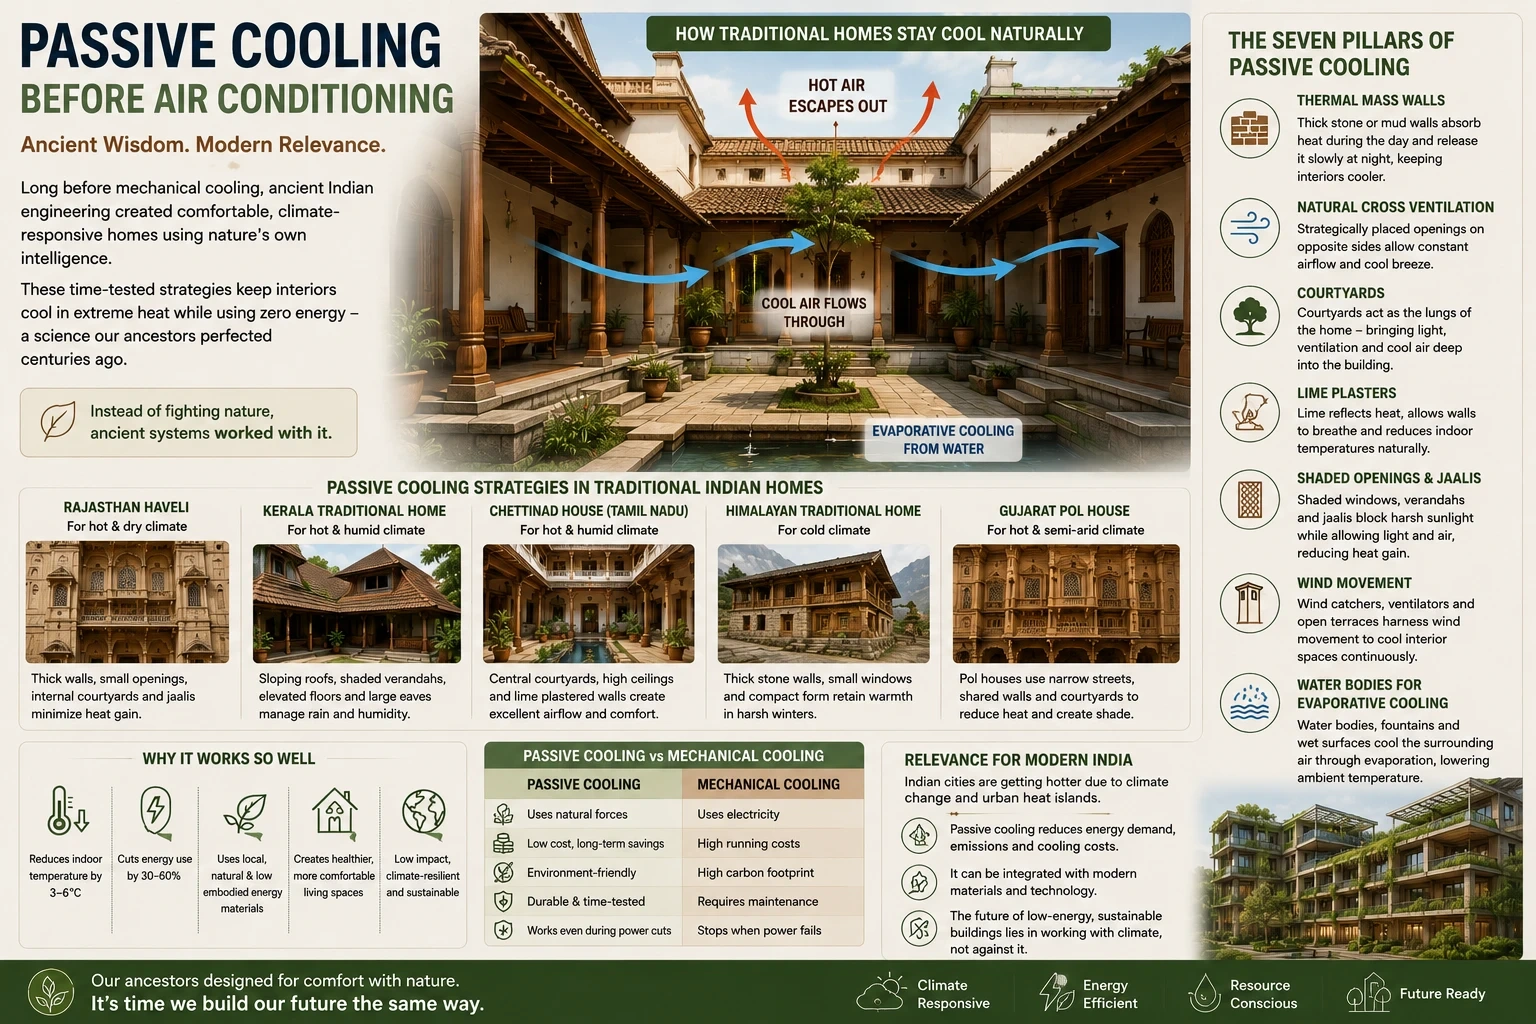
These strategies reduced indoor temperatures naturally while minimising energy use.
Today, as Indian cities become hotter due to climate change and urban heat islands, passive cooling principles are being rediscovered by architects looking for low-energy building solutions.
Frequently asked
Building Materials That Lasted Centuries
Another remarkable aspect of ancient Indian engineering was its use of local, low-impact materials.
Construction relied on:
Stone
Lime
Mud
Timber
Bamboo
Clay
Natural plasters
These materials had significantly lower embodied carbon compared to modern cement-heavy construction. Many ancient structures built with these systems have survived for hundreds of years with minimal intervention.
Lime mortar, in particular, offered flexibility, breathability, durability, and thermal performance that modern cement often struggles to achieve.
In many ways, ancient Indian construction was already practicing circular and regenerative design long before those terms existed.
Cities Designed Around Ecology
Ancient Indian settlements also demonstrated highly intelligent urban planning.
Cities such as Jaipur, Hampi, and Mohenjo-daro integrated:
Water channels
Drainage systems
Walkable streets
Mixed-use planning
Public spaces
Climate-sensitive layouts
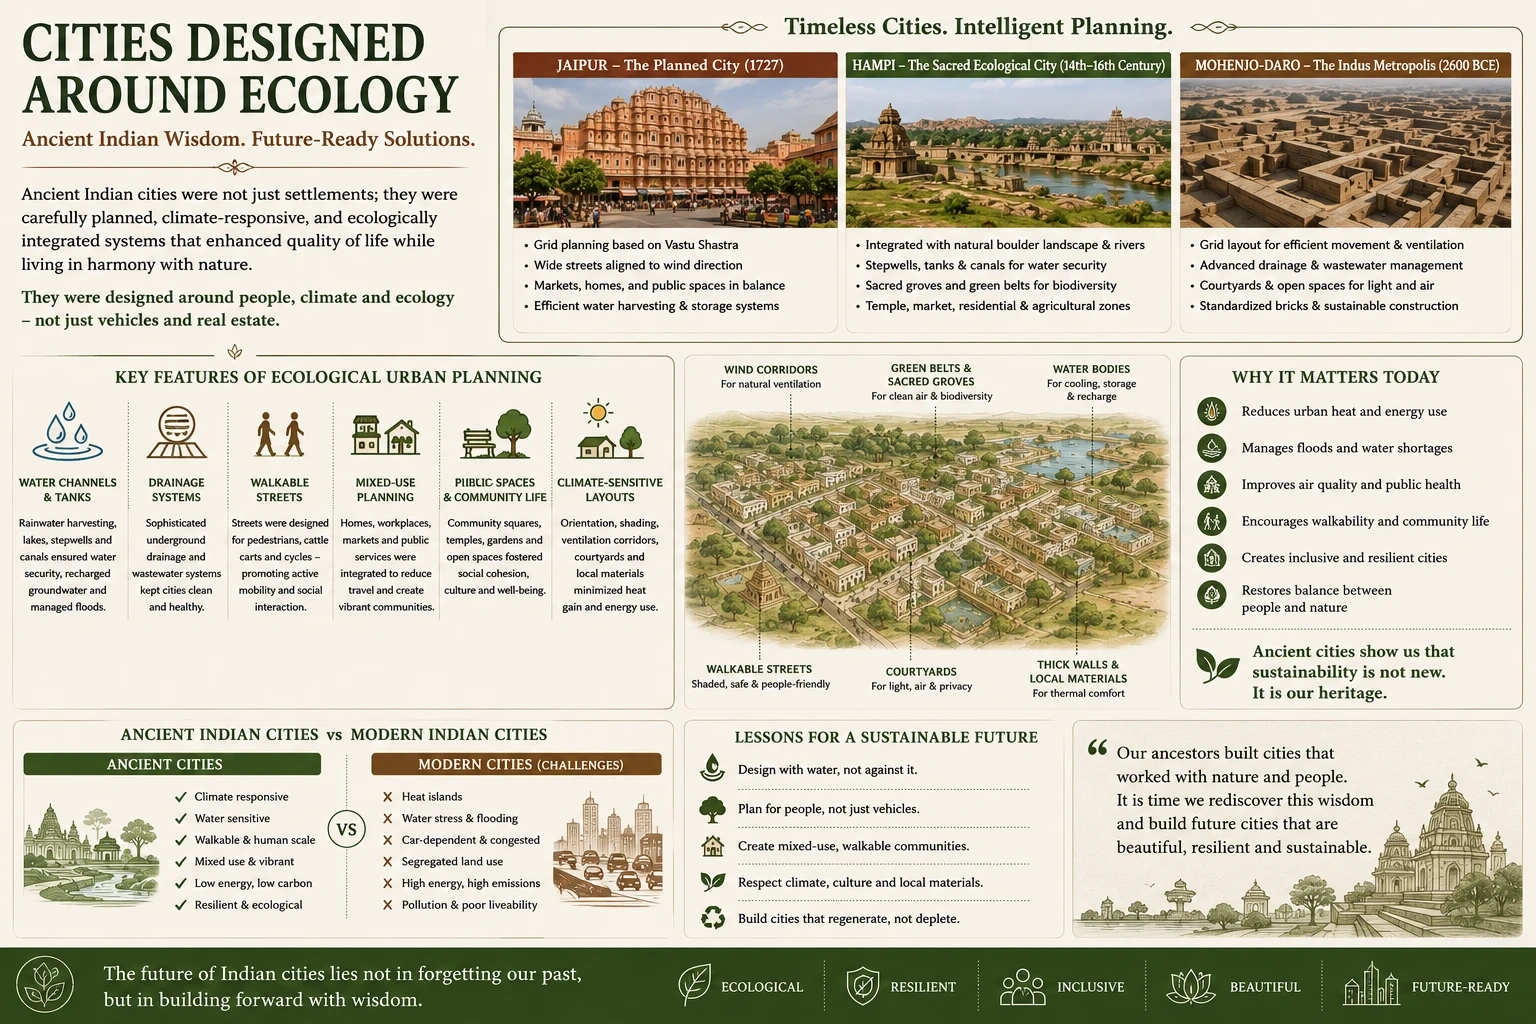
Urban systems were designed around people, climate, and ecology rather than purely vehicles and real estate efficiency.
This integrated approach is increasingly relevant as modern Indian cities struggle with congestion, pollution, flooding, and disappearing public spaces.
Engineering That Supported Biodiversity
Ancient Indian infrastructure was deeply connected to ecosystems.
Temple landscapes, sacred groves, tanks, and agricultural systems often functioned as biodiversity networks supporting birds, groundwater recharge, vegetation, and local wildlife.
Architecture was never completely separated from nature.
This ecological integration aligns strongly with modern concepts such as:
Regenerative design
Nature-based infrastructure
Blue-green urbanism
Climate resilience
Ecological restoration
The Future May Lie in the Past
Ancient Indian engineering was not primitive. It was adaptive, regional, ecological, and remarkably sustainable.
The future of Indian sustainability may not depend entirely on imported technologies or energy-intensive smart systems. Instead, it may emerge from combining traditional Indian engineering wisdom with modern science, renewable energy, digital tools, and contemporary materials research.
Much like artificial reef systems are redefining seawalls as living infrastructure, ancient Indian engineering reminds us that infrastructure can do more than simply function.
It can conserve resources. Respond to climate. Support ecosystems. And create harmony between people and nature.
India’s next sustainable revolution may already exist within its own architectural past.
