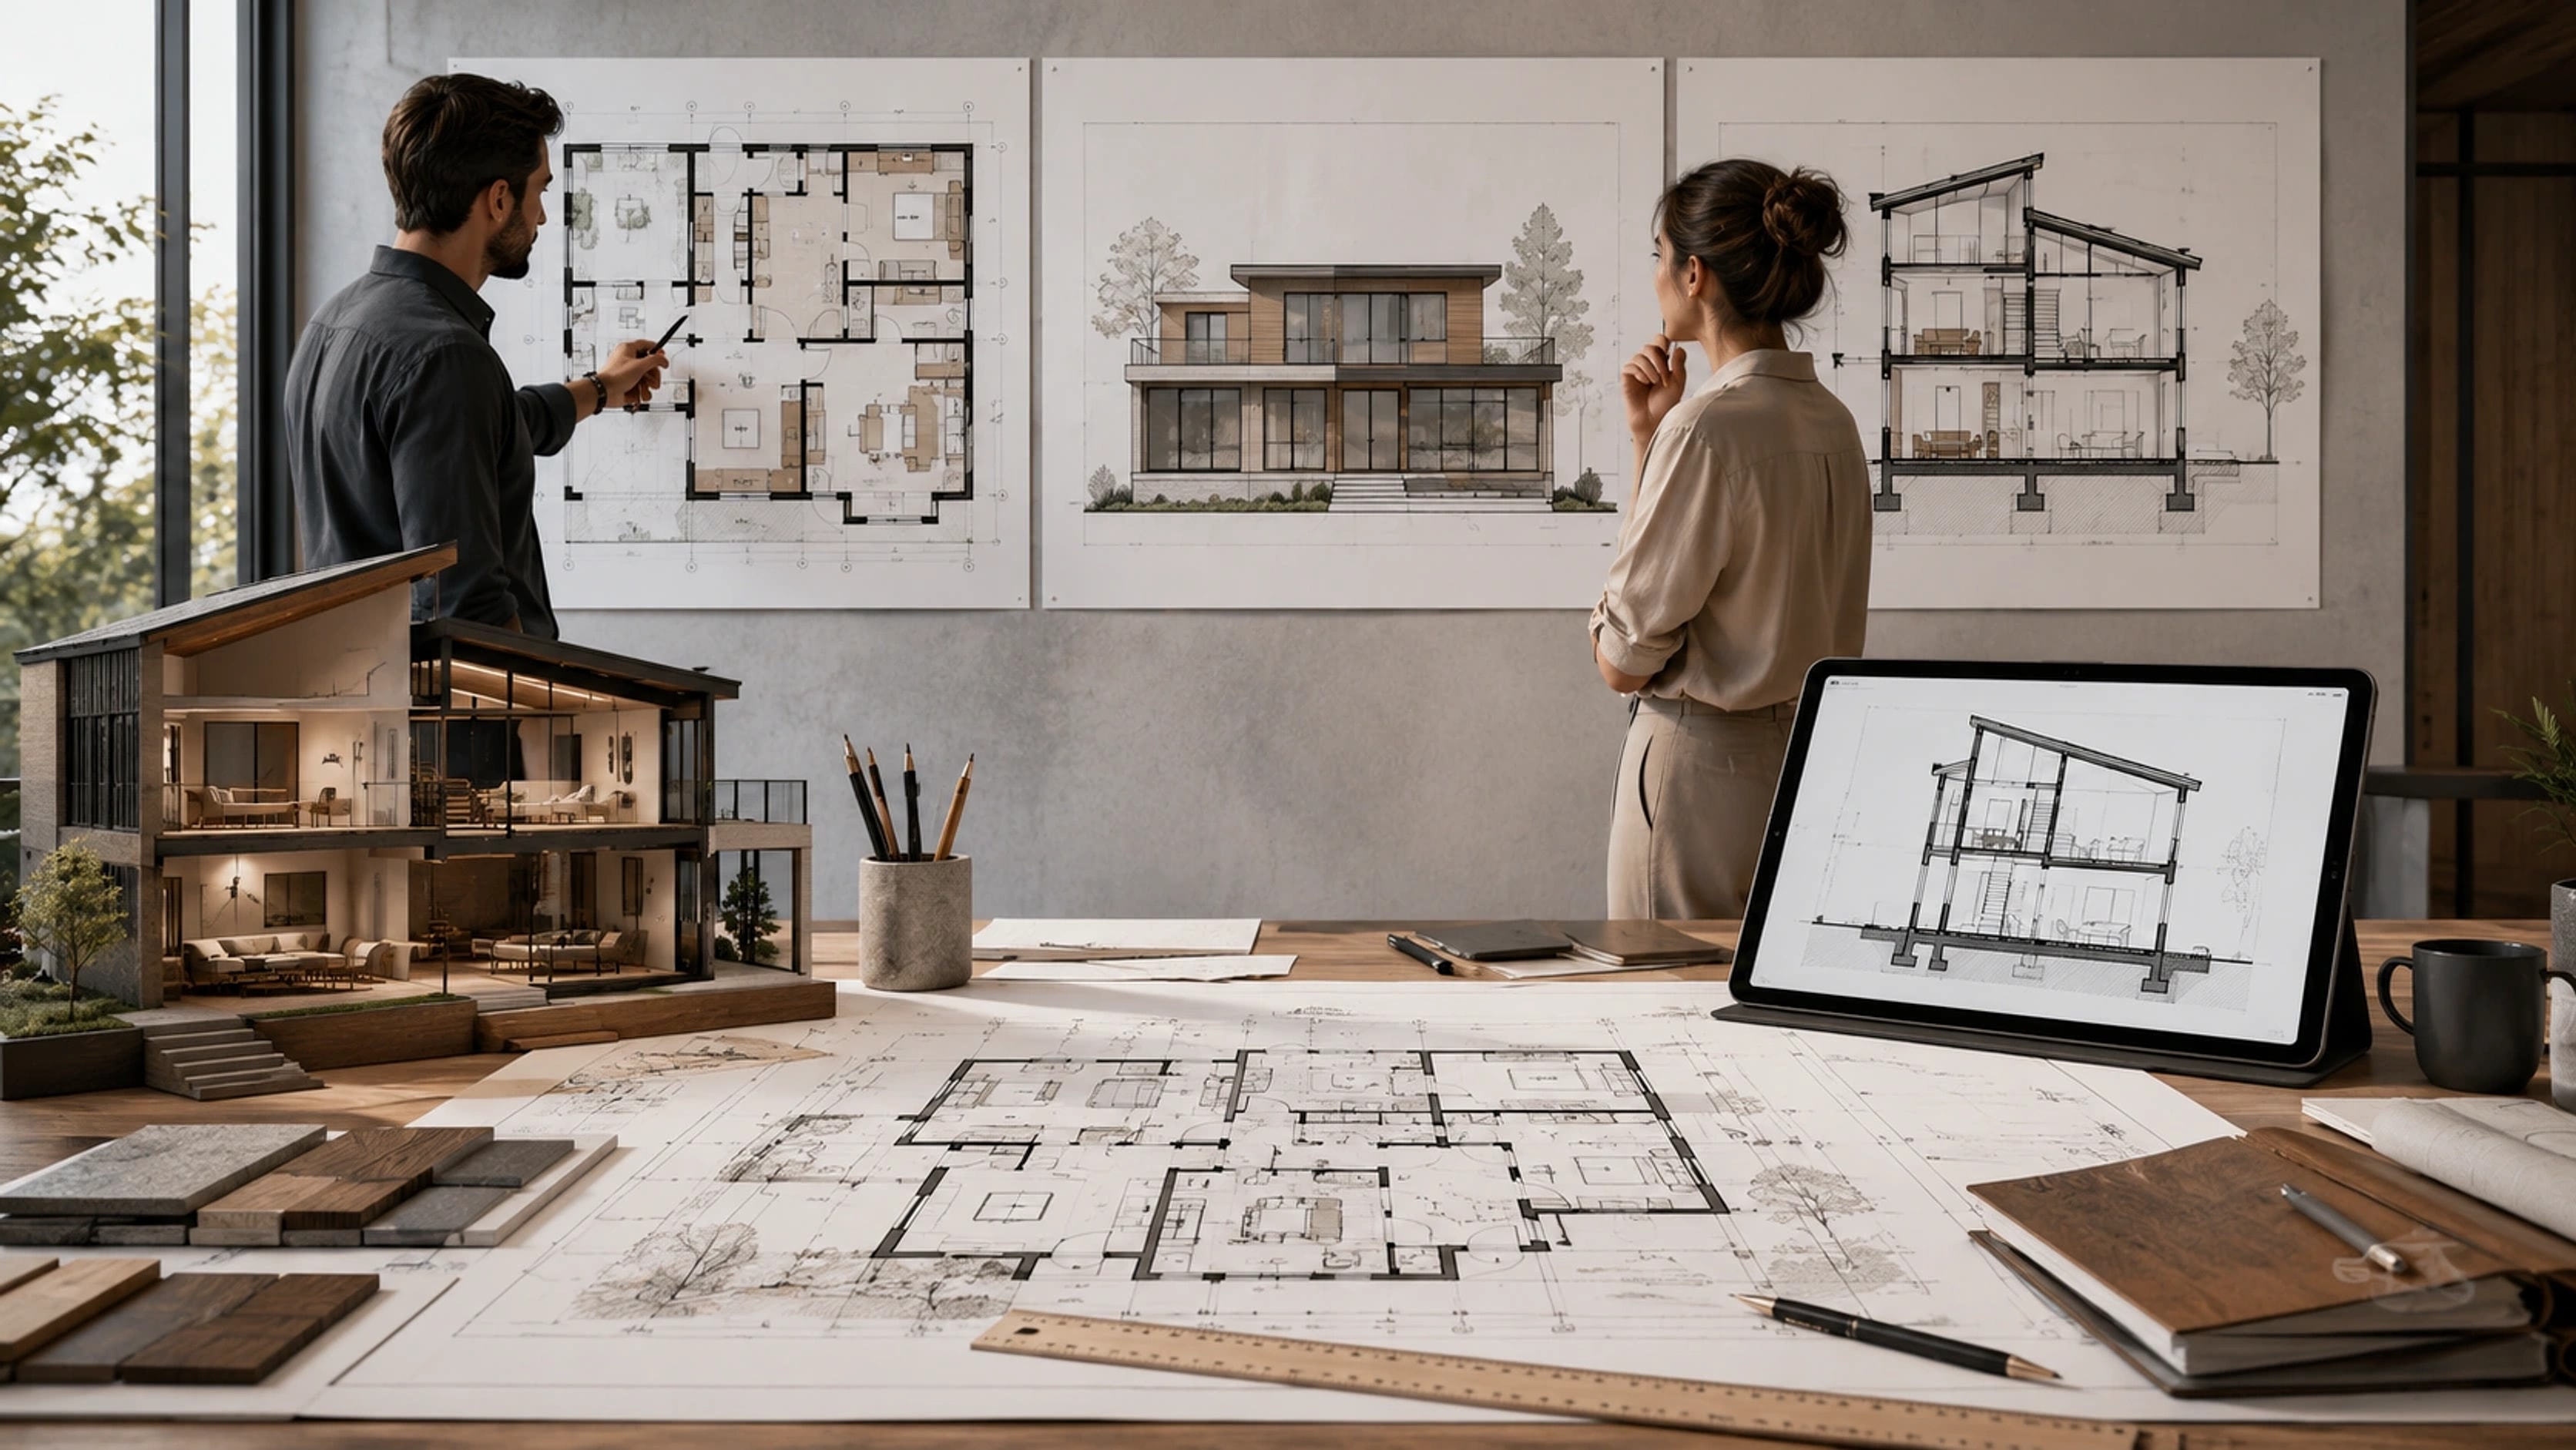
In compact city homes, especially 2BHK apartments, the kitchen often becomes the heart of the house yet struggles with limited space. A well-designed modular kitchen can solve this challenge by combining style, functionality and smart storage solutions. For homeowners, it means a clutter-free and stylish cooking zone. For architects and interior designers, modular kitchens are an opportunity to showcase innovation, efficiency, and modern aesthetics.
Space-Smart Layouts: Making Every Inch Count

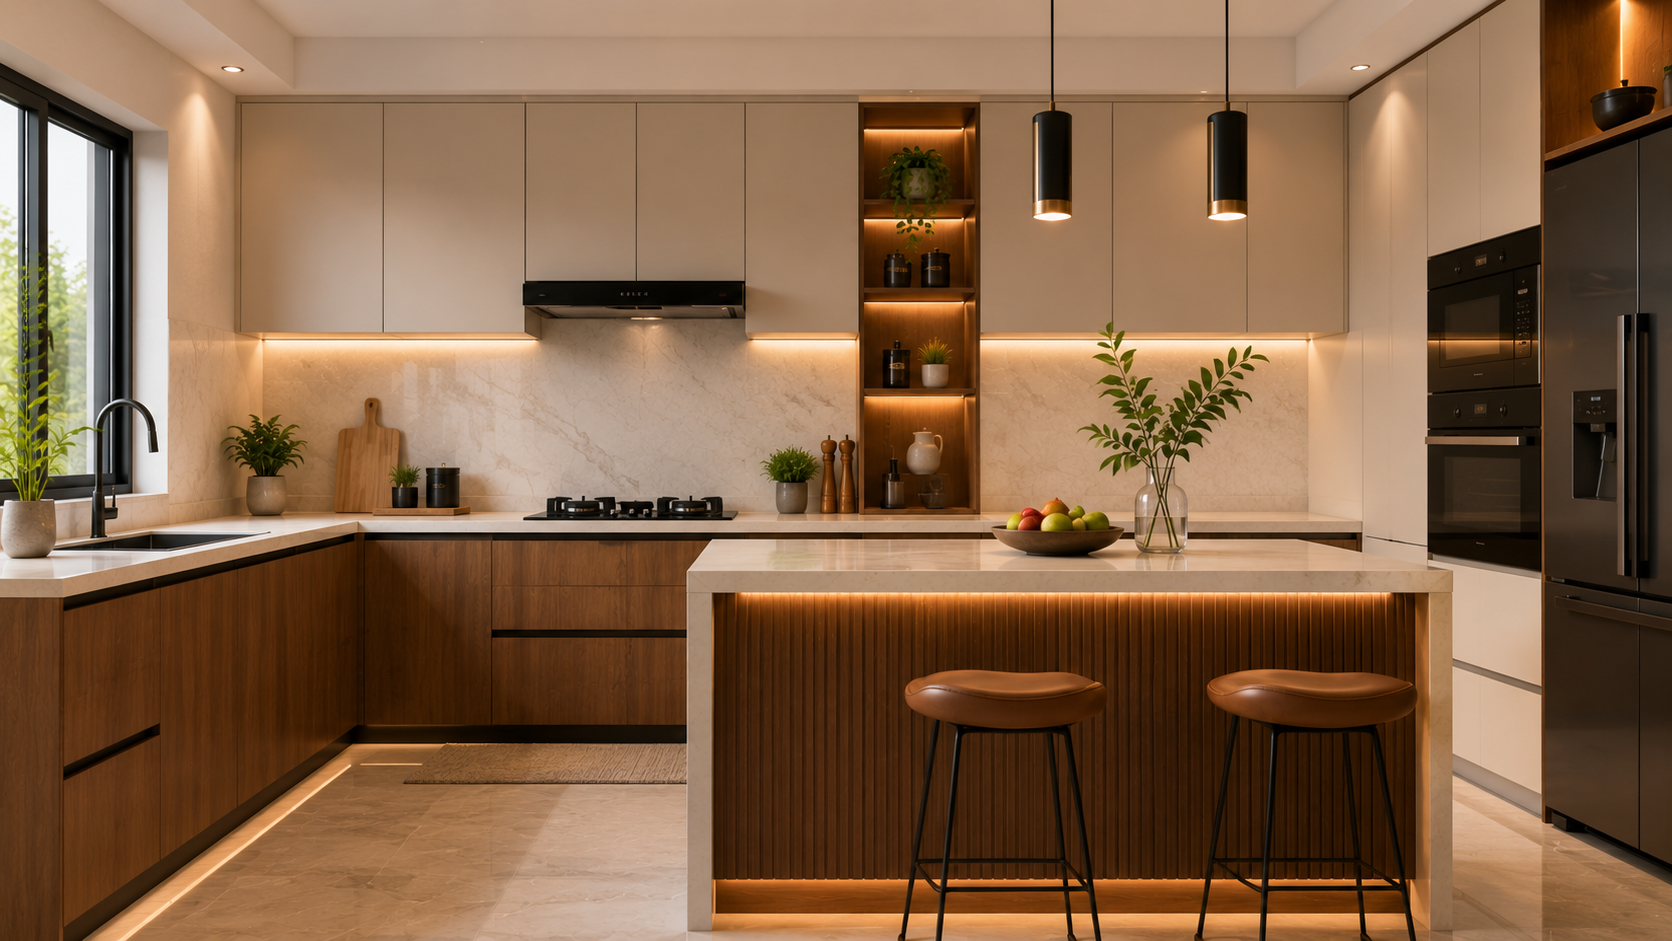
Space-smart kitchen layouts like parallel kitchens, L-shaped kitchens and open kitchen designs are redefining modern small-space living. Perfect for 2BHK apartments, parallel kitchens maximize efficiency in narrow spaces, while L-shaped layouts create ergonomic flow and a spacious feel. Open kitchen concepts merge cooking and living zones, enhancing natural light and social interaction. Adding compact kitchen islands elevates functionality offering extra storage, counter space and dining options. These modern modular kitchen designs blend style, efficiency and smart space utilization, making every inch count for both homeowners and design professionals.
Build cost · Bengaluru, May 2026
Storage That Works Harder: Smart Solutions for Small Kitchens

Smart kitchen storage solutions like tall cabinets, pull-out drawers, and hidden storage ideas are transforming compact kitchens into highly functional spaces. Vertical storage units make the most of every inch, using wall-mounted shelves and full-height cabinets for a clutter-free look. Pull-out racks and corner storage solutions ensure maximum accessibility and organization, perfect for modular kitchen designs. Meanwhile, concealed cabinets and foldable shelves maintain a sleek aesthetic, making small kitchens appear larger. These space-saving kitchen ideas blend functionality with modern design, proving that even compact homes can enjoy smart, efficient and stylish kitchens.
Style Meets Substance: Aesthetic Touches That Elevate

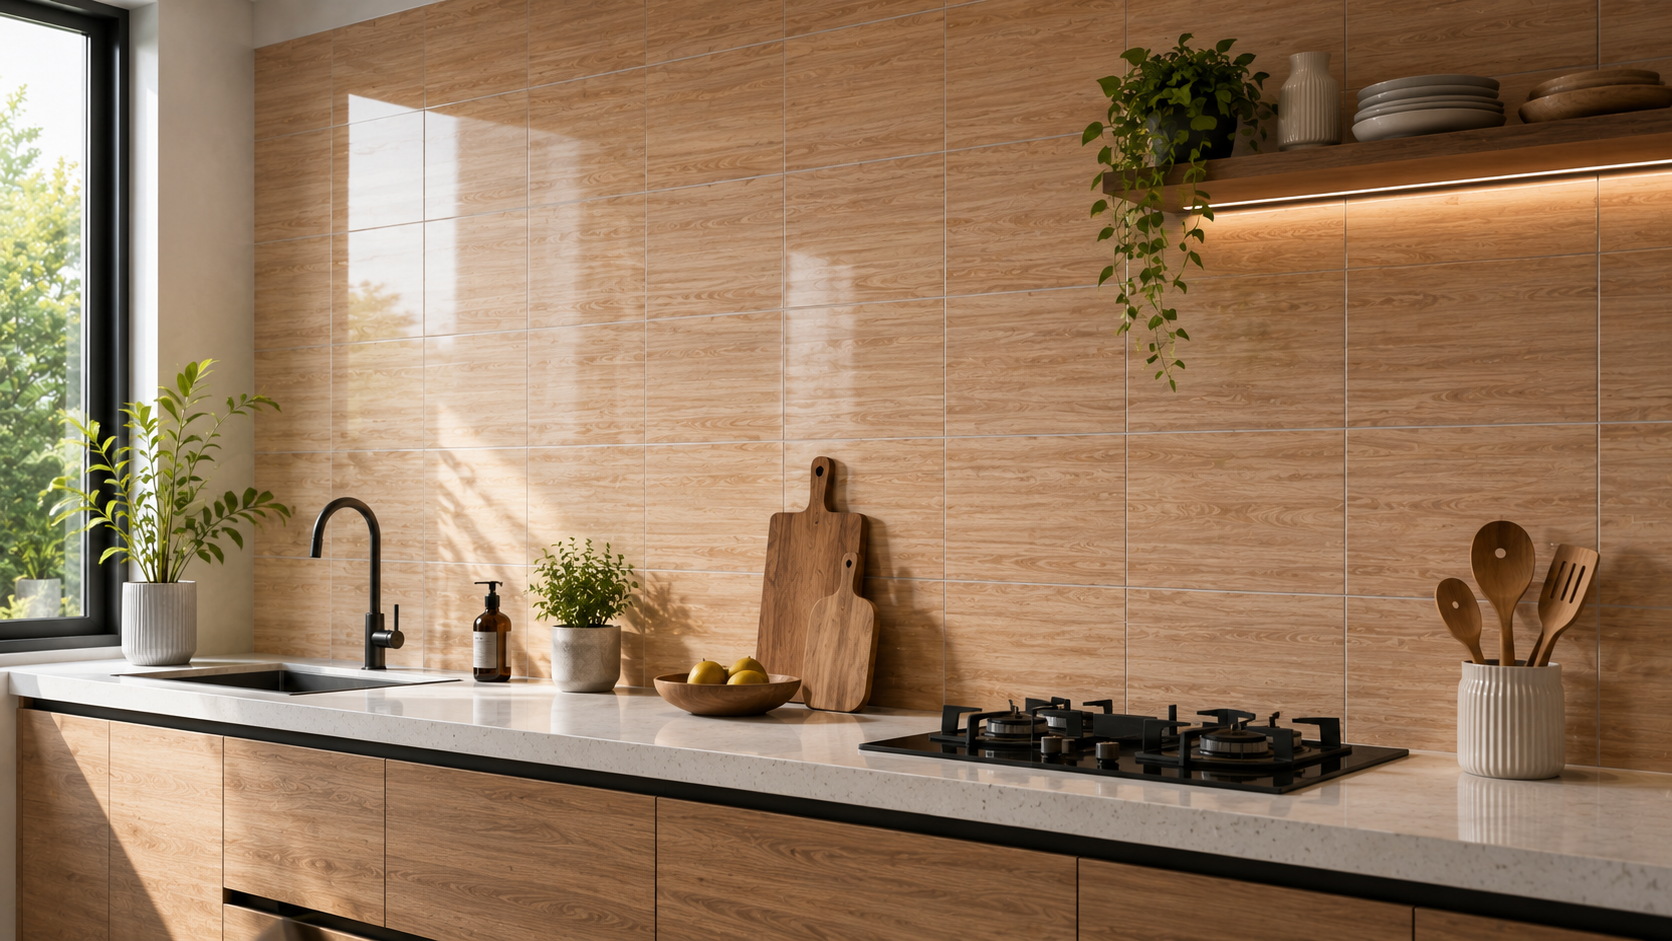
Modern small kitchen design ideas balance style and functionality through smart use of light colours, reflective finishes and minimalist design elements. Soft whites, pastel hues and glossy surfaces make kitchens feel brighter and more spacious, while glass shutters and stainless-steel accents enhance light flow. Adding a stylish backsplash from geometric tiles to textured glass creates a stunning focal point that elevates the entire space. For a sleek, contemporary look, handle-less cabinets, push-to-open drawers and clean lines deliver elegance and efficiency. These modern modular kitchen designs prove that in compact homes, aesthetic simplicity and smart functionality go hand in hand.
Smart Tech Integration: Kitchens Designed for the Future

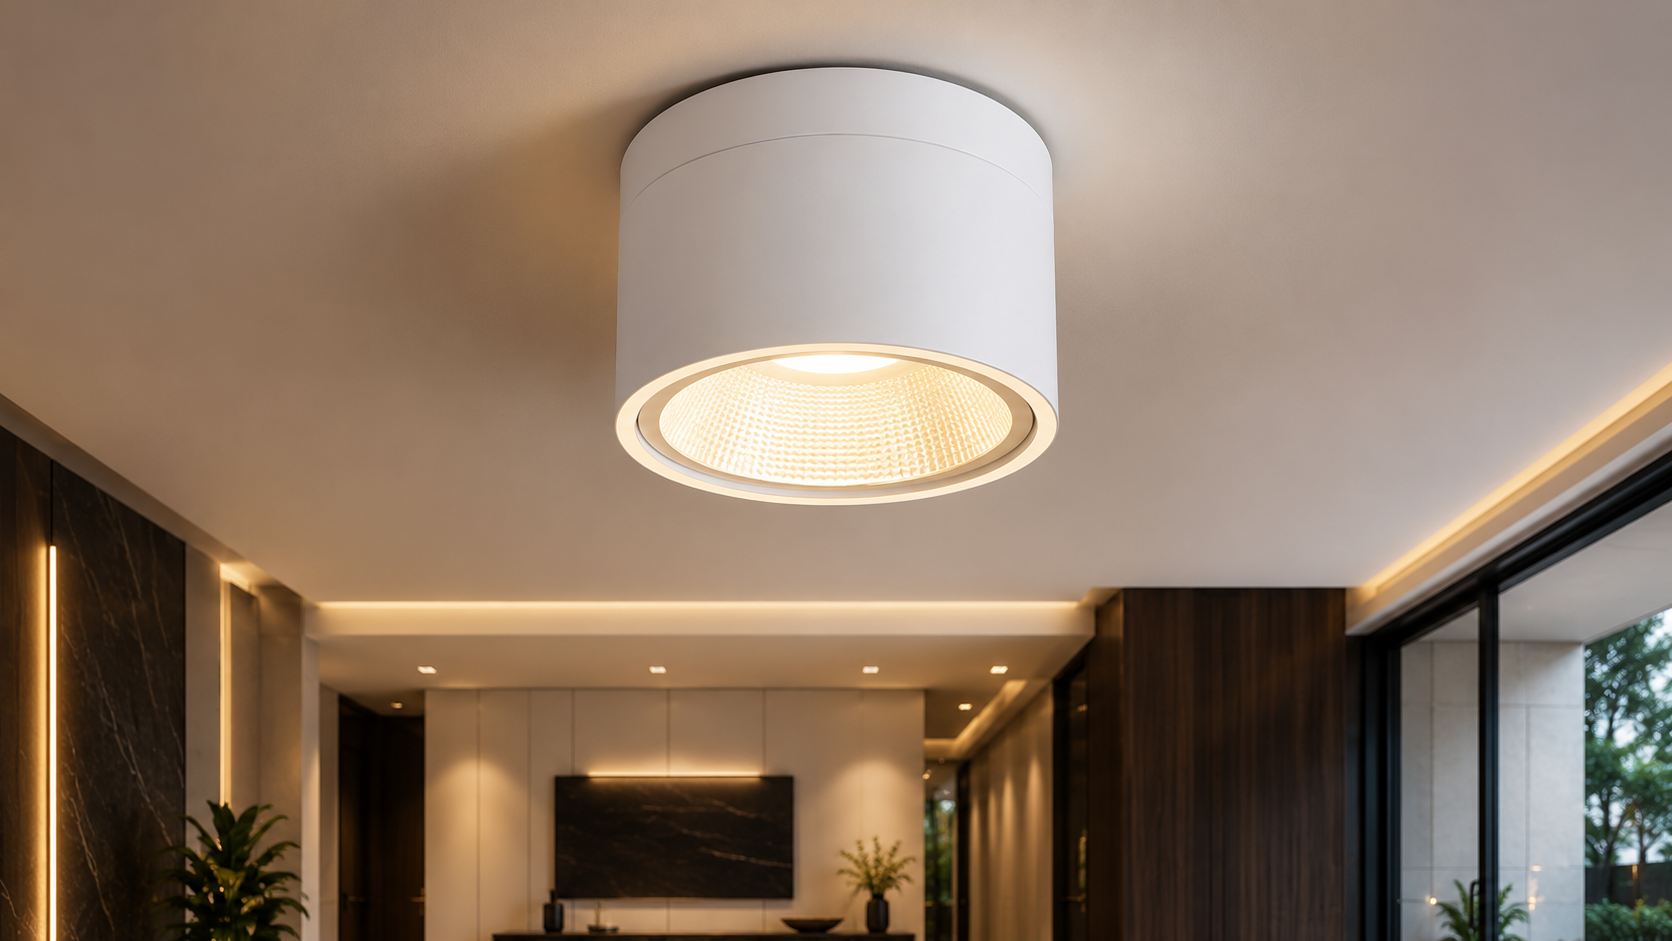
The future of modern kitchen design lies in smart technology integration, transforming compact 2BHK kitchens into efficient, intelligent spaces. Energy-efficient appliances like inverter refrigerators, induction cooktops and compact dishwashers save power and space while supporting sustainable living. Smart lighting systems with motion sensors, under-cabinet LEDs and dimmable controls enhance ambiance and energy savings. Meanwhile, kitchen automation from app-controlled chimneys to touchless faucets and smart ovens brings unmatched convenience and hygiene. These tech-savvy modular kitchens merge innovation with aesthetics, redefining modern cooking spaces for eco-conscious, future-ready homes.
Frequently asked
Conclusion
Designing a modular kitchen for a 2BHK home doesn’t have to feel like a compromise. With smart layouts, clever storage, stylish finishes and even a touch of technology, you can create a kitchen that is both beautiful and highly functional. The key is to make every inch count while still reflecting your personal style. Whether you prefer a sleek modern look or a warm, cozy vibe, the right modular design ensures your kitchen becomes the heart of your home practical, inviting and perfectly suited for everyday living.
“AECORD: Inspiring Smarter Modular Kitchens”
At AECORD, we bring together innovative ideas, design inspirations and professional expertise to help both homeowners and architects reimagine spaces like kitchens with modern, space-saving solutions. By staying ahead of trends and focusing on functionality, AECORD empowers common people to create homes they love while giving architects fresh insights to elevate their designs.
Frequently Asked Questions
What is the best kitchen layout for a 2BHK apartment?
Parallel kitchens, L-shaped layouts, and open kitchen concepts are ideal for 2BHK apartments. Parallel kitchens maximize efficiency in narrow spaces, L-shaped designs create ergonomic flow, while open concepts enhance natural light and social interaction. Compact kitchen islands can further elevate functionality with extra storage and dining options.
How can I maximize storage in a small modular kitchen?
Use vertical storage solutions like tall cabinets, wall-mounted shelves, and full-height units to make the most of every inch. Pull-out drawers, corner storage solutions, and concealed cabinets ensure maximum accessibility while maintaining a clutter-free look. Foldable shelves and hidden storage ideas help small kitchens appear larger and more organized.
What colors and finishes make a small kitchen look bigger?
Light colors like soft whites and pastel hues combined with reflective and glossy finishes make kitchens feel brighter and more spacious. Glass shutters and stainless-steel accents enhance light flow, while minimalist design elements and handle-less cabinets create a sleek, contemporary aesthetic that amplifies the sense of space.
Are modular kitchens suitable for compact city homes?
Yes, modular kitchens are ideal for compact city homes as they combine style, functionality, and smart storage solutions in limited spaces. They offer architects and designers an opportunity to showcase innovation and modern aesthetics while providing homeowners with clutter-free, stylish cooking zones.
What design elements create a focal point in a small kitchen?
A stylish backsplash using geometric tiles or textured glass creates a stunning focal point that elevates the entire kitchen space. Combined with clean lines, handle-less cabinets, and push-to-open drawers, these design elements deliver both elegance and efficiency in compact kitchens.