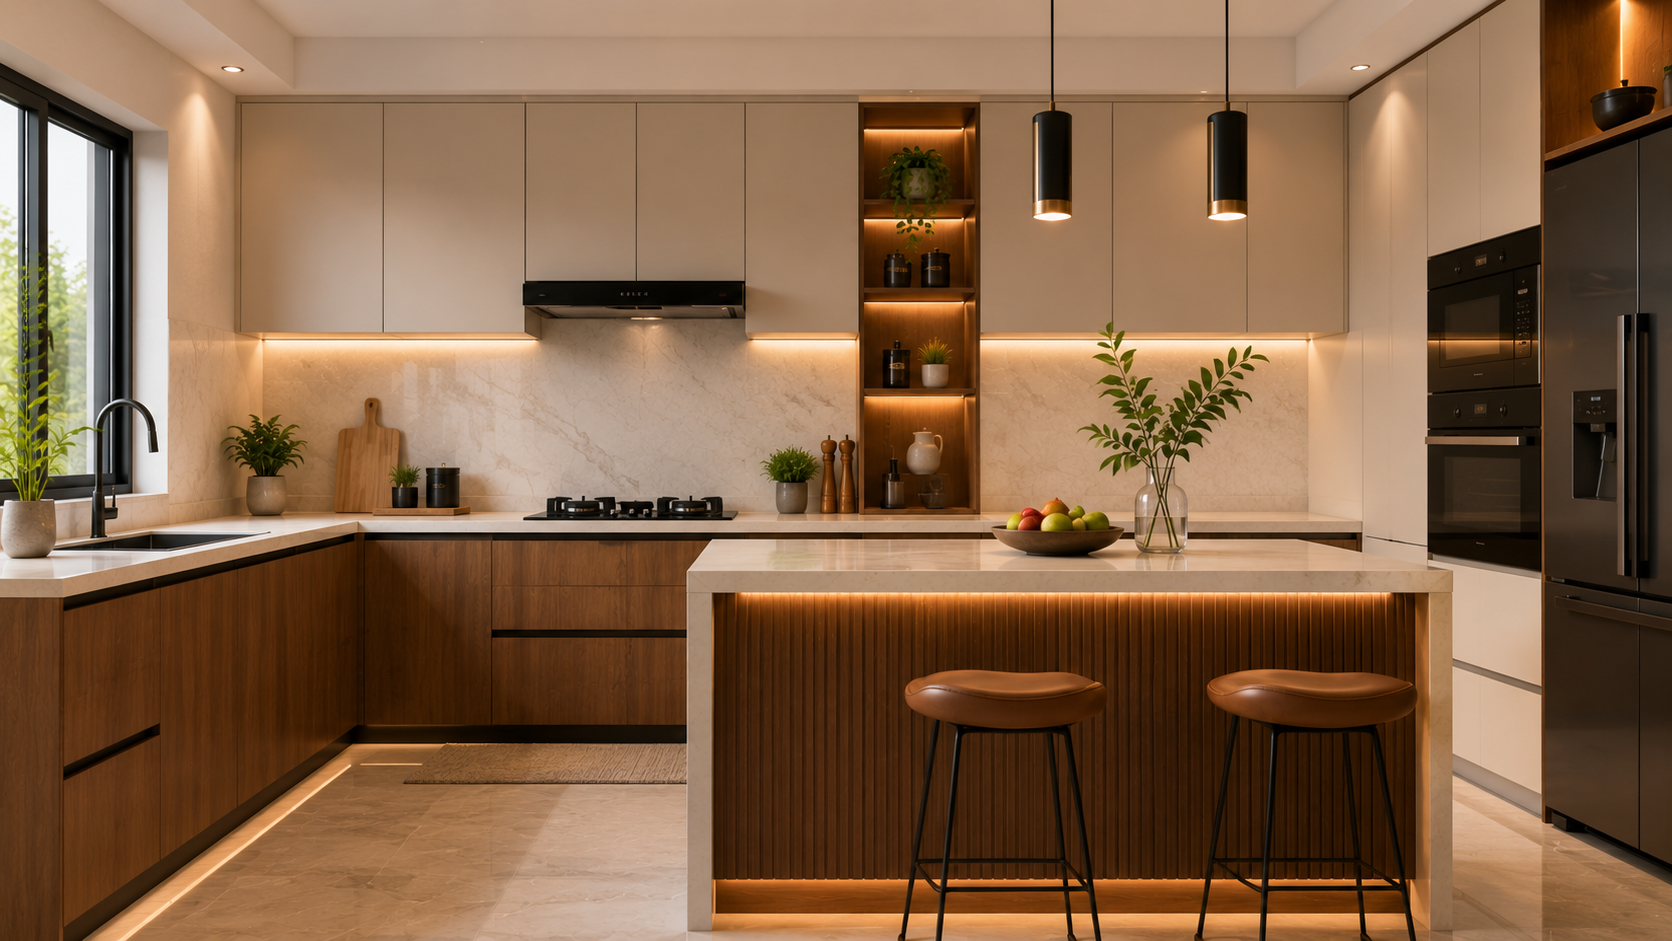
Small House Design Ideas for India: Maximising Space Under 1,000 Sq Ft
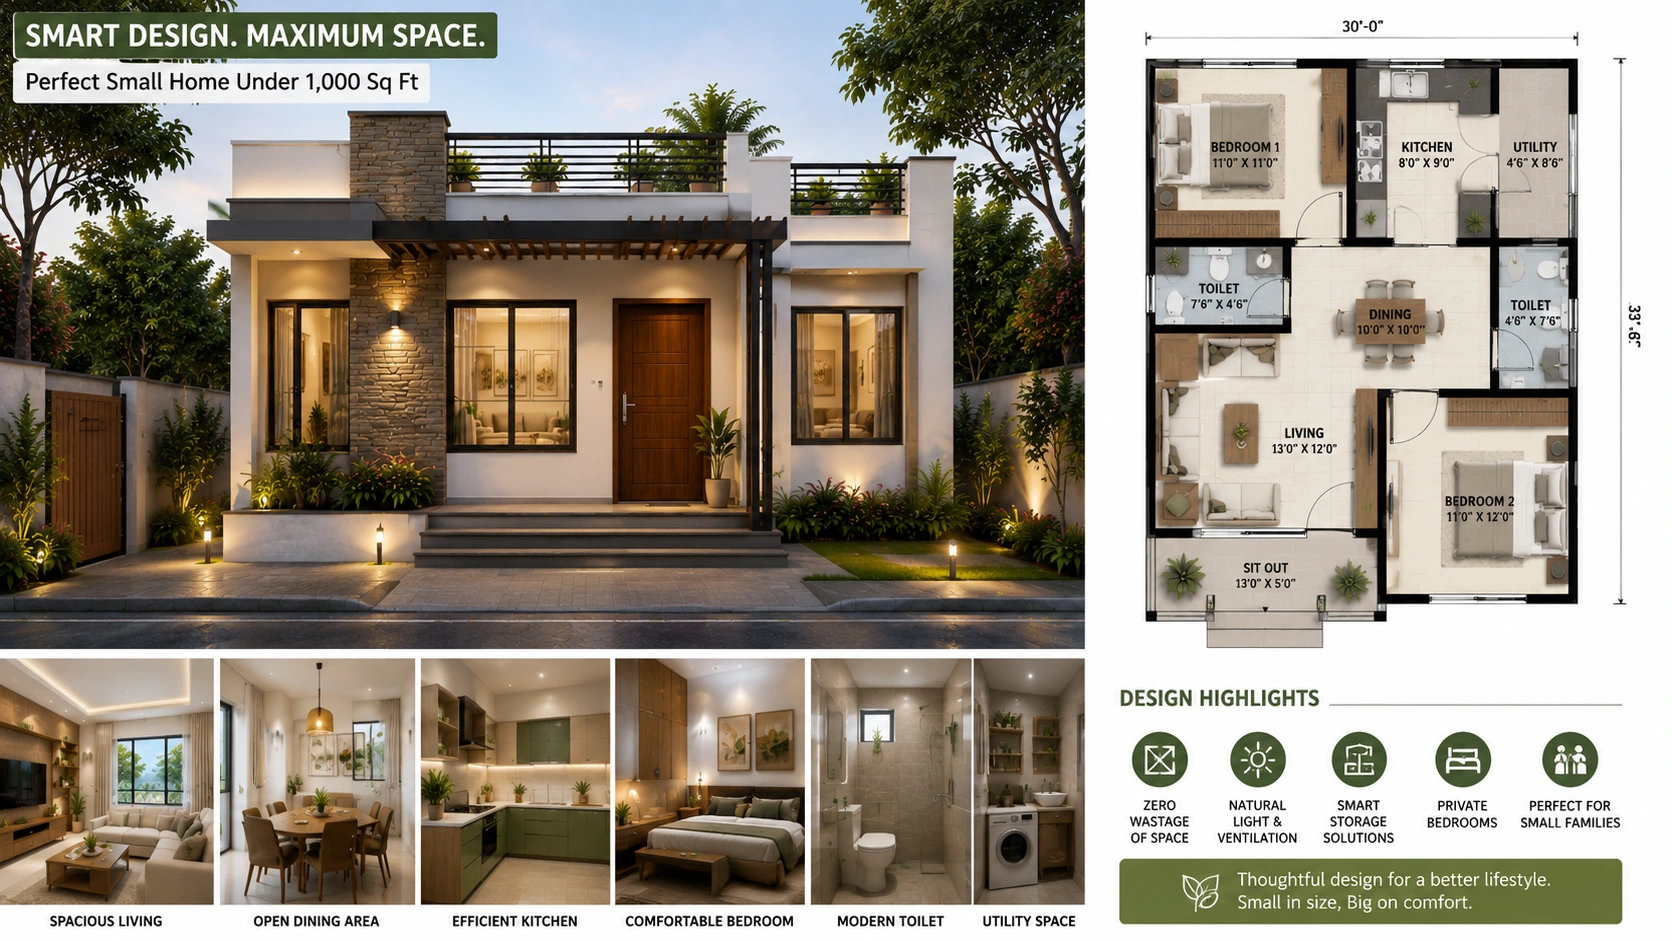
In India's rapidly urbanising landscape, small houses under 1,000 square feet have become the norm rather than the exception. Whether you're a first-time homebuyer in Mumbai, Bangalore, Delhi, or Pune, designing a compact living space efficiently is crucial to creating a comfortable and functional home. With rising property prices and limited availability of larger plots, mastering the art of small house design has become an essential skill for homeowners and architects alike.
This comprehensive guide explores practical design strategies, innovative solutions, and Indian-specific considerations to help you maximise every square foot of your compact home. Whether you're building a new property or renovating an existing one, these ideas will help you create a space that feels spacious, organised, and tailored to your lifestyle.
Build cost · Bengaluru, May 2026
Understanding the Indian Small House Market
Why Small Houses Are the Future
The Indian real estate market has witnessed a significant shift toward smaller residential units. In metropolitan areas like Bangalore, Mumbai, and NCR, properties under 1,000 sq ft represent over 40% of new residential projects. This trend is driven by several factors:
Rising property costs: Land prices in Indian cities have increased by 15-20% annually, making compact homes more affordable for middle-class families
Changing demographics: Young professionals, couples, and small families prefer low-maintenance, easy-to-manage spaces
Location advantages: Smaller homes allow buyers to afford properties in prime locations rather than spacious homes in distant suburbs
According to recent data, the average cost of residential property in major Indian cities ranges from ₹6,000 to ₹15,000 per square foot. A 900 sq ft apartment in Bangalore could cost between ₹54-135 lakhs, making efficient space design not just a luxury but a practical necessity.
Open-Plan Living: The Foundation of Small House Design
Frequently asked
Eliminating Unnecessary Walls
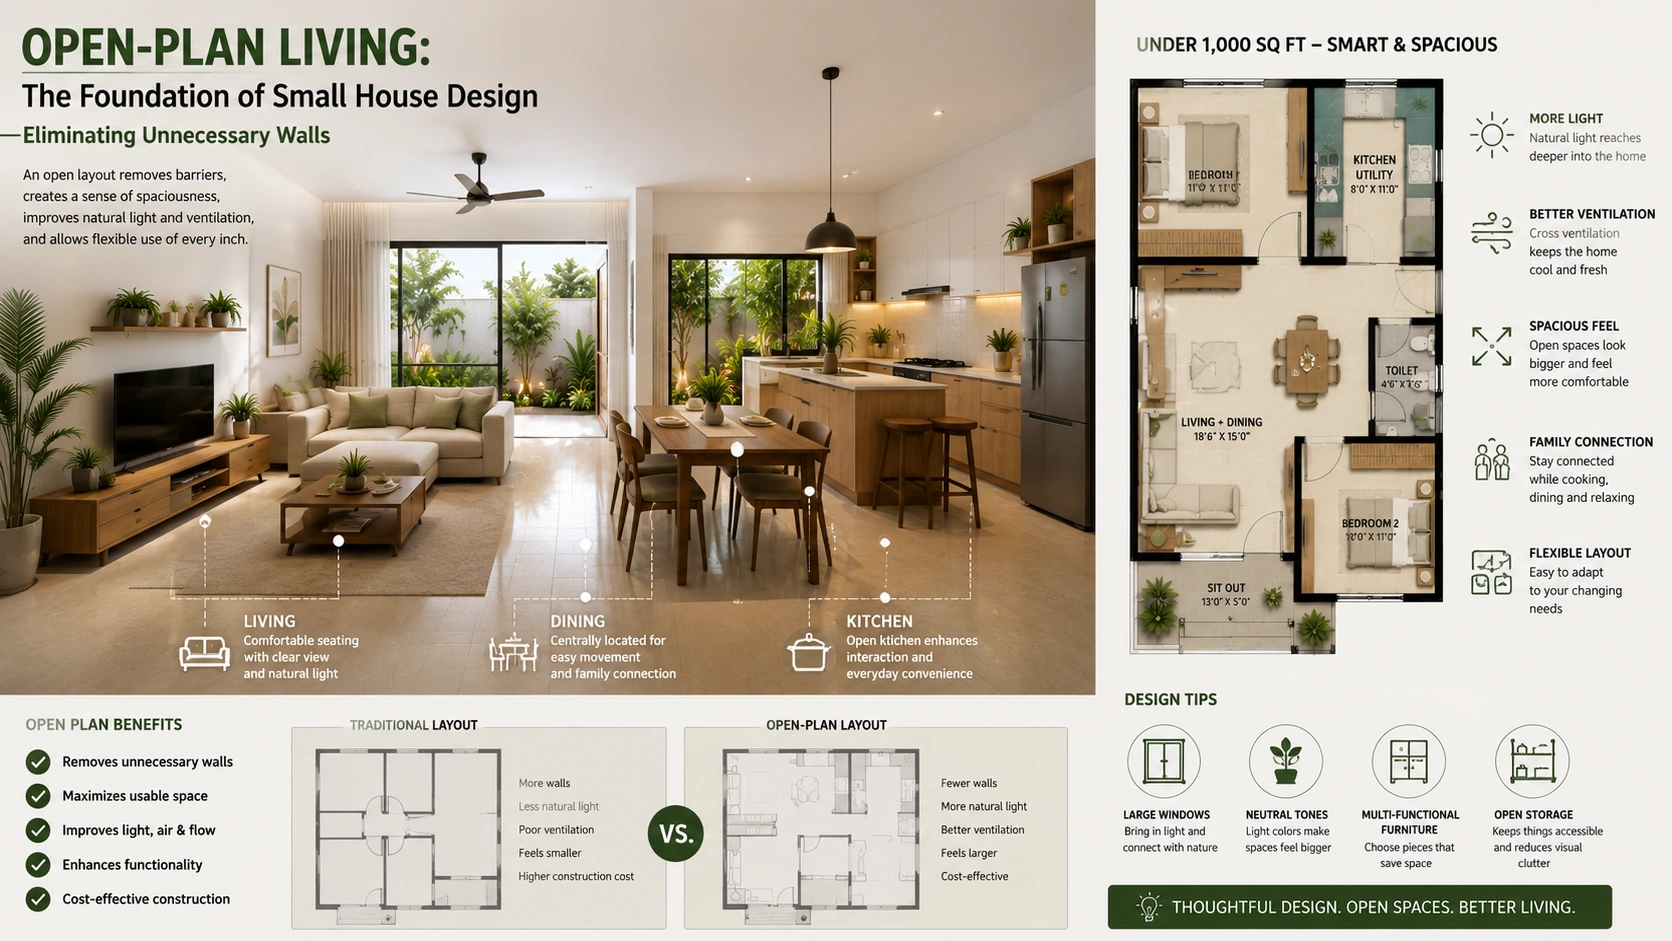
One of the most effective strategies for small homes is adopting an open-plan layout. Rather than having separate, enclosed rooms, combining the living area, dining space, and kitchen creates a sense of spaciousness and improves natural light flow.
Benefits of open-plan design:
Increases perceived space by 20-30%
Improves natural ventilation, crucial for Indian climates
Reduces construction costs by eliminating partition walls
Creates better sightlines for supervision in homes with children
However, open-plan living requires smart zoning. Use subtle design elements like different flooring materials, ceiling heights, or furniture placement to define distinct functional areas without building walls. In a 900 sq ft home, you might allocate 300 sq ft for the living-dining-kitchen zone, leaving ample space for bedrooms and bathrooms.
Visual Separation Without Walls
Instead of traditional walls, consider these alternatives:
Sliding glass partitions: These maintain openness while providing privacy when needed, perfect for separating bedrooms from living areas
Shelving units: Open bookcases or storage shelves can act as space dividers while serving functional purposes
Colour and texture: Using different paint colours or wall textures can psychologically define zones without physical barriers
Ceiling treatments: Drop ceilings or soffit designs can delineate spaces while maintaining the open feel
Smart Storage Solutions: The Key to Clutter-Free Living
Vertical Storage Maximisation
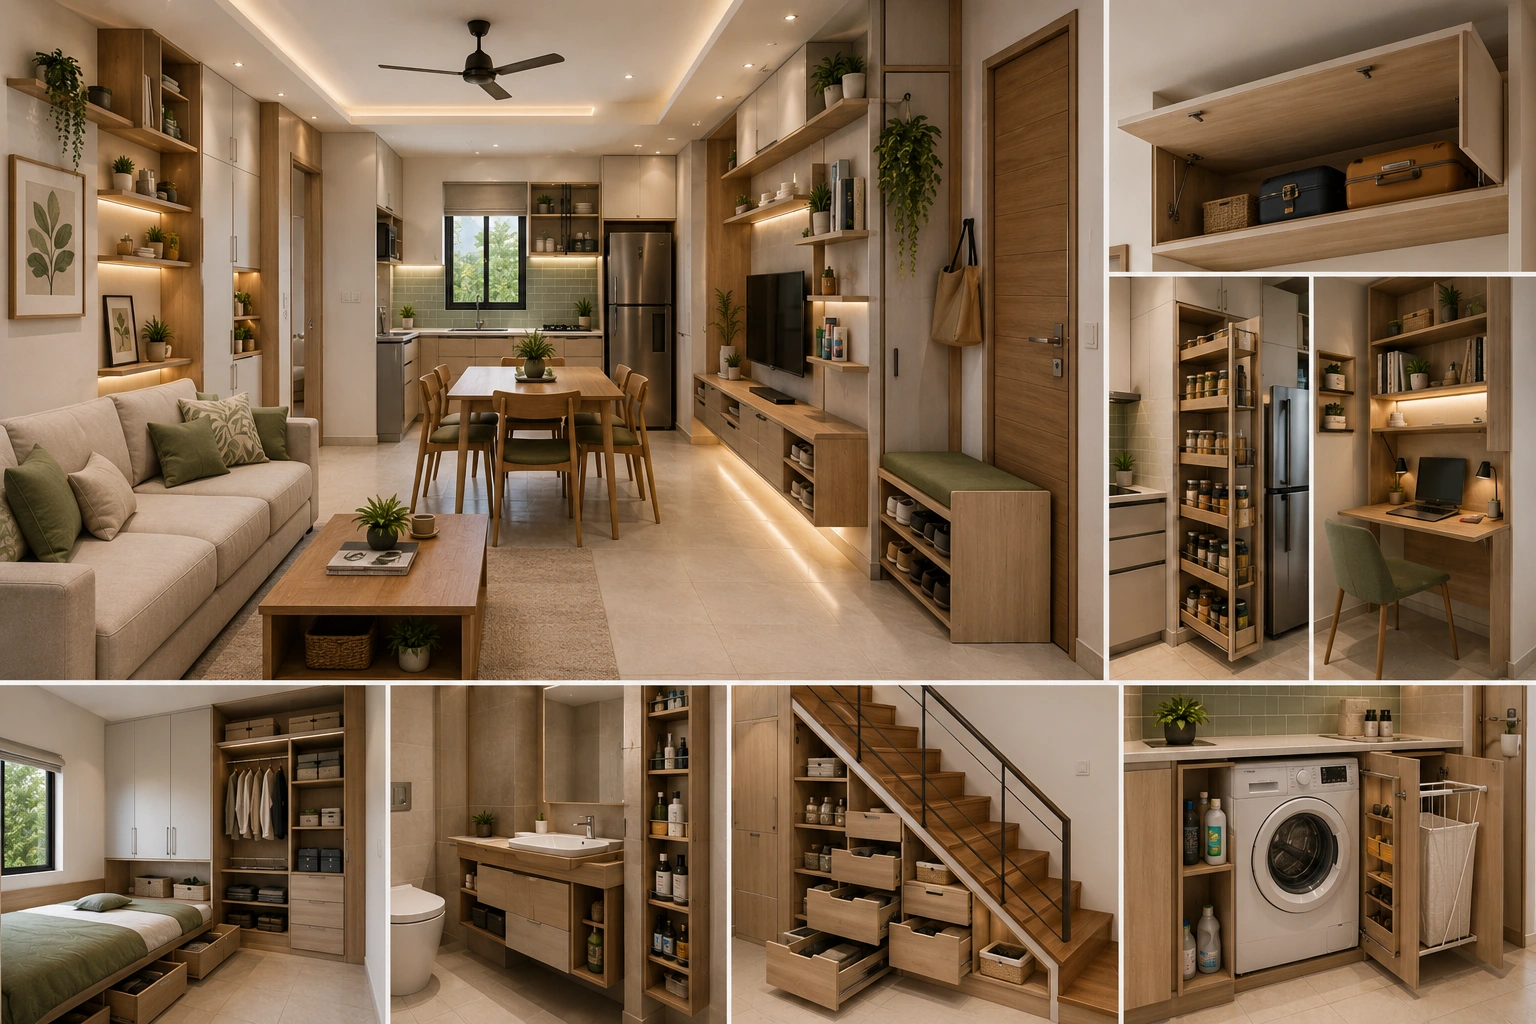
In small homes, vertical space is your greatest asset. While floor area is limited, walls extend upward—a resource many homeowners overlook. Implementing floor-to-ceiling storage solutions can increase your effective storage capacity by 50% or more.
Practical vertical storage ideas:
Wall-mounted cabinets: Install cabinets above doors, windows, and in corners to utilise dead space
Tall shelving units: Reach-up shelves for seasonal items, books, and decorative pieces
Over-door organisers: Perfect for storing shoes, accessories, and cleaning supplies
Floating shelves: Create visual lightness while providing storage for everyday items
In kitchens—typically the most storage-hungry area in Indian homes—vertical solutions are essential. Install cabinets up to the ceiling, use magnetic strips for knives, hang pots on wall-mounted racks, and utilise the space above the refrigerator. This approach can free up 15-20% of floor space in a compact kitchen.
Multi-Functional Furniture
Every piece of furniture in a small home should earn its place by serving multiple purposes. This is where Indian designers excel, creating innovative solutions tailored to local needs and budgets.
Essential multi-functional pieces:
Bed with storage: Platform beds with drawers underneath can store bedding, seasonal clothes, and other items. Costs range from ₹15,000 to ₹40,000 depending on quality
Sofa cum beds: Perfect for studio apartments or guest accommodation, these versatile pieces cost between ₹20,000 to ₹60,000
Nesting tables: Space-saving alternatives to traditional coffee tables that can be expanded when needed
Wall-mounted desks: Fold-away or drop-down desks create a workspace without consuming floor area
Ottoman storage: Provides seating, footrest, and hidden storage in one compact piece
When shopping for furniture in Indian markets like Delhi's Furniture Street or Bangalore's commercial areas, prioritise compact designs. Many local manufacturers now specialise in space-saving furniture at reasonable prices—often 30-40% cheaper than imported alternatives.
Kitchen Design for Compact Homes
Galley and L-Shaped Layouts
In Indian homes under 1,000 sq ft, kitchens are typically 80-120 sq ft. Efficient layouts are non-negotiable. Two proven designs work best:
Galley Kitchen: A narrow, corridor-style kitchen with appliances and counters on opposite walls. This maximises counter space while minimising movement. Ideal for homes where the kitchen is integrated into the living area.
L-Shaped Kitchen: Appliances and storage arranged along two perpendicular walls, creating an efficient work triangle. This layout works well in corner spaces and can accommodate an eating counter.
Both designs should follow the "work triangle" principle—the distance between the stove, sink, and refrigerator should be optimised for efficiency. In a compact kitchen, keeping this triangle tight (total perimeter 4-6 meters) reduces unnecessary movement and makes cooking more pleasant.
Smart Kitchen Storage
Kitchen storage is critical in Indian homes where cooking is a daily, multi-course affair. Implement these strategies:
Pull-out baskets and drawers: Maximise cabinet accessibility and visibility (₹3,000-8,000 per set)
Magnetic knife strips: Save drawer space while keeping knives accessible
Vertical spice racks: Wall-mounted or inside-door spice organisers prevent clutter
Under-sink organisation: Adjustable shelving and pull-out organisers utilise this often-wasted space
Open shelving: For frequently used items and attractive dishware, reducing the need for cabinet space
Bedroom Solutions in Compact Spaces
Master Bedroom Design
In a 900 sq ft home, the master bedroom might be only 120-150 sq ft. This demands careful planning. The bed—typically 6.5 x 6.5 feet for a queen size—will dominate the space, so other elements must be minimal.
Space-saving bedroom strategies:
Platform beds: Eliminate the need for a frame and bed base, creating a cleaner look and freeing up visual space
Wall-mounted nightstands: Save floor space compared to traditional bedside tables
Wardrobe optimisation: Use the entire wall for built-in wardrobes rather than freestanding furniture
Mirrors: Strategic placement of mirrors reflects light and creates an illusion of space
Light colour schemes: Whites, creams, and light greys make small rooms feel larger
Guest Bedroom or Multi-Purpose Rooms
In homes with limited space, the second bedroom (typically 100-120 sq ft) should be flexible. Consider these approaches:
Sofa beds: Serve as seating during the day and sleeping space at night
Murphy beds: Wall-mounted beds that fold up during the day, freeing the entire room for other uses
Workspace integration: Combine a guest bedroom with a home office using a desk that doubles as a bedside table
Bathroom Efficiency in Small Homes
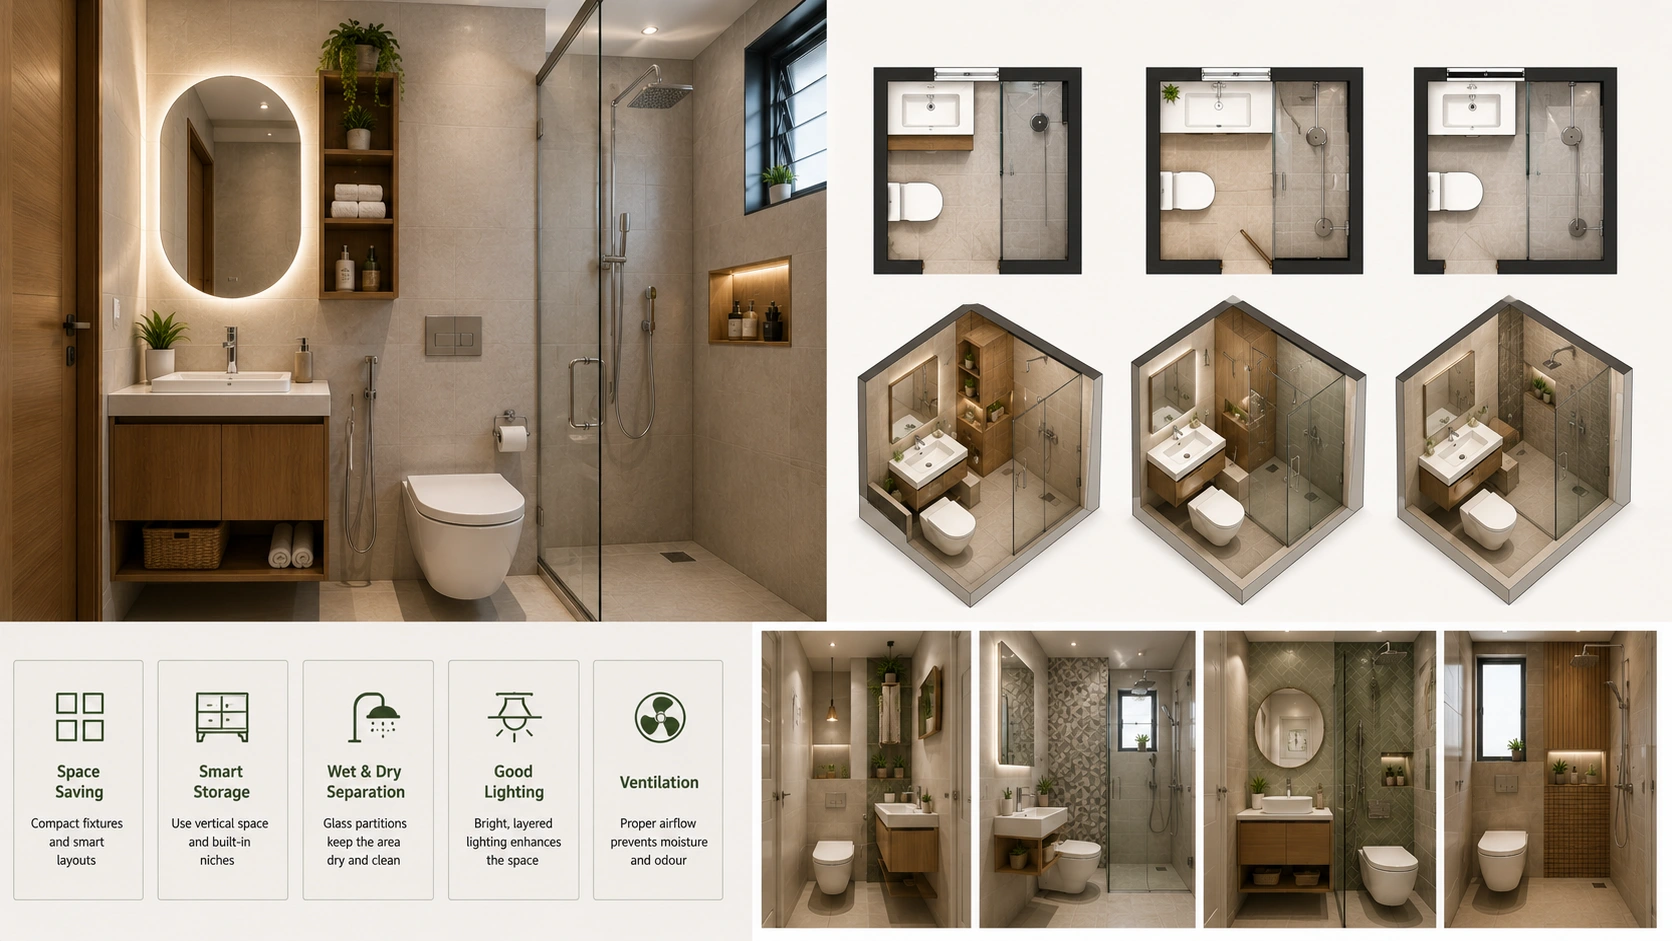
Compact Bathroom Layouts
Most small Indian homes have bathrooms of 40-60 sq ft. This requires strategic planning to accommodate essential fixtures: toilet, sink, and shower/bathtub.
Efficient bathroom layouts:
Linear arrangement: Fixtures arranged in a line along one wall, ideal for narrow bathrooms
Corner placement: Positioning the toilet or sink in corners to maximise usable space
Wet bathroom design: Popular in Indian homes, the entire bathroom is waterproofed, allowing for a shower area without a separate enclosure
Storage and Fixtures
Bathrooms in small homes need smart storage solutions:
Wall-mounted cabinets: Above the toilet and sink for toiletries and medicines
Recessed shelving: Built into walls for a seamless, space-saving look (costs ₹2,000-5,000 per shelf)
Corner shelves: Utilise often-wasted corner space
Compact fixtures: Choose corner sinks, compact toilets, and space-saving faucets
Natural Light and Ventilation
Maximising Windows and Light
Natural light is crucial in small spaces—it makes rooms feel larger and reduces the need for artificial lighting. In Indian cities with varying climates, proper window placement also aids ventilation and reduces cooling costs.
Light-maximising strategies:
Large windows: Where possible, use larger windows or glass doors to increase natural light
Skylights or roof lights: In homes with terrace access, skylights can illuminate interior spaces
Glass partitions: Use transparent or translucent dividers instead of solid walls to maintain light flow
Light-coloured walls: White and cream walls reflect light, making spaces feel brighter
Mirrors: Strategically placed mirrors multiply the effect of natural light
Cross-Ventilation
In Indian climates, proper ventilation is essential for comfort and health. Design your home to encourage cross-ventilation:
Position windows on opposite walls when possible
Use ceiling fans strategically to improve air circulation
Avoid blocking windows with large furniture
Consider ventilation during the design phase, especially in open-plan layouts
Colour and Design Psychology
Choosing the Right Colour Palette
Colour significantly impacts how spacious a room feels. In small homes, strategic colour choices can make spaces feel larger and more comfortable.
Colour recommendations for small spaces:
Light neutrals: Whites, creams, beiges, and soft greys are ideal base colours for walls
Accent colours: Use bold colours in small doses—through artwork, cushions, or a single accent wall
Monochromatic schemes: Using different shades of the same colour creates cohesion without visual clutter
Warm vs. cool tones: Warm colours (beige, warm white) create cosiness; cool tones (light grey, soft blue) feel spacious
Minimalist Design Philosophy
Small homes benefit from minimalist design principles—not necessarily sparse or cold, but intentional and uncluttered. Every item should have a purpose or bring joy.
Outdoor Spaces and Terraces
Extending Living Space Outdoors
Many Indian homes under 1,000 sq ft include a balcony or terrace. These spaces effectively extend your living area and should be designed with equal care.
Balcony and terrace ideas:
Seating areas: A small bistro set or cushioned bench creates an outdoor retreat
Plants and greenery: Vertical gardens or hanging planters add life without consuming floor space
Shade solutions: Awnings or shade cloth protect from harsh Indian sun while creating usable outdoor space
Storage: Weatherproof storage boxes keep outdoor items organised
Practical Tips for Small House Living
Decluttering and Organisation
Even the most brilliantly designed small home feels cramped if cluttered. Implement these practices:
One-in-one-out rule: For every new item, remove an old one
Seasonal rotation: Store off-season items in clearly labelled boxes
Vertical filing: Use magazine holders and vertical organisers instead of stacking
Regular decluttering: Schedule quarterly reviews to remove unused items
Cost Considerations
Designing a small home efficiently doesn't require a large budget. Here's a realistic cost breakdown for a 900 sq ft home renovation in Indian cities:
Basic renovation: ₹4-6 lakhs (₹4,500-7,000 per sq ft)
Mid-range renovation: ₹7-10 lakhs (₹8,000-11,000 per sq ft)
Premium renovation: ₹11-15 lakhs (₹12,000-16,000 per sq ft)
Smart storage solutions, efficient layouts, and multi-functional furniture often cost less than traditional designs while delivering better results.
Working with Professionals
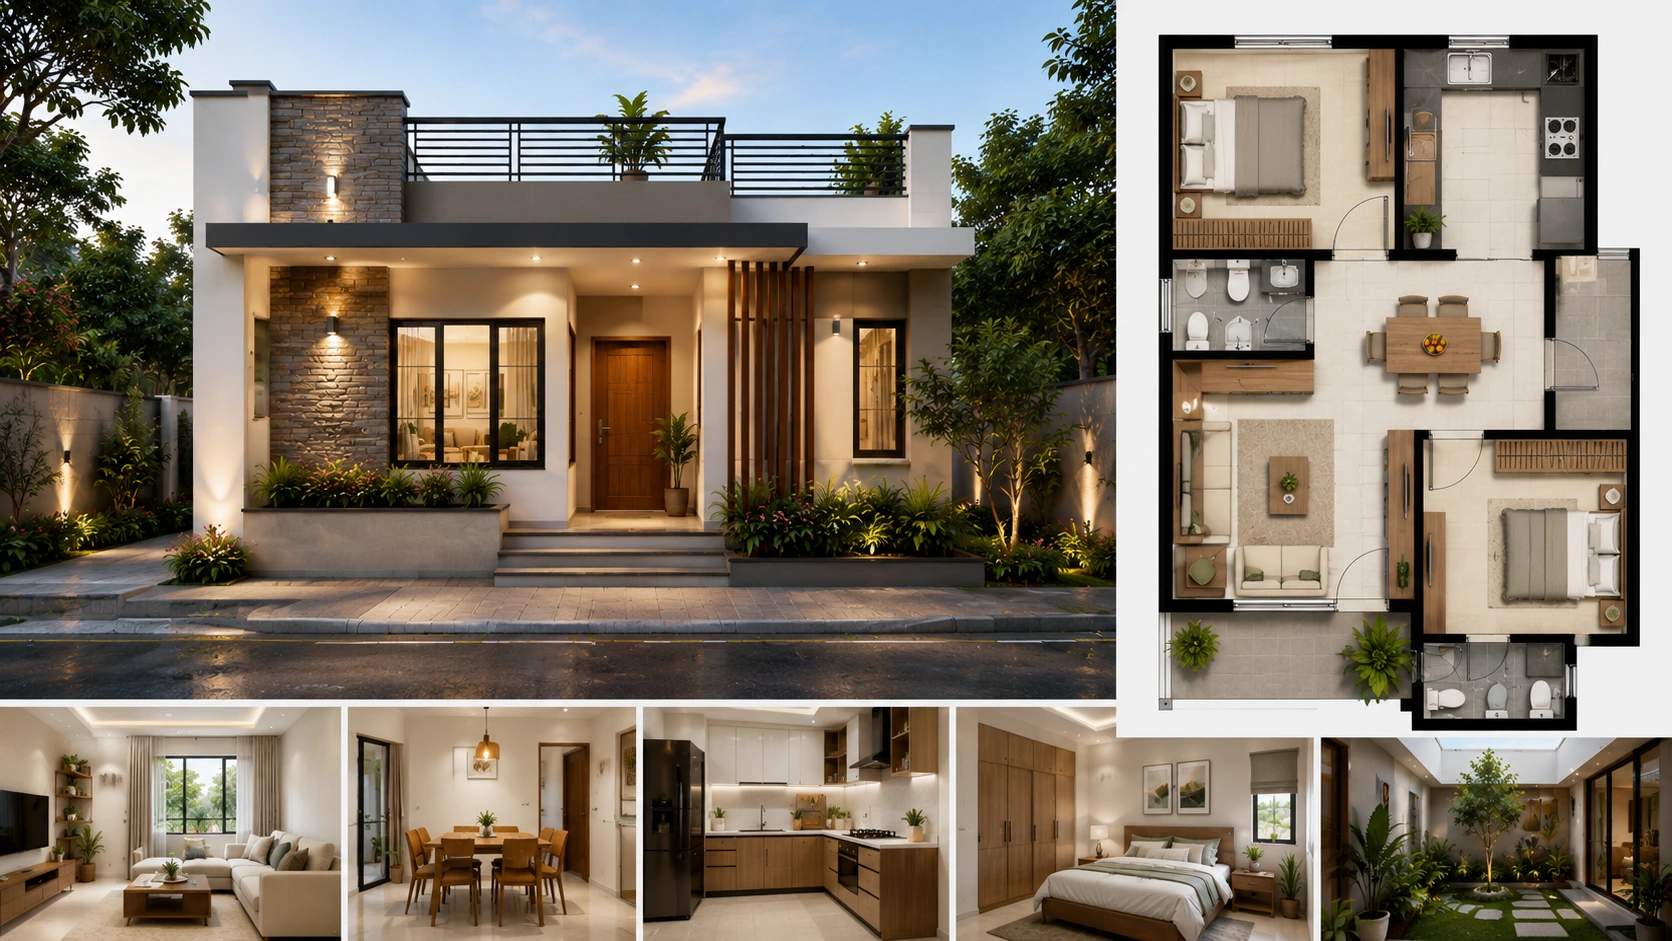
When to Hire an Architect or Designer
While DIY design is possible, professional expertise is invaluable for small homes where every decision impacts functionality. An architect or interior designer can:
Optimise layouts for maximum efficiency
Ensure compliance with Indian building codes and regulations
Identify cost-saving opportunities
Create custom storage solutions tailored to your lifestyle
Coordinate with contractors and suppliers
On platforms like AECORD, you can connect with experienced architects and designers who specialise in small home design across Indian cities. These professionals understand local market conditions, material availability, and cost factors specific to your region.
Whether you're in Mumbai, Bangalore, Delhi, or smaller cities, finding the right professional can transform your compact home from cramped to comfortable. AECORD's network includes specialists in space planning, storage solutions, and compact home design who have successfully completed hundreds of projects under 1,000 sq ft.
Conclusion
Designing a small house under 1,000 sq ft in India presents unique challenges, but with thoughtful planning and strategic design choices, you can create a comfortable, functional, and beautiful home. The key principles—open-plan living, smart storage, multi-functional furniture, efficient layouts, and strategic use of light and colour—work together to maximise your space.
Whether you're designing a new home or renovating an existing property in Bangalore, Mumbai, Pune, Delhi, or any other Indian city, remember that small spaces demand intentionality. Every decision, from the colour of your walls to the placement of your furniture, contributes to how spacious and livable your home feels.
If you're ready to transform your small home into an efficient, comfortable sanctuary, consider connecting with experienced professionals on AECORD. From architects who specialise in compact home design to interior designers skilled in space optimisation, you'll find vetted professionals ready to help bring your vision to life. Explore the AECORD marketplace today to find the right expert for your small house design project.
Frequently Asked Questions
How can I make a small house under 1000 sq ft feel more spacious?
Open-plan design is the most effective strategy, as it increases perceived space by 20-30% and improves natural light flow. Use visual separation techniques like sliding glass partitions, shelving units, or different flooring materials to define zones without building walls.
What is the average cost of small houses in Indian cities?
Residential property in major Indian cities ranges from ₹6,000 to ₹15,000 per square foot. For example, a 900 sq ft apartment in Bangalore could cost between ₹54-135 lakhs, depending on the location and amenities.
Why are small houses becoming more popular in India?
Small houses are increasingly popular due to rising land prices (15-20% annual increase), changing demographics favoring low-maintenance spaces, and the ability to afford properties in prime city locations rather than larger homes in distant suburbs.
How should I allocate space in a 900 sq ft home?
A typical allocation might include 300 sq ft for the living-dining-kitchen zone, with the remaining space dedicated to bedrooms and bathrooms. This ensures ample functional living areas while maintaining comfortable bedroom sizes.
What are alternatives to traditional walls for dividing spaces in small homes?
Consider sliding glass partitions for privacy without losing openness, open bookcases as functional dividers, different paint colors or textures to define zones, or drop ceilings and soffit designs to delineate spaces while maintaining an open feel.