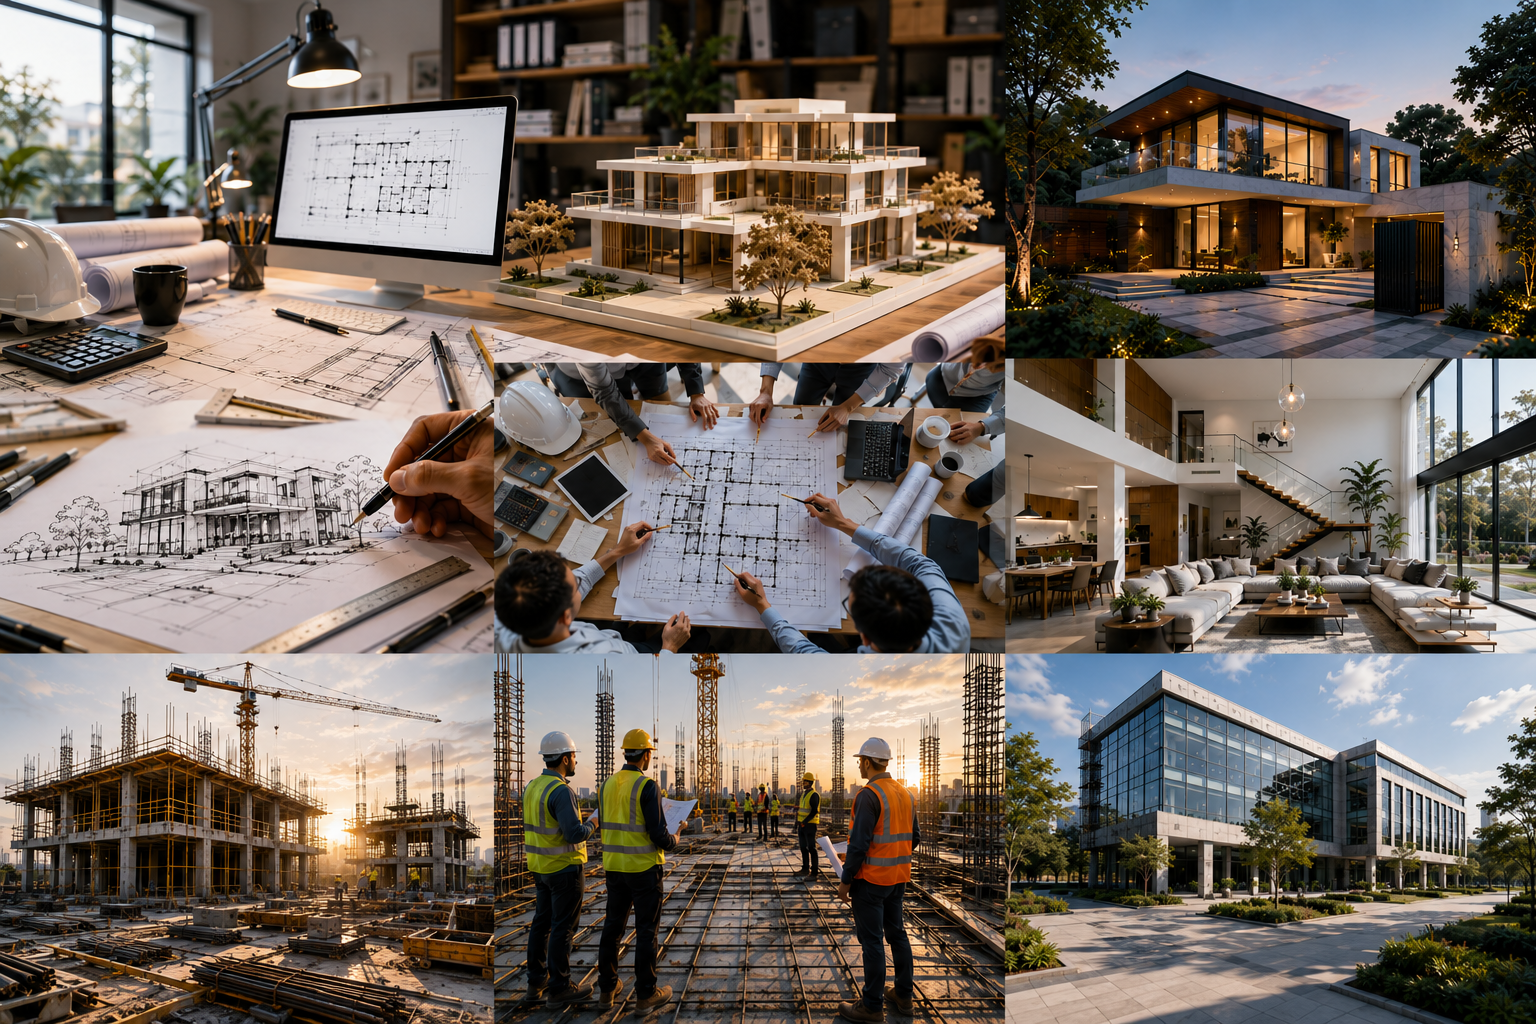
The intersection of ancient wisdom and modern architecture has become increasingly relevant in India's contemporary construction landscape. Vastu Shastra, the traditional Indian system of architecture and spatial design, offers principles that have guided building design for thousands of years. Yet many architects and homeowners wonder: can these ancient guidelines coexist with modern architectural practices? The answer is a resounding yes—and in many cases, incorporating Vastu principles can enhance both the aesthetic and functional qualities of modern spaces.
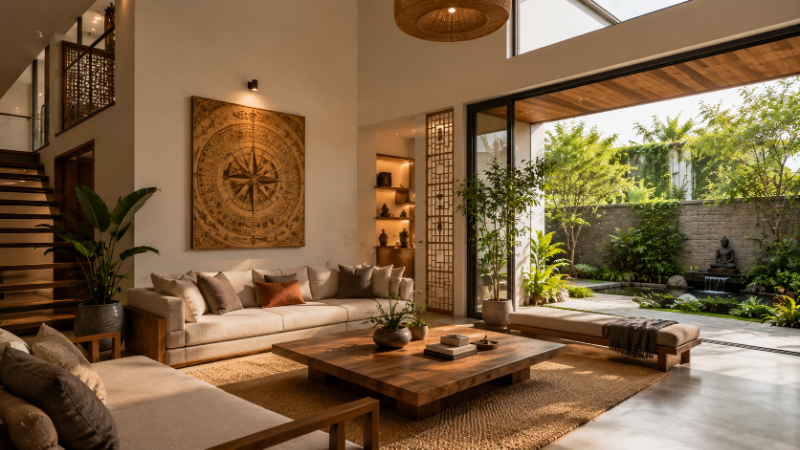
Understanding Vastu Shastra in Modern Context
Vastu Shastra is an ancient Indian science of architecture and design that emphasizes harmony between natural elements, directional energies, and human spaces. The word "Vastu" means dwelling or house, while "Shastra" means science or doctrine. These principles have been documented in ancient texts like the Brihat Samhita and Mayamata for over 2,000 years.
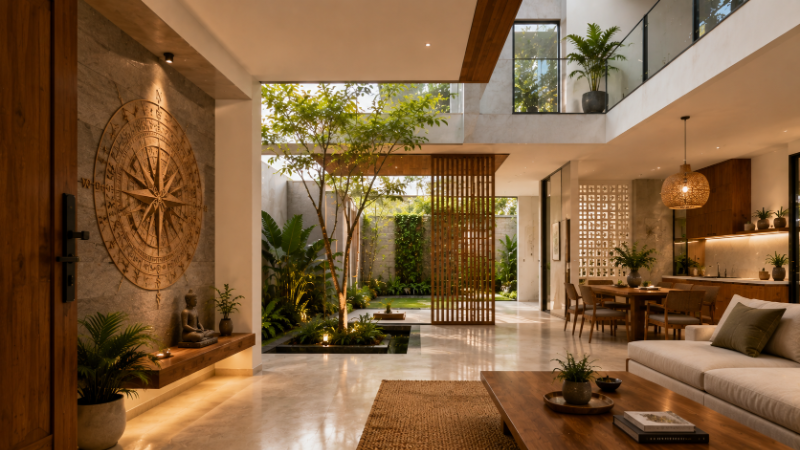
In the modern context, Vastu Shastra isn't about blind superstition—it's about understanding spatial relationships, natural light, ventilation, and how these elements affect human well-being. Many contemporary architects recognize that Vastu principles align remarkably well with modern biophilic design, ergonomics, and sustainable architecture practices.
Build cost · Bengaluru, May 2026
Core Principles of Vastu Shastra
The foundational concepts of Vastu Shastra revolve around five elements: earth, water, fire, air, and space. These elements are associated with specific directions:
North: Associated with water and prosperity
South: Associated with fire and stability
East: Associated with air and health
West: Associated with space and completion
Center: Associated with earth and balance
Modern architects working on projects across Indian cities—from Bangalore's tech corridors to Mumbai's residential complexes—have found that these directional associations often correspond with practical architectural benefits. For instance, positioning kitchens in the southeast (fire element) naturally aligns with the practical need for good ventilation and heat management.
How Modern Architecture Can Incorporate Vastu Principles
1. Natural Light and Ventilation
One of Vastu's most practical recommendations involves maximizing natural light from the east and north directions. This isn't mystical—it's sound architectural design. East-facing windows receive gentle morning sunlight, reducing the need for artificial lighting and improving circadian rhythms. North-facing light is consistent and doesn't create excessive heat.
Modern sustainable architecture already emphasizes daylighting strategies. By aligning these with Vastu principles, architects can achieve multiple benefits simultaneously: reduced energy consumption, improved occupant well-being, and adherence to traditional spatial wisdom.
In Indian cities where electricity costs range from ₹5 to ₹8 per unit, optimizing natural light can reduce residential energy bills by 20-30% annually.
Frequently asked
2. Spatial Hierarchy and Zoning
Vastu recommends specific zones for different activities—heavier, more stable elements in the south and west, lighter, more active spaces in the north and east. This principle naturally creates an intuitive spatial hierarchy that modern functional design also advocates.
For a typical Indian residence:
Master bedrooms: Southwest corner (stability and grounding)
Living areas: Northeast or north (openness and light)
Kitchens: Southeast (ventilation and heat management)
Bathrooms: Northwest or southeast (water element)
Study areas: Northeast (clarity and focus)
These recommendations align with modern ergonomic principles and space planning logic. When working with architects on platforms like AECORD, you'll find many professionals who understand how to integrate these traditional zoning concepts into contemporary floor plans without compromising modern functionality.
3. Entrance and Circulation
Vastu emphasizes the importance of the main entrance and its orientation. Northeast or north-facing entrances are traditionally preferred. Modern architecture benefits from this principle because these directions typically receive optimal natural light and create better thermal conditions for entry spaces.
The concept of clear circulation paths—another Vastu principle—also aligns with modern accessibility standards and efficient space planning. Avoiding cluttered pathways and maintaining clear sightlines improves both functionality and the sense of openness in a space.
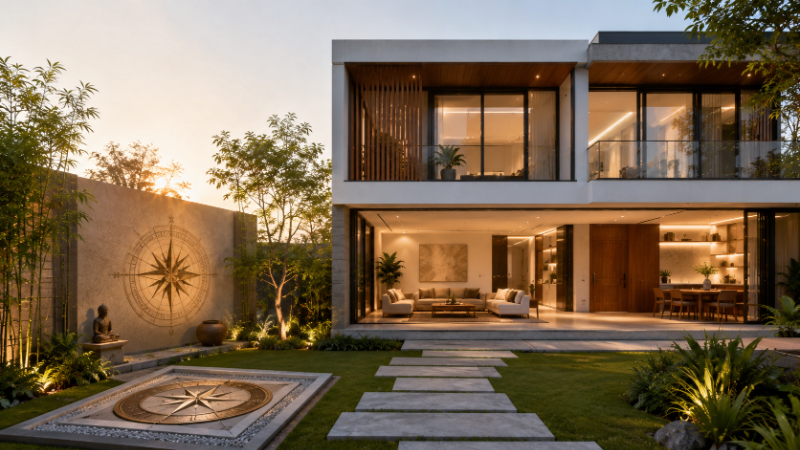
Practical Integration in Indian Residential Projects
Case Study: Apartment Design in Pune
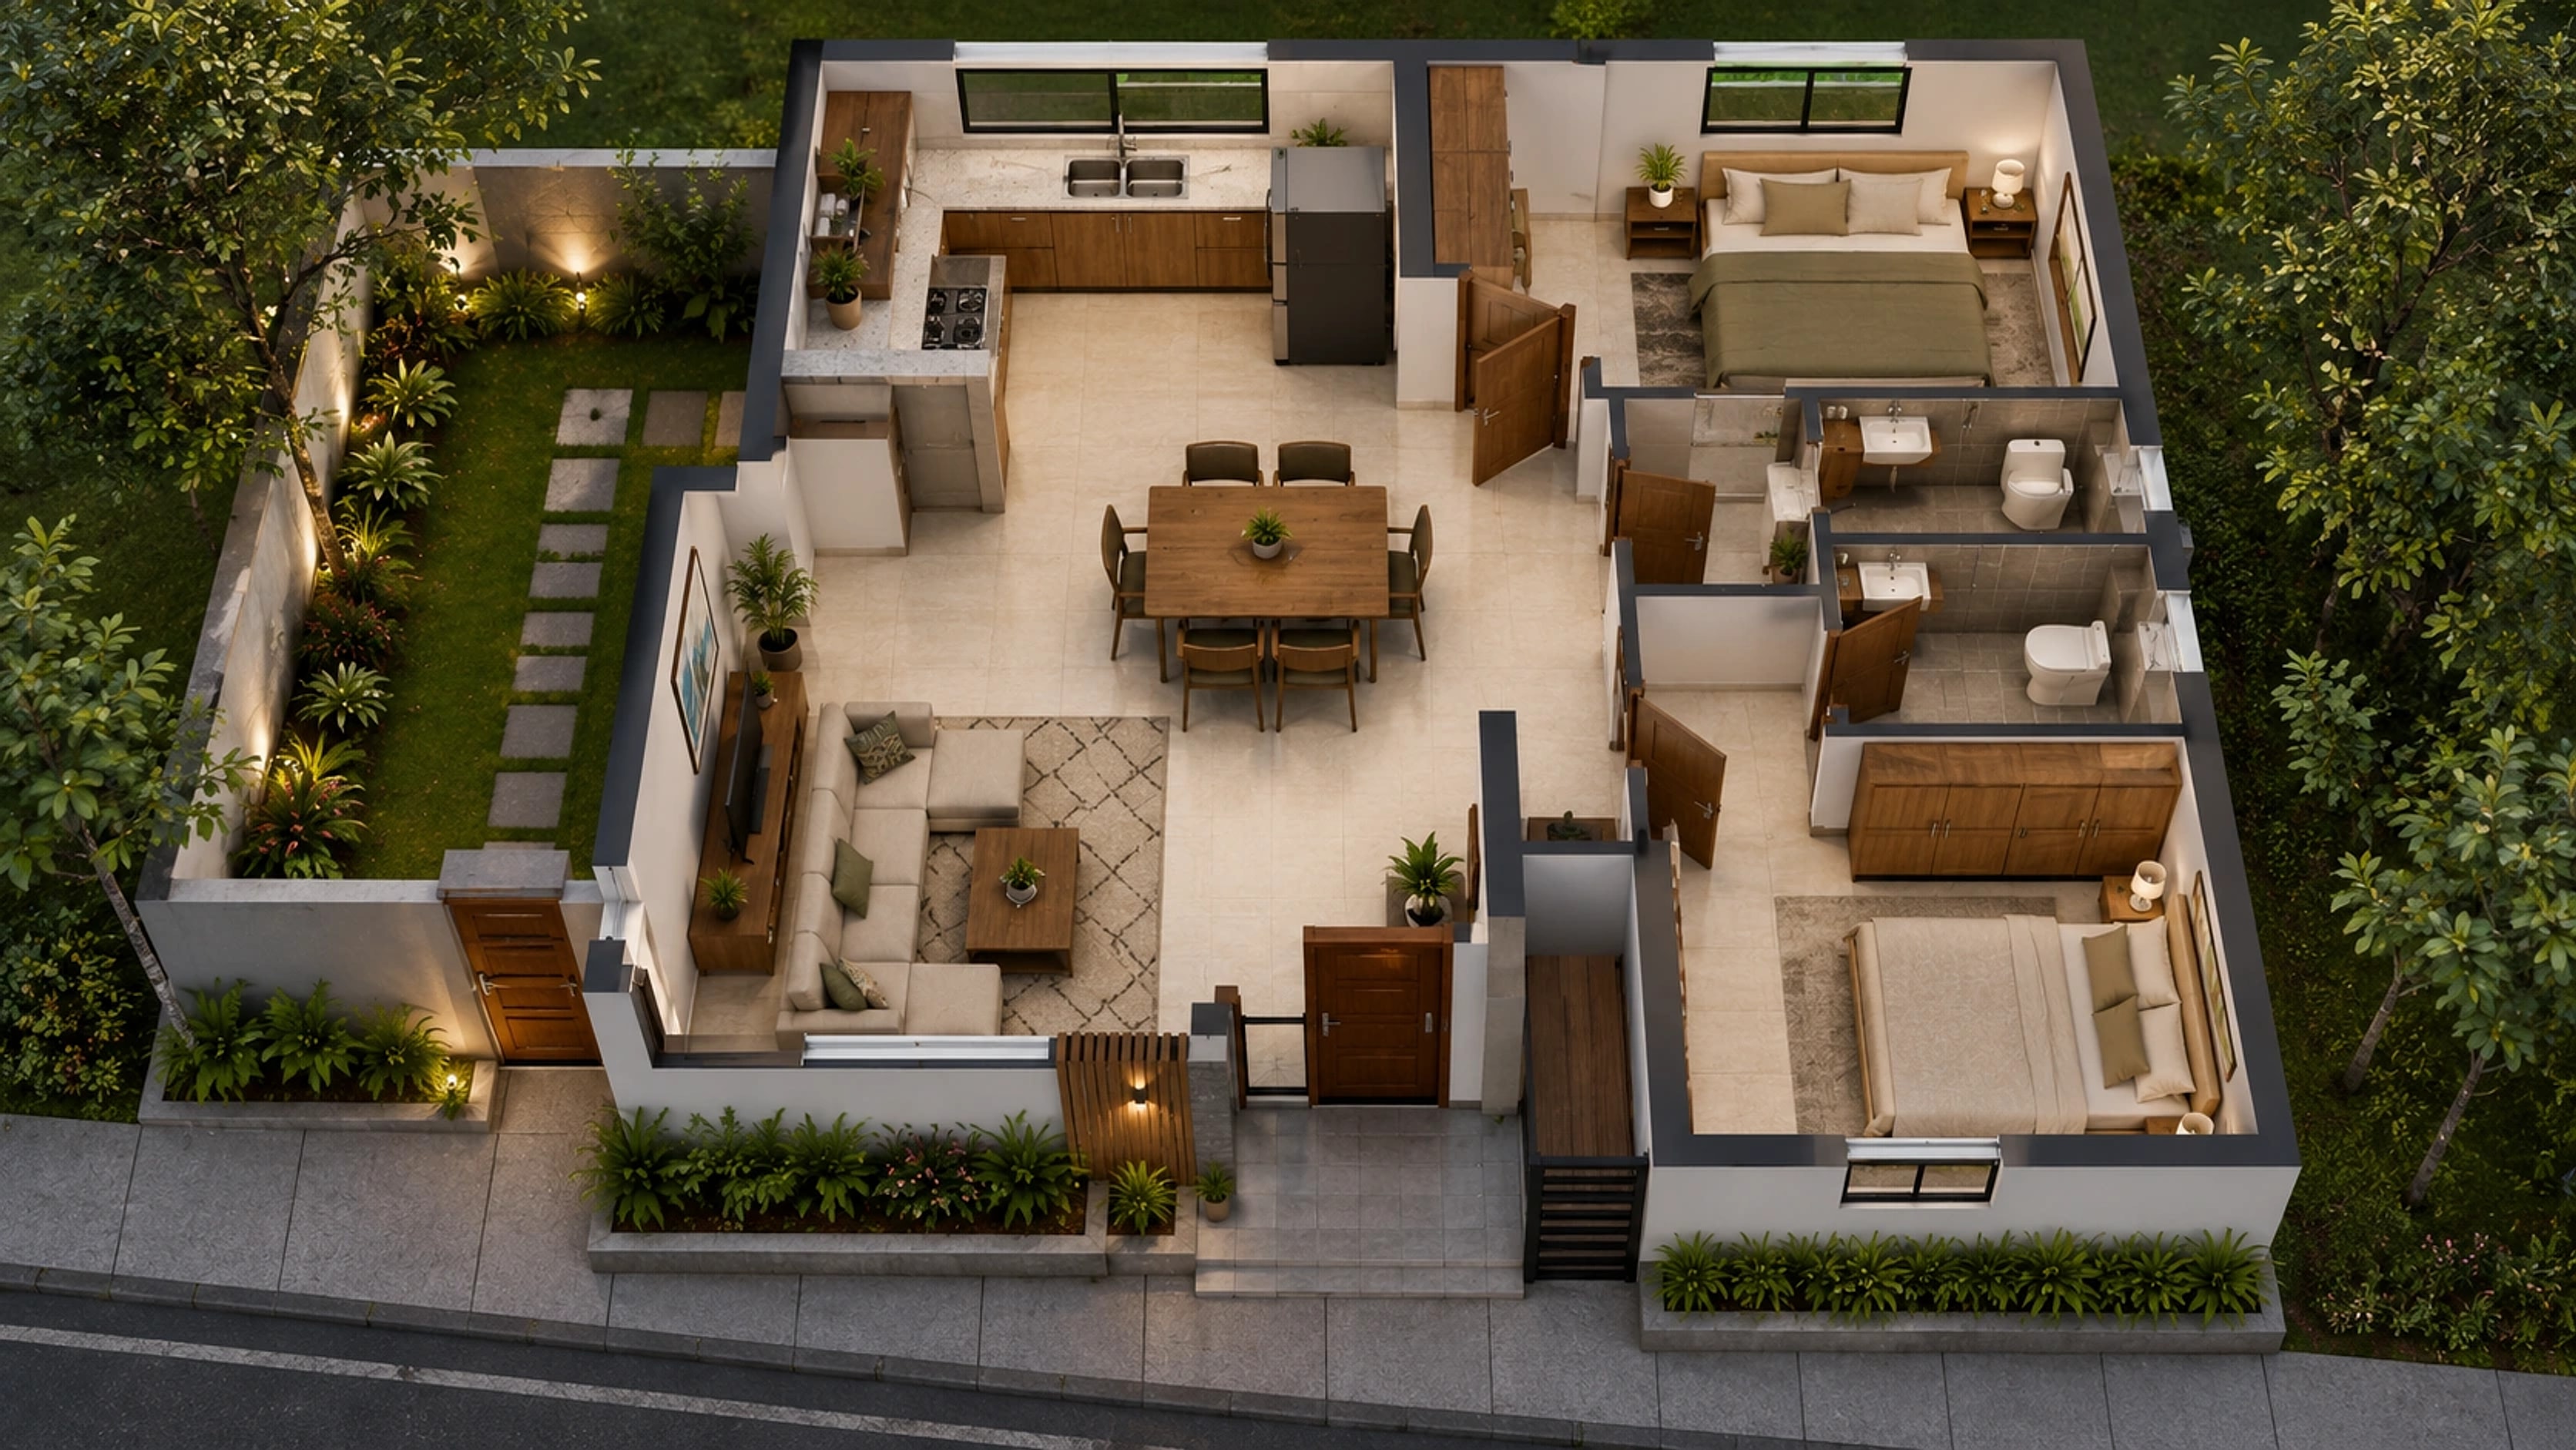
Consider a typical 2-bedroom apartment in Pune's growing residential market. A Vastu-aligned modern design might feature:
Northeast-facing living room with large windows for morning light
Southeast kitchen with adequate ventilation and east-facing windows
Southwest master bedroom, positioned for privacy and stability
Northwest guest room or study
Central courtyard or open-plan area maintaining the "Brahmasthana" (center point)
This layout doesn't require any compromise with modern amenities. It can accommodate open-plan living, modern kitchen designs, and contemporary fixtures while respecting directional principles.
Cost Implications
Implementing Vastu principles doesn't significantly increase construction costs. In fact, when integrated during the design phase rather than retrofitted, it can optimize material usage. The difference between a standard layout and a Vastu-aligned design in Indian cities typically ranges from 0-3% additional cost, primarily in terms of design consultation fees (₹5,000-₹15,000 for residential projects).
Vastu Principles in Commercial Spaces
Modern offices and commercial spaces in Indian metros are increasingly adopting Vastu principles, particularly in companies where employee well-being and productivity are priorities.
Office Layout Recommendations
Reception: North or northeast entrance for welcoming energy
Owner's cabin: Southwest for authority and stability
Open workspace: North and east for collaborative energy
Conference rooms: Northwest or northeast for clear communication
Cafeteria: Southeast for the fire element and social gathering
These recommendations create natural workflow patterns that modern organizational psychology also supports. The association of directions with functions often mirrors practical office requirements.
Addressing Common Misconceptions
Myth 1: Vastu Requires Rigid Adherence
Many people believe Vastu principles are absolute rules. In reality, ancient texts acknowledge that practical constraints sometimes necessitate adjustments. Modern architects recognize that while principles should guide design, they shouldn't create impractical spaces.
A skilled architect—the kind you'd find through AECORD's network of verified professionals—understands how to balance Vastu recommendations with site constraints, budget limitations, and modern lifestyle requirements.
Myth 2: Vastu and Modern Design Are Incompatible
Contemporary architecture and Vastu principles aren't opposing forces. Modern design emphasizes:
Optimal natural light and ventilation
Logical spatial organization
Connection to natural elements
User well-being and comfort
All of these align with core Vastu concepts. The difference is that modern architecture explains these benefits through physics and psychology, while Vastu explains them through elemental and directional theory. The practical outcomes are often identical.
Myth 3: Vastu Only Works for Residential Spaces
Vastu principles apply equally to commercial, institutional, and industrial spaces. Educational institutions, hospitals, and retail establishments in Indian cities have successfully implemented Vastu-aligned designs that improve functionality and occupant satisfaction.
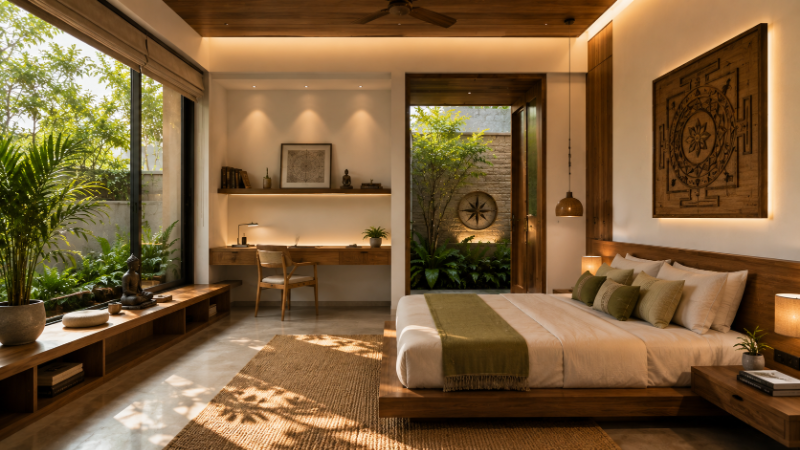
Practical Steps to Implement Vastu in Your Project
Step 1: Assess Your Site
Before integrating Vastu principles, thoroughly analyze your site's characteristics: orientation, existing structures, natural features, and access points. This assessment forms the foundation for all subsequent decisions.
Step 2: Prioritize Key Spaces
If complete Vastu alignment isn't possible, prioritize the most important spaces: the main entrance, master bedroom, kitchen, and central living area. These spaces have the most significant impact on daily life and well-being.
Step 3: Consult Experienced Professionals
Work with architects who understand both modern design principles and Vastu concepts. On AECORD, you can find professionals with expertise in traditional and contemporary design integration. Look for architects who can explain their design choices in both practical and traditional terms.
Step 4: Plan for Flexibility
Modern spaces need flexibility for changing needs. Design with adaptability in mind—use flexible partitions, multipurpose areas, and modular elements that allow spaces to evolve while maintaining Vastu alignment.
Step 5: Document Your Rationale
Keep records of design decisions and their justifications. This documentation helps during construction and is valuable for future modifications or consultations.
Vastu and Sustainable Design
An interesting convergence exists between Vastu principles and modern sustainable design practices:
Passive solar design: Vastu's emphasis on east-west orientation supports passive heating and cooling strategies
Water management: Traditional Vastu recommendations for water features align with modern rainwater harvesting and water conservation principles
Material selection: Using natural, locally-sourced materials—a Vastu concept—supports sustainable construction practices
Green spaces: Vastu's emphasis on connection to nature supports biophilic design and green building certification requirements
In Indian cities pursuing LEED or IGBC (Indian Green Building Council) certification, Vastu-aligned designs often achieve better scores in natural light, ventilation, and material efficiency categories.
Regulatory Considerations in India
While Vastu isn't a legal requirement in Indian building codes, it's increasingly recognized in:
Municipal building regulations in some cities (particularly in South India)
Housing society guidelines and resident associations
Corporate real estate standards
Institutional design frameworks
Understanding local regulations and how Vastu principles can complement them is crucial for successful project implementation.
The Role of Technology in Vastu-Modern Design Integration
Modern tools make it easier to visualize and plan Vastu-aligned designs:
3D modeling software: Allows architects to test different orientations and spatial arrangements
Daylighting analysis: Simulates natural light patterns throughout the year
Thermal modeling: Predicts how directional orientation affects temperature and comfort
Virtual reality: Enables clients to experience spaces before construction
These technologies help bridge the gap between traditional principles and modern design validation.
Common Challenges and Solutions
Challenge: Irregular Plot Shapes
Solution: Focus on aligning the main structure's axis with cardinal directions, even if the plot itself is irregular. Use landscaping and entry design to establish directional clarity.
Challenge: Urban Site Constraints
Solution: Prioritize interior space orientation over exterior orientation. A building's exterior might face northwest, but interior spaces can still be organized according to Vastu principles.
Challenge: Budget Limitations
Solution: Implement Vastu principles in phases. Start with the most important spaces and expand as resources allow.
The Future of Vastu in Indian Architecture
As India's architectural profession matures, more professionals are recognizing the value of integrating traditional wisdom with contemporary design. This isn't about rejecting modernity or clinging to the past—it's about creating spaces that are both functionally excellent and deeply aligned with cultural values and environmental science.
Educational institutions are beginning to teach Vastu principles alongside modern design theory. Professional organizations are developing guidelines for responsible integration. And clients increasingly demand spaces that honor both tradition and innovation.
Conclusion
Modern architecture can absolutely follow Vastu Shastra principles—not as restrictive rules, but as a framework that enhances design quality. When properly integrated, Vastu concepts support better natural light, improved ventilation, logical spatial organization, and enhanced occupant well-being. These benefits align perfectly with contemporary architectural goals.
The key is working with architects who understand both systems and can navigate the practical realities of modern construction while respecting traditional principles. Whether you're planning a residential renovation in Delhi, a commercial office in Bangalore, or an institutional building in Chennai, Vastu-aligned modern design is achievable and increasingly recognized as best practice.
If you're ready to explore how Vastu principles can enhance your architectural project, connect with experienced professionals on AECORD. Our network includes architects, designers, and consultants who specialize in integrating traditional wisdom with modern design excellence. Browse verified professionals, review their portfolios of Vastu-aligned projects, and find the right expert for your vision.
Ready to design a space that honors both tradition and modernity? Visit AECORD today to find the perfect architect for your project.
Frequently Asked Questions
Can Vastu Shastra principles be integrated with modern architecture?
Yes, Vastu Shastra can coexist with modern architectural practices and often enhances both aesthetic and functional qualities. Many contemporary architects recognize that Vastu principles align remarkably well with modern biophilic design, ergonomics, and sustainable architecture practices, making them complementary rather than conflicting approaches.
How does Vastu Shastra help with energy efficiency in buildings?
Vastu's recommendations for maximizing natural light from east and north directions align with sustainable architecture principles, reducing artificial lighting needs and improving occupant well-being. In Indian cities, optimizing natural light according to Vastu guidelines can reduce residential energy bills by 20-30% annually.
What are the five elements in Vastu Shastra and their associated directions?
Vastu Shastra's core elements are: North (water/prosperity), South (fire/stability), East (air/health), West (space/completion), and Center (earth/balance). These directional associations often correspond with practical architectural benefits, such as positioning kitchens in the southeast for natural ventilation and heat management.
Where should different rooms be positioned according to Vastu principles?
Vastu recommends master bedrooms in the southwest corner for stability, living areas in the northeast or north for openness, kitchens in the southeast for ventilation, bathrooms in the northwest or southeast, and study areas in the northeast for clarity and focus.
Is Vastu Shastra based on superstition or practical design principles?
Vastu Shastra is based on practical design principles rather than superstition—it emphasizes understanding spatial relationships, natural light, ventilation, and how these elements affect human well-being, which aligns with modern architectural science and occupant health standards.