What is Sama Vastu?
Sama Vastu can be understood as “balanced Vastu” a state where the five elements, directions, and spaces in a house are in equilibrium, creating a steady and supportive environment for the occupants. It aligns with the broader idea in Indian traditions that harmony with nature and cosmic energies leads to a healthier and more successful life. In Vastu Shastra, a well-planned home is not just about directions, but about proportion, circulation, and placement that allow energies to flow smoothly rather than getting blocked or scattered.


Build cost · Bengaluru, May 2026
Core Principles of Sama Vastu
A Sama Vastu home respects the traditional Vastu Shastra rules while adapting them to modern lifestyles and compact urban layouts. The aim is not superstition but a rational alignment of sunlight, wind, movement, and usage of spaces so that the home naturally feels comfortable and uplifting.
Correct zoning of functions – like placing fire-related activities, water, rest, and work in compatible directions.
Maintaining proportionate room sizes and avoiding awkward cuts, missing corners, or excessive extensions that disturb energy balance.
Sama Vastu and the Five Elements (Panchamahabhuta)
Every Sama Vastu home is essentially a carefully tuned composition of the five elements – Earth, Water, Fire, Air, and Space. Vastu Shastra suggests that imbalance in any of these elements can create issues like stress, health problems, or financial instability, while balancing them supports growth and stability.
Earth (Prithvi): Associated with stability, support, and nourishment; expressed through heavy walls, solid furniture, and the plot itself.
Water (Jal): Linked with emotions, wealth, and flow; represented through underground tanks, overhead tanks, bathrooms, and water features.
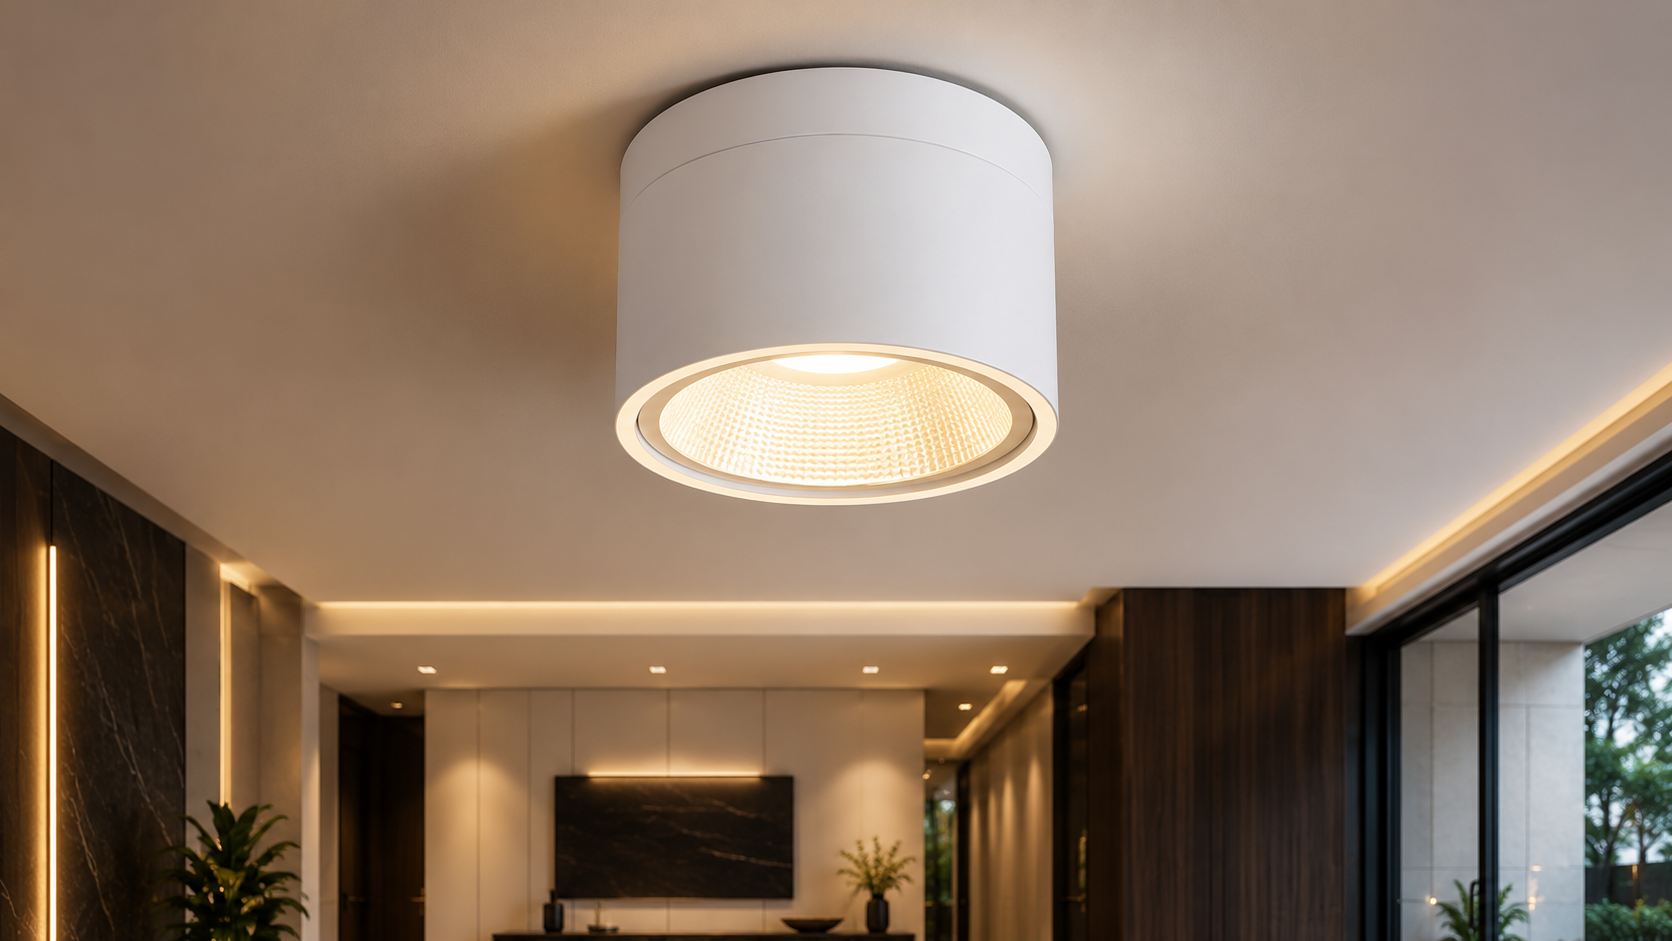
Fire (Agni): Connected with energy, transformation, and willpower; most strongly activated in kitchen, electrical systems, and lighting.
Air (Vayu): Related to movement, communication, and health; influenced by windows, ventilation, plants, and open spaces.
Space (Akasha): Symbolizes openness, freedom, and spiritual growth; controlled by central spaces, double heights, and clutter-free circulation.
Direction-wise Sama Vastu Guidelines for Home
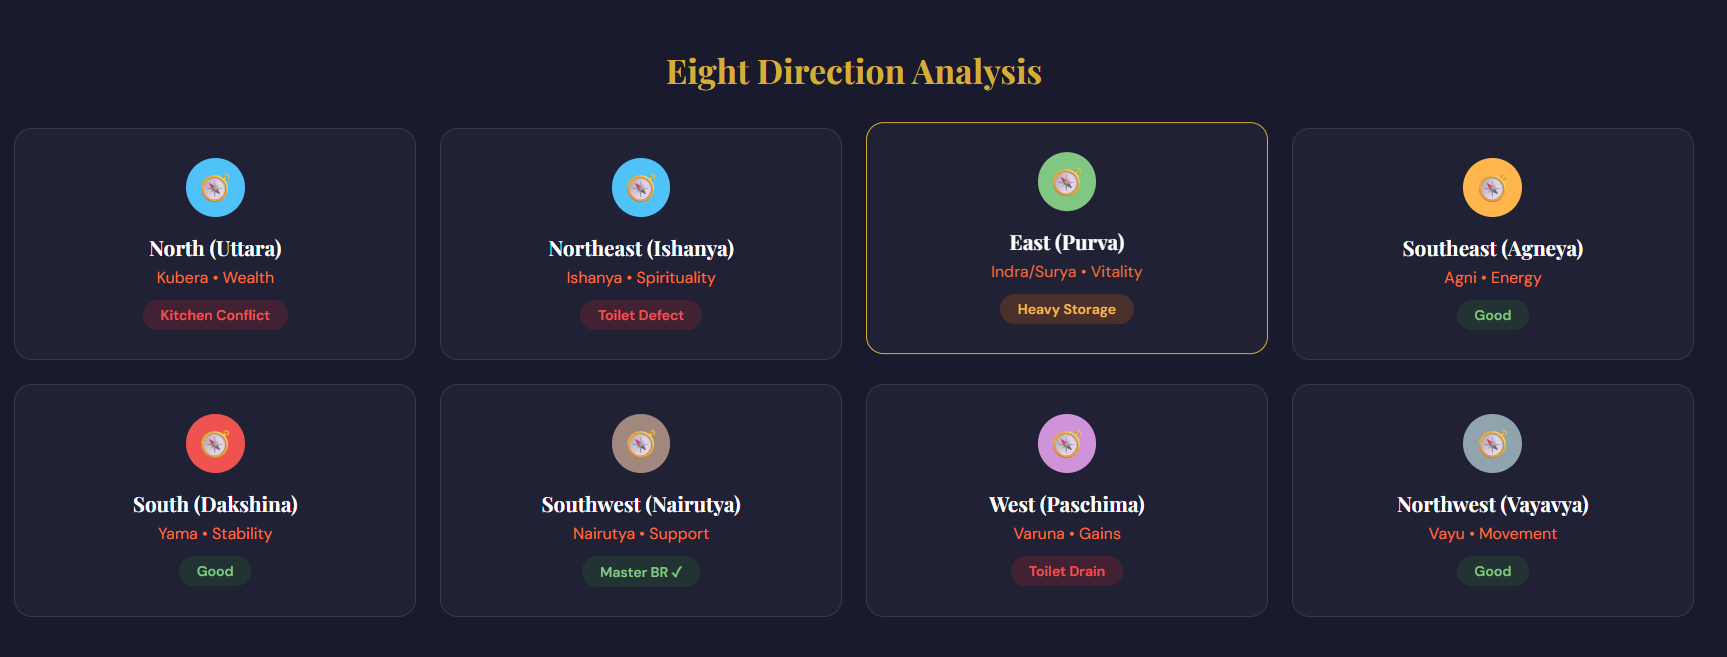
Sama Vastu focuses on balancing each direction of the house so that spaces feel calm, supportive, and energetically aligned. Direction-wise planning helps people who search for “Vastu for North-East”, “Vastu for South-West bedroom”, “Vastu for main door”, and “Vastu for kitchen” get clear, usable guidance.
North-East (Ishanya): Best for pooja room, meditation, or a quiet study corner. Keep this zone light, open and clutter-free; avoid toilets or heavy storage here. Soft colours, open windows and a small water feature or kalash with clean water help maintain a peaceful, spiritual vibe.
East: Good for main entrance, living room, or balcony to capture morning light. Keep windows clean and avoid high walls or big obstructions blocking sunlight, as an open East is associated with better health and growth.
North: Favourable for main door, living area or home office. Avoid heavy storage or septic tanks in this zone, and use balanced water elements to support career and financial opportunities.
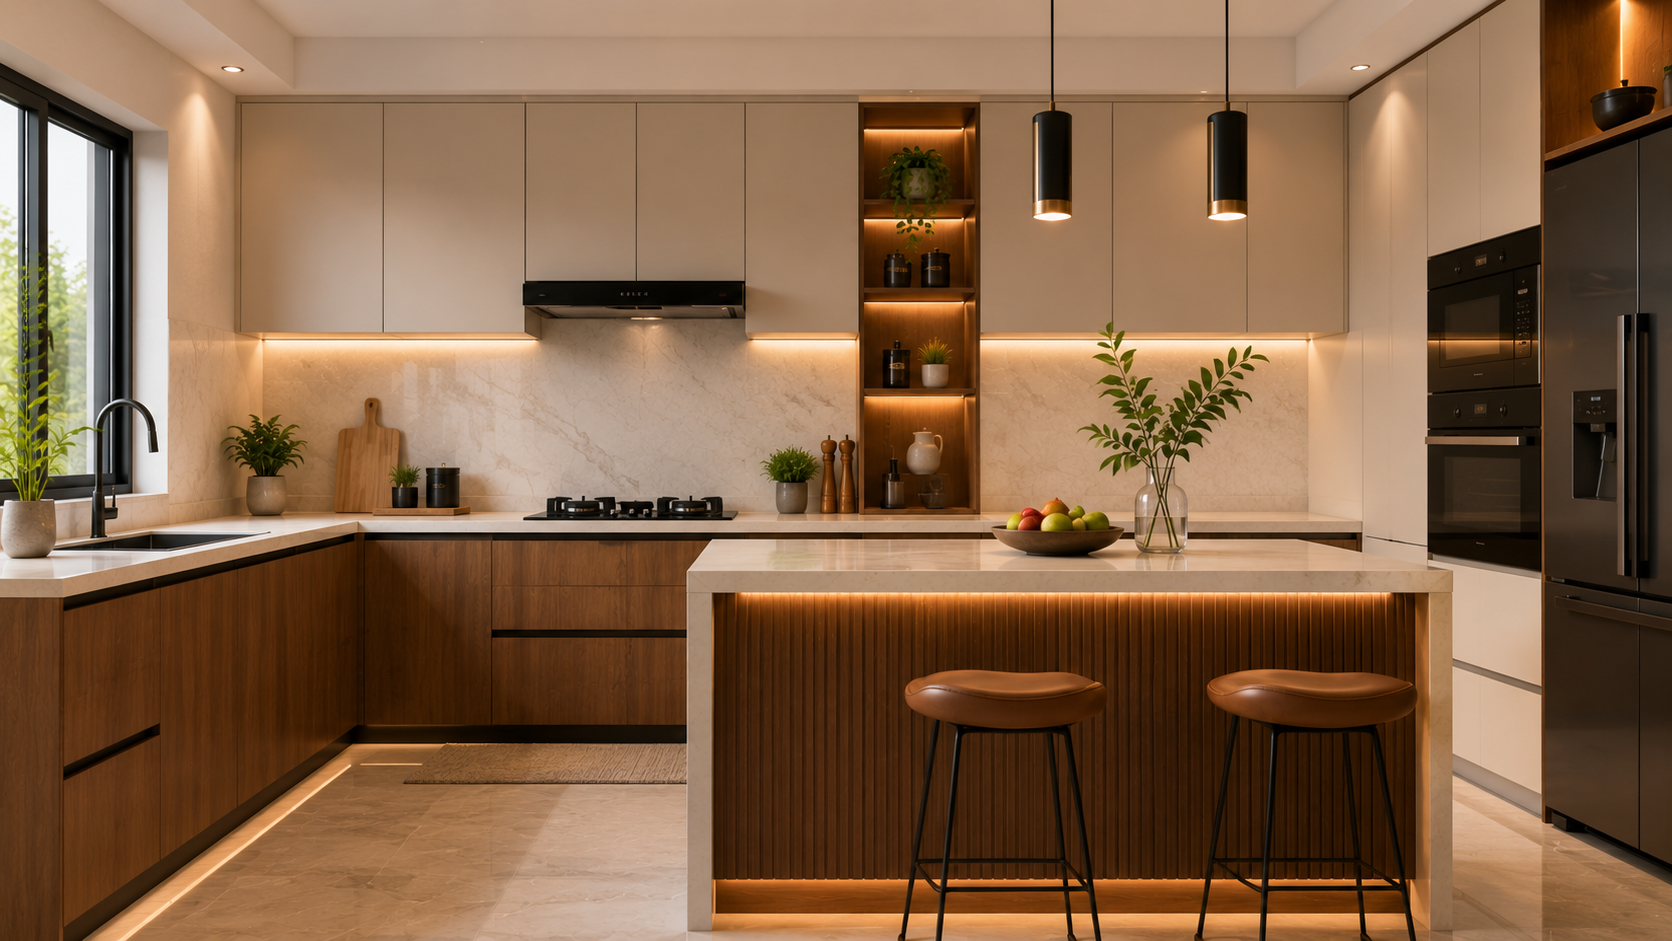
South-East: Classic Fire zone, ideal for kitchen and major electrical equipment. The person cooking should preferably face East, and toilets or underground water tanks are usually avoided here to keep the Fire element balanced.
South-West: Ideal for master bedroom, safe/locker and long-term storage that anchors stability. Heavy wardrobes and solid furniture work well here, while large cuts or big openings in this corner are generally avoided.
West: Suitable for children’s bedroom, study or dining in many layouts. A balanced mix of windows and storage supports long-term gains and networking, avoiding both extreme blank walls and over-glazing.
Centre (Brahmasthan): Should stay open, bright and clutter-free, representing the pure Space element. Heavy walls, toilets, staircases or beams exactly in the centre are considered disturbing to Sama Vastu and are usually avoided in good planning.
Frequently asked
Main Door and Entrance Vastu
The main entrance is one of the most important Vastu points in any home because it is seen as the gateway through which energy, opportunities and wealth enter the house. In Sama Vastu, this door is not just a physical entry but a key element that must balance direction, proportion and aesthetics so that both the look and the energy flow of the home feel harmonious. For a supportive entrance, it is generally preferred to position the main door in the North, East or North‑East zones, and to avoid placing the primary entry exactly in the South‑West corner, which is traditionally linked more with stability than inflow.
Sama Vastu in Modern Architecture and Interior Design
“Modern Vastu homes”, “Vastu compliant house plans”, and “Vastu for flats and apartments”. Sama Vastu works as a bridge between classical Vastu Shastra rules and contemporary design language, compact sites, and high-density developments.
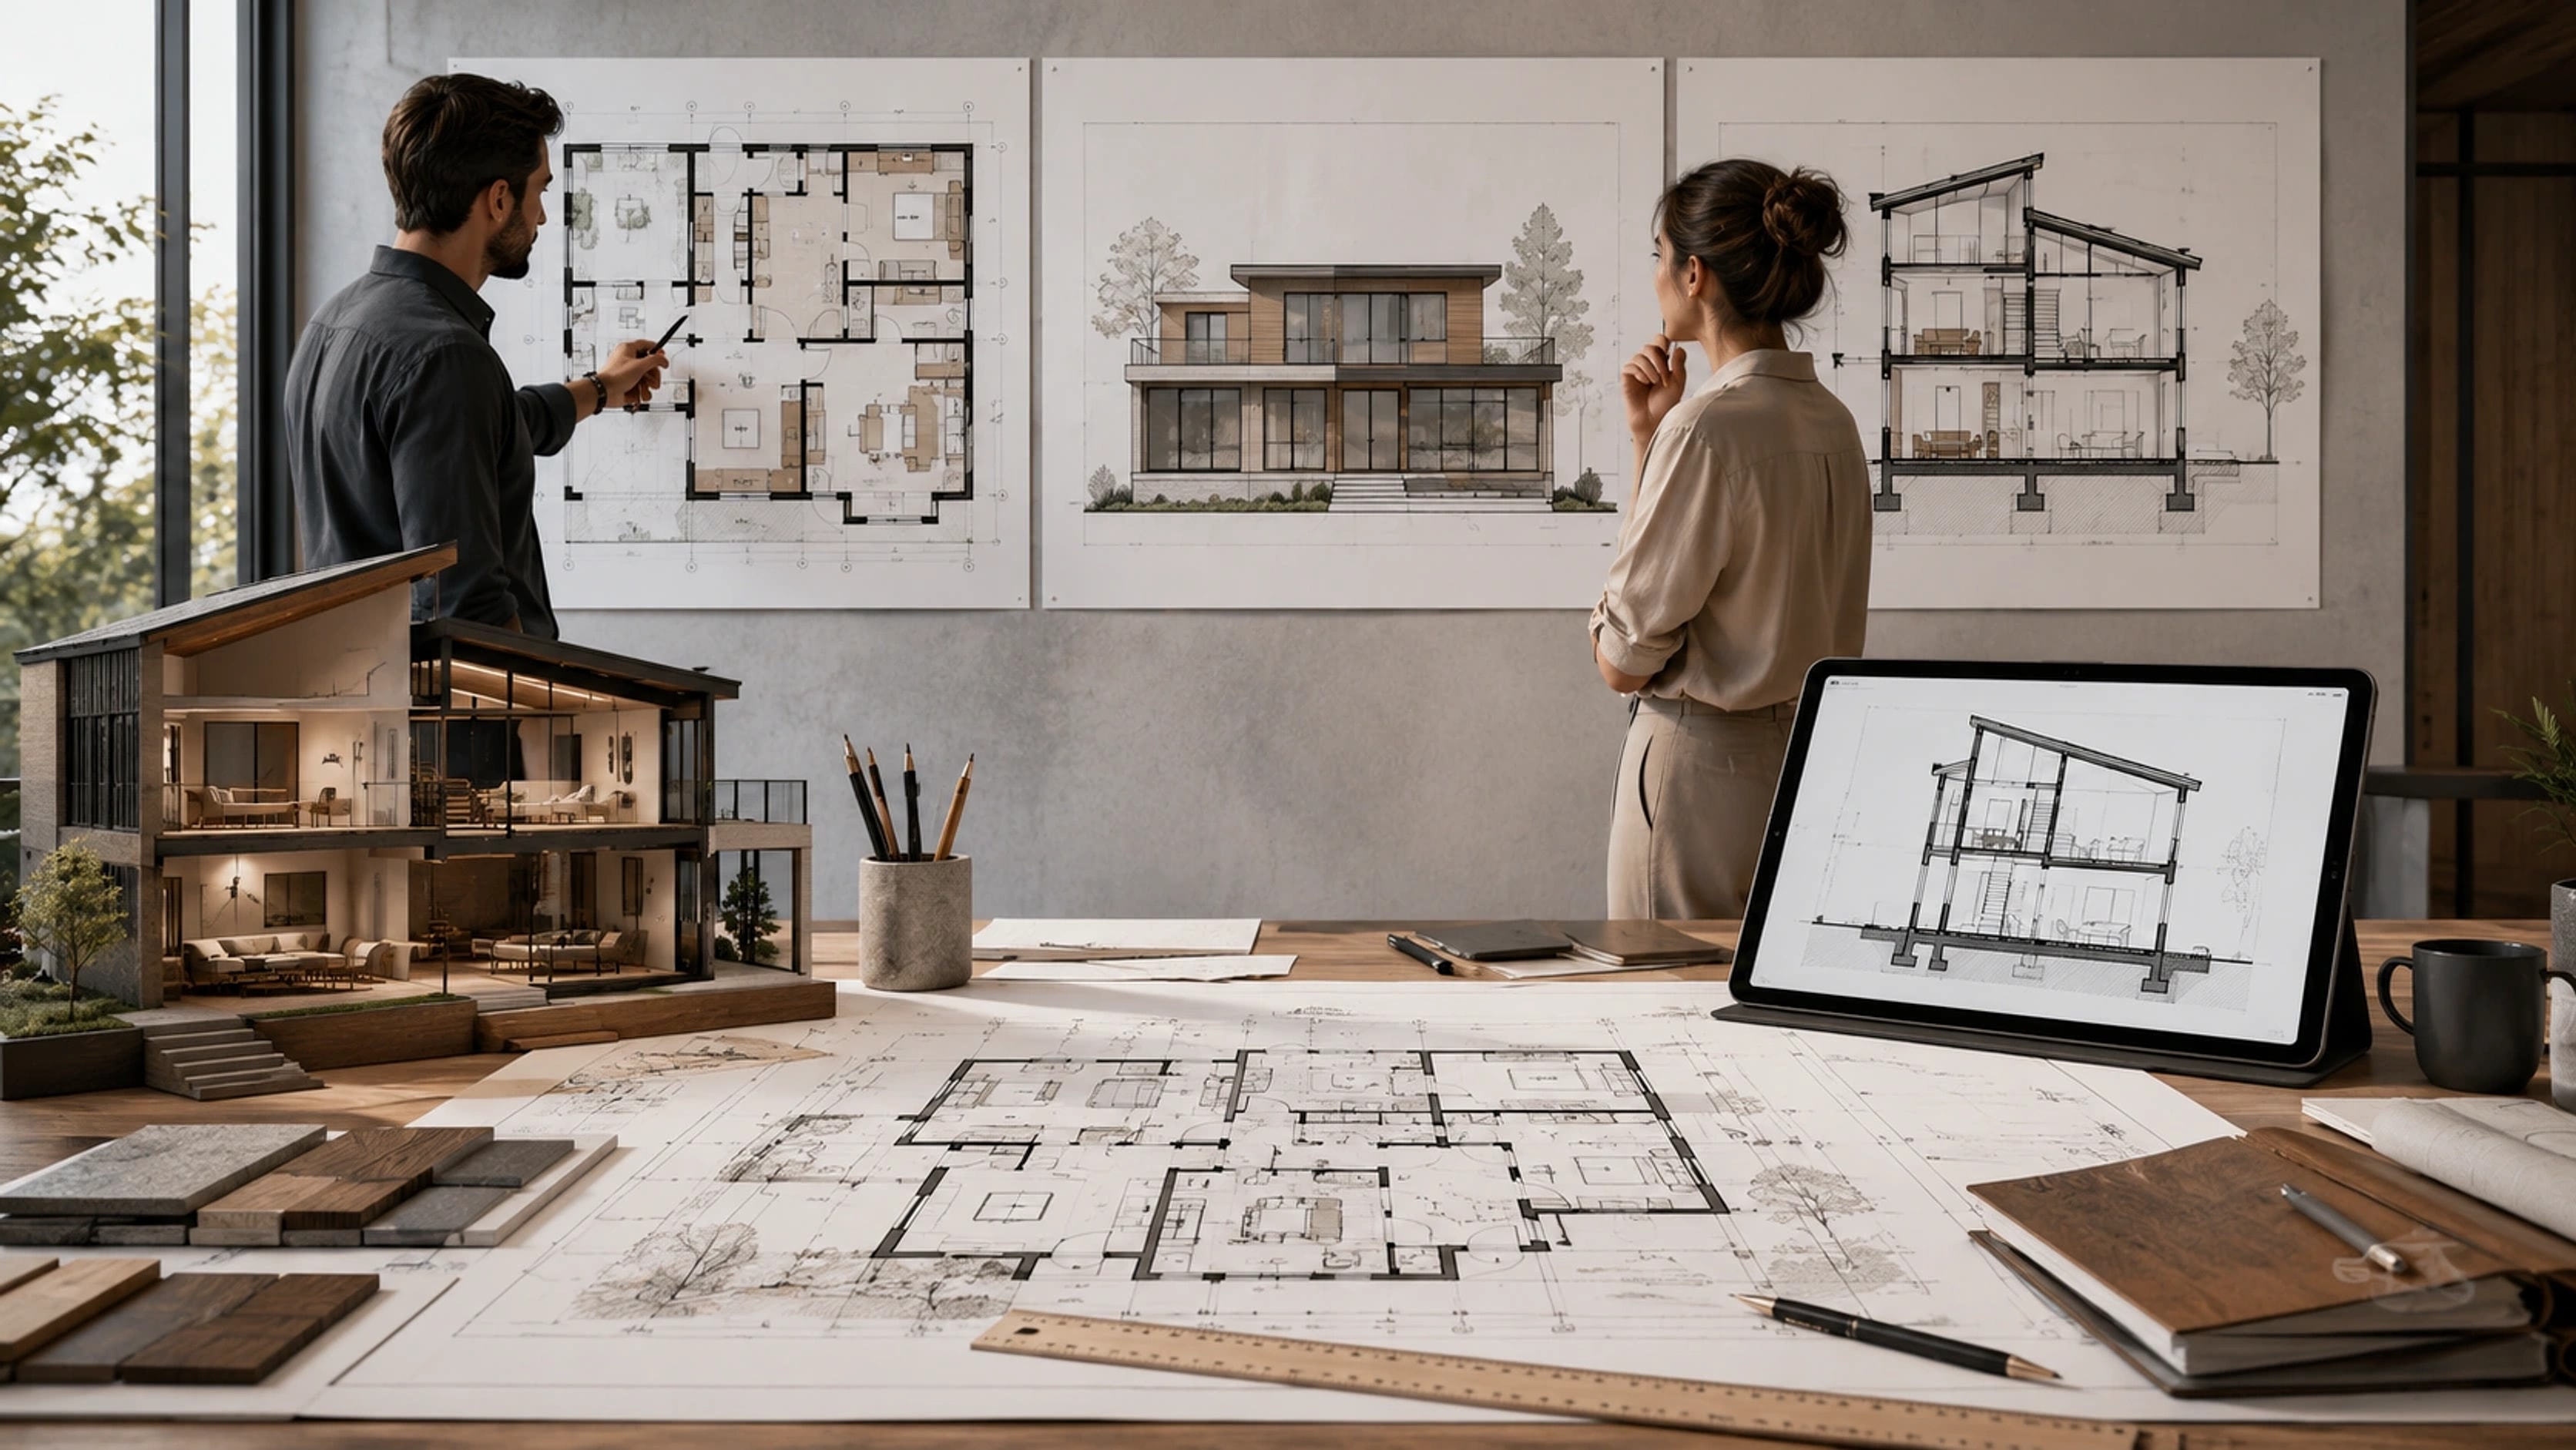
Architects and interior designers often integrate Vastu early in planning, optimizing orientation, stacking of functions, and placement of services within real-world site constraints.
In apartments where orientation is fixed, Sama Vastu leans on internal zoning, furniture layout, colour, and lighting design to achieve the best possible energetic balance.
Conclusion
A well-planned Sama Vastu home treats every direction, room and the main entrance as part of one continuous energy system that supports your daily life. By aligning key spaces like the North‑East, South‑West and the main door thoughtfully, and by keeping the house clean, clutter‑free and well‑lit, the home naturally begins to feel calmer, more stable and more prosperous. Rather than rigid rules, Sama Vastu works as a practical design lens that helps you balance function, aesthetics and subtle energy so your space not only looks beautiful but also consistently nurtures your health, relationships and growth.
Build Balanced Homes with AECORD
Platforms like AECORD make applying Sama Vastu principles effortless by connecting homeowners directly with verified Vastu experts, architects, and interior designers who specialize in balanced, direction-aligned home planning. Through AECORD's seamless booking system, you can schedule consultations for comprehensive Vastu analysis, AECORD's collaborative tools ensure your project aligns aesthetics, energy flow, and modern functionality for lasting peace, prosperity, and well-being.
Frequently Asked Questions
What is Sama Vastu and how does it differ from traditional Vastu Shastra?
Sama Vastu, or 'balanced Vastu,' is a state where the five elements, directions, and spaces in a house are in equilibrium, creating a supportive environment for occupants. It adapts traditional Vastu Shastra rules to modern lifestyles and compact urban layouts, focusing on rational alignment of sunlight, wind, and space usage rather than superstition.
How do the five elements (Panchamahabhuta) affect home design in Sama Vastu?
The five elements—Earth, Water, Fire, Air, and Space—must be balanced in a Sama Vastu home to support growth and stability. Imbalance in any element can create stress, health problems, or financial instability, so proper placement of activities like cooking (Fire), water features (Water), and ventilation (Air) is essential.
What should be placed in the North-East direction according to Sama Vastu?
The North-East (Ishanya) direction is best for pooja rooms, meditation spaces, or quiet study corners. This zone should be kept light, open, and clutter-free with soft colors, open windows, and clean water features, while avoiding toilets or heavy storage.
How can I apply Sama Vastu principles to a small urban apartment?
Sama Vastu adapts traditional rules to compact spaces by focusing on correct zoning of functions, maintaining proportionate room sizes, and avoiding awkward cuts or missing corners. The key is ensuring energy flows smoothly through proper circulation and placement rather than requiring large spaces.
What are the main principles for creating a balanced Sama Vastu home?
Core principles include correct zoning of fire-related activities, water, rest, and work in compatible directions, and maintaining proportionate room sizes while avoiding awkward architectural features that disturb energy balance. The focus is on harmony between natural elements and functional space planning.