Residential towers keep getting taller across Indian cities, and every extra floor makes a fire harder to fight from the ground. A refuge area is the part of the building meant to make that survivable: a fire-separated space partway up the tower where residents wait until firefighters reach them, instead of trying to walk down twenty storeys through smoke. NBCS 2026 revises how refuge areas and refuge spaces are provided in residential high-rises, and it treats towers above 60 metres differently from those below it.
If you are buying an apartment, sitting on a resident welfare association, or running a construction project, the useful question is not what the standard says in the abstract. It is what to look for on your own building's drawings and fire NOC. This article works through that, and builds on AECORD's earlier overview of refuge design changes from NBC 2016 to NBCS 2026 if you want the fuller background first.
What a Refuge Area Actually Is (and How It Differs from a Refuge Space)
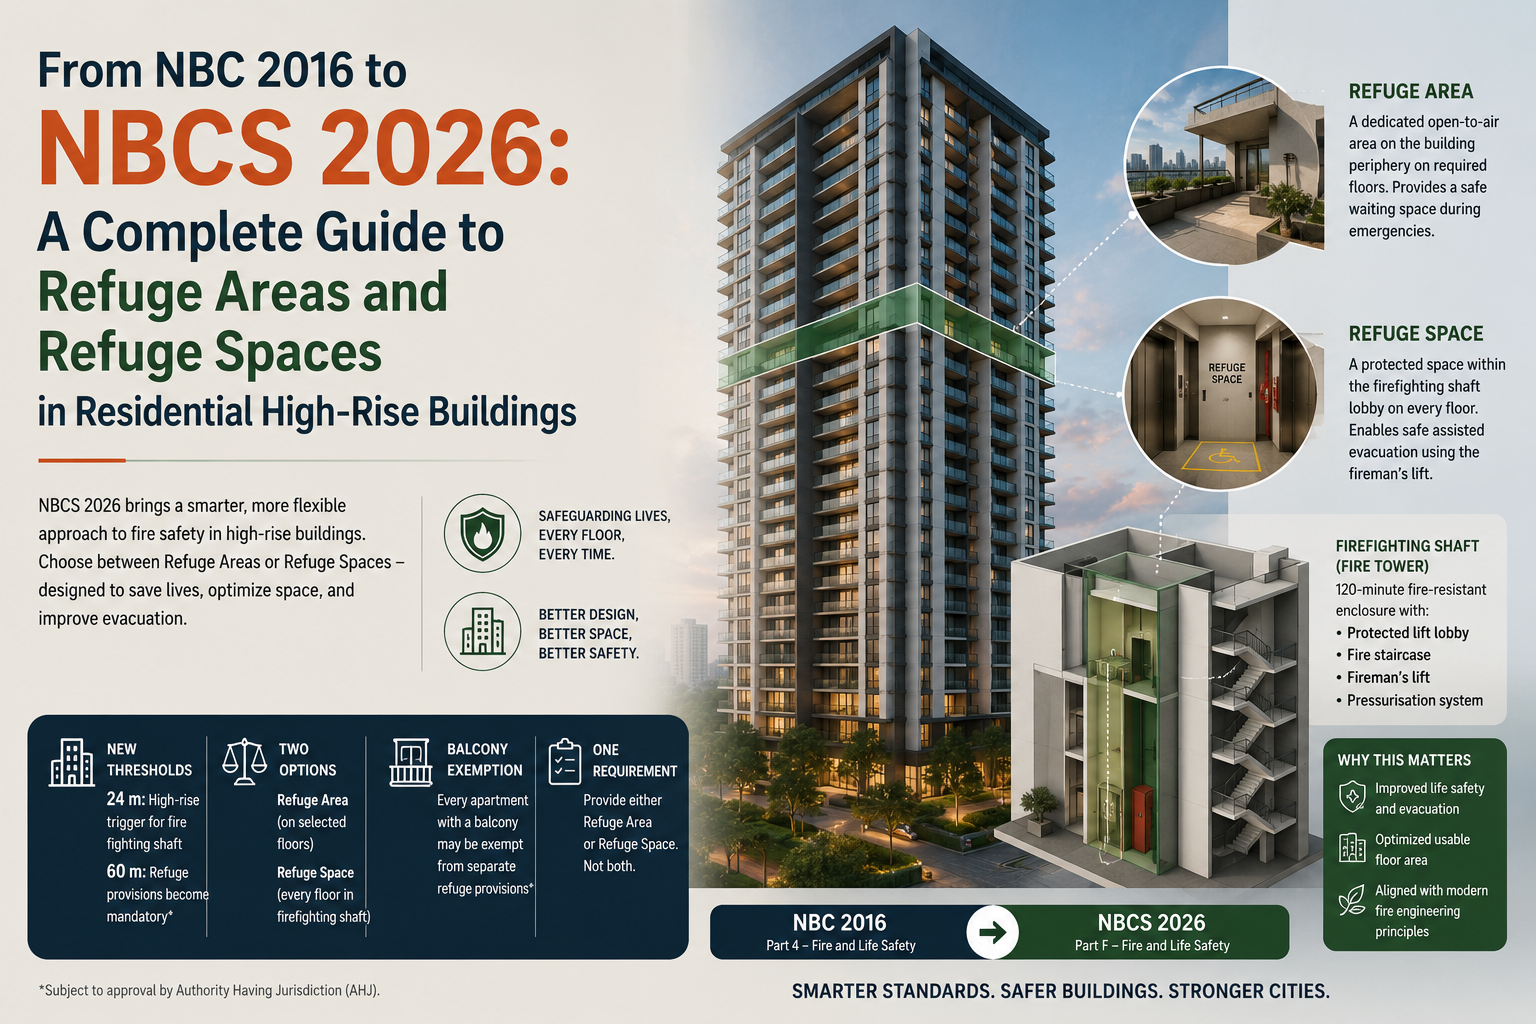
A refuge area is usually a defined portion of a floor, open to the sky or properly ventilated, separated from the rest of that floor by fire-rated walls and doors. Occupants gather there during an evacuation and wait, sometimes for the fire service to reach them, sometimes before continuing down once the stair below is clear. It is sized to hold the people from the floors it is meant to serve, not just the floor it sits on.
A refuge space is smaller and more local. It usually sits within a protected staircase lobby or just off it, meant for someone who cannot use the stairs unassisted, such as a wheelchair user, an elderly resident, or someone carrying an infant, to wait safely for assisted evacuation without ever having to travel the full height of the building on foot.
The distinction matters because a building can have refuge floors and still fail the people who cannot reach one in time. NBCS 2026 asks for both to be planned together, rather than treating a handful of refuge floors as the whole answer.
Build cost · Bengaluru, May 2026
Why NBCS 2026 Draws a Line at 60 Metres
Sixty metres works out to roughly 18 to 20 storeys, depending on floor-to-floor height, and it lands close to the practical limit of what most turntable ladders and hydraulic platforms in Indian fire services can reach. Below that height, a fire department can still bring equipment to bear from outside the building. Above it, rescue and firefighting depend almost entirely on the building's own systems: fire lifts, pressurised staircases, wet risers, and the refuge floors themselves.
NBCS 2026 uses 60 metres as the point where provisions step up rather than staying flat: refuge floors are expected more frequently, pressurisation of escape staircases becomes mandatory rather than optional, and firefighting lifts need to be sized for heavier simultaneous use.
One caution worth stating plainly: state fire codes, adopted through each state's own building bye-laws, can set their own high-rise thresholds too, and several already treat anything above 24 metres as needing a separate fire NOC well before the 60-metre mark. A tower's actual obligations depend on both NBCS 2026 and whichever state bye-law has adopted it, and the state rule is free to be stricter. Reading the state bye-law that applies to your project alongside the national standard is not optional.
Towers Below 60 Metres: What to Check
Below 60 metres, the refuge floor requirement still applies once a tower crosses the general high-rise threshold most state fire codes use, but at wider intervals than a taller building would need. In practice, this is what to look for on the approved drawings and the fire NOC:
How many refuge floors are provided, and where they sit in the building
Whether the refuge area on each of those floors is open to the sky or has the ventilation the drawings claim
That the area is not shown, or has not since been converted, as storage, parking, or plant space
Whether refuge spaces exist at protected stair lobbies on ordinary floors, not just at the dedicated refuge floors
A refuge floor only does its job if the systems around it keep working years after handover. Ask the developer or the resident welfare association for the fire safety completion certificate and the maintenance and testing schedule for the fire lift and any pressurisation system, not just a photograph of the space at possession.
Towers Above 60 Metres: What Changed
Above 60 metres, NBCS 2026 raises three things at once. Refuge floors are expected closer together rather than at one or two points in the building. Pressurisation extends to every escape staircase, not only the dedicated firefighting stair. And at least one firefighting lift bank needs to be sized against a defined share of a floor's occupants moving in a single evacuation cycle, rather than meeting a flat minimum capacity regardless of how many people the floor actually holds.
Past this height, design-stage liaison with the local fire department is expected, not just a sign-off inspection before occupancy, because outside equipment reach stops being a factor the design can lean on. The building's own systems carry the entire rescue.
For a homebuyer or an RWA, this is the band where the fire safety consultant's certification matters more than a brochure description of impressive-sounding safety features. A qualified consultant will have a specific sign-off tied to the drawings, distinct from an architect's general note. If nobody on the project can produce that, it is worth asking when a project actually needs a structural or fire safety engineer involved directly.
Frequently asked
A Practical Worked Example
The figures below are assumptions chosen to show the method, not values quoted from NBCS 2026 itself. Use them to understand how a refuge area gets sized, then check the actual number against the sanctioned drawings and fire NOC for any real project, since that document is what gets enforced.
Assume a 24-storey residential tower with a floor-to-floor height of 3.2 metres, putting the building comfortably above the 60-metre line. Assume each floor holds ten units at four occupants each, so 40 people per floor. If a refuge area on this tower is meant to hold the occupants of the two floors immediately below the next one, that is 80 people. Using a commonly cited planning figure of roughly 0.3 square metres per person for a refuge area, that works out to about 24 square metres of clear refuge area at that point in the building.
The number itself is not the takeaway. The method is: work out the occupant load per floor, work out how many floors a single refuge point is meant to cover, size the area against that, and then compare the result with what the sanctioned drawing actually shows. If the drawing shows less area than the occupant load on the floors it serves would need, that is a question worth raising before possession, not after.
Getting It Verified
None of this should be taken on a developer's word. A fire safety consultant or a structural engineer who has reviewed the actual drawings can confirm which height band a tower falls into, whether the refuge provisions on paper match what got built, and whether the maintenance regime keeps them usable.

If a project does not have a named fire safety consultant, or the answers from the developer are vague, search verified professionals through AECORD's professional search for someone who can review the drawings directly rather than relying on a summary.
Frequently Asked Questions
Is a refuge area the same as a fire escape or a fire exit?
No. A fire exit or fire escape stair is a route out of the building. A refuge area is a place to wait partway along that route, used when reaching ground level immediately is not possible or not the safest option for everyone on that floor. A tower can have well-designed fire exits and still need refuge areas for the people who cannot use them quickly.
Who is responsible for maintaining a refuge floor after the building is occupied?
Day-to-day upkeep usually falls to the resident welfare association or the facility management team, but the developer's fire safety completion documentation should say what needs testing and how often. The most common failure is not neglect of the space itself but its slow conversion into storage, a gym, or overflow parking, which quietly removes the safety margin the design assumed.
Does NBCS 2026 apply to a building that already has an occupancy certificate?
New standards typically apply to projects sanctioned after they take effect, and retrofit obligations for already-occupied buildings depend on directives from the state or municipal fire authority rather than the national standard alone. Anyone in an older high-rise should check with their local fire department or municipal building authority for what, if anything, applies retroactively to their specific tower.
How is the 60-metre height measured?
The common convention measures from the fire tender accessible ground level to the topmost occupiable floor, excluding rooftop machine rooms and water tanks, but the exact reference level can differ by authority. Confirm the measurement basis on the specific project's sanctioned drawings rather than assuming a single national definition applies everywhere.
What is the actual difference between a refuge floor and a refuge area?
A refuge floor is an entire floor plate given over to the requirement. A refuge area is the specific fire-rated portion of a floor, which does not have to be the whole floor, designated for the purpose. Many towers do not dedicate a complete floor at all; instead they carve out a protected portion at the edge of a regular floor plate, and that is still a valid refuge area if it is sized and separated correctly.
Can a refuge area double as a garden or an amenity deck?
Some approved designs allow a refuge area to double as an open amenity space, provided the clear width and area required for occupants remain unobstructed and it is never enclosed or built over. If a project markets a "refuge floor garden," it is worth confirming with the fire safety consultant that the amenity use has not eaten into the area the refuge calculation actually needs.