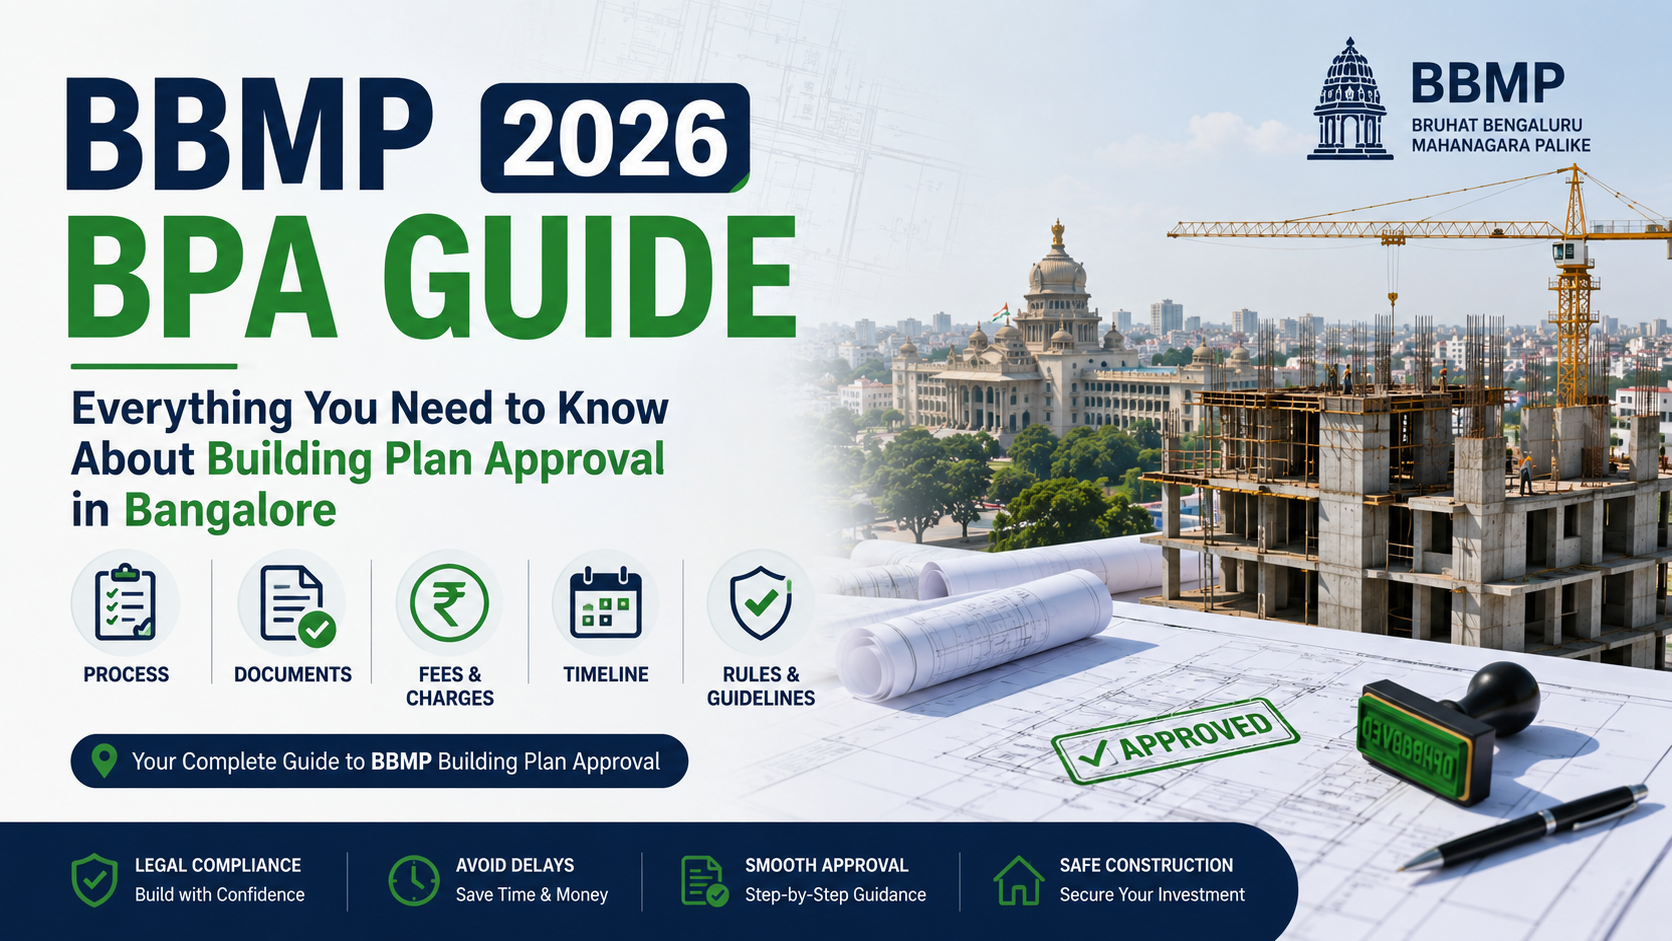
How to Upload Building Plans in BBMP: A Complete Step-by-Step Guide
If you're planning to construct or renovate a building in Bangalore, understanding how to upload building plans to the Bruhat Bengaluru Mahanagara Palike (BBMP) is crucial. The BBMP, which governs Bangalore's municipal administration, has implemented a digital system for building plan approvals to streamline the process and reduce bureaucratic delays. This comprehensive guide will walk you through the entire process, from preparation to submission./blog/bbmp-bpas
Build cost · Bengaluru, May 2026
Understanding BBMP Building Plan Requirements
Before you even think about uploading your building plans, it's essential to understand what the BBMP requires. The building plan approval process in Bangalore has become increasingly digitized, making it faster and more transparent than ever before. The BBMP's online portal allows architects, engineers, and property owners to submit plans electronically, track their status in real-time, and receive approvals or feedback without visiting the office multiple times.
Building plans must comply with the Bangalore Building Bye-Laws (BBL), 2015, which outline all technical specifications, safety standards, and construction guidelines. Your plans must also adhere to the National Building Code of India (NBC) and relevant zoning regulations for your specific area in Bangalore.
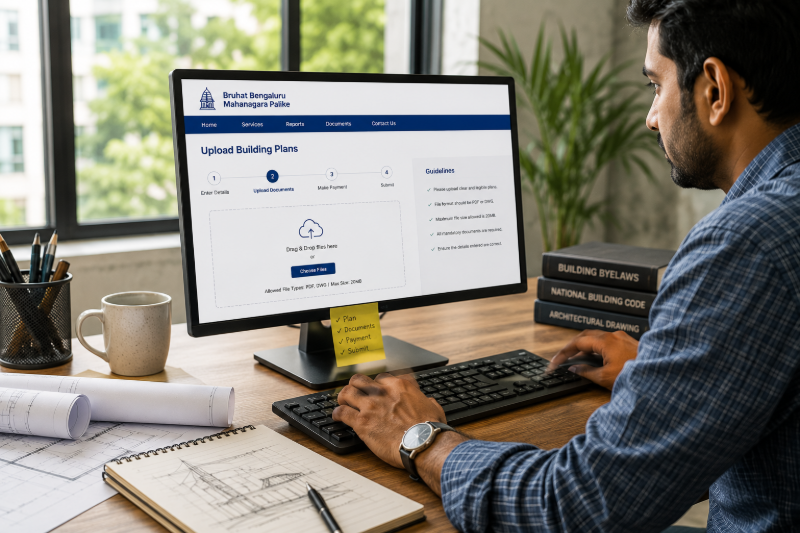
Essential Documents and Plans Required for BBMP Submission
Architectural Plans
Your submission must include detailed architectural drawings that show the complete layout of your building. These should include:
Ground floor plan with all room dimensions and areas
Upper floor plans (if applicable)
Roof plan showing water tanks, mechanical equipment, and solar panels (if any)
Elevation drawings from all four sides
Section drawings showing floor heights and structural details
Site plan showing the building's position relative to the plot boundaries
Frequently asked
Structural Plans
A qualified structural engineer must prepare structural drawings that include:
Foundation plans with soil bearing capacity details
Column and beam layouts for each floor
Reinforcement details
Staircase and lift details
Details of any special structural elements
Services Plans
Depending on your building type, you'll need plans for:
Electrical layouts and single-line diagrams
Water supply and drainage plans
HVAC (if applicable)
Fire safety and emergency exit plans
Waste management plans
Step-by-Step Process to Upload Building Plans on BBMP Portal
Step 1: Register on the BBMP Online Portal
The first step is to create an account on the official BBMP portal. Visit the BBMP website (bbmp.gov.in) and look for the "Building Plan Approval" or "e-Governance" section. You'll need to register as either a property owner, architect, or engineer. The registration process requires:
Valid email address
Mobile number for OTP verification
Proof of identity (Aadhaar or PAN)
Professional credentials (if registering as an architect or engineer)
After successful registration, you'll receive login credentials via email and SMS.
Step 2: Gather All Required Documentation
Before starting the upload process, ensure you have all necessary documents ready in digital format (preferably PDF). Required documents typically include:
Property ownership documents (sale deed or khata extract)
Latest property tax receipt
Encumbrance certificate
Detailed project report (DPR) if the project value exceeds ₹5 crores
Environmental clearance (if required based on project type and size)
No Objection Certificate (NOC) from neighbors (if applicable)
Parking plan showing compliance with BBMP parking norms
Green building compliance certificate (if applicable)
Step 3: Prepare Digital Versions of All Plans
All architectural, structural, and services plans must be converted to digital format. The BBMP portal typically accepts PDF files. Ensure that:
All plans are drawn to scale and clearly labeled
File sizes don't exceed the portal's upload limits (usually 5-10 MB per file)
Plans include architect and engineer stamps and signatures
All dimensions are clearly marked in metric units
Legend and notes are included on each drawing
It's advisable to hire a professional architect or engineer who is familiar with BBMP requirements. On AECORD, you can find experienced architects and structural engineers in Bangalore who specialize in BBMP approvals and can ensure your plans meet all current regulations.
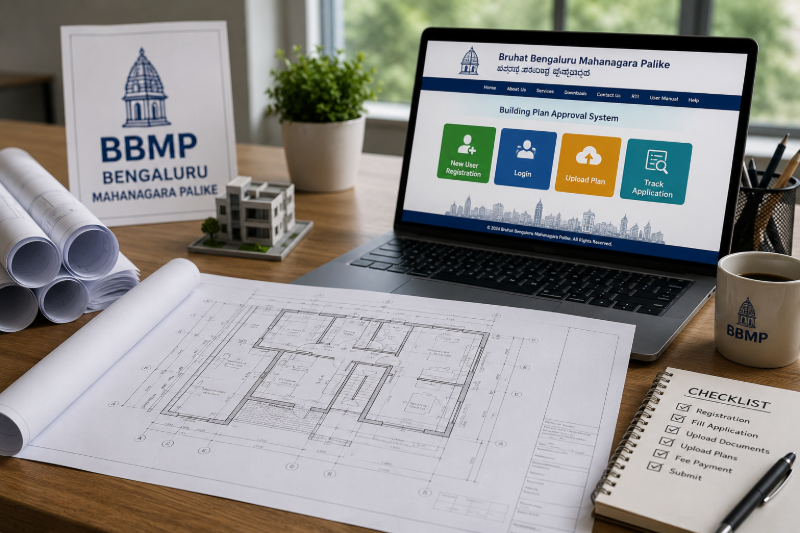
Step 4: Log In and Navigate to the Building Plan Submission Section
Once you're logged into the BBMP portal, look for the "New Application" or "Submit Building Plan" option. You'll typically see options for different project types:
Residential buildings
Commercial buildings
Mixed-use buildings
Industrial structures
Renovations or additions
Select the category that matches your project type.
Step 5: Fill in Project Details
The portal will ask you to provide comprehensive project information, including:
Property Details: Plot area, total built-up area, number of floors, and land use classification
Owner Information: Name, contact details, and ownership proof reference
Professional Details: Architect's registration number, structural engineer's credentials, and other consultants involved
Project Description: Brief details about the construction, renovation scope, and estimated cost
Compliance Details: Confirmation that the project complies with setback requirements, floor area ratio (FAR), parking norms, and other BBMP regulations
Be extremely careful when filling out these details, as inaccuracies can lead to rejection or delays.
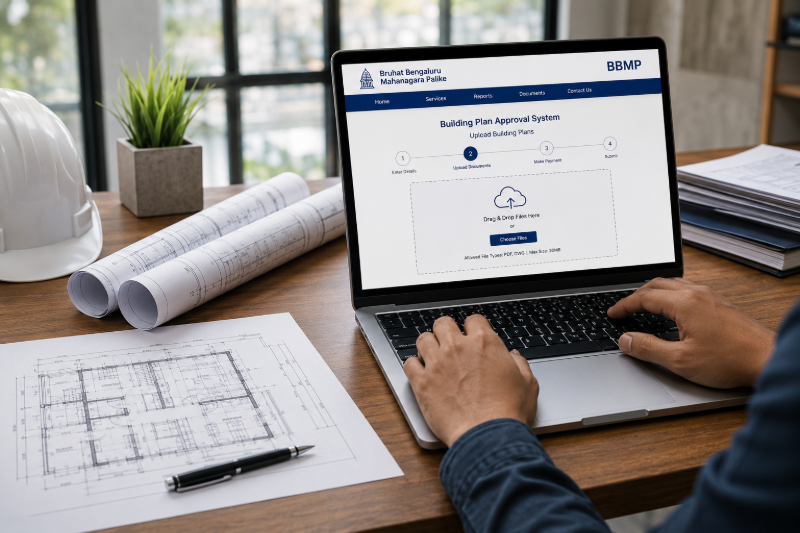
Step 6: Upload All Required Documents and Plans
The portal will have designated sections for uploading different types of documents. Upload files in the following order:
Ownership and property documents
Architectural plans (site plan, floor plans, elevations, sections)
Structural design drawings
Services plans (electrical, plumbing, fire safety)
Environmental and clearance certificates
Any additional supporting documents
After each upload, verify that the file has been accepted and is readable. The portal should show a confirmation message.
Step 7: Review and Submit Your Application
Before submitting, carefully review all information entered and all documents uploaded. Check for:
Consistency between project details and submitted plans
All required documents are uploaded
No missing signatures or stamps on plans
Compliance with all BBMP bye-laws
Once you're satisfied, click the "Submit" button. You'll receive a unique application reference number via email and SMS. Save this number—you'll need it for all future correspondence regarding your application.
Important BBMP Regulations and Compliance Requirements
Setback Requirements
BBMP regulations specify minimum setbacks (distances from plot boundaries) that vary based on the road width your property faces. Typically:
For roads less than 9 meters: 3-4.5 meters front setback
For roads 9-18 meters: 4.5-6 meters front setback
For wider roads: 6+ meters front setback
Side and rear setbacks: Typically 1.5-3 meters
Floor Area Ratio (FAR)
FAR determines the maximum built-up area you can construct on your plot. In Bangalore, FAR varies by zone and ranges typically from 2 to 4. Your total built-up area should not exceed the permissible FAR multiplied by your plot area.
Parking Norms
BBMP requires specific parking provisions:
Residential: 1 parking space per 100 sq.m of built-up area (minimum 1 per unit)
Commercial: 1 space per 100 sq.m of built-up area
Mixed-use: Combined requirements based on usage proportion
Common Reasons for Plan Rejection and How to Avoid Them
Understanding why plans get rejected can help you avoid costly delays. Common rejection reasons include:
Non-compliance with setback requirements: Building positioned too close to plot boundaries
Exceeding FAR limits: Built-up area larger than permissible
Inadequate parking provision: Insufficient parking spaces as per norms
Missing or illegible documents: Plans without proper signatures or unclear drawings
Structural design issues: Plans not complying with NBC standards
Fire safety non-compliance: Inadequate emergency exits or fire safety measures
Incomplete information: Missing project details or professional credentials
Working with experienced professionals can significantly reduce rejection rates. AECORD connects you with vetted architects, structural engineers, and building consultants in Bangalore who understand BBMP requirements inside out and can prepare compliant plans from the start.
Tracking Your Application Status
After submission, you can track your application status on the BBMP portal using your reference number. The typical timeline is:
Initial scrutiny: 5-7 days
First approval or deficiency notice: 15-30 days
Revised plan resubmission (if required): 7-15 days
Final approval: Additional 7-15 days after deficiencies are addressed
Total approval time typically ranges from 30-60 days, depending on project complexity and whether revisions are needed.
Fees and Charges
The BBMP charges plan approval fees based on the total built-up area. As of recent updates, fees typically range from ₹5,000 to ₹50,000+ depending on project size. Additional charges may apply for:
Scrutiny by external experts
Environmental impact assessments
Structural design review by third-party engineers
The exact fee structure is available on the BBMP website and will be calculated when you fill in your project details.
Post-Approval Steps
Once your plans are approved, you'll receive a formal approval letter and permission to commence construction. Before starting work:
Pay the necessary fees and obtain the original approval document
Register with the BBMP for construction commencement
Display the approval notice on the construction site
Arrange for regular inspections as required by BBMP
Maintain compliance with all approved plans during construction
Conclusion
Uploading building plans to BBMP is now more straightforward than ever with the digitized online portal. By following this comprehensive guide and ensuring all documents are in order, you can significantly expedite the approval process. The key to success is meticulous preparation, professional guidance, and strict adherence to BBMP bye-laws.
If you're unsure about any aspect of the process or need professional assistance in preparing compliant plans, consider connecting with experienced architects and engineers through AECORD. Our platform hosts verified professionals in Bangalore who specialize in BBMP approvals and can guide you through every step of the process, ensuring your project gets approved quickly and smoothly. Visit AECORD today to find the right professionals for your building project and get started on your construction journey with confidence.