

India's urban centers are experiencing unprecedented heat stress, with cities like Delhi, Mumbai, and Bangalore regularly recording temperatures above 40°C. As air conditioning becomes increasingly expensive and energy-intensive, architects and builders are turning to intelligent design strategies that leverage passive cooling, traditional wisdom, and modern innovation to keep buildings cool naturally.
Heat-resilient architecture isn't just about comfort—it's about sustainability, cost-efficiency, and creating healthier indoor environments. This comprehensive guide explores how Indian buildings can stay cool without over-relying on air conditioning, combining time-tested techniques with contemporary design principles.
Understanding the Challenge: Heat in Indian Buildings
India's climate presents unique architectural challenges. The intense solar radiation, combined with high humidity in coastal regions and dry heat in continental areas, creates significant cooling demands. According to recent data, air conditioning accounts for approximately 40% of electricity consumption in commercial buildings across major Indian cities.
The problem is multifaceted:
Rising temperatures: Urban heat islands in cities like Delhi can be 5-7°C warmer than surrounding rural areas
Energy costs: Cooling a 1,000 sq. m. office building in India can cost ₹4-6 lakhs annually with full AC reliance
Grid pressure: Peak cooling demand strains India's electricity infrastructure during summer months
Environmental impact: Refrigerants used in traditional AC systems contribute to ozone depletion and climate change
Recognizing these challenges, progressive architects across India are designing buildings that remain naturally cool through passive strategies, reducing AC dependency by 40-60% while maintaining occupant comfort.
Build cost · Bengaluru, May 2026
Passive Cooling: The Foundation of Heat-Resilient Design
What is Passive Cooling?
Passive cooling uses natural processes—airflow, thermal mass, evaporation, and radiation—to regulate building temperature without mechanical systems. Unlike active cooling (air conditioning), passive strategies work continuously and require minimal energy input.
Thermal Mass and Time-Lag Effect
Thermal mass refers to materials that absorb, store, and slowly release heat. In Indian climates, this principle is crucial for managing daily temperature fluctuations.
Effective materials include:
Brick and stone: Traditional materials with high thermal capacity; 230 mm brick walls can provide 10-12 hours of time lag
Concrete: Exposed concrete ceilings and floors in buildings across Bangalore and Hyderabad absorb daytime heat and release it during cooler nights
Adobe and rammed earth: Used in heritage buildings in Rajasthan, these materials naturally regulate temperature
Water features: Tanks and water bodies integrated into courtyards provide evaporative cooling
A case study from a commercial building in Pune demonstrates this: by using 300 mm stone walls and exposed thermal mass, the building maintained indoor temperatures 4-5°C lower than conventional structures during peak summer hours, reducing cooling loads by approximately 35%.
Frequently asked
Night Cooling and Cross-Ventilation
Night cooling leverages the temperature drop after sunset. By opening windows and allowing cooler night air to flow through the building, thermal mass absorbs this coolness, which is then released during the day.
Implementation strategies:
Design buildings with opposite-facing windows to enable cross-ventilation
Install operable windows and louvers that can be manually controlled or automated with sensors
Create central atriums or courtyards that act as air channels
Use stack ventilation (warm air rises and exits through upper openings while cool air enters below)
In Mumbai's humid climate, night cooling is particularly effective during monsoon and winter months, reducing AC runtime by 20-30% annually.
Shaded Façades: Blocking Solar Heat Before It Enters
The Impact of Solar Radiation
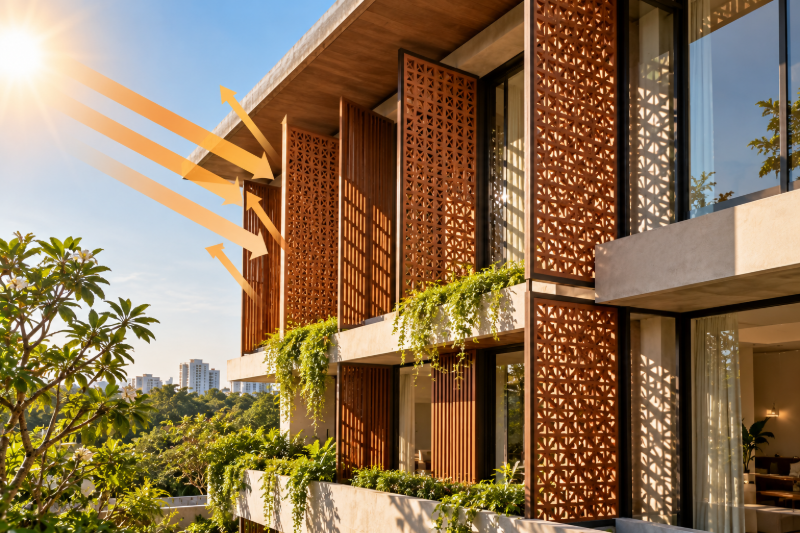
Direct sunlight can increase surface temperatures by 20-30°C above ambient air temperature. Unshaded glass windows and dark roofs absorb this heat, transferring it into the building. Strategic shading can reduce solar heat gain by 50-70%.
Effective Shading Devices
Fixed Shading:
Overhangs and louvers: Horizontal elements block high-angle summer sun while allowing low-angle winter sun to enter. In Delhi (latitude 28°N), a 1-meter overhang blocks approximately 80% of summer solar radiation on south-facing facades
Vertical fins: Particularly effective on east and west facades where the sun is at lower angles
Brise-soleil: Decorative yet functional screening elements, popular in contemporary Indian architecture
Dynamic Shading:
Adjustable louvers: Manual or motorized systems that adapt to seasonal and daily sun angles
Climbing plants: Vines on trellises provide natural, evolving shade; deciduous plants allow winter sun penetration
Retractable awnings: Cost-effective solutions for residential and commercial spaces
A notable example is the Rajendra Place commercial complex in Delhi, which integrated vertical fins and horizontal louvers reducing cooling energy consumption by 28% compared to conventional office buildings.
Facade Materials and Colors
Material selection significantly impacts heat absorption. Light-colored, reflective surfaces reduce solar heat gain:
Reflective paint: Cool paints with high solar reflectance (0.65+) can reduce surface temperatures by 10-15°C
Glazing: Low-emissivity (Low-E) glass reflects infrared radiation while transmitting visible light, reducing cooling loads by 15-20%
Terracotta and light stone: Traditional materials with natural reflectivity; common in Rajasthani and Gujarati architecture
Cost consideration: Cool roof coatings in India range from ₹15-40 per sq. ft., offering payback periods of 2-4 years through energy savings.
Cool Roofs: The Building's Primary Heat Defence
Why Roofs Matter Most
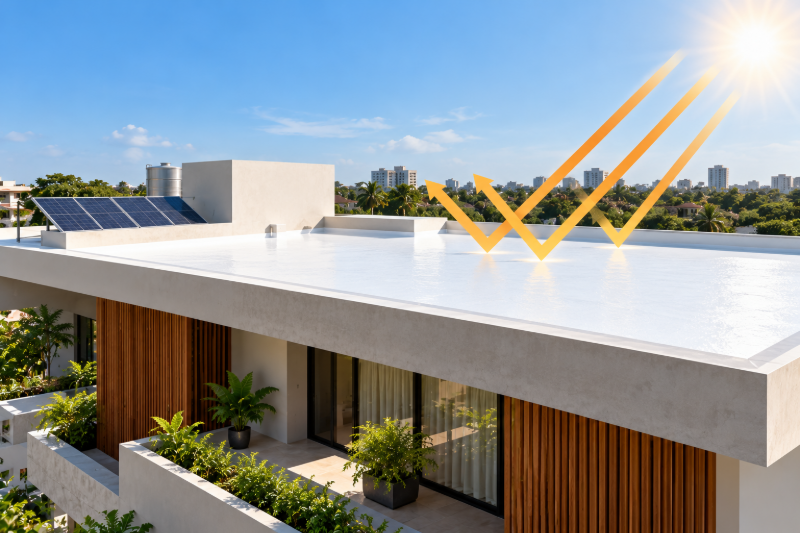
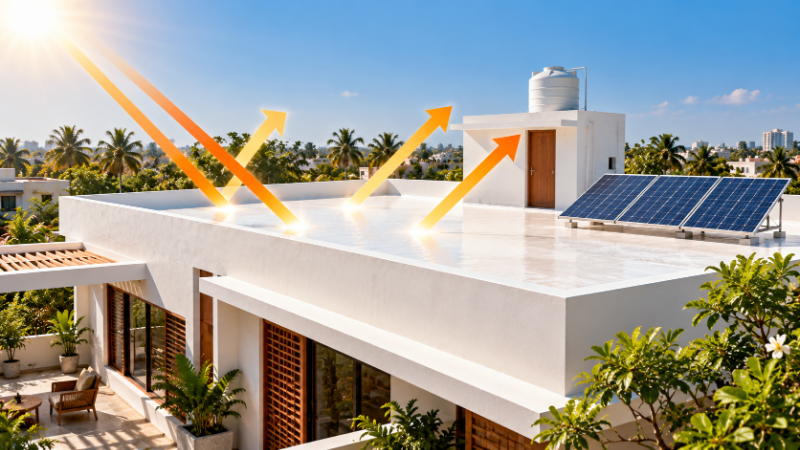
Roofs receive the most direct solar radiation and can reach temperatures of 60-70°C in Indian summers. Uninsulated roofs transfer this heat directly into buildings, increasing cooling loads by 25-40%.
Cool Roof Technologies
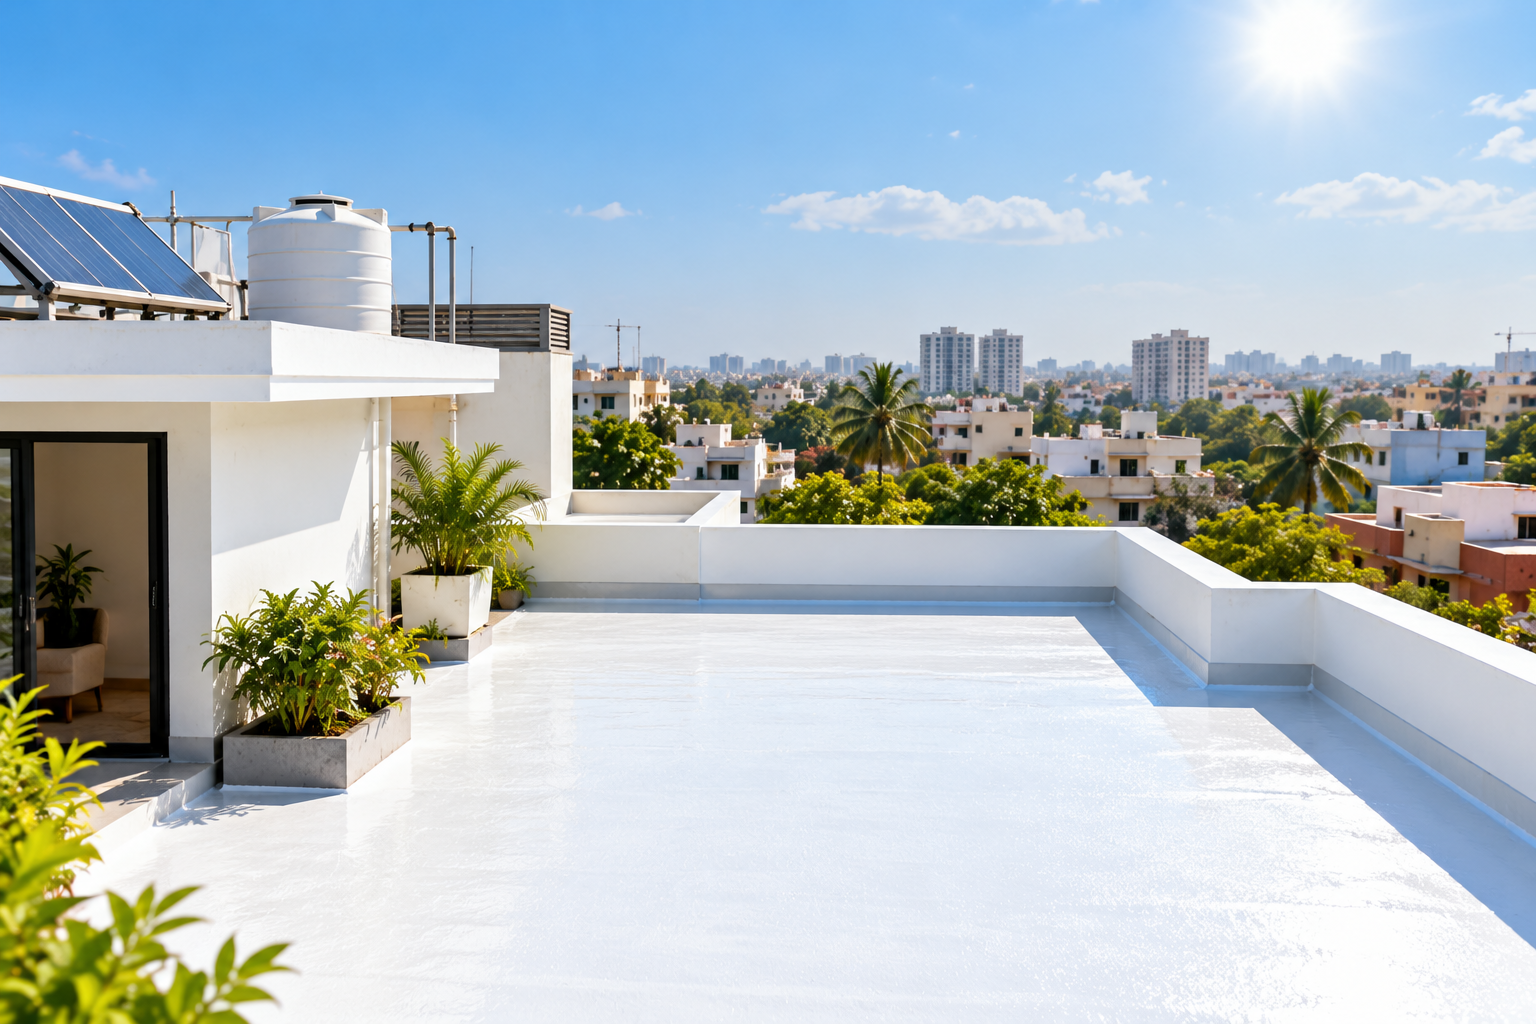
Reflective Coatings:
Acrylic, silicone, or polyurethane-based coatings with high solar reflectance
Can be applied to existing roofs without replacement
Reduce roof surface temperatures by 15-25°C
Cost: ₹20-50 per sq. ft. for application and materials
Green Roofs:
Vegetation layers provide insulation and evaporative cooling
Reduce roof temperatures by 20-30°C and indoor temperatures by 2-4°C
Provide additional benefits: stormwater management, air quality improvement, urban biodiversity
Cost: ₹150-300 per sq. ft. (higher initial investment, long-term value)
Popular in Bangalore and Pune where water harvesting is integrated
Insulated Roofs:
Thermal insulation materials (polyurethane foam, rockwool) reduce heat transmission
100 mm insulation can reduce roof heat gain by 60-70%
Particularly effective in inland cities with extreme temperature variations
A study of commercial buildings in Hyderabad showed that cool roof coating combined with 75 mm insulation reduced peak cooling loads by 45%, enabling smaller AC units and lower operating costs.
Natural Ventilation: Designing Airflow for Comfort
Principles of Natural Ventilation
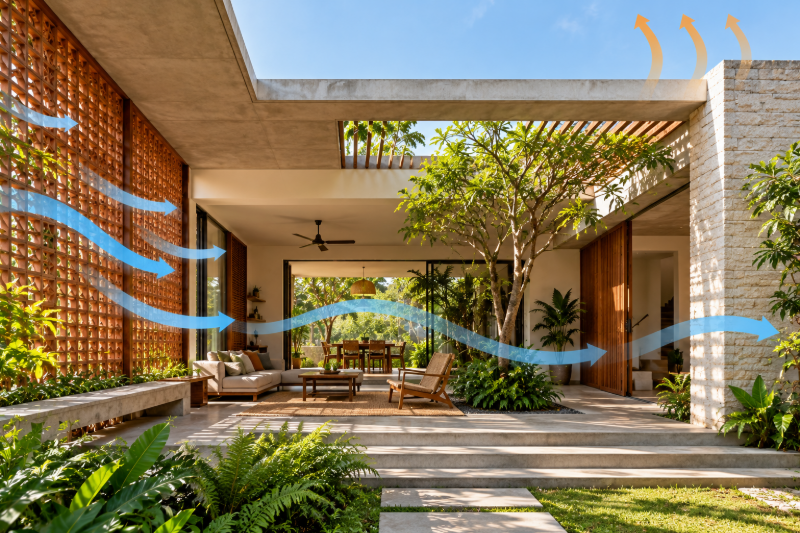
Natural ventilation relies on two mechanisms: wind-driven ventilation and buoyancy-driven (stack) ventilation. Effective design combines both to maintain continuous air circulation.
Wind-Driven Ventilation
Design strategies:
Building orientation: In India, prevailing winds vary by region. In coastal cities like Mumbai and Chennai, sea breezes provide relief during afternoons; buildings should be oriented to capture these winds
Window placement: Opposite or perpendicular windows create pressure differentials that drive airflow
Windcatchers: Traditional in Middle Eastern and North African architecture, these structures funnel wind into buildings; increasingly used in Indian heritage-inspired designs
Courtyards: Central open spaces funnel wind and distribute cool air throughout the building
Stack Ventilation
Warm air naturally rises and exits through upper openings, creating negative pressure that draws cool air in from lower levels. This is particularly effective in multi-story buildings.
Implementation:
Tall atriums or stairwells act as vertical air channels
High-level exhaust openings (roof vents, clerestory windows)
Lower-level intake openings (windows, ground-level vents)
Temperature differentials of just 2-3°C can drive significant airflow
The Indian Institute of Technology (IIT) campuses in Delhi and Bombay have successfully implemented stack ventilation in academic buildings, reducing AC usage by 30-40% in naturally ventilated zones.
Hybrid Ventilation Systems
Combining natural and mechanical ventilation optimizes performance. Sensors detect temperature and CO2 levels, automatically switching between natural ventilation and mechanical cooling as needed.
Traditional Indian Architectural Techniques
Jali and Perforated Screens
Jali—intricately perforated stone or wooden screens—are iconic in Indian architecture. They serve multiple purposes:
Filter harsh direct sunlight while maintaining visual connection
Allow air circulation while providing privacy
Create beautiful shadow patterns that enhance aesthetics
Traditional designs in Rajasthan and Gujarat reduce solar heat gain by 40-50%
Contemporary architects like Diksit Shodhan and Brinda Somaya have revived jali designs in modern buildings, combining traditional aesthetics with contemporary materials and performance.
Courtyards and Internal Gardens
Central courtyards are ubiquitous in traditional Indian homes and palaces. They provide:
Natural light: Reducing dependence on artificial lighting
Evaporative cooling: Water features and vegetation cool surrounding spaces
Air circulation: Wind channeling and stack effects
Thermal regulation: Thermal mass of surrounding walls stores and releases heat gradually
Modern adaptations include semi-open courtyards in apartment complexes across Bangalore and Pune, reducing ambient temperatures by 2-3°C compared to conventional sealed designs.
Vastu-Aligned Design
While Vastu Shastra is primarily a philosophical framework, many of its principles align with passive cooling:
Emphasis on natural light and air (east-facing openings)
Water features for cooling and aesthetics
Orientation toward cardinal directions optimizes solar exposure
Open floor plans facilitate air circulation
Materials Selection for Heat Resilience
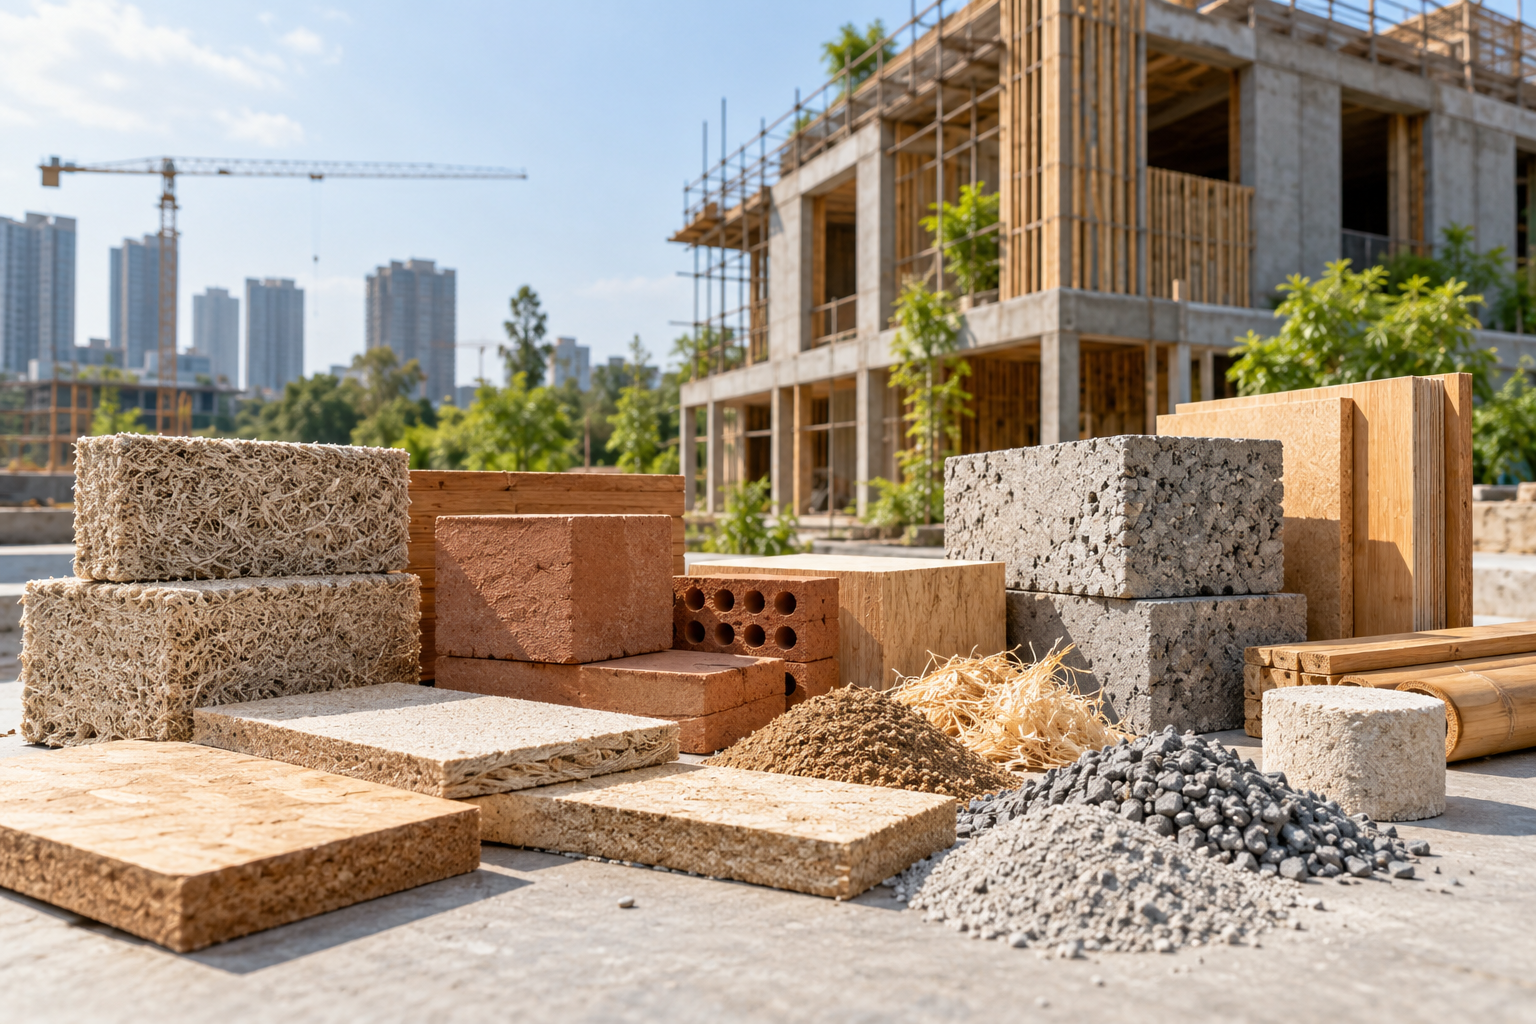
High-performance materials for Indian climates:
Laterite blocks: Porous, locally sourced in southern India; excellent insulation properties
Autoclaved aerated concrete (AAC): Lightweight, insulating; increasingly popular in commercial construction
Recycled plastic lumber: Low thermal conductivity; used for louvers and shading structures
Cork and bamboo: Sustainable, insulating materials gaining traction in eco-conscious projects
Cost comparison (per sq. m. for external walls):
Conventional brick: ₹2,500-3,500
AAC blocks with insulation: ₹3,500-5,000
Laterite with cool coating: ₹3,000-4,500
Integration with AECORD: Finding the Right Expertise
Designing heat-resilient buildings requires collaboration between architects, engineers, and specialists. AECORD connects you with experienced professionals who understand passive cooling, climate-responsive design, and Indian building regulations.
Whether you're planning a residential complex in Jaipur, a commercial building in Bangalore, or a hospitality project in Goa, AECORD provides access to architects and engineers specializing in sustainable, heat-resilient design. You can find professionals with portfolios demonstrating successful passive cooling implementations across Indian cities.
Regulatory Framework and Incentives
Building Energy Conservation Code (BECC)
India's BECC mandates energy efficiency in buildings over 100 sq. m. Key requirements include:
Minimum insulation standards for roofs and external walls
Window-to-wall ratios optimized for climate zones
Natural ventilation requirements
Cool roof specifications
GRIHA and LEED Ratings
Green building certifications incentivize heat-resilient design:
GRIHA (Green Rating for Integrated Habitat Assessment): India-specific framework; prioritizes passive cooling strategies
LEED (Leadership in Energy and Environmental Design): International standard with strong passive design credits
Buildings achieving GRIHA Gold or LEED Gold often see 30-40% energy savings and qualify for tax benefits in several states.
Practical Implementation: Step-by-Step Approach
Assessment Phase
Analyze site climate data: solar radiation, wind patterns, temperature variations
Evaluate local materials and construction practices
Understand occupancy patterns and cooling requirements
Design Phase
Optimize building orientation relative to sun and wind
Integrate passive cooling strategies: thermal mass, natural ventilation, shading
Select appropriate materials and colors
Plan for hybrid systems (natural + mechanical cooling)
Construction Phase
Ensure proper insulation installation and air-sealing
Test natural ventilation systems before handover
Implement quality control for reflective coatings and shading devices
Operation Phase
Train occupants on natural ventilation operation
Monitor indoor temperatures and adjust systems seasonally
Maintain shading devices and cool roof coatings
Track energy consumption and optimize performance
Real-World Case Studies
Case Study 1: Residential Complex, Pune
A 50-unit apartment complex incorporated green roofs, jali screens, and stack ventilation. Result: 40% reduction in cooling energy, ₹8 lakhs annual savings, improved resident satisfaction.
Case Study 2: Office Building, Bangalore
A 100,000 sq. ft. commercial space used cool roofing, automated louvers, and cross-ventilation. Result: 45% energy reduction, payback period of 3.5 years, GRIHA Gold certification.
Case Study 3: Heritage Adaptation, Jaipur Retrofitting a century-old haveli with modern passive cooling while maintaining architectural integrity. Result: Functional cooling without visual changes, tourism appeal enhanced.
Challenges and Solutions
Challenge: Urban density limits natural ventilation
Solution: Integrate mechanical ventilation with heat recovery; use atriums and sky gardens for air circulation.
Challenge: Humidity in coastal regions reduces evaporative cooling effectiveness
Solution: Combine evaporative cooling with dehumidification; prioritize air circulation and shade.
Challenge: Initial cost of passive cooling exceeds conventional AC
Solution: Calculate lifecycle costs; passive systems offer 15-20 year payback with minimal maintenance.
Future Trends in Heat-Resilient Architecture
Smart facades: IoT-enabled shading and ventilation systems that optimize performance in real-time
Phase-change materials (PCM): Materials that absorb and release heat at specific temperatures
Radiative cooling: Coatings that reflect heat into space, even during night
Biomimetic design: Learning from termite mounds and other natural structures for passive cooling
AI-optimized buildings: Machine learning algorithms that predict and adapt to weather patterns
Conclusion
Heat-resilient architecture is not a luxury—it's a necessity for India's sustainable future. By combining passive cooling strategies, intelligent design, traditional wisdom, and modern materials, buildings can remain naturally cool while reducing energy consumption, operational costs, and environmental impact.
The path forward requires collaboration between architects, engineers, builders, and occupants. Whether designing new structures or retrofitting existing ones, the principles outlined in this guide provide a roadmap for creating comfortable, sustainable buildings suited to India's diverse climates.
Ready to design or retrofit your building with heat-resilient strategies? AECORD connects you with experienced architects and engineers across India who specialize in passive cooling, climate-responsive design, and sustainable construction. Browse profiles, review portfolios, and find the right professionals for your project—whether it's a residential complex, commercial building, or heritage restoration.
Explore heat-resilient architecture professionals on AECORD today and transform your building into a naturally cool, energy-efficient space.
```
Frequently Asked Questions
How much can heat-resilient architecture reduce AC dependency in Indian buildings?
Progressive architects across India are designing buildings that reduce AC dependency by 40-60% while maintaining occupant comfort through passive cooling strategies. For example, a commercial building in Pune using 300 mm stone walls and exposed thermal mass maintained indoor temperatures 4-5°C lower than conventional structures, reducing cooling loads by approximately 35%.
What is thermal mass and how does it help keep buildings cool?
Thermal mass refers to materials like brick, stone, and concrete that absorb, store, and slowly release heat. In Indian climates, a 230 mm brick wall can provide 10-12 hours of time lag, allowing buildings to absorb daytime heat and release it during cooler nights, naturally regulating indoor temperatures.
How much does air conditioning cost annually for commercial buildings in India?
Cooling a 1,000 sq. m. office building in India with full AC reliance can cost ₹4-6 lakhs annually. Air conditioning accounts for approximately 40% of electricity consumption in commercial buildings across major Indian cities, making it a significant operational expense.
What is passive cooling and how does it work without AC?
Passive cooling uses natural processes like airflow, thermal mass, evaporation, and radiation to regulate building temperature without mechanical systems. Unlike air conditioning, passive strategies work continuously and require minimal energy input, making them sustainable and cost-effective.
What are the best materials for heat-resilient architecture in India?
Effective materials include brick and stone (traditional materials with high thermal capacity), exposed concrete, adobe and rammed earth (used in heritage buildings), and integrated water features in courtyards. These materials naturally absorb and regulate heat, reducing the need for mechanical cooling systems.