MagazineGFRC Panels: Lightweight Architec…

GFRC Panels: Lightweight Architectural Cladding Solutions

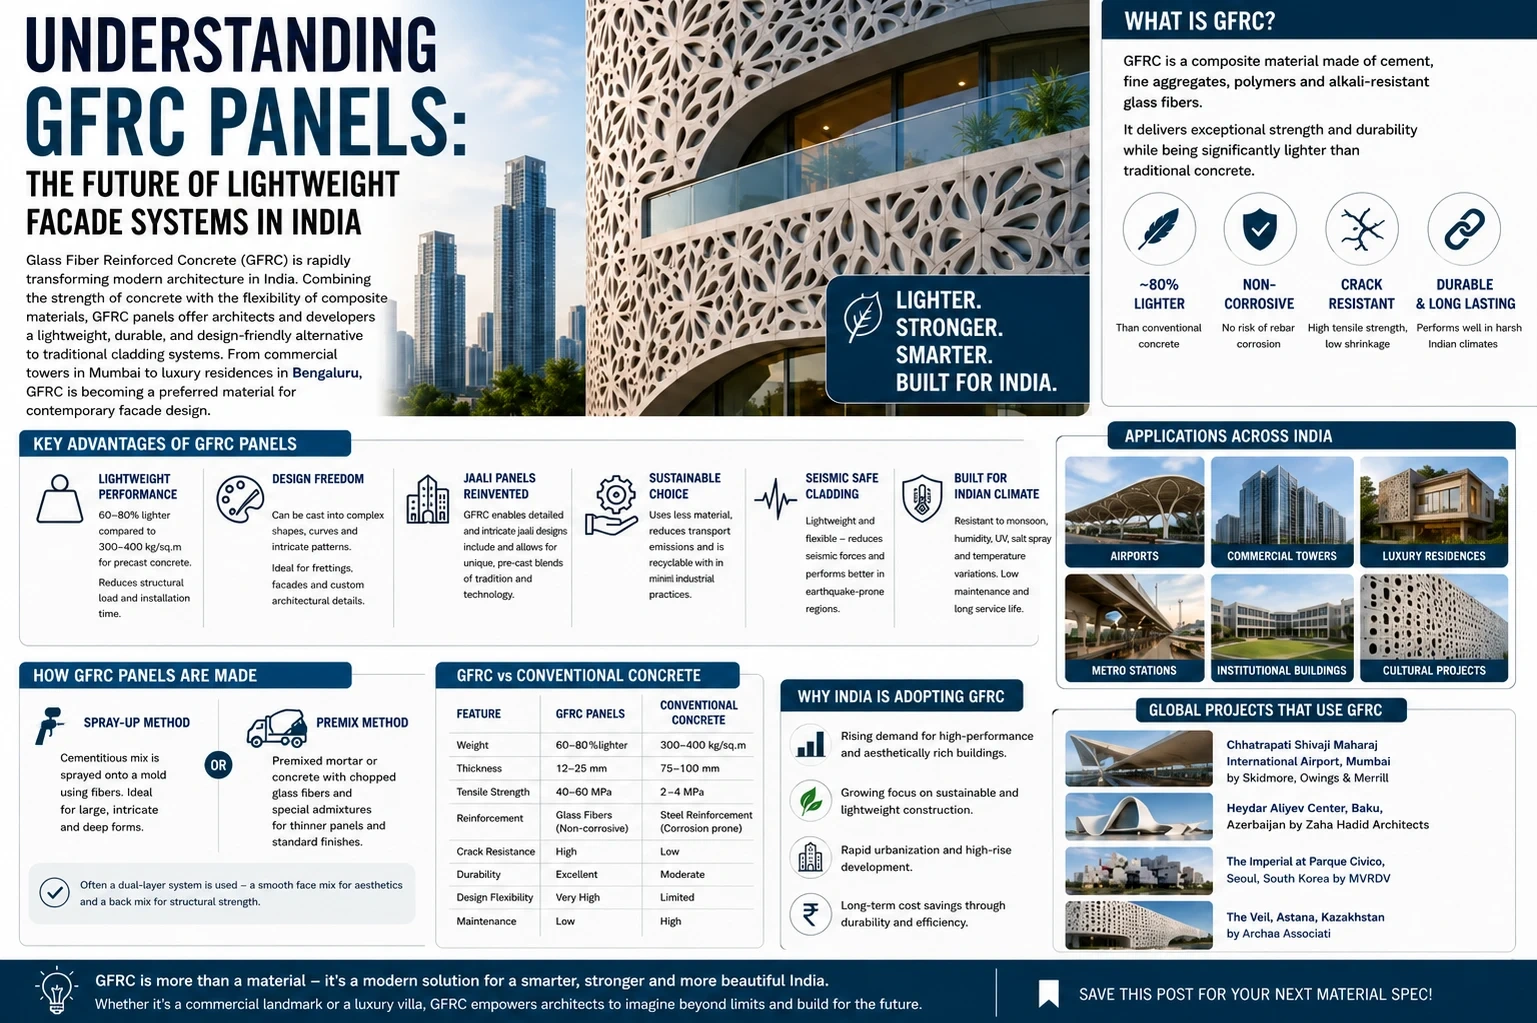
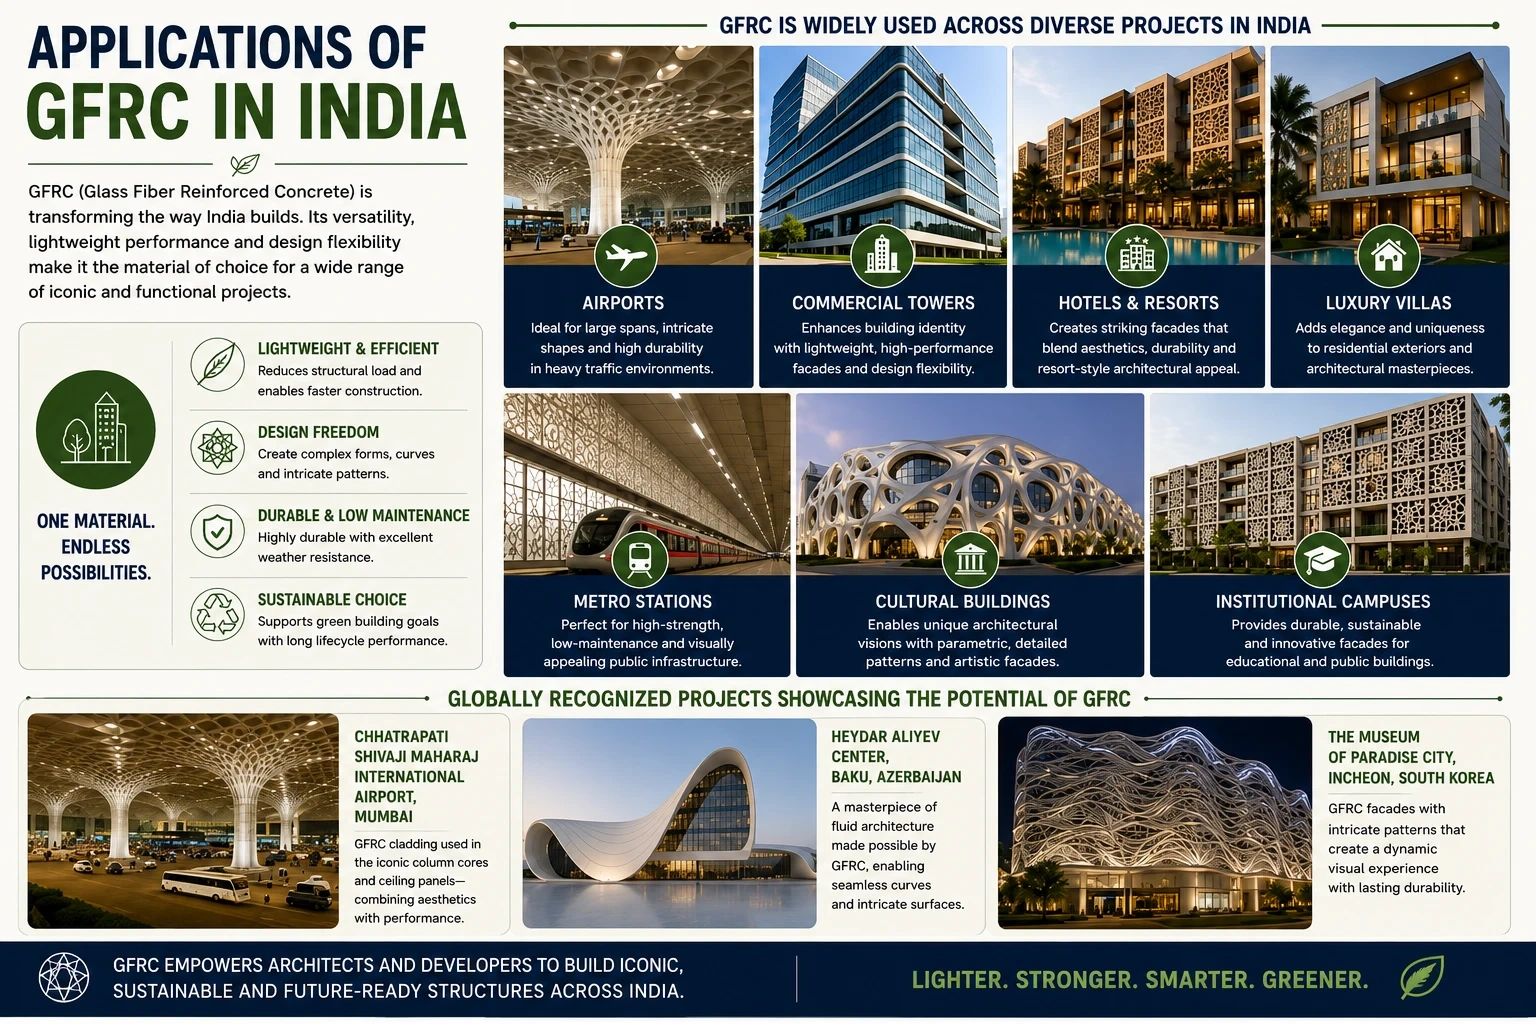
Glass Fiber Reinforced Concrete (GFRC) panels represent a revolutionary advancement in modern architecture, offering exceptional strength-to-weight ratios and superior durability compared to traditional reinforced concrete. These lightweight composite materials, which weigh 60-70% less than equivalent precast concrete panels, enable architects to create complex geometries while reducing structural loads and construction costs. For Indian construction professionals, GFRC technology delivers the perfect balance of aesthetic flexibility, seismic resilience, and practical efficiency that traditional concrete simply cannot match.
GFRC Panels: Lightweight Architectural Cladding Solutions


Understanding GFRC Panels: The Future of Lightweight Architectural Cladding

Glass Fiber Reinforced Concrete (GFRC) has emerged as one of the most innovative and versatile materials in modern architecture and construction. Unlike traditional reinforced concrete, GFRC panels offer exceptional strength-to-weight ratio, superior durability, and remarkable design flexibility. For Indian architects, engineers, and construction professionals, GFRC represents a significant advancement in facade design and building envelope solutions.

GFRC panels are composite materials created by embedding glass fibers into a concrete matrix. This combination delivers lightweight facades that don't compromise on structural integrity or aesthetic appeal. Whether you're designing a commercial complex in Bangalore, a residential tower in Mumbai, or an institutional building in Delhi, GFRC technology offers solutions that traditional concrete simply cannot match.

Quick build cost estimator

Bengaluru · May 2026 benchmarks. How we calculate this →
Estimated turnkey cost
Mid tier · 4,200/sqft · incl. labour, materials, contractor fee.
₹75,60,000

What Makes GFRC Different from Traditional Concrete?

Composition and Manufacturing

GFRC panels consist of high-strength glass fibers dispersed throughout a cement-based matrix. The typical composition includes:

Alkali-resistant glass fibers (AR glass) comprising 5-8% by weight

Portland cement and supplementary cementitious materials

Fine aggregates and specialized additives

Water and chemical admixtures for enhanced performance

The manufacturing process involves spray-up, premix, or hybrid techniques where fibers are distributed uniformly throughout the concrete matrix. This controlled distribution ensures consistent properties across each panel, unlike conventional reinforced concrete where steel bars create stress concentrations.

Key Performance Advantages

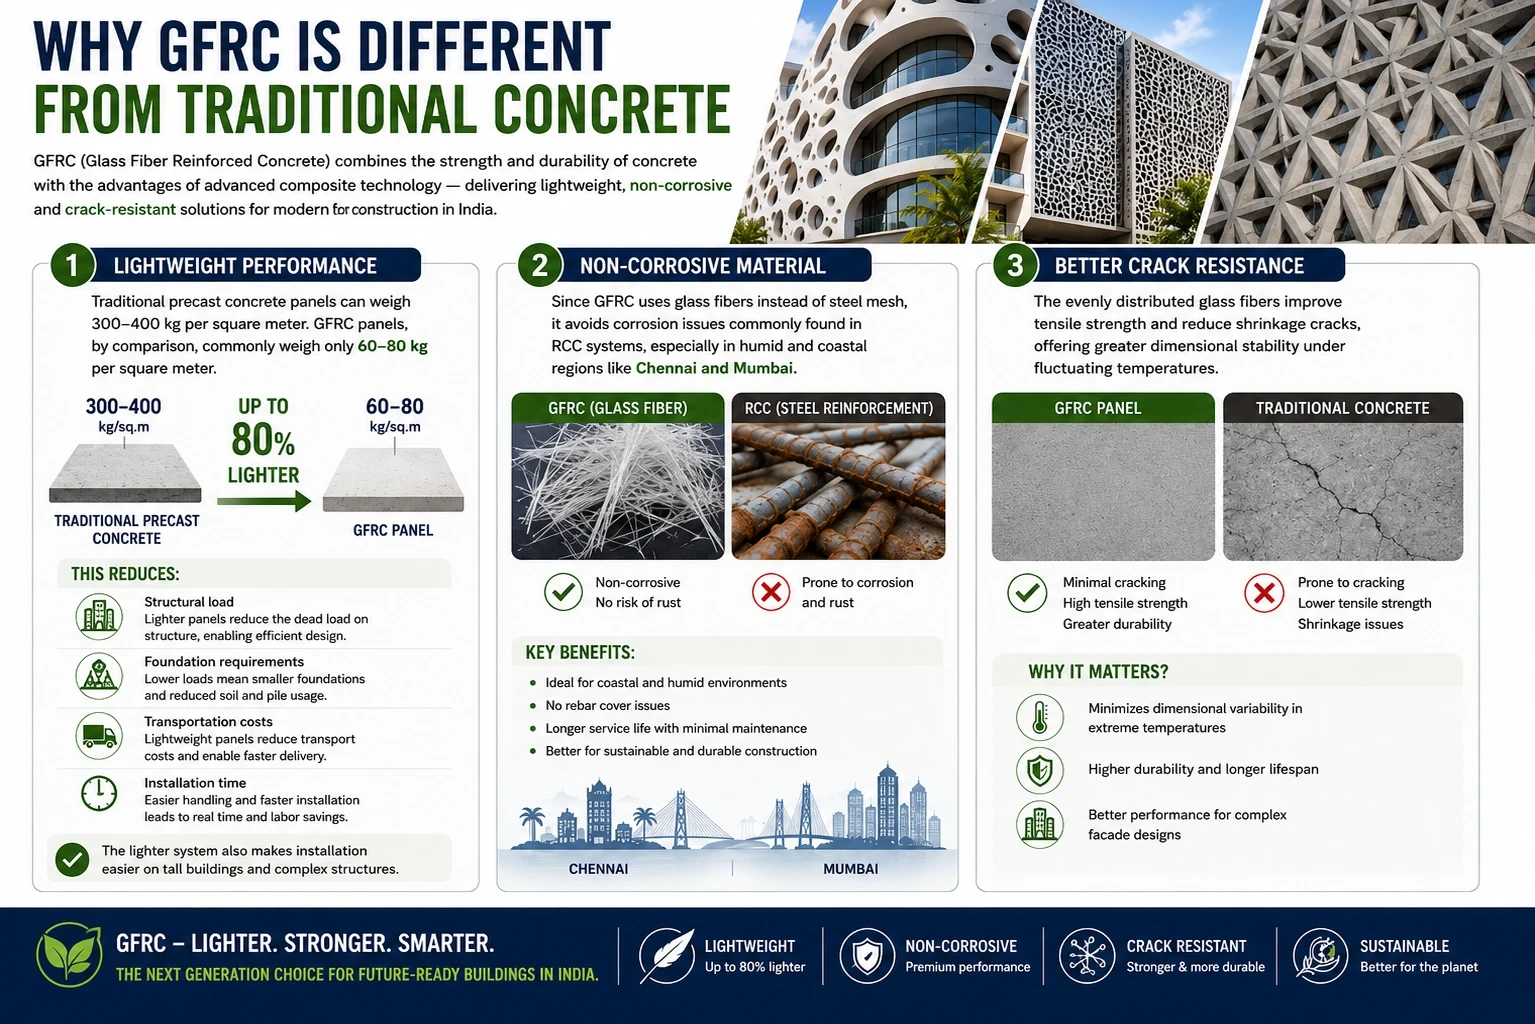
GFRC panels typically weigh 60-70% less than equivalent precast concrete panels, dramatically reducing structural loads on buildings. A standard GFRC facade panel might weigh 15-25 kg/m², compared to 60-80 kg/m² for traditional precast panels. This weight reduction translates to lower foundation costs, reduced steel reinforcement requirements, and easier installation—critical advantages in Indian construction where labor efficiency and material costs directly impact project budgets.

The tensile strength of GFRC is exceptional. While traditional concrete is brittle and fails suddenly under tension, GFRC exhibits ductile behavior with multiple cracking capability. This means panels can deform slightly without catastrophic failure, a crucial property in seismic-prone regions like Himachal Pradesh, Uttarakhand, and parts of northeastern India.

Frequently asked

GFRC (Glass Fiber Reinforced Concrete) is a composite material made by embedding alkali-resistant glass fibers into a cement-based matrix. Unlike traditional concrete, GFRC weighs 60-70% less, exhibits ductile behavior with multiple cracking capability, and offers superior design flexibility without compromising structural integrity.

GFRC Facade Design: Unleashing Architectural Creativity

Freeform and Complex Geometries

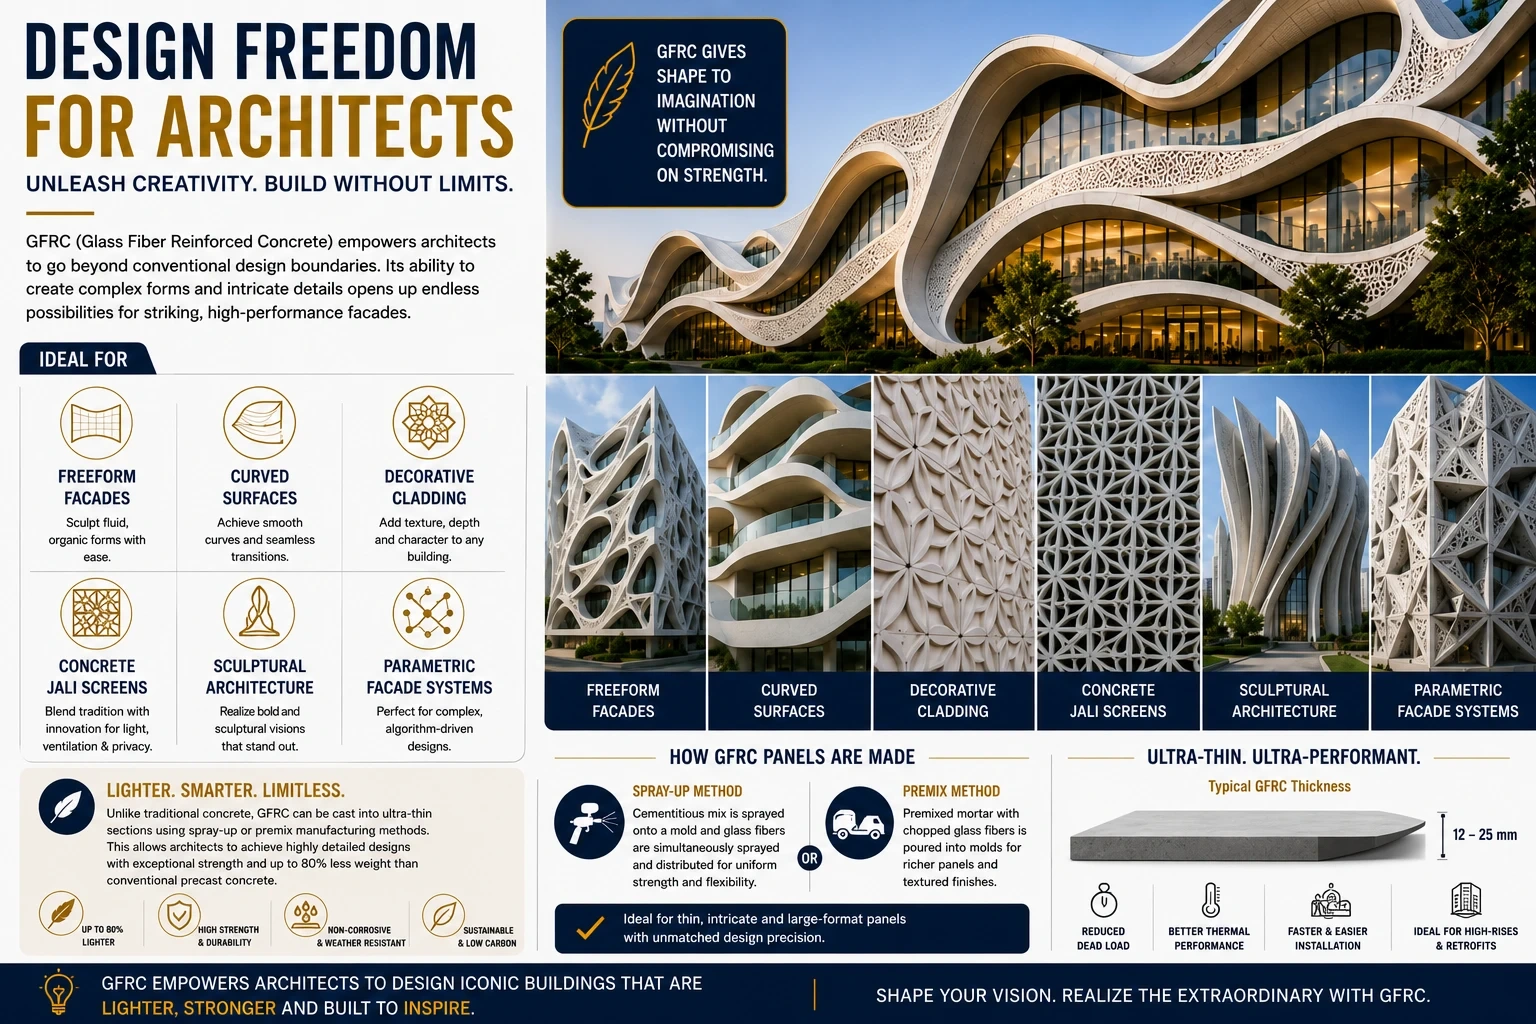
One of GFRC's most compelling advantages is its ability to achieve complex, freeform shapes that would be impractical or impossible with traditional concrete. Architects can create curved surfaces, intricate patterns, and sculptural elements without the constraints of conventional formwork. This flexibility has revolutionized facade design across Indian cities.

Consider the possibilities: undulating facades that optimize solar heat gain, parametric patterns that reduce embodied energy, organic forms that respond to site-specific conditions. GFRC manufacturing allows architects to realize these visions cost-effectively. The material can be molded into virtually any shape, enabling designers to move beyond rectangular panels and create distinctive, memorable buildings.

Concrete Jali Panels: Blending Tradition with Innovation

Indian architecture has a rich heritage of jali work—intricate lattice screens that provide privacy, control light, and facilitate ventilation. GFRC technology has revived this traditional aesthetic for contemporary applications. Modern concrete jali panels manufactured from GFRC combine traditional patterns with contemporary materials, creating facades that are culturally resonant and functionally superior.

These panels offer several advantages over traditional stone or wooden jalis:

Consistent reproduction of intricate patterns at scale

Superior durability in India's diverse climate conditions

Lower maintenance requirements

Integration with modern building systems and utilities

Faster installation compared to hand-carved alternatives

Projects across Rajasthan, Gujarat, and Tamil Nadu have successfully incorporated GFRC jali panels, demonstrating how contemporary materials can honor architectural traditions while meeting modern performance standards.

Advanced Concrete Materials: Engineering Excellence

Non-Corrosive and Durability Properties

In India's challenging climate—from coastal salt spray in Mumbai and Chennai to freeze-thaw cycles in Himalayan regions—concrete durability is paramount. GFRC panels excel in these conditions because:

No steel reinforcement corrosion: Glass fibers are inherently non-corrosive, eliminating the rust staining and structural degradation common in traditional reinforced concrete

Reduced permeability: The dense matrix and optimized mix design minimize water and chloride ingress

Improved carbonation resistance: Proper curing and mix design create a protective barrier against atmospheric CO₂

Chemical resistance: GFRC panels withstand exposure to acids, alkalis, and industrial pollutants better than conventional concrete

These properties mean GFRC facades maintain their appearance and structural integrity for 50+ years with minimal maintenance—a significant advantage over the 20-30 year service life typical of conventionally reinforced concrete in aggressive Indian environments.

Thin Concrete Cladding Systems

GFRC's strength allows for dramatically thinner panels than traditional precast concrete. While conventional facade panels typically measure 80-150 mm thick, GFRC panels can perform effectively at 20-50 mm thickness. This reduction yields multiple benefits:

Material savings of 40-60% compared to conventional concrete

Reduced embodied carbon and environmental impact

Lower transportation costs and logistics complexity

Increased usable floor area in buildings

Easier handling and faster installation

For Indian developers managing tight budgets and aggressive timelines, thin GFRC cladding represents a compelling economic and practical solution.

Precast Facade Systems: Manufacturing Excellence

Quality Control and Consistency

GFRC panels are manufactured in controlled factory environments, ensuring consistency that site-cast concrete cannot match. The precast process includes:

Precision mold preparation and release agent application

Automated fiber distribution for uniform reinforcement

Controlled mixing and placement procedures

Accelerated curing in steam chambers or autoclaves

Comprehensive quality testing before delivery

This factory-controlled production is particularly valuable in India, where site conditions vary dramatically from Bangalore's organized industrial parks to remote project sites in Uttarakhand. Precast GFRC ensures that every panel meets specified performance requirements regardless of project location.

Installation and On-Site Integration

GFRC panels are lightweight enough for manual handling or small lifting equipment, reducing on-site labor requirements and safety risks. A typical panel measuring 2m × 3m weighs only 30-40 kg, compared to 150-200 kg for equivalent precast concrete. This dramatically simplifies logistics, particularly for high-rise projects where crane capacity and scheduling are critical constraints.

The precast nature of GFRC also enables parallel construction—facade panels can be manufactured while structural work progresses, reducing overall project duration. For developers in competitive markets like Delhi NCR and Mumbai, this schedule acceleration translates directly to financial benefits.

Seismic-Safe Cladding: Performance in Earthquake-Prone Regions

Ductility and Energy Absorption

In seismic zones like Himachal Pradesh (Zone IV-V) and parts of Uttarakhand, building cladding must withstand lateral movements without failing catastrophically. GFRC's superior ductility—its ability to deform without breaking—makes it ideal for these applications.

When earthquakes induce building sway, traditional brittle concrete panels can shatter, creating dangerous falling debris. GFRC panels, by contrast, exhibit strain-hardening behavior with multiple fine cracks rather than sudden fracture. This controlled failure mode protects occupants and maintains building envelope integrity during seismic events.

Connection Design for Seismic Performance

GFRC's lightweight nature allows for innovative connection systems that accommodate movement while maintaining structural integrity. Modern seismic-resistant GFRC cladding systems incorporate:

Flexible anchors that permit panel movement

Isolated connections that decouple panel movement from structural frame

Energy-absorbing fastening systems

Redundant connection points for safety

These design strategies, combined with GFRC's inherent ductility, create cladding systems that perform reliably in seismic zones while maintaining aesthetic integrity.

Sustainable Facade Materials: Environmental Considerations

Reduced Embodied Carbon

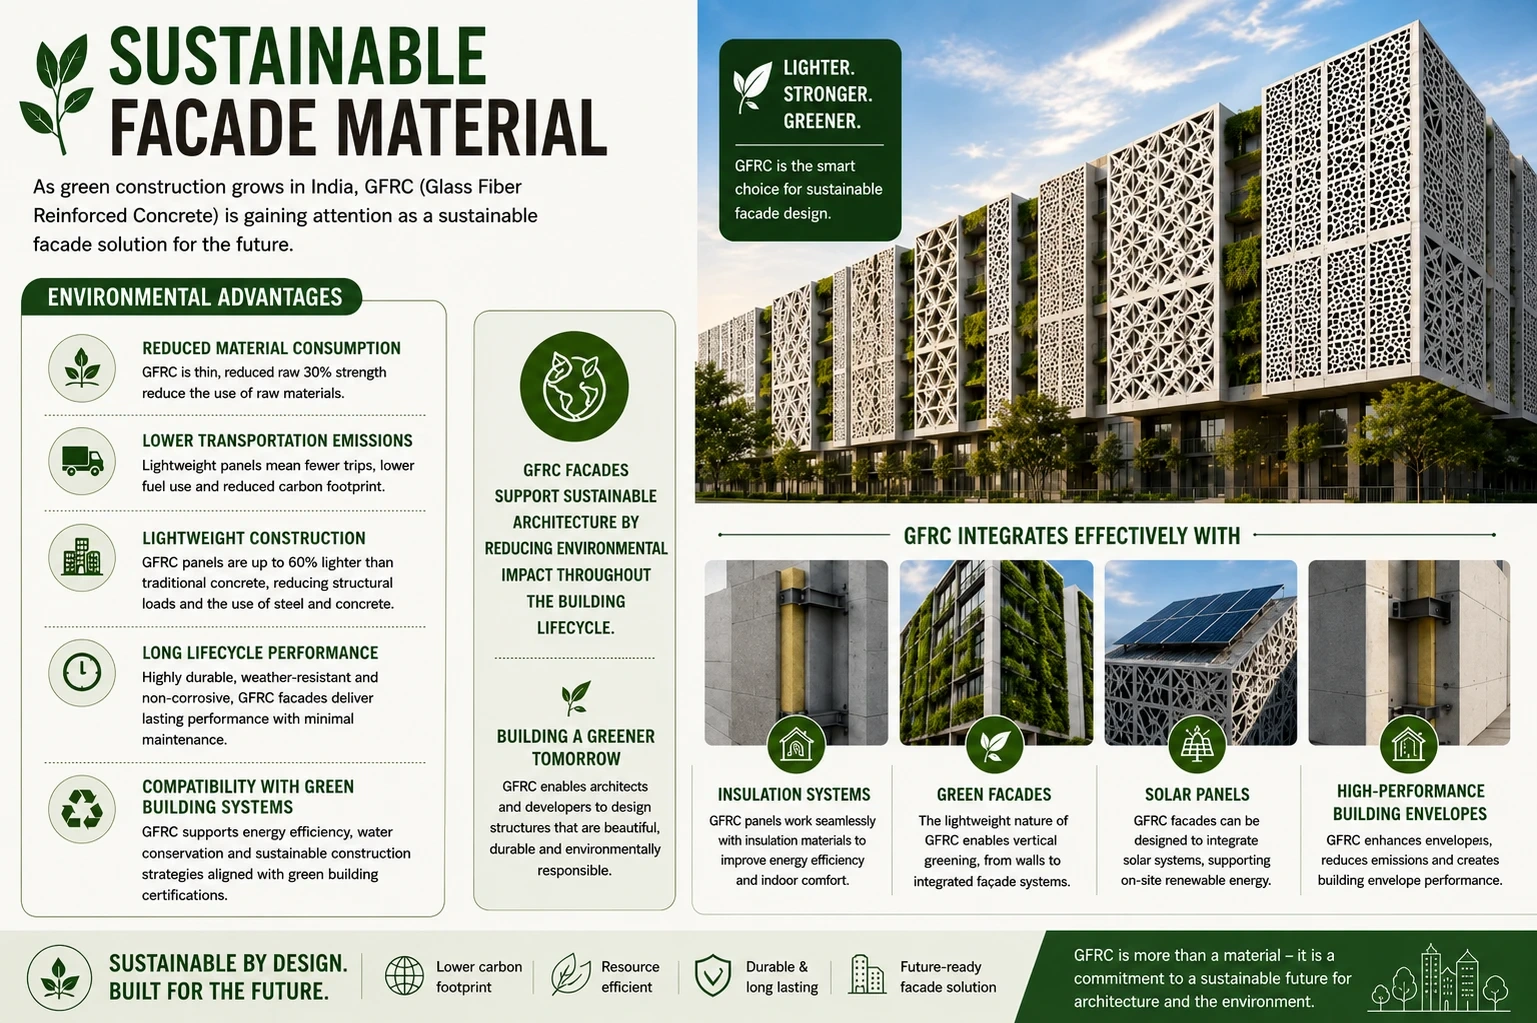
Sustainability is increasingly important to Indian developers, architects, and building occupants. GFRC contributes to sustainability goals through multiple mechanisms:

Material efficiency: Thin panels require 40-60% less concrete than conventional systems

Lightweight design: Reduced structural loads mean smaller foundations and less steel reinforcement

Extended service life: Superior durability means less frequent replacement and renovation

Recyclability: GFRC panels can be crushed and recycled as aggregate

Local manufacturing: Growing GFRC production capacity in India reduces transportation impacts

Studies indicate that GFRC facade systems can reduce total embodied carbon by 30-50% compared to conventional precast concrete alternatives—a significant advantage for projects pursuing green building certifications.

Energy Performance and Thermal Efficiency

GFRC panels can be manufactured with integrated thermal insulation, creating composite systems that combine structural performance with energy efficiency. This integration eliminates the need for separate insulation layers, simplifying construction and improving thermal continuity at connections.

For buildings in India's hot climates—Delhi, Bangalore, Chennai, and Hyderabad—GFRC facade systems can be designed to minimize solar heat gain through strategic color selection, texture, and integrated shading devices. This reduces cooling loads and operational energy consumption, benefiting both building owners and the environment.

Cost Considerations for Indian Projects

Material and Manufacturing Costs

GFRC panels typically cost ₹1,200-2,500 per square meter depending on complexity, thickness, and finish specifications. This compares to ₹1,500-2,800 for conventional precast concrete panels. While material costs are comparable, the total cost advantage emerges through reduced structural requirements, faster installation, and lower maintenance.

For a 10,000 m² facade project, the structural savings from reduced panel weight can exceed ₹20-30 lakhs through smaller foundations and reduced steel reinforcement. Installation speed advantages can save 2-3 months on project schedules, representing significant financial benefits on large projects.

Lifecycle Economics

Over a 50-year lifecycle, GFRC facades typically cost 20-35% less than conventional concrete alternatives when accounting for maintenance, repairs, and eventual replacement. The non-corrosive nature of GFRC means no rust staining, no structural repairs due to reinforcement corrosion, and minimal cleaning requirements.

Finding GFRC Expertise on AECORD

Implementing GFRC facade systems requires specialized knowledge in design, manufacturing, and installation. AECORD connects you with experienced GFRC manufacturers, facade consultants, and installation specialists across India. Whether you're in early design stages or ready to specify materials, AECORD's platform helps you find professionals who understand GFRC technology and Indian market conditions.

Search AECORD for GFRC panel manufacturers, facade engineers, and specification consultants who can guide your project through design development, value engineering, and successful execution.

Digital Manufacturing and Customization

Advanced manufacturing technologies—3D scanning, CNC fabrication, and robotic finishing—are revolutionizing GFRC production. These technologies enable mass customization, where each panel can be unique without significant cost premiums. This supports parametric design approaches and bespoke architectural visions.

Integration with Building Systems

Next-generation GFRC systems integrate utilities, insulation, and finishes into single composite panels. These integrated facade systems simplify construction, reduce on-site coordination complexity, and improve quality control. Several Indian manufacturers are developing these advanced systems for domestic and export markets.

Performance Optimization

Ongoing research into fiber types, matrix compositions, and manufacturing processes continues to improve GFRC properties. Self-healing concrete technologies, photocatalytic finishes for air purification, and phase-change materials for thermal regulation represent emerging possibilities for Indian applications.

Conclusion: GFRC as Strategic Material Choice

GFRC panels represent a mature, proven technology that delivers exceptional performance across multiple dimensions—structural efficiency, design flexibility, durability, sustainability, and cost-effectiveness. For Indian architects and engineers designing buildings that must perform reliably in diverse climates while meeting contemporary aesthetic and performance standards, GFRC deserves serious consideration.

The technology has moved beyond novelty status to become an established choice for sophisticated facade design. Projects across India—from high-rise residential towers to institutional buildings to commercial complexes—demonstrate GFRC's versatility and reliability.

Whether you're exploring GFRC for a specific project or seeking to develop expertise in this advanced material, AECORD connects you with the specialists, manufacturers, and consultants who can translate GFRC's potential into built reality. Browse AECORD's network of GFRC professionals, compare capabilities, and find the right partners for your next facade project.

The future of Indian architecture increasingly incorporates advanced materials like GFRC that balance performance, aesthetics, sustainability, and economics. Position your projects at the forefront of this evolution by exploring GFRC possibilities with experienced professionals available through AECORD.

```

Frequently Asked Questions

What is GFRC and how is it different from traditional concrete?

GFRC (Glass Fiber Reinforced Concrete) is a composite material made by embedding alkali-resistant glass fibers into a cement-based matrix. Unlike traditional concrete, GFRC weighs 60-70% less, exhibits ductile behavior with multiple cracking capability, and offers superior design flexibility without compromising structural integrity.

How much weight do GFRC panels save compared to precast concrete?

GFRC facade panels typically weigh 15-25 kg/m², compared to 60-80 kg/m² for traditional precast concrete panels. This 60-70% weight reduction dramatically lowers foundation costs, reduces steel reinforcement requirements, and simplifies installation.

Can GFRC panels be used for complex architectural designs?

Yes, GFRC excels at creating complex geometries and freeform shapes that would be impractical with traditional concrete. The material can be molded into curved surfaces, intricate patterns, and sculptural elements, allowing architects to design distinctive facades with parametric patterns and organic forms.

Are GFRC panels suitable for seismic zones?

GFRC panels are particularly well-suited for seismic regions because they exhibit ductile behavior and can deform slightly without catastrophic failure, unlike brittle traditional concrete. This multiple cracking capability makes them ideal for earthquake-prone areas like Himachal Pradesh and Uttarakhand.

Can traditional Indian jali patterns be created with GFRC?

Yes, GFRC technology has successfully revived traditional jali work for contemporary applications. Modern concrete jali panels manufactured from GFRC combine intricate lattice patterns with contemporary design while providing privacy, light control, and ventilation benefits.

AECORD Editorial Team
Written by
AECORD Editorial Team
AECORD Verified ExpertReviewed by 2 editors

Discussion

Loading comments...
Newsletter

One thoughtful email on what the world is building.

Cost benchmarks, the week’s standout projects, and our editor’s notes — curated for the global AEC community. No spam, no resellers — unsubscribe in one click.

Weekly editor’s pick
The single article our editors think is worth your time, every Sunday.
Cost benchmark refresh
New per-sqft data from our verified site BOQs, delivered as it lands.
Reader project of the week
One curated home or studio from the AECORD community, with story + photos.