



Understanding Colonial Architecture and Its Modern Relevance in India
India's architectural landscape is a fascinating palimpsest of colonial influences layered over centuries of indigenous design traditions. The phrase "brown sepoys" refers to Indian soldiers who served under British command during the colonial era, but in architectural discourse, it symbolizes the complex relationship between colonized populations and the built environments imposed upon them. The "colonial ghosts" that haunt our cities are not merely historical artifacts—they are active forces shaping how we design, construct, and inhabit spaces today.
As India's construction and architecture sectors continue to evolve, understanding this colonial legacy becomes increasingly important for professionals working on heritage restoration, urban planning, and contemporary design projects. Whether you're an architect in Delhi, an engineer in Mumbai, or a construction professional in Bangalore, recognizing how colonial architecture has influenced our current built environment is essential for creating spaces that are both historically respectful and functionally modern.
Build cost · Bengaluru, May 2026
The Colonial Imprint on Indian Urban Spaces
How British Architecture Reshaped Indian Cities
When the British established their administrative centers across India, they didn't simply construct buildings—they imposed an entire architectural philosophy that prioritized control, surveillance, and hierarchical organization. Cities like Kolkata, Mumbai, Delhi, and Chennai were systematically redesigned to reflect Victorian sensibilities and British notions of urban planning.
The architectural choices made during the colonial period were deliberate acts of cultural assertion. Wide avenues were cut through traditional neighborhoods to facilitate military movement and administrative control. Grand government buildings were positioned to dominate city skylines, literally and metaphorically placing colonial authority above indigenous populations. These weren't accidental design decisions; they were strategic implementations of power through architecture.
In New Delhi, the planned city designed by Edwin Lutyens exemplifies this approach. The concentric circles and radiating avenues weren't merely aesthetic choices—they created clear sight lines for security and established a visual hierarchy that placed the Viceroy's residence at the apex of urban geometry. Today, as modern architects and engineers work on projects in Delhi, they must navigate a city whose fundamental structure embodies colonial power dynamics.

The Architecture of Segregation
Colonial cities were explicitly designed to separate communities. The "civil lines" of Indian cities—residential areas reserved for British officials and their families—were physically and socially distinct from Indian neighborhoods. This segregation wasn't accidental; it was embedded in zoning laws, infrastructure investment, and architectural standards.
In cities like Lucknow and Chandigarh, you can still see the remnants of these segregated urban patterns. The better-maintained colonial-era structures, the wider streets, and superior infrastructure in former "civil areas" contrast sharply with older Indian neighborhoods. This architectural inequality has had lasting consequences for property values, infrastructure development, and community identity.
For contemporary construction professionals and urban planners working through AECORD, understanding these historical patterns is crucial. Modern inclusive urban design must actively work against the segregationist logic embedded in colonial urban planning. When designing new residential complexes, commercial spaces, or public infrastructure, professionals should consciously reject the hierarchical and exclusionary principles that governed colonial architecture.
Frequently asked
Colonial Architectural Styles and Their Persistence
Indo-Gothic and the Hybrid Aesthetic
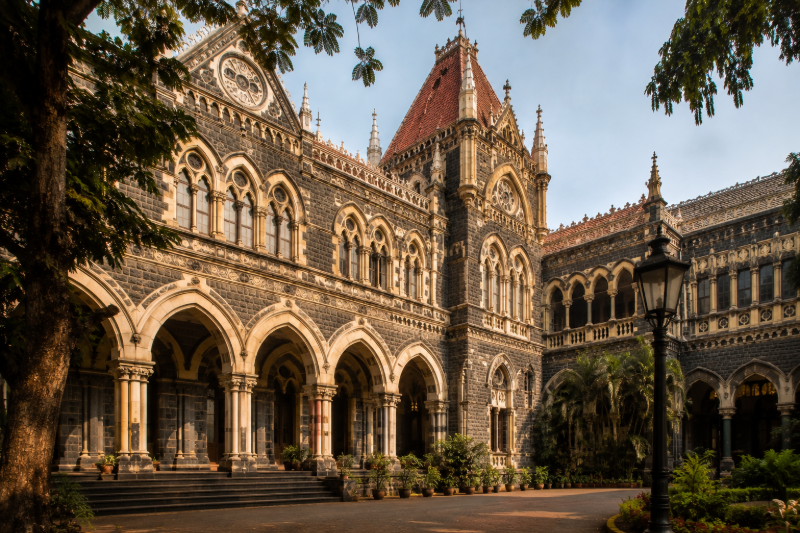
One of the most distinctive features of colonial Indian architecture is the Indo-Gothic style—a hybrid aesthetic that attempted to blend European architectural principles with Indian decorative elements. Buildings like the Victoria Terminus in Mumbai and the High Court in Kolkata exemplify this approach.
These structures are fascinating from a technical perspective. They required Indian craftsmen to master European construction techniques while incorporating traditional Indian decorative motifs—intricate jali work, domes, and ornamental elements. The result is architecturally complex, demanding sophisticated understanding of both traditions.
Today, many of these colonial structures require restoration and rehabilitation. Engineers and architects working on heritage conservation projects must understand not just the structural systems but also the cultural and historical significance of these hybrid designs. The cost of restoring a heritage building in India can range from ₹5,000 to ₹15,000 per square meter, depending on the complexity of the original design and the extent of deterioration.
Institutional Architecture and Power
Colonial institutions—courts, administrative buildings, police stations, and military barracks—were designed to project authority and permanence. These structures were built with durable materials, impressive scale, and deliberate architectural vocabulary that communicated power and control.
The materials used in colonial institutional architecture—stone, brick, and timber—were often sourced locally but assembled according to European specifications. The craftsmanship was exceptional, which is why many colonial-era buildings have survived more than a century. However, this durability was combined with designs that were deliberately imposing and hierarchical.
When modern architects and engineers undertake projects to repurpose or restore these colonial institutional buildings, they face the challenge of transforming spaces designed for control into spaces designed for service. Converting a colonial-era administrative building into a cultural center, museum, or public library requires not just technical skill but also thoughtful design that challenges the original authoritarian spatial logic.
The Psychology of Colonial Spaces
Surveillance and the Panopticon Principle
Colonial architecture frequently incorporated surveillance mechanisms—both literal and psychological. The concept of the panopticon, where a central observer could see all without being seen, influenced the design of many colonial institutions, from prisons to administrative complexes.
This principle extended beyond institutional buildings. The layout of colonial cities, with their wide avenues and open spaces, made it easier to monitor populations. The positioning of police stations, administrative offices, and military barracks created networks of surveillance that made resistance and unauthorized assembly difficult.
Understanding these spatial dynamics helps modern architects create more humane, transparent spaces. Contemporary design should prioritize visibility and accessibility—people should know who is observing them and why. This principle is particularly important for public buildings, government offices, and institutional spaces designed today.
The Psychological Impact of Scale and Proportion
Colonial architects deliberately manipulated scale to create psychological effects. Imposing facades, high ceilings, and grand staircases were designed to make visitors feel small and subordinate. The spatial experience itself communicated hierarchy and power.
Walking into a colonial courthouse or administrative building, one experiences this psychological manipulation directly. The vastness of the space, the height of the ceilings, the formal arrangement of furniture and fixtures—all combine to create a sense of awe and subordination. This is not accidental; it's deliberate spatial rhetoric.
Modern architects working on institutional and public buildings can learn from this understanding by deliberately creating spaces that empower rather than intimidate. Accessible proportions, multiple sightlines, and flexible spatial arrangements can transform institutional spaces into more democratic environments.
Colonial Ghosts in Contemporary Indian Architecture
Persistent Design Patterns
Even though India has been independent for over seven decades, colonial architectural patterns persist in contemporary design. Many modern Indian buildings unconsciously replicate colonial hierarchies and spatial logics.
The "colonial ghost" appears in modern office buildings with hierarchical floor plans that concentrate power at the top. It manifests in residential complexes that replicate segregation through gated communities and class-based zoning. It haunts public spaces designed primarily for surveillance and control rather than community gathering.
Professionals using AECORD to find architects, engineers, and construction specialists should be aware of these persistent patterns. When commissioning new projects, explicitly challenging colonial spatial logic is an important part of creating authentically Indian, equitable, and functional built environments.
Heritage vs. Modernity: The Restoration Dilemma
India faces a significant challenge in managing its colonial architectural heritage. Many colonial-era buildings are structurally sound but functionally obsolete. The question of how to preserve these structures while adapting them for contemporary use is complex.
Some argue that colonial buildings should be preserved as historical documents—maintained in their original form to remind us of the colonial period. Others contend that these buildings should be actively repurposed, transformed into spaces that serve contemporary Indian communities. Both approaches have merit.
The cost of heritage restoration in Indian cities varies significantly. In Tier 1 cities like Mumbai and Delhi, restoration can cost ₹10,000-₹20,000 per square meter. In Tier 2 cities like Pune or Ahmedabad, costs might range from ₹6,000-₹12,000 per square meter. These costs reflect not just material expenses but also the specialized expertise required for sensitive restoration work.
Decolonizing Indian Architecture
Reclaiming Indigenous Design Traditions
One response to colonial architectural legacy is deliberately reclaiming and reviving indigenous design traditions. Contemporary Indian architects are increasingly drawing on pre-colonial architectural principles—the principles that governed temple design, palace construction, and vernacular building practices.
These traditions offer sophisticated solutions to contemporary challenges. Vastu principles, for instance, emphasize orientation and spatial relationships in ways that can improve natural lighting and ventilation. Traditional jali screens provide privacy while allowing air circulation. Courtyards and internal gardens create microclimate control without mechanical systems.
Modern architects working on residential, commercial, and institutional projects can integrate these principles with contemporary technology and functionality. This isn't about creating fake "traditional" buildings but about drawing on genuine indigenous wisdom to create spaces that are both culturally rooted and functionally advanced.
Critical Engagement with Colonial Heritage
Rather than simply rejecting or preserving colonial architecture, a more productive approach involves critical engagement. This means understanding colonial buildings as historical artifacts that communicate important truths about power, control, and resistance—while actively working to create alternative spatial logics in new construction.
Some Indian cities are undertaking innovative heritage projects that transform colonial spaces into centers for cultural dialogue and community engagement. Converting colonial administrative buildings into museums, cultural centers, or public libraries allows these spaces to serve new purposes while maintaining their historical integrity.
Practical Implications for Modern Construction Professionals
Understanding Building Codes and Heritage Regulations
India has established heritage protection frameworks that affect construction and renovation projects in historically significant areas. The Ancient Monuments and Archaeological Sites and Remains Act (AMASR Act) and various state-level heritage regulations govern work on colonial-era buildings and in historically sensitive zones.
Professionals working on projects in heritage areas need to understand these regulatory frameworks. In cities like Delhi, Kolkata, and Mumbai, heritage restrictions can significantly impact project timelines and costs. Obtaining necessary permissions from heritage authorities can add 6-12 months to project schedules.
Adaptive Reuse and Contemporary Functionality
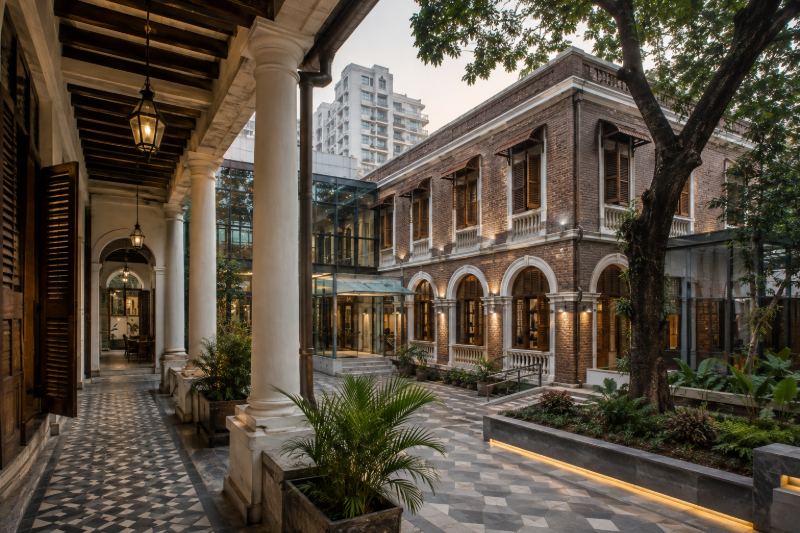
Many colonial-era buildings are being successfully adapted for contemporary uses. Converting colonial bungalows into boutique hotels, transforming warehouse spaces into creative studios, and repurposing administrative buildings into cultural centers requires careful technical planning.
Adaptive reuse projects must address modern requirements—elevator installation, accessibility compliance, updated electrical and plumbing systems, climate control—while preserving architectural character. This requires specialized expertise in structural engineering, heritage conservation, and contemporary building systems.
Professionals seeking expertise in heritage adaptive reuse projects can connect with specialists through AECORD, where you'll find architects and engineers experienced in balancing historical preservation with modern functionality.
Moving Forward: Creating Post-Colonial Spaces
Inclusive Design Principles
Creating genuinely post-colonial architecture means deliberately incorporating principles of inclusivity, accessibility, and democratic space-making. This includes designing for people with disabilities, creating spaces that welcome diverse communities, and avoiding hierarchical spatial arrangements.
Modern institutional buildings should prioritize transparency and accessibility. Public buildings should be designed to invite rather than intimidate. Residential spaces should foster community rather than isolation. These principles directly counter the spatial logic embedded in colonial architecture.
Sustainability and Indigenous Knowledge
Indigenous building practices developed over centuries often embody sophisticated sustainability principles. Traditional building materials, passive cooling techniques, water management systems, and spatial organization for natural light all offer solutions to contemporary environmental challenges.
Contemporary sustainable architecture in India increasingly draws on these traditional approaches. Using locally sourced materials, designing for natural ventilation and lighting, incorporating water harvesting systems, and planning landscapes for microclimate management—these practices are both environmentally responsible and culturally rooted.
Conclusion: Understanding Our Architectural Inheritance
The "brown sepoys and colonial ghosts" that haunt Indian architecture represent more than historical curiosities. They embody power dynamics, spatial hierarchies, and design philosophies that continue to influence how we build and inhabit spaces today. Understanding this legacy is essential for creating authentically Indian, equitable, and functional built environments.
As India's construction and architecture sectors continue to grow—with the industry expected to reach ₹2 trillion by 2030—the choices we make about how to engage with colonial architectural legacy become increasingly important. Will we unconsciously replicate colonial spatial hierarchies in new construction? Or will we deliberately create alternatives that reflect Indian values of inclusivity, sustainability, and democratic participation?
For architects, engineers, construction professionals, and project developers working across India, this is not merely an academic question—it's a practical challenge that influences every project. Whether you're designing a new office complex in Bangalore, restoring a heritage building in Lucknow, or planning a residential community in Pune, understanding colonial architecture's legacy helps create better spaces.
If you're working on architectural or construction projects and need specialized expertise in heritage conservation, sustainable design, or culturally sensitive space-making, AECORD connects you with experienced professionals across India who understand both the technical and cultural dimensions of contemporary Indian architecture. Browse our network of architects, engineers, and construction specialists to find the right expertise for your project.
Frequently Asked Questions
What does 'brown sepoys' mean in the context of colonial architecture?
In architectural discourse, 'brown sepoys' symbolizes the complex relationship between colonized Indian populations and the built environments imposed upon them during British rule. The term, originally referring to Indian soldiers serving under British command, now represents how colonial architecture shaped India's cities and continues to influence modern design decisions.
How did British colonial architecture change Indian cities?
British architects deliberately redesigned Indian cities like Delhi, Mumbai, and Kolkata with wide avenues for military control, grand government buildings to assert authority, and segregated 'civil lines' for British residents. These strategic design choices created visual hierarchies and physical separation that reflected colonial power dynamics and continue to influence urban layouts today.
What is the architecture of segregation in colonial Indian cities?
Colonial cities were explicitly designed with segregated neighborhoods, including exclusive 'civil lines' for British officials with superior infrastructure and maintenance, while Indian neighborhoods received less investment. This architectural segregation created lasting inequalities in property values and community development that persist in modern cities like Lucknow and Chandigarh.
Why should modern architects understand colonial architecture in India?
Understanding colonial architectural legacy helps contemporary architects and engineers recognize how power dynamics were embedded in urban design, enabling them to consciously reject segregationist and hierarchical principles in modern projects. This knowledge is essential for creating inclusive, historically respectful spaces in heritage restoration and urban planning work.
What is an example of colonial power reflected in city design?
New Delhi's design by Edwin Lutyens exemplifies colonial power architecture, with concentric circles and radiating avenues creating clear sight lines for security and placing the Viceroy's residence at the apex of the city's geometric hierarchy. This structure literally and metaphorically positioned colonial authority above indigenous populations.