India's architectural heritage spans thousands of years, with distinct regional styles that reflect local climate, culture, and craftsmanship. In recent years, many contemporary homeowners and architects have begun drawing inspiration from these traditional design principles to create homes that honor the past while embracing modern living. This approach has resulted in some remarkable residential projects across India that seamlessly blend vernacular elements with contemporary comfort.
The resurgence of traditional architecture in Indian residential design isn't merely about aesthetic appreciation—it's a thoughtful response to sustainability, cultural identity, and the search for homes that feel authentically connected to their surroundings. Let's explore five exceptional Indian homes that demonstrate how traditional architectural inspiration can be translated into modern living spaces.
1. The Jaipur Haveli-Inspired Residence: Preserving Rajasthani Grandeur
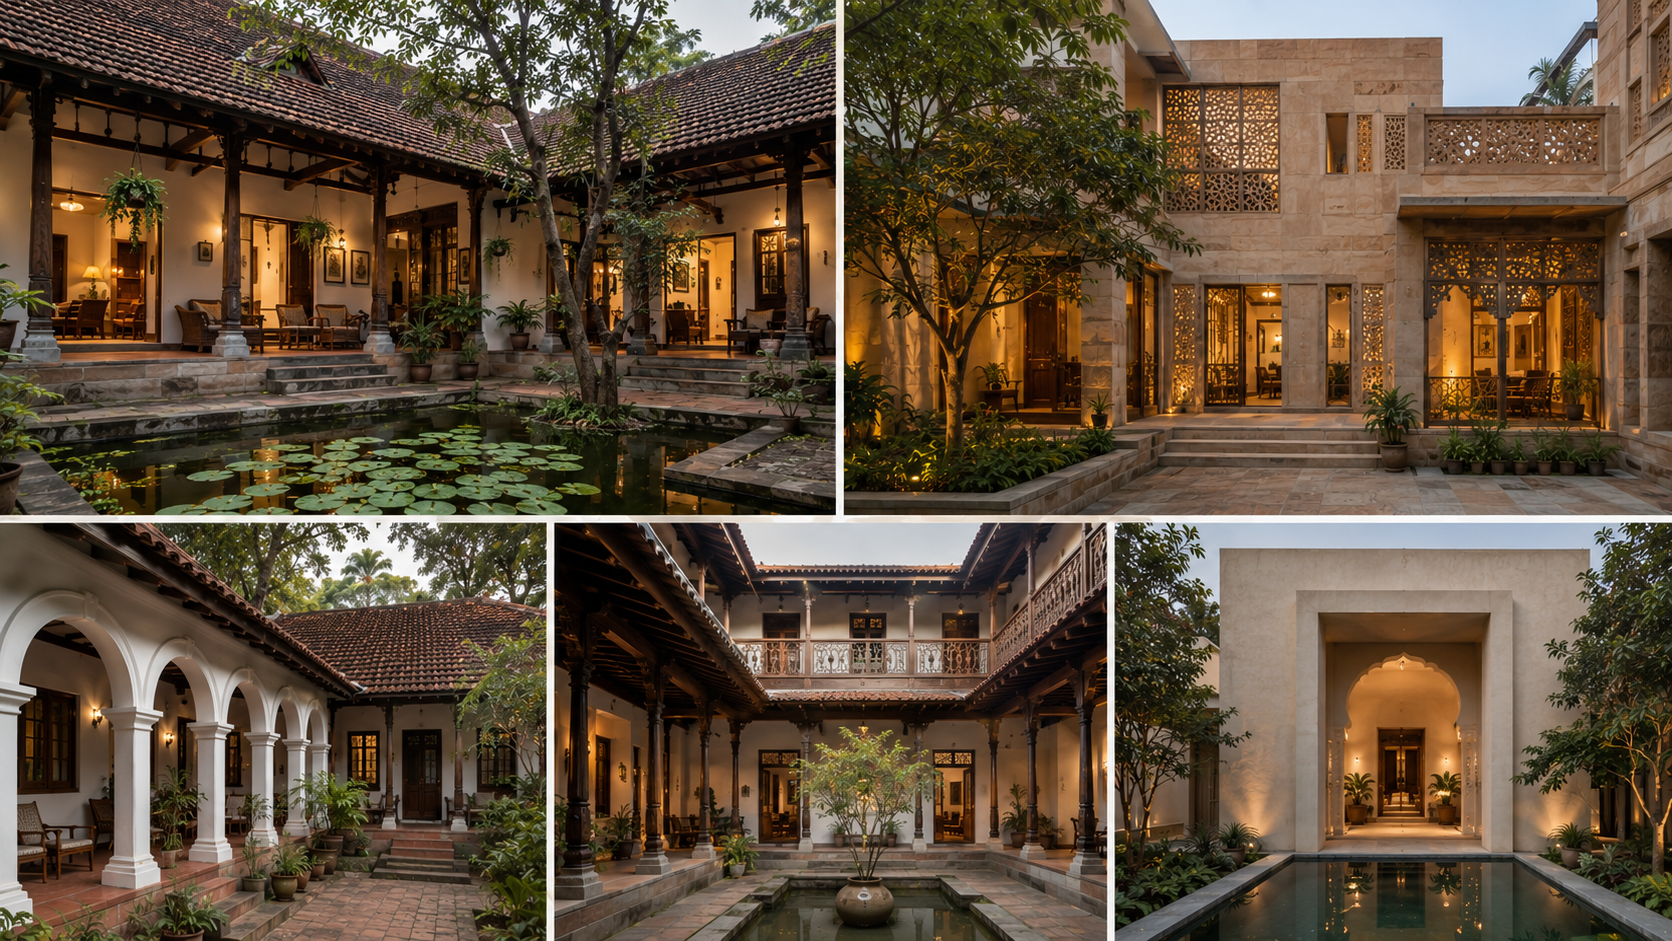
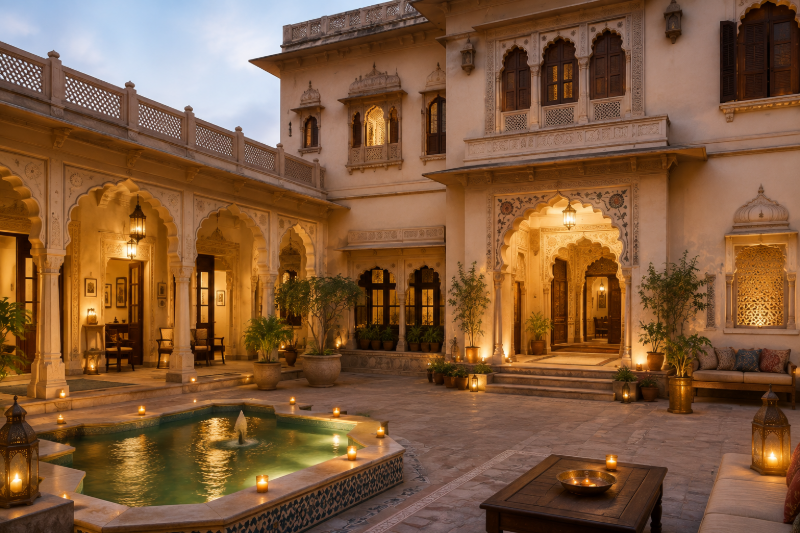
In the heart of Jaipur, a contemporary family home draws heavily from the city's iconic haveli architecture. Traditional havelis, with their intricate jali screens, central courtyards, and ornate facades, have long represented Rajasthani aristocratic living. This modern interpretation respects these principles while introducing contemporary amenities.
Build cost · Bengaluru, May 2026
Design Elements and Features
The residence incorporates several characteristic haveli features:
Central Courtyard: Rather than a single large courtyard, the design features multiple interconnected courtyards that serve as light wells and ventilation sources, reducing dependence on artificial lighting and air conditioning
Jali Screens: Intricately carved wooden and stone jalis filter sunlight and create privacy while maintaining visual and thermal connectivity with outdoor spaces
Tiered Elevations: The facade uses stepped levels inspired by traditional haveli architecture, creating visual interest and providing semi-private outdoor spaces
Arched Openings: Characteristic Mughal-influenced arches frame windows and doorways, contributing to the home's distinctive character
Modern Integration
What sets this project apart is how seamlessly it incorporates modern requirements. The courtyards feature water features and landscaping that support the home's cooling system. Large glass panels behind the jali screens allow controlled views while maintaining the traditional aesthetic. The construction cost of approximately ₹8,000-10,000 per square foot reflects the quality craftsmanship required to achieve authentic traditional details alongside modern structural standards.
2. The Kerala Nalukettu Reimagined: Tropical Design Excellence
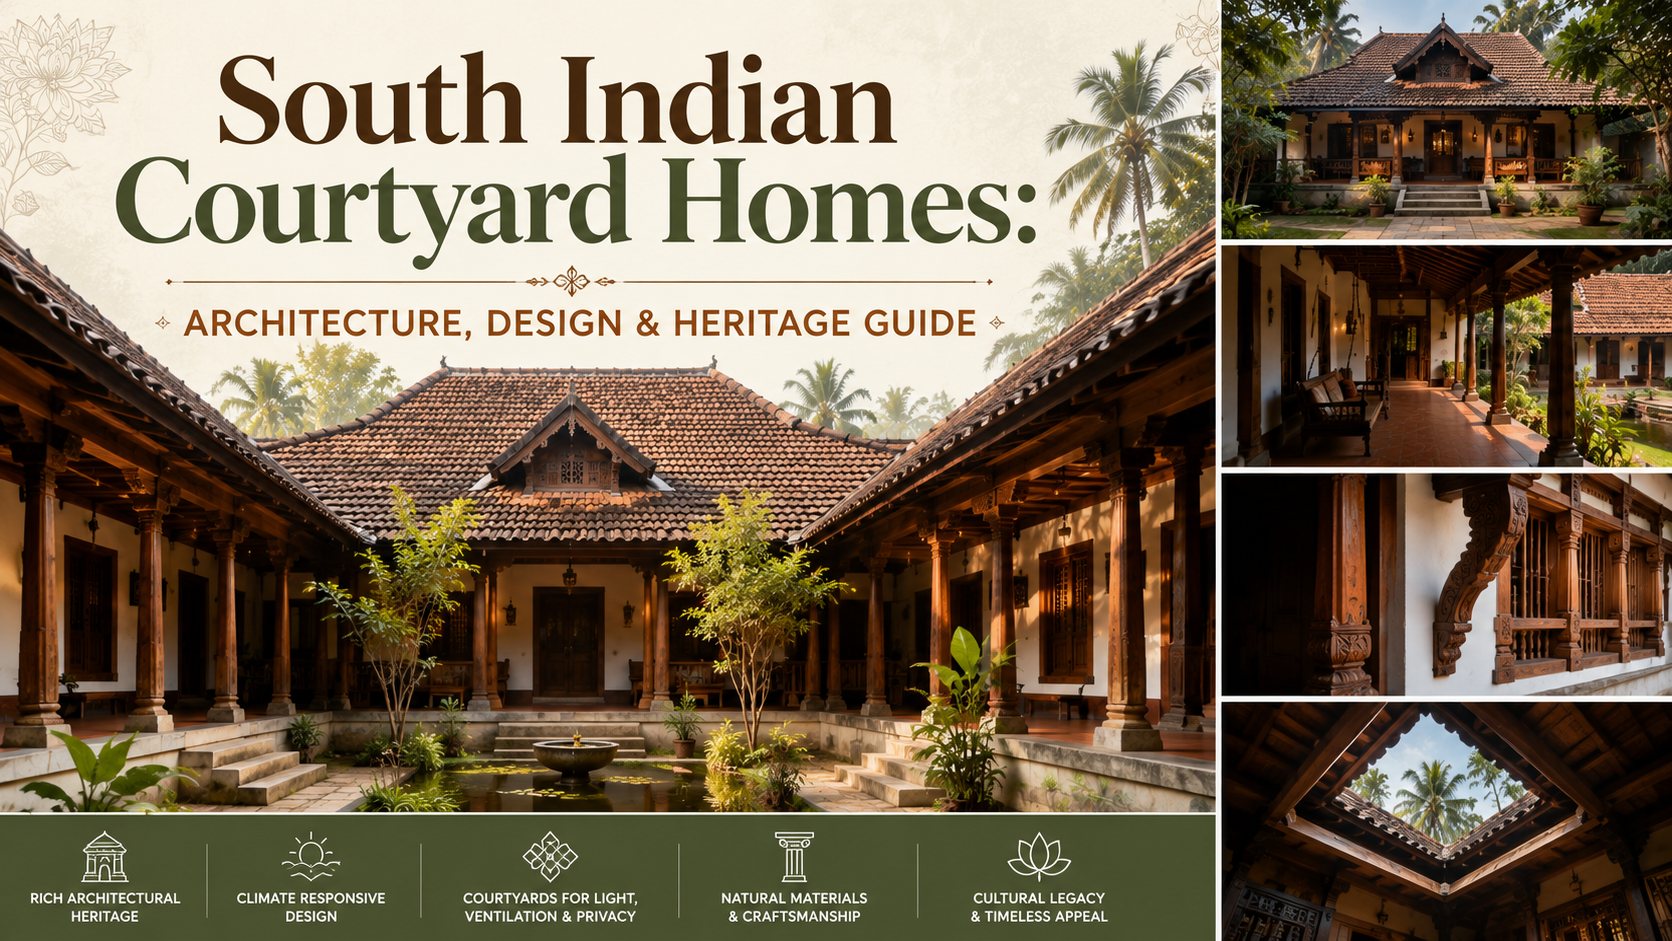
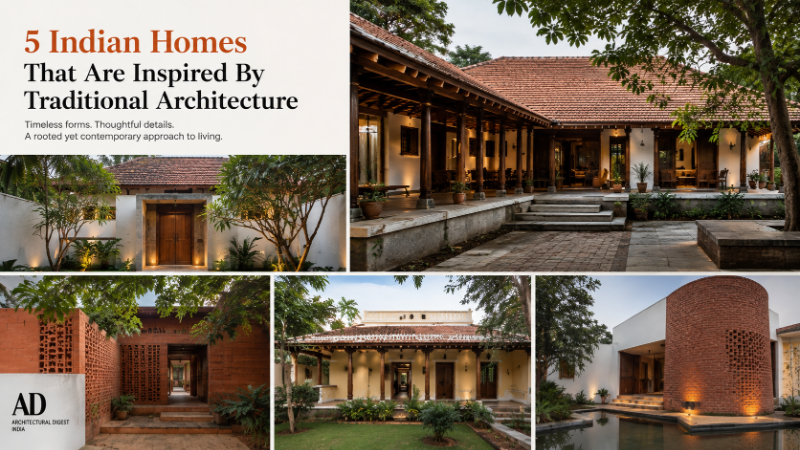
Located in Kochi, this stunning home takes inspiration from the traditional Kerala nalukettu—a distinctive architectural style featuring sloping tiled roofs, open courtyards, and wooden pillars. The nalukettu design evolved over centuries to perfectly suit Kerala's tropical climate and monsoon patterns.
Frequently asked
Climate-Responsive Traditional Design
The nalukettu's traditional features address Kerala's specific environmental challenges:
High-Pitched Roofs: The steep tiled roofs efficiently drain heavy monsoon rainfall while creating air gaps that insulate against heat
Deep Eaves: Extended roof overhangs protect walls from direct rainfall and provide shaded outdoor spaces
Wooden Framework: Traditional timber construction offers flexibility during earthquakes and allows for natural expansion and contraction in humid climates
Open Verandas: These transitional spaces facilitate cross-ventilation and create comfortable outdoor living areas
Contemporary Adaptations
This modern nalukettu incorporates traditional materials—including locally-sourced teak and coconut wood—while introducing contemporary systems. The open courtyard now features a reflecting pool that cools the surrounding areas through evaporation. Traditional mud plaster has been replaced with breathable, low-VOC finishes that maintain the aesthetic while improving durability. The project demonstrates that traditional design principles aren't relics—they're sophisticated solutions to environmental challenges that remain relevant today.
3. The Rajasthani Desert Home: Earthy Elegance in Jodhpur
In Jodhpur, a striking residence embraces the architectural language of Rajasthan's desert region. This home uses local stone, earth tones, and spatial organization principles developed over centuries to create comfortable living in an arid climate.
Desert Architecture Principles
The traditional architecture of Rajasthan evolved to address extreme heat and water scarcity:
Thick Stone Walls: Walls constructed from local sandstone provide thermal mass, absorbing heat during the day and releasing it at night, naturally moderating interior temperatures
Limited Window Openings: Strategically placed small windows reduce heat gain while providing adequate ventilation and natural light
Elevated Living Spaces: Rooms are positioned to maximize air circulation and take advantage of cooler evening breezes
Decorative Screens: Carved stone screens filter harsh sunlight while maintaining visual connections
Sustainable Modern Living
This contemporary interpretation uses the same principles but with modern materials and systems. The thick walls are constructed using stabilized earth blocks mixed with local stone, reducing embodied carbon while maintaining traditional aesthetics. Rainwater harvesting systems address water scarcity—a critical concern in Jodhpur where annual rainfall averages only 50-60 cm. The home's cooling load is reduced by 40% compared to conventional construction, significantly lowering operational costs. Construction expenses of approximately ₹6,500-8,000 per square foot reflect the use of local materials and traditional craftsmanship.
4. The Tamil Nadu Temple-Inspired Urban Residence: Bangalore
In Bangalore, an innovative urban home draws inspiration from South Indian temple architecture, particularly the design principles found in Dravidian temples. This project demonstrates how sacred architectural language can inform residential design in unexpected ways.
Architectural Language from Sacred Spaces
South Indian temples feature distinctive design elements developed over centuries:
Gopuram-Inspired Vertical Emphasis: The home's central tower element echoes the gopuram's vertical aspiration, creating a distinctive silhouette and providing a light well that illuminates multiple levels
Mandala-Based Planning: The home's layout follows geometric principles inspired by temple mandala designs, creating spaces that feel ordered and harmonious
Intricate Stone Carving: Selected walls feature traditional stone carving depicting motifs found in temple architecture
Columned Halls: Open halls with traditional pillars create flexible spaces that can accommodate both intimate family gatherings and larger social events
Bridging Sacred and Secular
While drawing from temple architecture, the home maintains a distinctly residential character. The design respects the sacred origins of its inspiration while creating deeply functional modern spaces. The central tower serves practical purposes—housing mechanical systems, providing natural ventilation, and creating dramatic interior vistas. Stone carving, executed by artisans trained in traditional temple sculpture, adds unique artistic value. This project, with construction costs around ₹9,000-11,000 per square foot, represents a sophisticated approach to cultural architecture in urban contexts.
5. The Goan Portuguese-Influenced Coastal Home: Architectural Fusion
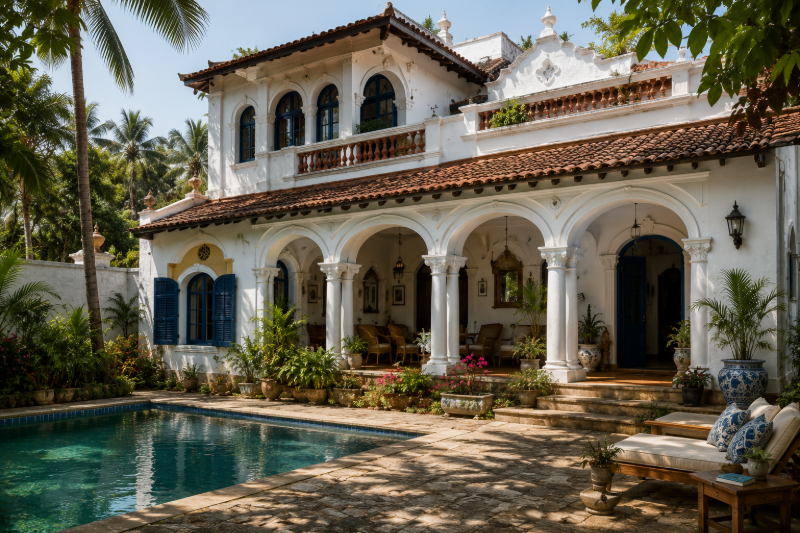
On the Goan coast, a contemporary residence beautifully interprets Portuguese colonial architecture that has shaped the region for centuries. This home demonstrates how colonial heritage can be thoughtfully reinterpreted for modern living without pastiche or superficiality.
Portuguese Colonial Design Elements
Goan architecture reflects centuries of Portuguese influence mixed with local traditions:
Covered Verandas: Deep, shaded outdoor spaces provide protection from intense sun and tropical rains while facilitating indoor-outdoor living
Terracotta Tiles: Traditional barrel-tile roofing remains functional and aesthetically appropriate for coastal climates
Arched Openings and Balconies: Characteristic arches and ornamental balconies create visual richness and provide outdoor living spaces
Pastel Color Palettes: Traditional whitewashed walls with colored trim reflect Portuguese aesthetic preferences and practical benefits for heat reflection
Contemporary Coastal Living
This modern interpretation respects Goan architectural heritage while addressing contemporary needs. The extended verandas are designed as flexible spaces that can be opened or enclosed depending on season and weather. Traditional terracotta tiles are supplemented with modern underlayment that improves waterproofing without altering the aesthetic. The color palette uses traditional whitewash with natural pigments, maintaining visual harmony with the coastal landscape. Large glass panels behind arched openings provide views while maintaining the traditional facade character. The construction budget of ₹7,500-9,500 per square foot reflects the use of quality materials and skilled artisans necessary for authentic traditional detailing.
Why Traditional Architecture Matters for Modern Indian Homes
Environmental Sustainability
Traditional Indian architecture evolved over centuries to address specific regional environmental challenges. These solutions remain remarkably effective: thick walls provide thermal regulation, courtyards facilitate natural ventilation, strategic window placement optimizes daylighting, and local materials reduce transportation impacts. Modern homes inspired by traditional design can achieve significant energy efficiency without relying entirely on mechanical systems.
Cultural Continuity and Identity
In an increasingly globalized world, homes that reflect local architectural traditions provide cultural grounding and identity. For many Indian homeowners, living in spaces that honor regional heritage creates meaningful connections to place and community.
Craftsmanship and Local Economy
Traditional architecture projects require specialized skills—stone carving, timber joinery, traditional plastering techniques—that support local artisans and craftspeople. These projects help preserve endangered traditional crafts while creating employment for skilled workers.
Long-Term Value and Distinctiveness
Homes with distinctive architectural character, particularly those that thoughtfully interpret cultural traditions, tend to maintain value better than generic contemporary designs. They also create memorable, personally meaningful living environments.
Challenges and Considerations
Cost Implications
Traditional detailing and specialized craftsmanship typically increase construction costs by 15-25% compared to conventional construction. However, reduced operational costs and potential long-term value appreciation often offset initial investment.
Technical Integration
Integrating modern systems—electrical, plumbing, HVAC, internet—into traditional designs requires careful planning. Working with architects experienced in both traditional design and contemporary building systems is essential.
Maintenance Requirements
Traditional materials like stone, wood, and natural plasters require regular maintenance. Homeowners should budget for ongoing care and be prepared to work with specialists familiar with these materials.
Finding the Right Professionals for Your Traditional-Inspired Home
Creating a home inspired by traditional architecture requires architects and designers who understand both cultural heritage and contemporary building science. They must be able to research regional architectural traditions, adapt historical principles to modern living, and manage the technical complexity of integrating traditional aesthetics with modern systems.
If you're considering a home inspired by traditional Indian architecture, platforms like AECORD can help you connect with architects, designers, and builders experienced in heritage-inspired residential projects. AECORD's network includes professionals across India who specialize in various regional architectural traditions and understand how to authentically interpret them for contemporary living.
Whether you're drawn to the haveli aesthetics of Rajasthan, the tropical design of Kerala, the earthy elegance of desert regions, the geometric sophistication of South Indian temple-inspired design, or the colonial charm of Goan architecture, the right professional team can help bring your vision to life.
Conclusion
These five homes demonstrate that traditional Indian architecture isn't a historical curiosity—it's a living design language with profound relevance for contemporary living. By thoughtfully interpreting regional architectural traditions, homeowners can create spaces that are environmentally responsive, culturally meaningful, and distinctly beautiful.
The best traditional-inspired homes don't simply replicate historical styles. Instead, they understand the principles underlying traditional design and reinterpret them for modern life. They honor craftsmanship while embracing contemporary systems. They celebrate regional identity while creating functional, comfortable living spaces.
If you're inspired by traditional Indian architecture and want to explore how these principles might inform your own home, start by researching the architectural heritage of your region. Then, connect with experienced architects and designers who can help you navigate the exciting intersection of tradition and contemporary design. AECORD makes it easy to find professionals with expertise in heritage-inspired residential architecture throughout India. Your dream home—one that honors tradition while embracing modern living—is within reach.