Introduction
Building safety is not something that can be addressed only at the final stage of a project. It needs to be considered from the moment a building is planned.
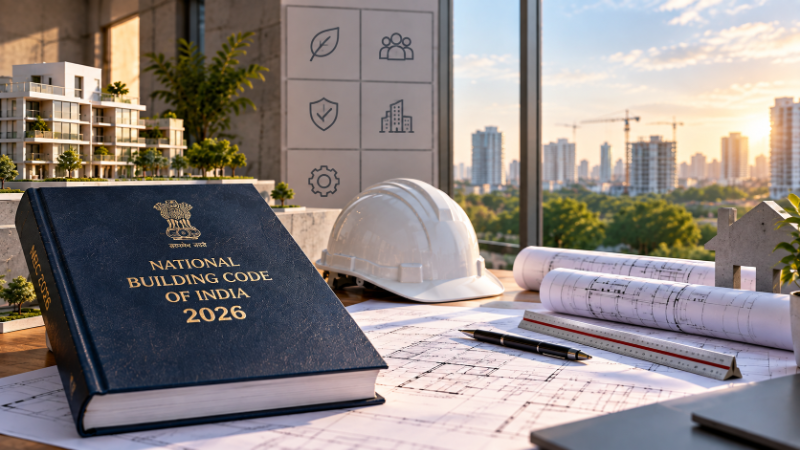
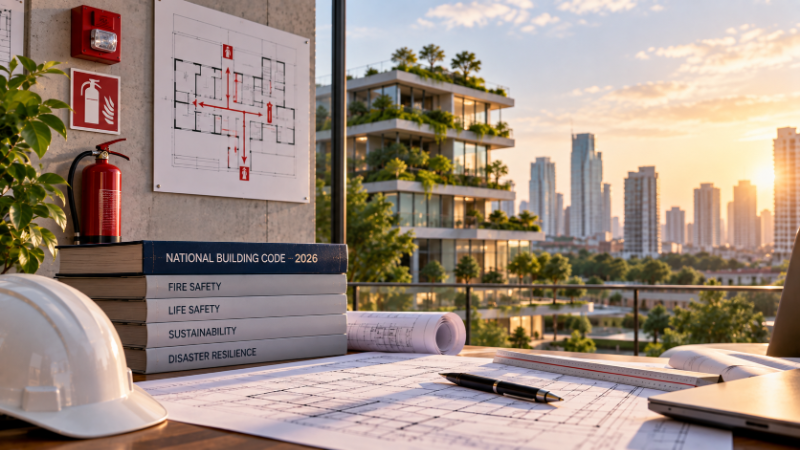
With the introduction of NBCS 2026, several aspects of building design and fire and life safety have been updated, clarified and expanded. These changes are particularly important for architects, developers, fire consultants and other professionals involved in building design and approvals.
To explore these changes from a practical perspective, AECORD hosted a webinar titled “NBCS 2026 in Practice: From Design to Compliance” on September 10, 2026.
The session featured Mr. Guru Prasad Rao, a mechanical engineering professional with around 23 years of experience in fire detection, firefighting, fire suppression and related systems. The webinar focused on how the updated standards can affect real-world projects, particularly from a fire and life-safety perspective.
Rather than simply discussing the standards, the session looked at what the changes mean for actual building design, planning and compliance.
What Has Changed with NBCS 2026?
One of the key messages from the webinar was that the overall objective of the standards remains the same: to minimise danger to life from fire, smoke and fumes and help occupants evacuate safely.
However, the framework has been updated to address modern building types, new technologies and areas where professionals previously faced uncertainty.
The webinar highlighted newer provisions covering areas such as:
Data centres
EV charging facilities
Mixed-use buildings
Specific industrial hazards
Metro stations and trainways
Performance-based design
More detailed fire-protection systems
The updated approach also provides greater clarity around occupancy classification, fire protection, compartmentation and life-safety requirements. About the Speaker
Mr. Guruprasad Rao is a Mechanical Engineering professional with around 23 years of experience working with reputed organisations in India and abroad. He holds a B.E. in Mechanical Engineering along with a Post Graduate Diploma in Information Technology from Symbiosis, Pune.
His expertise includes gas-based fire suppression systems, fire detection and alarm systems, and firefighting systems. With extensive experience in design, estimation, coordination and business operations, he brings a practical perspective to fire and life-safety requirements.
During the AECORD webinar, Mr. Rao shared his insights on the practical implications of NBCS 2026, helping architects, developers and fire consultants understand how the updated requirements can influence building design, fire protection and compliance.

Build cost · Bengaluru, May 2026
High-Rise Building Threshold Increased to 24 Metres
One of the most discussed changes is the increase in the high-rise building threshold.
Previously, buildings of 15 metres and above were considered high-rise. Under NBCS 2026, the threshold has been increased to 24 metres.
However, this does not mean that buildings below 24 metres can ignore fire and life-safety requirements.
During the webinar, an architect asked whether buildings below 24 metres would be exempt from requirements such as safe exits, staircase capacity and travel-distance controls.
The clarification was important: many life-safety requirements continue to depend on factors such as occupancy, building height and floor area.
Some requirements, such as firefighting shafts, are specifically associated with high-rise buildings, while other safety provisions continue to apply to lower buildings as well.
What this means for architects
A building being below 24 metres does not automatically mean fewer safety requirements.
Architects still need to consider:
Safe exits
Staircase capacity
Travel distance
Corridors and doorways
Occupancy type
Floor area
Fire-safety provisions
More Detailed Occupancy Classification
Another important change is the way different building occupancies are classified.
NBCS 2026 introduces Occupancy Group K for mixed-use buildings. It also provides more specific classifications for certain types of buildings.
For example, the webinar discussed:
E1 for commercial and business buildings primarily occupied by people
E2 specifically for data centres
F1 for shops at street level and above
F2 for underground shopping
Industrial buildings classified according to low, moderate and high hazard
Residential classification has also been simplified, with fewer subdivisions than before.
This increased level of detail is particularly useful for modern developments where different uses are often combined within the same project.
Frequently asked
Mixed-Use Buildings Get Greater Clarity
Mixed-use buildings can be complicated because different parts of the same building may have different safety requirements.
The webinar highlighted greater clarity around the difference between minor occupancy and mixed occupancy.
A secondary occupancy can be treated as a minor occupancy when it does not exceed 30% of the floor area. Once it exceeds 30%, the building is categorised as mixed occupancy.
The standards also provide guidance on the fire resistance required between different occupancies.
For example, where residential and educational occupancies are combined, the webinar discussed a 120-minute fire-rated barrier between the two occupancies.
For architects, this means mixed-use planning needs to be considered carefully during the early stages of design. Changes in Fire-Resistance Requirements
The webinar also compared fire-resistance requirements for different construction types.
The basic classification of buildings into Type 1, Type 2, Type 3 and Type 4 continues, based on the fire resistance of structural and non-structural elements.
However, some requirements have been relaxed.
For example, the webinar highlighted changes such as:
Certain Type 2 exterior load-bearing wall requirements moving from 3 hours to 2 hours
Type 4 requirements changing from 2 hours to 1 hour in the discussed case
Type 2 floor construction changing from 2 hours to 1.5 hours
Certain Type 2 interior structural elements changing from 3 hours to 2 hours
These changes can have a direct impact on material selection and building design.
Staircase Width Requirements Have Changed
Staircase planning is another area where the updated standards provide more occupancy-specific requirements.
The webinar highlighted the following minimum staircase widths:
Building Type | Minimum Width Discussed |
|---|---|
One- or two-family residential | 1.0 m |
Apartments | 1.25 m |
Hotels and educational buildings | 1.5 m |
Assembly and institutional buildings | 2.0 m |
Previously, residential buildings generally followed a 1-metre minimum regardless of subdivision. The updated approach provides greater differentiation between different residential and non-residential building types. Travel Distance: A More Specific Approach
Travel distance is one of the most important aspects of safe evacuation.
The webinar explained that the earlier approach allowed an additional 50% travel-distance allowance in certain sprinklered situations.
Under NBCS 2026, the approach has changed. Instead of adding a general 50% allowance, specific travel-distance values are provided for sprinklered and unsprinklered conditions.
For example, during the Q&A, the discussion covered hospitals. The values discussed were:
30 metres for unsprinklered conditions
45 metres for sprinklered Type 1 and Type 2 buildings
22.5 metres for Type 3 and Type 4 buildings
The webinar also clarified that the common-path requirement remains subject to its applicable limit.
Occupant Load: Gross Area vs Net Area
One of the more practical changes discussed during the webinar concerns occupant-load calculations.
The updated standards provide greater clarity about when gross floor area and net floor area should be used.
For example, the webinar explained that for business buildings:
Earlier approach: 10 sq m per person based on gross floor area
Updated approach discussed: 7.1 sq m per person based on net floor area
The net floor area can account for spaces such as shafts, corridors, toilets and lifts, depending on the applicable calculation.
The change is not the same for every occupancy. Some occupancies continue to use gross floor area.
This distinction is important because occupant load can affect:
Exit capacity
Staircase planning
Refuge provisions
Sanitation requirements
Evacuation planning
Compartmentation Gets More Detailed
Compartmentation is an important part of preventing fire and smoke from spreading through a building.
The webinar highlighted that NBCS 2026 provides more detailed requirements for different occupancies rather than relying on one general approach.
The updated framework identifies different types of fire barriers, including:
Masonry construction with fire-rated doors
Fire-rated fabric fire curtains
Fire-rated glazed partitions
Fire-rated gypsum-board construction
Masonry construction with fire-rated metal sliding doors
This provides designers with greater clarity about how compartmentation can be achieved in different situations. Basement Parking Gets Updated Compartmentation Requirements
Basement vehicle parking was specifically discussed during the webinar.
For enclosed basement vehicle parking, the compartmentation area for sprinklered buildings was discussed as increasing from 3,000 sq m to 5,000 sq m.
For unsprinklered conditions, the discussed value remains 750 sq m.
The webinar also clarified that a water curtain should not be used as a substitute for the specified compartmentation barriers in the relevant scenarios.
Instead, the updated requirements identify specific barrier solutions depending on the location and application.
Fire Protection Systems Are More Occupancy-Specific
Another major change is the way firefighting and fire-protection systems are organised.
Earlier, professionals relied heavily on a single table covering different occupancies.
NBCS 2026 provides separate tables for different occupancy types, giving specific information about the systems required for each type of building.
The webinar highlighted that this can reduce confusion about whether a particular requirement or note applies to all occupancies or only to a specific type of building.
This makes it easier for architects, fire consultants and engineers to identify the appropriate fire-protection systems for a particular project. Pump and Water Storage Requirements Become More Calculation-Based
The webinar also discussed changes in the way fire pump and water-storage requirements are determined.
Instead of relying only on fixed pump capacities, occupancies are divided into eight categories, from CL1 (extra low) to CL8 (high hazard).
The applicable category helps determine the appropriate pump and water-storage requirements.
The webinar explained that the calculations are linked to factors such as the required density and the applicable risk.
This represents a move towards a more calculation-based approach rather than simply selecting a standard pump capacity.
Data Centres Receive Dedicated Attention
Data centres are one of the modern building types that receive greater attention under the updated standards.
The webinar highlighted E2 as a dedicated data-centre classification, along with specific requirements for detection and suppression systems.
The discussion also mentioned additional considerations such as seismic bracing for these facilities.
This is particularly relevant as data centres become an increasingly important part of India's digital infrastructure.

EV Charging and Fire Safety
Electric vehicle charging facilities are another emerging area addressed in the updated standards.
The webinar highlighted that more specific provisions have been introduced for EV charging in parking areas, including the use of quick-response sprinklers in the relevant situations.
For developers and architects, this means EV charging infrastructure needs to be considered alongside the overall fire-safety strategy of parking areas.
Commercial Kitchens and Special Fire Protection
The webinar also discussed changes concerning commercial kitchens.
A dedicated provision that existed earlier has been removed, but this does not mean that commercial kitchens no longer require fire protection.
Instead, the discussion highlighted that the relevant Indian Standard needs to be followed, providing more detailed guidance for commercial kitchen fire protection and detection.
The updated approach also provides specific fire-protection requirements for different industrial hazards.
Fire Exits and Panic Bars
The updated standards also provide greater clarity around fire exits.
The webinar highlighted that the terminology now specifically refers to fire exits and that they should remain unobstructed.
Another important change discussed was the requirement for fire exits to have panic bars, helping occupants enter the fire exit quickly during an emergency.
For architects, this is an example of how fire-safety requirements can influence detailed design and hardware selection. Firefighting Shafts and Building Design
Firefighting shafts are another area where the webinar highlighted important changes.
For buildings below 16 metres, the firefighting shaft should be planned with one side on the external wall and should discharge directly to the exterior in the relevant situation.
For taller buildings where the fire tower needs to be located within the core, discharge through an exit passageway to the exterior can be considered.
The webinar also discussed buildings with multiple compartments.
Where floors have three or more compartments, the discussion highlighted the need for at least two firefighting shafts, with fire-rated connecting corridors providing access to the compartments they serve.
Basement Safety Gets More Attention
Basements are another area where architects need to pay close attention.
The webinar discussed restrictions on using basements for certain hazardous or vulnerable activities, including:
Sleeping areas
Classrooms
Hazardous industries
Restaurant kitchens
Battery rooms
UPS rooms
Fuel-oil storage
These requirements were discussed as areas that are now more clearly addressed, although their implementation depends on the applicable local bylaws and authorities.
The webinar also highlighted a 3.4-metre minimum basement height consideration related to effective smoke performance during a fire.
Refuge Space: A New Planning Consideration
One of the most interesting questions during the webinar concerned refuge space.
The discussion explained that adequate lift-lobby space within a fire tower can serve as refuge space.
For the relevant occupancies, the webinar discussed a minimum provision of:
12 sq m, or
5% of the calculated occupants of the floor
with the calculation based on 0.45 sq m per person.
This space can potentially serve as an alternative to a separate refuge area when adequately planned within the fire tower.
For assembly buildings such as shopping malls, cinema halls and restaurants, the webinar discussed a requirement of space for 20% of the occupants of each floor where refuge spaces are used.
This makes refuge planning an important part of architectural design.

Performance-Based Design for Existing Buildings
Another significant topic covered was performance-based design.
The webinar explained that this approach can be used to validate fire-safety aspects in situations such as:
Heritage buildings accessible to the public
Heritage buildings converted to another occupancy
Existing-building audits
Existing-building retrofit situations
The performance-based assessment would need to be reviewed by the relevant state or local fire authorities.
This can be particularly useful for older buildings where applying every requirement in the same way as a new building may present practical challenges.
Existing Buildings and Fire NOCs
During the Q&A, the audience asked whether buildings that already have a fire and safety certificate would face difficulties when moving towards the updated requirements.
The discussion indicated that future renewals may require additional provisions to be implemented according to the bylaws adopted by the relevant authorities.
This means existing buildings and their owners should stay aware of how local authorities implement the updated requirements rather than assuming that an earlier approval will permanently cover every future requirement.
Staircase Design: Risers and Handrails
The webinar also covered several smaller but practical staircase changes.
For one- or two-family residential buildings, the maximum riser height discussed has been reduced from 190 mm to 175 mm.
The recommended number of risers in one flight is 12, although up to 15 risers can be accepted based on floor-to-floor conditions.
The webinar also clarified a previous inconsistency regarding handrail projection into staircase width. The value discussed is now 90 mm.
These may appear to be small details, but they can have a direct impact on architectural drawings and existing-building modifications.
Exit Separation Between Staircases
The webinar also highlighted guidance on the separation between two required fire exits or staircases.
For an unsprinklered building, the separation discussed is based on:
Entire diagonal ÷ 2
For a sprinklered building, it can be based on:
Diagonal ÷ 3
This is another requirement that architects need to consider while positioning staircases within a floor plan.
Basement Ventilation
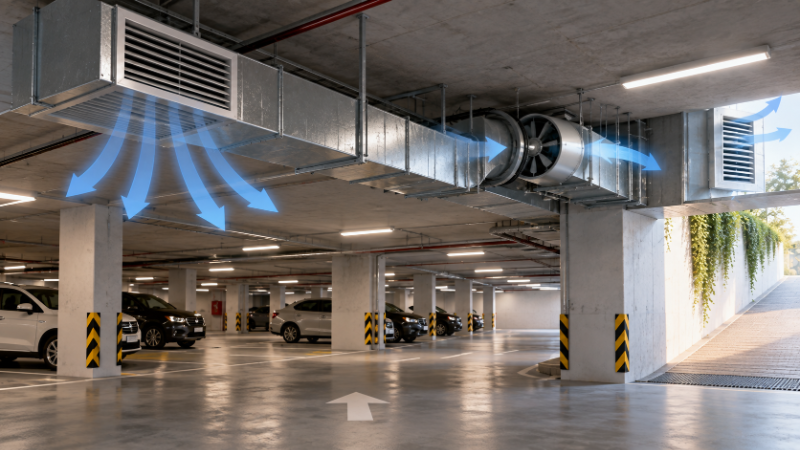
Another practical point discussed during the webinar was basement ventilation.
For a single basement, fresh air may be considered from the ramp and perimeter openings to achieve 12 air changes per hour (ACH) in the relevant situation.
The speaker noted that this approach was not clearly indicated earlier but has now been included as an additional consideration.
What Does NBCS 2026 Mean for Architects?
For architects, one of the biggest takeaways from the webinar is that fire safety needs to be considered during design, not added later.
Important decisions include:
Building height
Occupancy classification
Floor area
Staircase width
Travel distance
Fire exits
Firefighting shafts
Compartmentation
Refuge spaces
Basement planning
Fire-protection systems
Addressing these requirements early can help avoid major design changes during later stages of the project.
What Does NBCS 2026 Mean for Developers?
For developers, building compliance is closely connected to cost, timelines and project risk.
Late changes to:
Staircases
Fire exits
Fire barriers
Firefighting systems
Basement layouts
Refuge spaces
can affect the overall project.
Understanding the requirements early can help developers make better decisions during planning and reduce the risk of costly changes later.
What Does NBCS 2026 Mean for Fire Consultants?
For fire consultants, the updated framework provides a more detailed and occupancy-specific approach.
Fire consultants now need to consider the specific:
Occupancy + Building Characteristics + Hazard + Fire Protection Strategy
rather than applying a broad solution to every project.
The introduction of specific occupancy tables, risk categories and specialised provisions also makes coordination with architects and engineering consultants increasingly important.
The Main Takeaway: Compliance Should Start Early
The biggest lesson from AECORD's webinar is simple:
Compliance should be part of the design process, not just the approval process.
A building can only be effectively designed for safety when architects, developers, fire consultants and other professionals work together from the beginning.
The updated standards provide greater clarity in several areas, including occupancy classification, fire protection, compartmentation, travel distance, exits, data centres, EV charging and existing buildings.
For professionals, the goal should not simply be to ask:
“Is this design compliant?”
Instead, the better question is:
“How can we design this project with safety and compliance built in from the beginning?”
Key Takeaways from the AECORD Webinar
Here are the major points professionals can take away from the session:
1. The high-rise threshold has increased
The high-rise threshold discussed during the webinar has moved from 15 metres to 24 metres, but buildings below 24 metres are still subject to applicable life-safety requirements.
2. Mixed-use buildings have clearer classification
A new classification and a clearer 30% threshold help distinguish minor occupancy from mixed occupancy.
3. Occupant-load calculations are more clearly defined
The updated approach clarifies when gross and net floor areas should be used.
4. Travel-distance requirements are more specific
The previous general sprinkler allowance has been replaced in the discussed provisions with specific values for different conditions.
5. Fire protection is more occupancy-specific
Different building types now have more clearly defined fire-protection requirements.
6. Modern building types receive greater attention
Data centres, EV charging facilities and specialised industrial hazards have dedicated considerations.
7. Compartmentation requirements are clearer
Different types of fire barriers and their applications are more clearly identified.
8. Existing buildings remain important
Performance-based design and audits can play an important role in existing and heritage buildings.
9. Local implementation matters
The webinar repeatedly highlighted that practical implementation depends on the applicable requirements and bylaws of the relevant authorities.
Conclusion
NBCS 2026 brings several important changes to how building safety and fire protection are considered in India.
But the real importance of these changes lies not simply in knowing the new numbers or requirements. It lies in understanding how they affect actual building design.
For architects, this means thinking about safety while developing the plan.
For developers, it means considering compliance as part of project planning and risk management.
For fire consultants, it means developing solutions that respond to the specific occupancy and risks of each building.
The AECORD webinar demonstrated that the most effective approach is to bring these professionals together early and make safety part of the design conversation from the start.
Good compliance is not about changing a design at the last minute. It is about creating the right design from the beginning.
Note: The technical values and interpretations in this article are presented based on the discussion during the AECORD webinar. Professionals should verify the applicable requirements and local bylaws before using them for an actual project.
Frequently Asked Questions
What is the new high-rise building threshold under NBCS 2026?
Under NBCS 2026, the high-rise building threshold has been increased from 15 metres to 24 metres. However, buildings below 24 metres are not exempt from fire and life-safety requirements, which continue to depend on factors such as occupancy, building height, and floor area.
Do buildings below 24 metres need to comply with fire and life-safety requirements under NBCS 2026?
Yes, buildings below 24 metres must still comply with fire and life-safety requirements including safe exits, staircase capacity, travel distance controls, and fire-safety provisions. The 24-metre threshold only affects specific requirements like firefighting shafts that are associated with high-rise buildings.
What new building types are covered in NBCS 2026?
NBCS 2026 introduces updated provisions for modern building types including data centres, EV charging facilities, mixed-use buildings, metro stations, trainways, and specific industrial hazards. It also includes more detailed fire-protection systems and performance-based design approaches.
What is Occupancy Group K in NBCS 2026?
Occupancy Group K is a new classification introduced in NBCS 2026 specifically for mixed-use buildings. The updated standards also provide more specific occupancy classifications, such as E2 for data centres, to better address different building types and their unique safety requirements.
What is the main objective of NBCS 2026 fire and life-safety standards?
The primary objective of NBCS 2026 is to minimise danger to life from fire, smoke and fumes and help occupants evacuate safely. The updated framework addresses modern building types, new technologies, and areas where professionals previously faced uncertainty.