Understanding FAR and FSI: The Fundamentals
When you purchase a plot of land in India, you might assume that you can build structures covering the entire area. However, this isn't the case. Two critical regulatory parameters—Floor Area Ratio (FAR) and Floor Space Index (FSI)—determine exactly how much you can construct on your property. These terms are often used interchangeably in India, though they have subtle differences in application across various municipal corporations and state regulations.
For property developers, architects, and landowners, understanding FAR and FSI is essential for project planning, financial forecasting, and regulatory compliance. Whether you're developing a residential complex in Bangalore, a commercial building in Mumbai, or a mixed-use project in Delhi, these ratios directly impact your project's feasibility and profitability.
Build cost · Bengaluru, May 2026
What is FSI (Floor Space Index)?
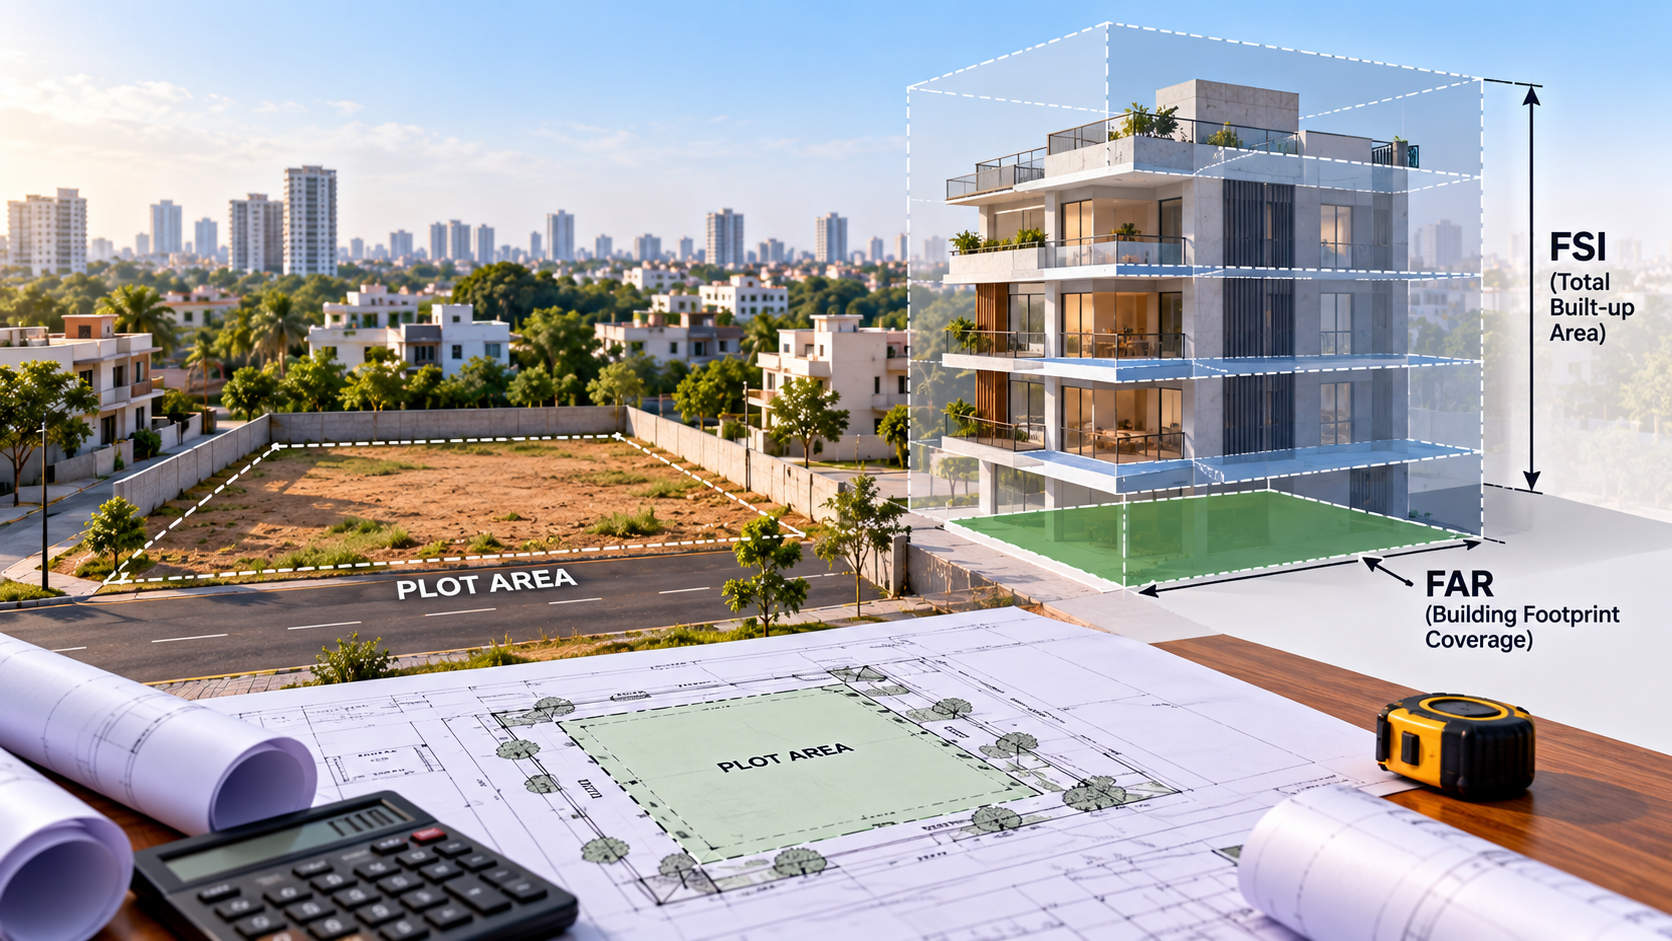
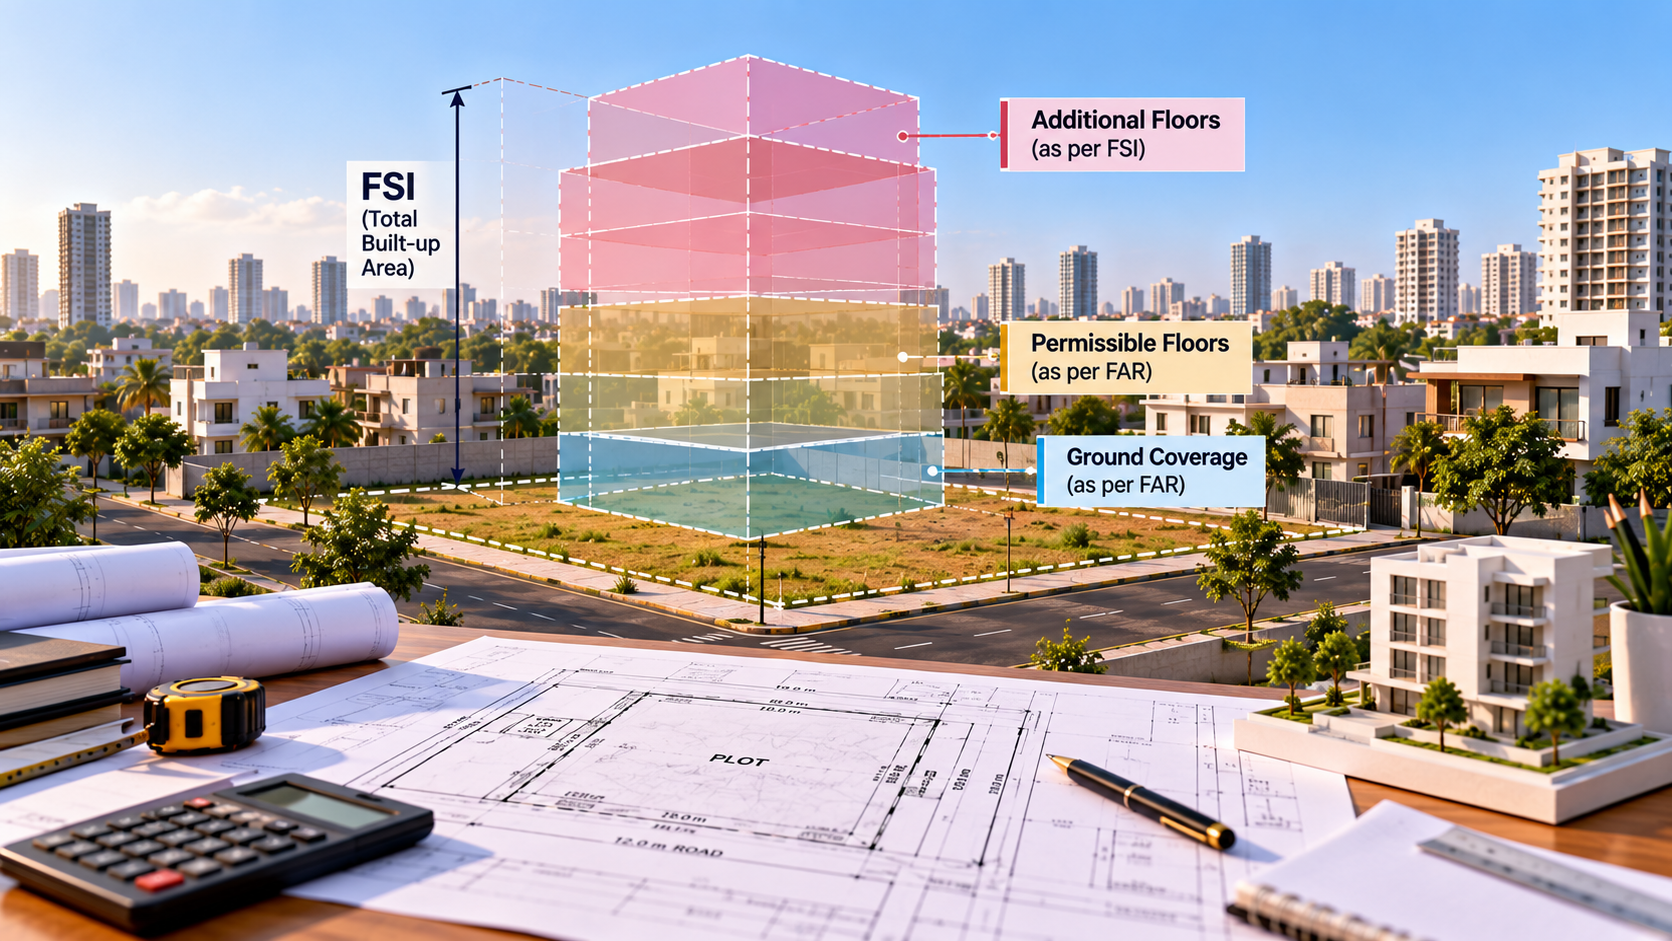
FSI, or Floor Space Index, is the ratio of a building's total usable floor area to the area of the plot on which it stands. It's the most commonly used term in India and is defined by local municipal corporations and development authorities.
FSI Calculation Formula
FSI = Total Built-up Area / Total Plot Area
For example, if you own a plot of 1,000 square meters in a Mumbai residential zone with an FSI of 2.5, your total permissible built-up area would be:
1,000 m² × 2.5 = 2,500 m²
This 2,500 m² can be distributed across multiple floors. You could build a 5-story building with 500 m² per floor, or a 10-story building with 250 m² per floor, provided you comply with other regulations like setbacks, height restrictions, and parking requirements.
What's Included in FSI Calculation?
FSI typically includes:
All residential units' carpet and built-up areas
Commercial spaces, offices, and retail areas
Common areas like lobbies, corridors, and stairwells
Balconies (in some jurisdictions, partially counted)
FSI typically excludes:
Parking areas (in many municipalities)
Terraces and open spaces
Utility areas like transformer rooms or water tanks (in some cases)
Basement areas (sometimes excluded or partially counted)

Frequently asked
What is FAR (Floor Area Ratio)?
FAR, or Floor Area Ratio, is conceptually similar to FSI but is more commonly used in international contexts and some Indian states. The calculation methodology is identical, but FAR often includes different components based on local regulations.
FAR vs FSI: Key Differences
While FAR and FSI are often used interchangeably in India, there are subtle differences:
Terminology: FSI is the standard term used by most Indian municipal corporations (BMC in Mumbai, MCD in Delhi, BBMP in Bangalore)
Component Inclusions: FAR may include or exclude different areas depending on the jurisdiction, while FSI has more standardized definitions across India
Application: FSI is primarily used for residential and mixed-use projects, while FAR is more common in commercial developments and international projects
For practical purposes in the Indian context, you can treat FAR and FSI as equivalent terms when dealing with municipal regulations.
FSI and FAR Variations Across Indian Cities
FSI regulations vary significantly across Indian cities and even within different zones of the same city. This variation reflects local planning policies, infrastructure capacity, and development objectives.
Mumbai
Mumbai's FSI regulations are among the most complex in India. The Brihanmumbai Municipal Corporation (BMC) specifies different FSI values based on location:
Island City (South Mumbai): FSI up to 2.5-3.0 for residential projects
Central Suburbs: FSI up to 2.5
Western Suburbs: FSI up to 1.5-2.0
Eastern Suburbs: FSI up to 1.5-2.0
A 1,000 m² plot in South Mumbai with FSI 2.5 allows 2,500 m² of construction, while the same plot in the western suburbs might allow only 1,500-2,000 m².
Bangalore
Bangalore's Bruhat Bengaluru Mahanagara Palike (BBMP) follows a zoning-based FSI system:
Commercial zones: FSI up to 4.0-5.0
Residential zones (layouts): FSI up to 2.0-2.5
Residential zones (apartments): FSI up to 3.0-3.5
Mixed-use zones: FSI up to 3.0-4.0
Delhi
Delhi's Municipal Corporation of Delhi (MCD) and New Delhi Municipal Corporation (NDMC) specify FSI based on the Master Plan zones:
High-density residential: FSI up to 4.0
Medium-density residential: FSI up to 2.5-3.0
Low-density residential: FSI up to 1.5-2.0
Commercial: FSI up to 5.0-6.0
Pune
Pune Municipal Corporation (PMC) regulations offer:
Residential: FSI up to 2.5-3.0
Commercial: FSI up to 4.0
Mixed-use: FSI up to 3.0-3.5
How FSI Impacts Your Construction Plans
Financial Implications
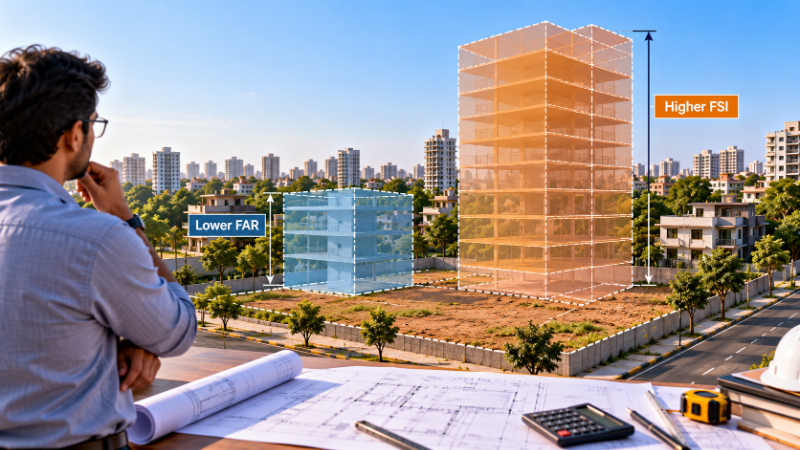
FSI directly affects your project's revenue potential. A higher FSI allows more built-up area, which typically translates to more saleable units or rentable space. However, this must be balanced against construction costs and market demand.
Example Calculation:
Consider a 5,000 m² plot in Bangalore with an FSI of 3.0:
Total permissible built-up area: 15,000 m²
If developed as apartments with an average unit size of 1,200 m², you could build approximately 12-13 units (accounting for common areas)
At an average price of ₹10 lakh per unit, potential revenue: ₹12-13 crores
If the same plot had an FSI of 2.0, the built-up area would only be 10,000 m², reducing the number of units and revenue proportionally.
Design and Planning Considerations
FSI limitations require careful architectural planning. Developers must optimize floor plans to maximize usable area while complying with regulations. This often involves:
Designing efficient floor plates to minimize circulation areas
Strategic placement of parking to avoid counting against FSI (where permitted)
Utilizing basements effectively if they're excluded from FSI calculations
Planning multi-story structures to accommodate the permissible built-up area
Other Regulations That Work Alongside FSI
While FSI determines the total built-up area, other regulations control how that area is distributed and utilized:
Ground Coverage (GC) or Site Coverage
Ground coverage limits the percentage of the plot that can be covered by the building's footprint. Typical GC limits are:
Residential zones: 40-60% of plot area
Commercial zones: 60-80% of plot area
For a 1,000 m² plot with 50% GC, only 500 m² of the ground floor can be built, regardless of FSI. This ensures adequate open space for landscaping and ventilation.
Height Restrictions
Maximum permissible height (MPH) limits how tall your building can be. This is typically specified in meters or number of stories and varies by zone. For instance, residential areas might allow heights up to 24-30 meters, while commercial zones might permit 45-60 meters.
Setback Requirements
Setbacks specify the minimum distance your building must maintain from plot boundaries. These typically include:
Front setback (from road): 5-10 meters
Rear setback (from back boundary): 3-5 meters
Side setbacks: 2-3 meters on each side
These requirements reduce the effective buildable area and must be factored into your design alongside FSI.
Parking Requirements
Most municipalities mandate parking based on building type and size. For residential projects, this might be 1 parking space per unit, while commercial projects might require 1 space per 100 m² of built-up area. Parking areas are often excluded from FSI calculations but still consume valuable plot area.
How to Determine Your Plot's FSI
Before purchasing a property or planning construction, you need to verify the applicable FSI. Here's how:
Check the Zoning Map
Contact your local municipal corporation or development authority (BBMP in Bangalore, BMC in Mumbai, MCD in Delhi, etc.) and request the zoning map for your area. This document specifies the zone classification and corresponding FSI.
Review the Master Plan
The city's Master Plan contains detailed FSI regulations for different zones. Most municipalities now provide online access to these documents.
Consult with a Registered Architect
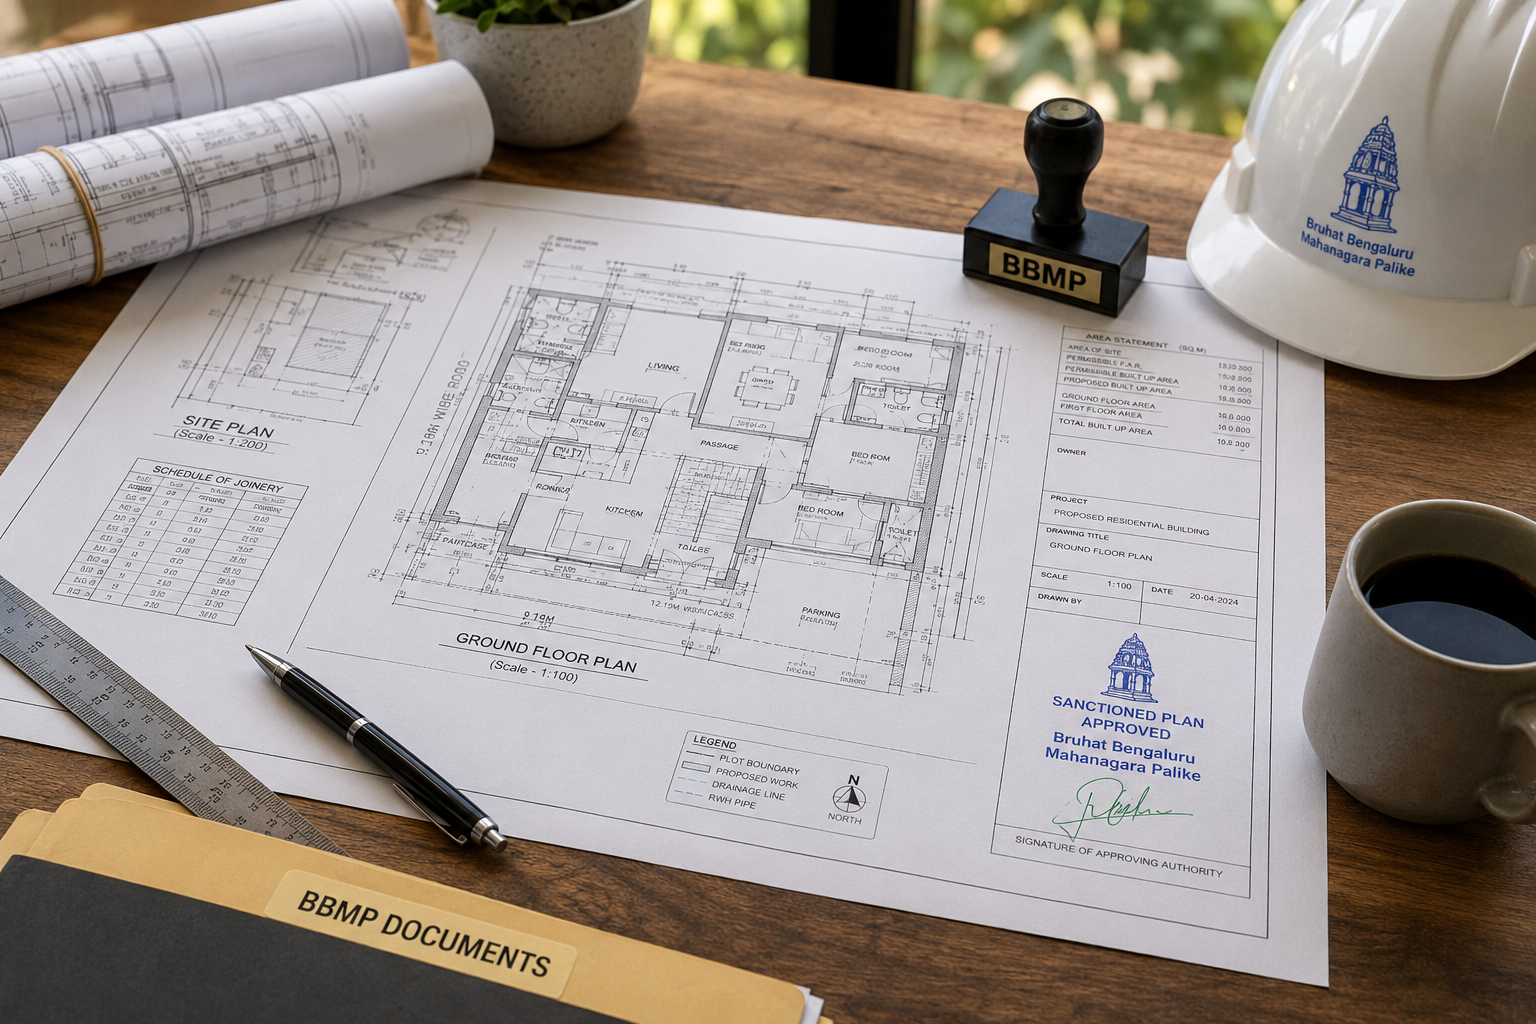
A qualified architect can interpret zoning regulations and advise on the maximum permissible construction. When searching for such professionals, platforms like AECORD connect you with experienced architects and planners who specialize in regulatory compliance across Indian cities.
Obtain an Architect's Certificate
Before starting construction, you'll need approval from your municipal corporation. An architect's certificate confirms that your proposed building complies with all FSI, GC, height, and setback requirements.
FSI Incentives and Relaxations
Many municipalities offer FSI incentives or relaxations for specific project types or features:
Green Building Incentives
Projects achieving LEED or Indian Green Building Council (IGBC) certification may receive FSI relaxation of 10-20%, depending on the rating achieved.
Affordable Housing Requirements
Developers providing a percentage of units as affordable housing may receive FSI bonuses. In Mumbai, for example, providing 20% affordable housing can result in 20% FSI relaxation.
Heritage Conservation
Projects that preserve heritage structures may qualify for FSI relaxation to compensate for reduced buildable area.
Transit-Oriented Development
Properties near metro stations or public transport hubs often receive FSI bonuses to encourage high-density development.
Common Mistakes to Avoid
When working with FSI regulations, avoid these common pitfalls:
Assuming uniform FSI across a city: Always verify zone-specific FSI for your exact location
Forgetting to account for other regulations: FSI is just one factor; GC, height, and setbacks are equally important
Miscalculating built-up area: Ensure you understand what's included in FSI calculations for your specific municipality
Ignoring parking requirements: Even if parking isn't counted in FSI, it consumes valuable plot area
Overlooking approval timelines: Getting municipal approval for your design can take 3-6 months; factor this into your project timeline
The Role of Professional Guidance
Navigating FSI regulations requires expertise in local building codes and municipal procedures. This is where professional architects and urban planners become invaluable. They can:
Interpret complex zoning regulations specific to your location
Optimize designs to maximize permissible built-up area
Identify opportunities for FSI relaxations or incentives
Prepare accurate architectural drawings and compliance certificates
Guide you through the municipal approval process
If you're planning a construction project and need expert guidance on FSI compliance, AECORD connects you with qualified architects, urban planners, and regulatory consultants across India. Whether you're in Mumbai, Bangalore, Delhi, or Pune, you can find professionals who understand local regulations and can optimize your project accordingly.
Conclusion
FSI and FAR are fundamental concepts that every property owner and developer must understand. These ratios determine how much you can build on your plot and directly impact project feasibility and profitability. While FSI regulations vary across Indian cities, the calculation methodology remains consistent: total built-up area divided by plot area.
Success in real estate development requires more than understanding FSI alone. You must also comply with ground coverage, height restrictions, setback requirements, and parking regulations. Additionally, staying informed about FSI incentives and relaxations can significantly improve your project's financial viability.
Whether you're a property investor, homeowner, or developer, consulting with experienced professionals is essential. They can help you navigate regulatory complexities and make informed decisions about your property. Explore AECORD to connect with architects, engineers, and urban planners who specialize in helping clients maximize their plots while ensuring full regulatory compliance across Indian cities