Understanding the Building Approval Process in India
Navigating the building approval process in India can be complex, but understanding each step is essential for anyone planning to construct a residential, commercial, or industrial property. Whether you're a developer, architect, or property owner, obtaining the necessary permissions and approvals is a legal requirement before breaking ground on any construction project.
The building approval process varies slightly across different states and municipalities, but the fundamental structure remains consistent. In 2026, with ongoing digitalization efforts and updated regulations, the process has become more streamlined in many jurisdictions. This comprehensive guide walks you through each stage of securing building approval in India, along with the typical costs, timelines, and documentation required.
Build cost · Bengaluru, May 2026
Pre-Approval Stage: Initial Planning and Feasibility
Site Assessment and Zoning Verification
Before submitting any formal application, conduct a thorough assessment of your proposed construction site. The first critical step is verifying that your land falls within an area where construction is permitted. Contact your local municipal corporation or gram panchayat (for rural areas) to obtain zoning information and land-use regulations.
Key activities during this stage include:
Obtaining a certified copy of your property deed and land records
Verifying that the land is not in a restricted zone (green belt, water body buffer, or heritage area)
Checking if the property is listed in any acquisition or development plan
Confirming property boundaries and dimensions
In cities like Bangalore, Mumbai, and Delhi, you can access digital land records through online portals, significantly reducing the time required for this verification.
Engaging Qualified Professionals
Hiring experienced architects and structural engineers is not optional—it's a legal requirement. These professionals will design your building in compliance with local building codes and regulations. When selecting professionals, ensure they are registered with the Council of Architecture (for architects) and the Institute of Indian Architects (for architects) or the Indian Institution of Civil Engineers.
This is where platforms like AECORD become invaluable. You can connect with vetted architects, structural engineers, and building consultants who understand the nuances of your specific city's regulations and approval processes.
Frequently asked
Preparing Documentation for Building Approval
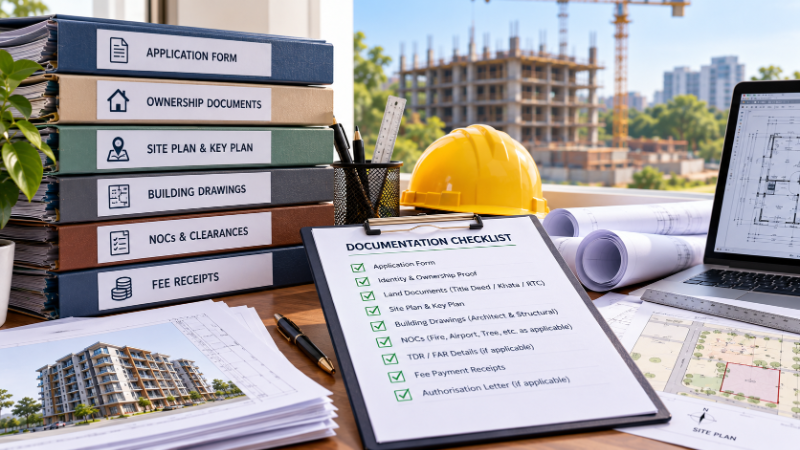
Essential Documents Required
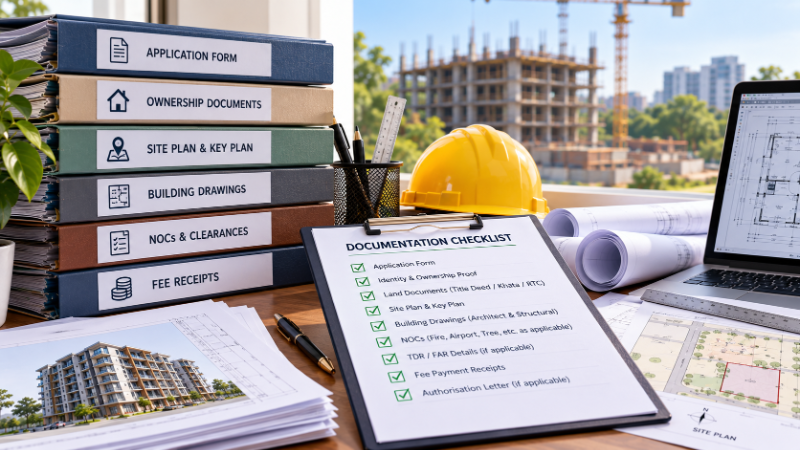
The building approval process requires comprehensive documentation. While specific requirements vary by municipality, the following documents are universally needed:
Ownership Documents: Original or certified copy of property deed, tax receipts, and khata certificate
Architectural Plans: Site plan, floor plans, elevation drawings, and section drawings prepared by a registered architect
Structural Design: Complete structural design prepared by a qualified structural engineer
Utility Plans: Water supply, drainage, electrical, and sewerage layout plans
Environmental Clearance: If applicable, Environmental Impact Assessment (EIA) or Environmental Clearance Certificate
Completion Certificate of Previous Projects: If applicable, to establish the builder's track record
No Objection Certificate (NOC): From relevant authorities if your property is near sensitive areas
Proof of Clearance from Pollution Control Board: For commercial or industrial projects
In major metropolitan areas like Pune, Hyderabad, and Chennai, many municipalities now accept digital submissions of these documents through their online building approval portals.
Compliance with National Building Code (NBC)
All building designs must comply with the National Building Code of India (NBC), which sets standards for safety, energy efficiency, accessibility, and sustainability. Your architect and engineer must ensure that all plans adhere to NBC guidelines, including:
Fire safety regulations and escape routes
Structural safety standards
Accessibility requirements for persons with disabilities
Energy conservation standards
Sanitation and hygiene standards
Submitting the Building Approval Application
Online vs. Offline Submission
As of 2026, most major Indian cities have transitioned to online building approval systems. Cities like Bangalore, Mumbai, Pune, and Delhi now offer dedicated online portals where you can submit applications 24/7. However, some smaller municipalities and towns may still require physical submission of documents.
The typical online submission process involves:
Creating an account on the municipal portal
Uploading all required documents in specified formats (usually PDF)
Paying the application fee online
Receiving an application reference number for tracking
For offline submissions, you'll need to visit the municipal office in person, submit physical copies of all documents, and obtain a receipt with an application number.
Application Fees and Costs
Building approval fees vary significantly based on the property's location, size, and type of construction. In India, these fees are typically calculated as a percentage of the estimated construction cost or based on the built-up area.
Approximate fee structures (as of 2026):
Residential Projects: ₹5,000 to ₹50,000 for houses; ₹20,000 to ₹2,00,000 for apartment complexes
Commercial Projects: ₹50,000 to ₹5,00,000 depending on size and complexity
Industrial Projects: ₹1,00,000 to ₹10,00,000 or more
Additional costs to budget for include architect fees (typically 4-8% of construction cost), structural engineer fees, and consultant charges for environmental and other clearances.
The Approval Review Process
Municipal Scrutiny and Plan Verification
Once your application is submitted, the municipal corporation's technical team reviews your plans for compliance with building codes, zoning regulations, and local bylaws. This review process typically takes 30-60 days, though it can extend to 90 days for complex projects.
During this phase, the municipality checks:
Compliance with floor area ratio (FAR) and plot coverage limits
Setback requirements from property boundaries
Height restrictions and building envelope compliance
Parking and open space provisions
Utility provision feasibility
Handling Objections and Modifications
If the municipality identifies non-compliance issues, they'll issue a detailed objection letter outlining the required modifications. You'll then need to work with your architect and engineer to revise the plans and resubmit them. This back-and-forth process can add 30-90 days to the overall timeline.
Common objections include:
Insufficient setbacks or open spaces
Inadequate parking provisions
Non-compliance with environmental standards
Structural design issues
Utility infrastructure concerns
Working with experienced consultants available on AECORD can significantly reduce the likelihood of objections by ensuring initial compliance with all regulations.
Obtaining Environmental and Other Clearances
Environmental Clearance (if Required)
Depending on your project's size and location, you may need environmental clearance from the Ministry of Environment, Forest and Climate Change (MoEFCC) or state environmental authorities. Projects in environmentally sensitive areas or those exceeding certain thresholds require an Environmental Impact Assessment (EIA).
The EIA process involves:
Scoping and baseline environmental data collection
Impact assessment and mitigation planning
Public consultation (typically 30 days)
Expert appraisal by the Ministry
Final clearance or conditional approval
Timeline: 4-8 months; Cost: ₹3,00,000 to ₹15,00,000 depending on project size
Other Necessary Clearances
Depending on your project location and type, you may need:
Pollution Control Board (PCB) Clearance: For industrial or commercial projects producing emissions or waste
Fire Department NOC: Confirming compliance with fire safety standards
Water Authority Approval: For water supply and drainage connections
Electricity Board Approval: For electrical infrastructure
Forest Department Clearance: If the site is in or near forest areas
Final Approval and Issuance of Building Permission
Approval Grant and Permission Certificate
Once all objections are resolved and clearances obtained, the municipal corporation issues a Building Permission Certificate (also called Building Approval or Sanctioned Plan). This document authorizes you to commence construction and is typically valid for a specified period (usually 2-3 years).
The approval certificate includes:
Sanctioned architectural and structural plans
Permitted built-up area and plot coverage
Approved height and setbacks
Conditions and compliance requirements
Validity period
Timeline Overview for 2026
A typical building approval timeline in India (2026) breaks down as follows:
Pre-approval stage: 2-4 weeks
Document preparation: 2-4 weeks
Application submission: 1 week
Municipal review: 30-60 days
Objection resolution (if needed): 30-90 days
Environmental clearance (if needed): 4-8 months
Final approval: 1-2 weeks
Total timeline: 3-4 months (without environmental clearance) to 9-12 months (with environmental clearance)
Post-Approval Responsibilities
Commencement of Construction
Before starting construction, you must:
Pay the security deposit (typically 5-10% of estimated construction cost)
Obtain a Commencement Certificate from the municipal corporation
Display the Building Permission Certificate and project details at the site
Appoint a qualified supervisor and ensure site safety measures
Compliance During Construction
Throughout the construction phase, you must maintain compliance by:
Conducting periodic inspections at different construction stages
Obtaining stage approvals from the municipal corporation
Maintaining records of materials used and structural testing
Ensuring environmental compliance and waste management
Following safety standards and labor regulations
Completion and Occupancy Certificate
Upon completion, you must apply for an Occupancy Certificate (OC) or Completion Certificate. The municipal corporation will conduct a final inspection to verify that construction has been completed according to the sanctioned plans. Once approved, the Occupancy Certificate is issued, permitting you to occupy the building.
Common Challenges and How to Avoid Them
Typical Issues in the Approval Process
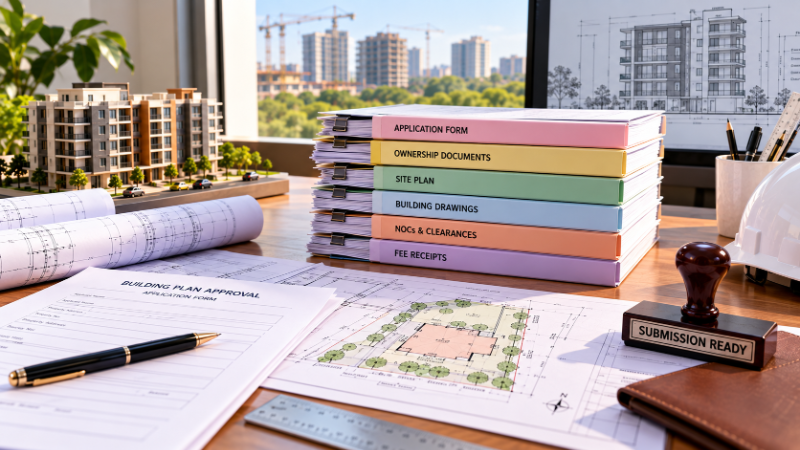
Several common issues can delay the building approval process:
Incomplete Documentation: Ensure all documents are certified and complete before submission
Plan Non-Compliance: Work with experienced architects who understand local regulations
Title Issues: Verify clear land ownership and resolve any disputes before applying
Utility Conflicts: Conduct surveys to identify underground utilities and plan accordingly
Environmental Concerns: Engage environmental consultants early if your project may require EIA
Leveraging Digital Solutions for Faster Approvals
Many Indian cities have implemented digital building approval systems that significantly reduce processing times. Platforms like AECORD connect you with professionals experienced in navigating these digital systems, ensuring your application is optimized for online submission and faster processing.
Digital advantages include:
Real-time application tracking
Faster document verification
Reduced back-and-forth communication
Transparent status updates
Conclusion and Next Steps
The building approval process in India, while detailed and multi-faceted, is designed to ensure safety, sustainability, and urban planning compliance. By understanding each stage, preparing comprehensive documentation, and engaging qualified professionals, you can navigate this process efficiently.
The key to a smooth approval journey is early planning, professional guidance, and meticulous attention to compliance requirements. Whether you're in Bangalore, Mumbai, Delhi, Pune, or any other Indian city, the fundamental steps remain consistent, though specific requirements may vary.
Ready to start your building approval process? Connect with experienced architects, structural engineers, and building consultants on AECORD who specialize in navigating approval processes in your city. Our platform brings together vetted AECO professionals who can guide you through each stage, minimize delays, and ensure your project receives approval efficiently. Visit AECORD today to find the right professionals for your construction project.