Vernacular architecture represents the authentic voice of a region, built by people for people using locally available materials and time-tested construction methods. In India, this architectural heritage spans thousands of years, with distinct styles evolved in response to climate, geography, and cultural practices. Today, modern architects and designers are rediscovering these traditional principles, not as nostalgic gestures, but as sophisticated solutions to contemporary challenges like energy efficiency, sustainability, and cultural identity.
The resurgence of vernacular architecture in India reflects a growing recognition that our ancestors understood climate control, material sustainability, and human-centered design far better than we initially gave them credit for. As India experiences rapid urbanization and grapples with environmental concerns, traditional architectural wisdom offers practical alternatives to energy-intensive modern construction.
Why Vernacular Architecture Matters Today
Before diving into specific traditional ideas, it's important to understand why vernacular architecture has become relevant again in contemporary practice. Modern construction in India often relies on energy-intensive air conditioning, imported materials, and designs that ignore local climate conditions. This approach leads to higher operational costs and environmental impact.
Vernacular architecture, by contrast, was developed through generations of experimentation and refinement. Buildings in Rajasthan, Kerala, Tamil Nadu, and Gujarat showcase sophisticated passive cooling systems, water management techniques, and structural solutions that required no electricity. For architects and builders seeking sustainable, cost-effective, and culturally resonant designs, these traditional ideas provide a rich repository of knowledge.
Build cost · Bengaluru, May 2026
10 Traditional Architectural Ideas Making a Comeback
1. Courtyards and Central Atriums
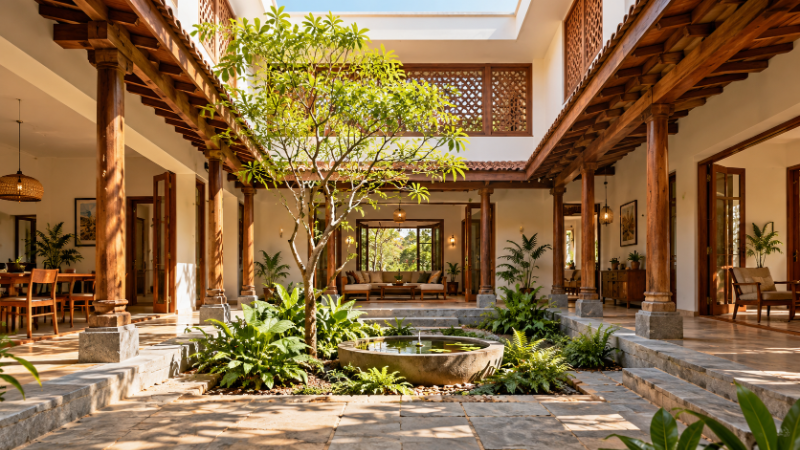
The courtyard has been central to Indian architecture for centuries, from the havelis of Jaipur to the traditional homes of Kerala. These inward-facing spaces serve multiple functions: they provide natural light and ventilation, create thermal mass that regulates temperature, offer private outdoor spaces, and foster community interaction.
Modern architects are reintroducing courtyards in contemporary residential and commercial projects across Indian cities. A courtyard design in a Mumbai apartment complex can reduce air conditioning requirements by 20-30%, translating to significant savings over a building's lifetime. The courtyard also improves indoor air quality and creates psychological benefits through connection to nature.
Contemporary implementations include double-height courtyards in office buildings that allow natural ventilation across multiple floors, and landscaped courtyards in residential complexes that serve as community gathering spaces. When planning such designs, architects must consider factors like rainfall patterns (crucial in cities like Bangalore and Hyderabad), sun path, and maintenance requirements.
2. Jaali and Perforated Screens
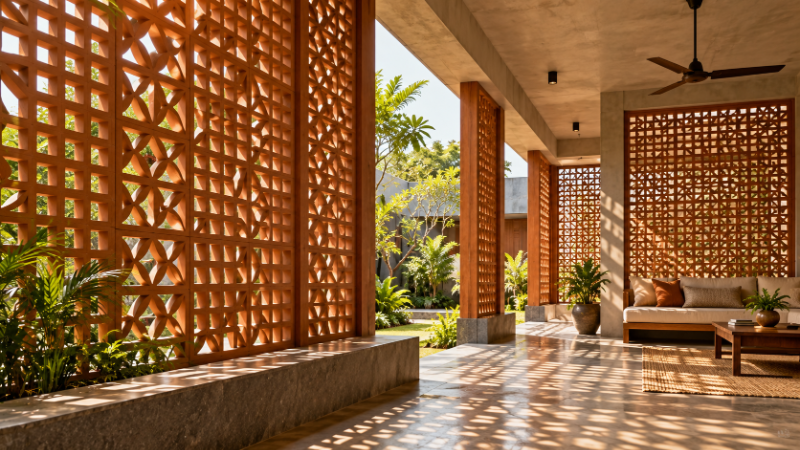
Jaali—intricate perforated screens—represent one of India's most distinctive architectural elements. Found in Mughal architecture, temple complexes, and vernacular homes, jaalis serve practical purposes beyond aesthetics: they filter harsh sunlight, allow air circulation, provide privacy, and create stunning light patterns throughout the day.
Modern architects are incorporating jaali designs in contemporary materials like aluminum, steel, and composite panels. In Ahmedabad, designers have used parametric algorithms to create modern interpretations of traditional jaali patterns for office facades, reducing solar heat gain while maintaining visual connectivity. The cost of custom jaali screens ranges from ₹800 to ₹2,500 per square meter, depending on material and complexity.
Beyond aesthetic appeal, jaalis address real thermal challenges. A well-designed jaali screen can reduce direct solar radiation by 40-60%, significantly decreasing cooling loads in Indian climates. They're particularly effective in south and west-facing facades, which receive the most intense afternoon sun.
Frequently asked
3. Natural Materials and Local Sourcing
Traditional Indian architecture relied on materials found within a 50-kilometer radius of construction sites: stone, clay, timber, and earth. This practice wasn't just economical—it created buildings that responded naturally to local climate and aged gracefully within their environment.
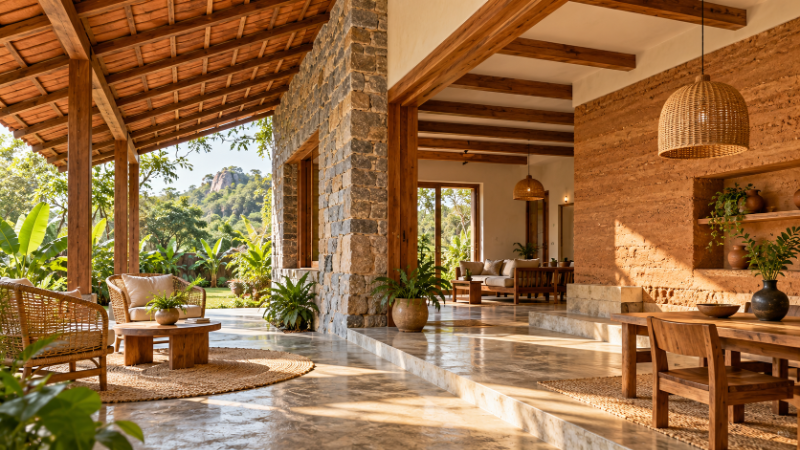
Contemporary sustainable architects are reviving this principle. Projects in Pune, Bangalore, and Chennai are specifying locally-sourced stone, timber, and clay products. Using local materials reduces transportation costs (and associated carbon emissions), supports regional economies, and often proves more cost-effective than imported alternatives. A stone facade using local granite costs ₹1,200-1,800 per square meter, compared to ₹2,500-4,000 for imported marble.
The revival of rammed earth construction, mud brick, and compressed earth blocks (CEB) is particularly significant. These materials have thermal properties superior to concrete, require minimal processing, and can be sourced locally. Several architects working through platforms like AECORD are specializing in earth-based construction techniques for residential and agricultural projects across rural India.
4. Passive Cooling Through Design
The traditional architecture of Rajasthan and Gujarat demonstrates sophisticated passive cooling strategies developed over centuries. Thick walls, underground spaces, wind towers (badgirs), and strategic ventilation create comfortable interiors without mechanical cooling.
Modern architects are adapting these principles for contemporary buildings. The Rajasthan Institute of Public Administration in Jaipur incorporates wind towers and thermal mass strategies inspired by traditional havelis, reducing energy consumption by approximately 40% compared to conventional air-conditioned buildings.
Key passive cooling strategies being revived include:
Thermal mass walls: Using stone, brick, or rammed earth to absorb daytime heat and release it at night
Night ventilation: Designing buildings to maximize air circulation during cooler evening hours
Underground spaces: Leveraging stable subsurface temperatures for storage and utility areas
Water features: Incorporating ponds, fountains, and water walls for evaporative cooling
Vegetation: Strategic planting to provide shade and evaporative cooling
These strategies are particularly valuable in tier-2 and tier-3 Indian cities where electricity supply remains inconsistent. Buildings designed with passive cooling principles maintain comfort even during power cuts.
5. Water Management and Harvesting Systems
Traditional Indian architecture demonstrates sophisticated water management practices. Step wells (baolis) in Rajasthan, Kerala's backwater systems, and Tamil Nadu's temple tanks showcase how vernacular design addresses water scarcity and management.
Modern interpretations include rainwater harvesting systems integrated into building design, permeable paving that allows groundwater recharge, and constructed wetlands for greywater treatment. A residential project in Bangalore incorporating traditional step-well design with modern filtration systems reduced municipal water dependency by 60%.
The cost of implementing traditional water management systems ranges from ₹15,000 to ₹50,000 for residential projects, depending on scale and complexity. However, these systems typically recover their investment within 5-7 years through reduced water bills, particularly in water-stressed regions like Delhi, Pune, and Chennai.
6. Cross Ventilation and Natural Air Flow
Traditional Indian homes were designed with cross-ventilation as a fundamental principle. Multiple openings positioned to catch prevailing breezes created natural air circulation, eliminating the need for fans or air conditioning in many seasons.
Contemporary architects are reviving this principle through careful orientation, window placement, and internal spatial planning. In Kerala, traditional nalukettu houses feature long, narrow layouts with openings on opposing sides, creating excellent air circulation. Modern residential projects in Kochi and Thiruvananthapuram are adapting this principle for apartment blocks, with units oriented to capture sea breezes.
Effective cross-ventilation design requires understanding local wind patterns, seasonal variations, and surrounding urban context. This knowledge is particularly valuable for architects designing in diverse Indian climates—from the humid coasts of Kerala and Maharashtra to the dry plains of Rajasthan.
7. Thick Walls and Thermal Insulation
Traditional architecture in India featured walls far thicker than modern construction standards. A traditional haveli in Jaisalmer might have walls 2-3 feet thick, creating significant thermal mass and insulation.
Modern sustainable projects are reconsidering wall thickness. While contemporary building codes don't require such massive walls, architects are using composite wall systems that combine thermal mass with insulation. A wall system using 9-inch brick, 4-inch insulation, and plaster can provide thermal performance equivalent to traditional thick walls while maintaining modern construction efficiency.
The cost premium for thermally optimized walls is approximately 15-20% compared to standard construction, but energy savings typically justify this investment within 10-15 years.
8. Shading Devices and Overhangs
Traditional Indian architecture featured extensive shading elements: deep eaves, projecting balconies, pergolas, and covered verandahs. These elements protected interiors from direct sun while allowing light and air circulation.
Contemporary architects are designing sophisticated shading systems based on solar geometry. Computer modeling allows precise calculation of overhang depths to block summer sun while allowing winter sun penetration. In Delhi, a commercial building with optimized overhangs and external shading devices reduced cooling loads by 25-30%.
Modern shading can be fixed or dynamic. Fixed systems (permanent overhangs) cost ₹800-1,500 per square meter of facade, while dynamic systems (motorized louvers) cost ₹2,500-5,000 per square meter but offer greater flexibility.
9. Vertical Gardens and Green Facades
While not always explicitly architectural, traditional Indian gardens integrated vegetation into building design. Temple courtyards, palace gardens, and residential compounds featured integrated planting that provided cooling, food production, and aesthetic value.
Modern vertical gardens and green facades are direct descendants of this tradition. A green wall can reduce surface temperature by 10-15°C compared to exposed masonry, significantly reducing cooling loads. In Mumbai and Bangalore, residential and commercial projects are incorporating living walls, green roofs, and vertical gardens.
Green facade systems cost ₹3,000-8,000 per square meter installed, but provide benefits including improved air quality, stormwater management, and increased property value. Several architects specializing in sustainable design are available through AECORD for consultation on integrating vegetation into your project.
10. Adaptive Reuse and Incremental Construction
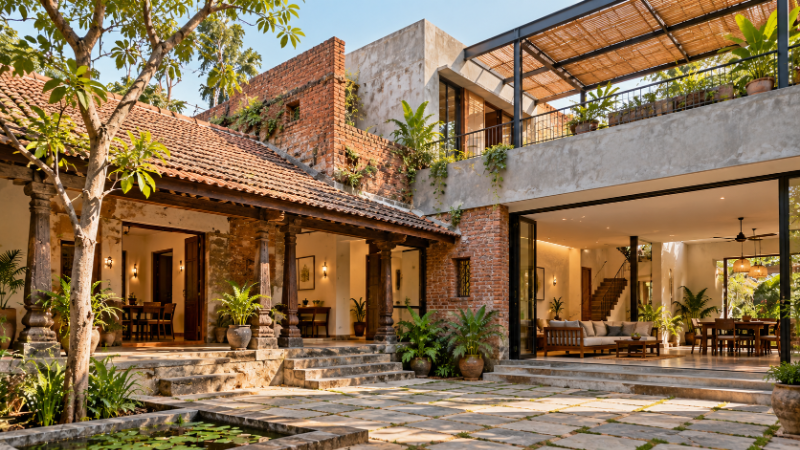
Traditional Indian architecture was inherently adaptive. Buildings evolved incrementally, with rooms and spaces added as needs changed and resources became available. Historic havelis, temples, and villages demonstrate this organic growth pattern.
Modern architects are embracing adaptive reuse and flexible design principles. Converting heritage structures into contemporary use (warehouses into apartments, mills into creative spaces) preserves cultural heritage while meeting modern needs. Incremental design principles allow buildings to expand or modify as requirements change, reducing waste and increasing longevity.
Adaptive reuse projects in Indian cities like Bangalore, Pune, and Kolkata have demonstrated that heritage buildings often provide superior spatial quality and character compared to new construction, while potentially costing 20-30% less than new development.
Implementation Challenges and Solutions
While vernacular principles offer significant benefits, implementing them in modern practice presents challenges:
Regulatory Compliance
Indian building codes, based on modern construction standards, sometimes conflict with traditional methods. Architects must navigate regulations around wall thickness, window sizes, and structural systems. However, performance-based codes increasingly allow traditional methods if they can demonstrate equivalent safety and functionality.
Cost and Timeline
Some traditional techniques require specialized labor, which may increase initial costs. However, lifecycle cost analysis typically shows savings through reduced operational expenses. Projects must be planned with adequate timeline for specialized craftspeople to complete work properly.
Maintenance and Longevity
Traditional materials like stone, timber, and earth require different maintenance approaches than modern materials. Architects must educate clients about maintenance requirements and ensure building management plans account for these needs.
Regional Variations and Applications
India's diverse climate zones and cultural traditions mean vernacular architecture varies significantly by region. Architects should study regional traditions relevant to their project location:
Rajasthan and Gujarat: Focus on passive cooling, thick walls, wind towers, and water conservation
Kerala and coastal regions: Emphasize ventilation, elevated structures, and water management
Tamil Nadu and South India: Study temple architecture, courtyard design, and thermal mass strategies
Himalayan regions: Learn from steep-pitched roofs, timber construction, and snow load management
Northeast India: Explore stilt construction, organic materials, and monsoon-adapted design
The Future of Vernacular-Inspired Architecture
As India pursues ambitious sustainability targets and faces climate change impacts, vernacular architecture principles will become increasingly important. The integration of traditional wisdom with contemporary technology—such as using traditional design principles with modern materials and smart building systems—represents the future of Indian architecture.
Young architects and designers are leading this movement, recognizing that sustainable, culturally appropriate design need not mean rejecting modernity. Instead, it means thoughtfully integrating the best of traditional knowledge with contemporary needs and capabilities.
Getting Professional Support for Your Project
Implementing vernacular architecture principles requires expertise in both traditional design and contemporary practice. Whether you're planning a residential project in Pune, a commercial development in Bangalore, or adaptive reuse of a heritage structure in Delhi, working with architects experienced in traditional Indian design is crucial.
AECORD connects you with architects, engineers, and construction professionals specializing in sustainable and vernacular-inspired design across India. Whether you need consultation on passive cooling strategies, material selection, or heritage preservation, finding the right professional for your specific needs and location is essential.
Browse AECORD's network of experienced professionals who understand how to adapt traditional Indian architectural principles for contemporary projects. From initial concept through construction administration, the right team can help you create buildings that honor our architectural heritage while meeting modern needs and standards.
Frequently Asked Questions
What is vernacular architecture and why is it important in modern construction?
Vernacular architecture refers to buildings constructed using locally available materials and time-tested methods developed over generations to suit regional climate and culture. It's important today because it offers sustainable, energy-efficient solutions—such as passive cooling systems—that reduce operational costs and environmental impact compared to energy-intensive modern construction.
How much can courtyards reduce air conditioning costs in Indian buildings?
Courtyards can reduce air conditioning requirements by 20-30% in contemporary buildings by providing natural light, ventilation, and thermal mass that regulates temperature. This translates to significant lifetime savings while improving indoor air quality and creating community gathering spaces.
What are jaali screens and how are modern architects using them?
Jaali are intricate perforated screens that filter sunlight, allow air circulation, and provide privacy while creating aesthetic light patterns. Modern architects are incorporating jaali designs using contemporary materials like aluminum and steel, with costs ranging from ₹800 to ₹2,500 per square meter, to reduce solar heat gain in office and residential buildings.
Which Indian regions have the most distinctive vernacular architecture styles?
Rajasthan, Kerala, Tamil Nadu, and Gujarat showcase the most distinctive vernacular architecture styles in India, each featuring sophisticated passive cooling systems, water management techniques, and structural solutions developed through generations of regional experimentation.
How does traditional Indian architecture solve climate control without electricity?
Traditional Indian vernacular architecture uses passive cooling methods such as courtyards for natural ventilation, jaali screens to filter harsh sunlight, thermal mass for temperature regulation, and strategic building orientation based on local climate patterns—all requiring no electricity to maintain comfortable indoor temperatures.