Senior Living Communities in India: Active Aging Architecture & Cluster Planning (2026 Complete Guide)
Executive Summary: India is experiencing a profound demographic transformation. Projections indicate that the country’s senior population will exceed 300 million by 2050, accounting for nearly 20% of the total population. Simultaneously, rapid urbanization, nuclear family structures, and professional geographic mobility have altered traditional support systems. This shift has unlocked an unprecedented demand for specialized senior living communities. Moving far beyond the clinical, isolated "old-age homes" of the past, modern retirement developments leverage active aging architecture, universal design, and cluster planning to create vibrant, dignified, and secure wellness ecosystems for older adults.
Part 1: The Demographic Imperative and the Shift to Active-Ageing Neighbourhoods
India is ageing. Not in the distant, abstract future, but right now, at a pace that challenges every conventional assumption about housing, healthcare, and community. By 2050, the country will be home to an estimated 340 million people over the age of 60—a number larger than the entire population of the United States. This is not just a statistical projection; it is a tectonic shift in the social fabric, one that demands an equally fundamental shift in how we conceive, design, and deliver living environments for older adults.
For decades, the default Indian “retirement” model was clear: multigenerational joint families absorbed the needs of ageing parents, and standalone old-age homes were a last resort, often associated with abandonment or poverty. That model is rapidly eroding. Adult children migrate to metropolitan cities or abroad for careers, leaving parents in empty nests across tier-2 and tier-3 towns. Rising life expectancy means that “old age” now spans three decades or more—a phase as long as childhood and adolescence combined. Seniors today are healthier, more educated, financially independent, and far less willing to simply fade into a back bedroom in a son’s apartment. They are looking for life, not just longevity.
The real estate industry’s initial answer to this emerging demand was the senior living township: a gated enclave of villas or apartments with accessible bathrooms, grab bars, and a clubhouse offering yoga and card games. While a well-intentioned start, this approach fundamentally treats senior living as a modified housing product—a tweak to the same formula that builds 3BHK flats for nuclear families. The result is often a retirement ghetto: physically segregated, socially thin, and programmatically static. It meets the letter of safety and convenience but misses the soul of what makes the later years fulfilling.
The next generation of senior living design must move decisively from housing to active-ageing neighbourhoods. The World Health Organization’s “active ageing” framework highlights that health, participation, and security are the three pillars of a good later life. A built environment that supports all three does not merely place houses closer to a doctor’s office. It weaves together mobility, social connection, purpose, and care into a seamless, walkable, visually rich, and emotionally resonant urban fabric. For architects and developers in India, this means a fundamental rethinking of site planning, density, amenities, and the very rhythm of daily life.
Central to this shift is the principle of cluster planning. At its simplest, cluster planning organises residences into smaller, legible neighbourhood groups within a larger campus. Instead of a homogeneous grid of 200 villas, the development is structured as a collection of distinct clusters—each with 15 to 30 homes arranged around shared gardens, courtyards, a small pavilion, a meditation corner, or a shaded walkway. This isn’t merely an aesthetic preference; it is a deeply research-backed strategy for enhancing social cohesion, safety, and independence in older populations.
For a senior living community, the cluster becomes a micro-neighbourhood. Within it, residents encounter the same faces daily. They recognise one another’s routines, offer a greeting on the way to the morning walk, and notice if someone’s curtains stay drawn too long. This scale fosters the kind of weak ties and strong ties that sociologists have identified as critical to wellbeing. In a large, undifferentiated township, a resident can feel profoundly alone even while surrounded by hundreds of people. In a cluster of twenty-five homes, anonymity dissolves. People become neighbours in the truest sense.
A master plan employing cluster planning might, for instance, divide a 15-acre site into four or five distinct neighbourhoods. Neighbourhood 1 could be positioned closest to the central wellness hub—comprising the clinic, physiotherapy centre, dining hall, and assisted-living wing. Its homes might be designed as single-level villas with zero thresholds and covered connections to the central amenities, catering to residents who use walkers or wheelchairs or who simply value proximity to support. Neighbourhood 2, set further into the landscape, could offer more spacious independent villas with private gardens, a dedicated yoga lawn, and a small community kitchen where residents cook together. Neighbourhood 3 might blend couples and singles in low-rise apartment clusters around a sensory garden and a multipurpose room used for art, lectures, and film screenings. Each cluster develops its own character and rhythm, yet all are connected by a network of paths to the central facilities that require a larger catchment: the restaurant, swimming pool, library, and performance space.
What makes this model so powerful is that it simultaneously provides privacy and companionship on the resident’s own terms. A senior can choose to spend a quiet morning reading on their private verandah, then step out in the evening for a group walk or a game of carrom in the neighbourhood lounge. They never have to traverse half a kilometre just to find a reason to leave the house. The cluster provides a gentle gravitational pull toward social life without forced community, a balance that is often missing both in isolated retirement flats and in large, impersonal clubhouse-centric developments.
From a design and cost perspective, cluster planning also offers distinct advantages to developers. Landscaped common areas can be more intimately scaled, reducing maintenance burdens and creating distinct, memorable spaces rather than vast lawns that few use. Infrastructure like pathways, lighting, and stormwater drains can be routed efficiently. The phasing of construction becomes more logical: rather than building an entire 200-unit township at once and waiting for absorption, a developer can launch one neighbourhood cluster at a time, learning from each phase and creating a stronger marketing narrative around “Neighbourhood A with direct healthcare access” or “Neighbourhood B with lake-view gardens.”
For the Indian context, cluster planning resonates on a deeper cultural level. The traditional Indian mohalla or para is essentially a cluster—a closely knit group of homes around a shared courtyard, temple, or chabutra, where daily life spills into semi-public spaces and relationships are maintained through countless informal encounters. Senior living clusters can reinterpret this typology for a modern context, replacing the joint family’s constant presence with a designed environment that nonetheless provides the comfort of familiar faces and a sense of belonging. Architects can draw inspiration from vernacular models like the wada in Maharashtra, the haveli in Rajasthan, or the agraharam in Tamil Nadu, adapting their spatial hierarchies of public, semi-public, and private zones to contemporary materials and universal design standards.
The move toward active-ageing neighbourhoods also requires that developers, architects, and operators abandon the idea that a senior community is a finished product handed over at possession. Instead, it is a living organism that must evolve as its residents age. This is where the concept of ageing in place becomes not just a policy goal but a fundamental design parameter. A well-planned senior living campus should offer a continuum of care, from completely independent living to assisted living, memory care, and skilled nursing, all within a connected physical environment. A resident who moves in at 65 as an active golfer may, at 85, require daily medication management, mobility assistance, and eventually dementia support. If the community is designed with a mixed-care model, these transitions happen within the same broader campus, preserving friendships, routines, and a deep sense of place.
This, however, cannot be an afterthought. The master plan must locate healthcare and assisted-living components at the heart of the community, not as a separate wing hidden behind a wall. When the memory-care garden is visible from the independent villas, when the physiotherapy centre is on the path to the dining hall, when neighbours from the independent cottages volunteer in the assisted-living wing, care becomes normalised and destigmatised. Families visiting from Mumbai or Dubai can take comfort in knowing that if mother’s needs change, she will not be uprooted to a nursing home on the other side of the city; she will simply move, perhaps with the same furniture and photos, to the care neighbourhood one hundred metres away, still able to have tea with the friends she made a decade ago.
This is the vision that must drive the design of senior living in India: not a housing project with a few age-friendly features, but a complete, connected, compassionate neighbourhood that recognises ageing as a dynamic journey. In the sections that follow, we will delve deeper into the specific design strategies that bring this vision to life—from walkability and amenity distribution to wellness landscapes and the fine-grained detailing of the individual home. The opportunity is immense, and the time to rethink senior living from the ground up is now.
Build cost · Bengaluru, May 2026
Part 2: Designing for Life Transitions — Ageing in Place, Mixed-Care Models, and Neighbourhood Identity
If the first imperative of a modern senior living community is to create social vitality through cluster planning, the second is to design for the full arc of ageing. The phrase “ageing in place” has become a mantra in senior housing, but its true meaning extends far beyond grab bars in the bathroom and a ramp at the entrance. It is about ensuring that a resident need never leave the community they call home, even as their physical, cognitive, and medical needs change in ways they themselves may not have anticipated.
In the Indian context, ageing in place carries added emotional weight. The trauma of a late-life move—packing up a lifetime’s memories, leaving behind familiar neighbours, temple routines, the grocer who extends credit—is profound. If a senior living community is to be a genuine home rather than a transit camp, it must provide a continuum of care on a single, integrated campus. This mixed-care model is not merely an operational convenience; it is a design philosophy that shapes site planning, building typologies, and the invisible lines between independence and support.
A comprehensive continuum typically includes four tiers. Independent Living Units (ILUs) are for seniors who manage all activities of daily living without assistance. They may be villas, row houses, or apartments with full kitchens. Assisted Living (AL) is for those who need help with tasks such as bathing, dressing, medication management, or meal preparation. Units here are often studio or one-bedroom configurations, with kitchenettes rather than full kitchens, because the community provides three meals a day. Memory Care (MC) serves residents with Alzheimer’s or other dementias, requiring a secure environment, specialised programming, and a design language that reduces agitation and supports orientation. Finally, Skilled Nursing provides 24-hour medical care for those recovering from surgery or living with chronic conditions. Many Indian developments stop at independent villas with an attached clinic, but a truly robust community plans for all four tiers from day one, even if some phases come later.
The spatial arrangement of these tiers is the most consequential decision a master planner makes. The instinct of many developers—and sometimes of residents themselves—is to segregate care levels, placing the nursing wing behind a hedge at the far end of the property. This is a mistake. Segregation breeds stigma. It makes the transition to a higher care level feel like exile. It deprives independent residents of the reassurance that care is nearby and reduces opportunities for the kind of intergenerational (or in this case, inter-ability) connection that gives a community its richness.
Instead, a mixed-care campus should be designed as an overlapping continuum, with soft edges between neighbourhoods. The assisted-living cluster, for example, might be located adjacent to the central dining and wellness hub, with a shared garden that welcomes visitors from independent villas. A covered walkway connects the two, with seating nooks where a daughter visiting her mother in assisted living can pause and chat with the couple from the cottage next door. The memory-care neighbourhood, while necessarily secure, can open onto a therapeutic garden that is visible from a public walking path, normalising its presence. In one award-winning Indian senior living design by a leading architecture firm, the memory-care courtyard is a lush sensory garden with a looped path that residents of the wider campus are encouraged to walk through during designated hours, accompanied by staff. The boundary is a low hedge rather than a high wall, maintaining visual connectivity while ensuring safety.
Within this continuum, each neighbourhood must cultivate a distinct identity while feeling unmistakably part of the whole. This is where the cluster planning logic from Part 1 becomes even more critical. Neighbourhood 1 (independent villas) might be characterised by private kitchen gardens, a birdbath plaza, and a hobby workshop. Neighbourhood 2 (assisted living) might be organised around a central lounge with large windows overlooking a water feature, with corridors that double as art galleries displaying residents’ work. Neighbourhood 3 (memory care) might use colour-coded thresholds, circular walking paths that avoid dead ends, and reminiscence stations featuring old radios, sewing machines, or film posters from the 1960s. Each cluster’s architecture, planting, and signage can reinforce its character, so that a resident moving from one to another feels a change in ambience rather than a downgrade in status.
Designing for these transitions also demands that the individual home be flexible. An independent villa can be planned with a bedroom and full bathroom on the ground floor, while the upper floor is designed as a lockable guest suite. This allows a couple to age on the ground level while hosting children or a live-in caregiver upstairs. Doorways should be 900 mm wide at minimum to accommodate walkers and wheelchairs. Blocking within bathroom walls during construction allows grab bars to be retrofitted later without ugly exposed screws or structural damage. Kitchens can be designed with under-counter roll-in space, lever handles, and front-mounted controls, so that a person who never expected to need a wheelchair can still make a cup of tea at 90. These are not expensive concessions; they are simply good universal design that costs nothing extra if planned early and a fortune if retrofitted.
Perhaps the most overlooked aspect of ageing in place is the transition that occurs within the independent living years themselves. A 65-year-old who moves in as an active consultant, driving to meetings and playing tennis, will likely become an 80-year-old who walks with a stick and whose social circle has narrowed to the immediate neighbourhood. The design must anticipate this gradual reduction in mobility radius. In the early years, the campus should offer long walking trails, a swimming pool, a gym, and a library that feels like a productive workspace. As mobility decreases, the same resident will depend more heavily on the cluster-level amenities: the courtyard, the shady bench, the tea pavilion just 50 metres from the front door. The community that places all recreational amenities in a single clubhouse 800 metres away effectively disenfranchises its own residents as they age. A layered amenity structure—with everyday facilities in each cluster, larger common amenities at the centre, and quiet retreats throughout—ensures that the community remains legible and accessible at every stage.
The mixed-care model also requires a robust operational backbone that the design must support seamlessly. Back-of-house routes for staff, discreet delivery of medical supplies, ambulance access that does not pass through the main pedestrian plaza, and service corridors that allow assisted-living meals to be served without marching trolleys through the independent dining room—all these spatial protocols protect the dignity of residents. In one South Indian senior living campus, the architects designed a covered, landscaped service spine running along the rear of each cluster, completely hidden from the resident-facing gardens. Caregivers, maintenance staff, and supplies move through this spine, ensuring that the primary arrival experience for a resident’s visiting grandchild remains one of gardens, birdsong, and unhurried leisure, not carts of laundry.
Indian families are also beginning to demand a level of transparency and professionalism in care that surpasses the informal arrangements of a generation ago. A well-designed community should include a “Family Resource Centre”—a welcoming space where adult children can meet with care coordinators, attend workshops on dementia or nutrition, or simply sit with their parent over a filter coffee in a dignified setting. This centre should be located near the main entrance, reinforcing the message that family involvement is not an intrusion but an integral part of the community’s life.
Ultimately, designing for life transitions is about honouring the full complexity of the older adult’s journey. It acknowledges that there will be days of vibrant health and days of vulnerability, years of expanding social horizons and years of quiet withdrawal, and that the built environment must hold space for all of these seasons. When done thoughtfully, the mixed-care campus becomes not a place of loss but a place of continuity—a true home for the long arc of life.
Part 3: Building the Walkable, Connected Campus — Mobility, Amenity Distribution, and Social Infrastructure
If cluster planning provides the social heart of an active-ageing neighbourhood, and mixed-care models provide its longitudinal spine, then walkability is the circulatory system that brings the entire organism to life. For seniors, the ability to move safely, comfortably, and independently through their environment is not a luxury; it is the fundamental prerequisite for participation in community life. In Indian senior living communities, where the climate ranges from the dry heat of the Deccan to the humidity of coastal regions and the cold of Himalayan foothills, designing a walkable campus demands a nuanced understanding of both universal mobility challenges and local environmental conditions.
Walkability in a senior living context must be treated as essential infrastructure, on par with water supply and electricity. The design brief should not ask, “How can we add some walking paths?” but “How can we ensure that a 78-year-old with arthritis and fading eyesight can walk from her villa to the dining hall, the temple, her friend’s apartment, and the physiotherapy centre without anxiety, discomfort, or the need to ask for help?” Every design decision—from path widths to paving materials, from shading to seating—must be evaluated against this lived experience.
The foundation is a network of pedestrian-priority pathways that connect every home to every amenity. These paths should be a minimum of 2 metres wide to allow two wheelchairs to pass or a walker-user to pause and chat with a neighbour without blocking the way. The surface must be firm, level, and slip-resistant, even when wet. Polished granite or smooth Kota stone, while popular in Indian lobbies and clubhouses, are treacherous in outdoor conditions. Textured concrete, exposed aggregate, or rubberised paving in recreation areas offer far better traction. All changes in level—even a single step—must be eliminated or provided with a gentle ramp of 1:20 gradient or shallower. Where topography forces a steeper slope, handrails on both sides and level landings at intervals become non-negotiable.
Handrails themselves deserve more attention than they usually receive. A handrail should be graspable—a circular profile of 35-40 mm diameter, set at 850-900 mm above the walking surface, continuous, and contrasting in colour from the background wall or foliage. It should extend beyond the start and end of a ramp to give stability before and after the incline. In a well-designed senior campus, handrails are not an admission of frailty; they are a discreet enabler of confidence, like the armrest of a chair.
Shade is the single most important comfort factor in an Indian outdoor space. A paved path without shade in the summer months is not just unpleasant; it is medically dangerous for older adults, who are more susceptible to heat stress. Walkways should be bordered by native, fast-growing trees that provide a dappled canopy—neem, jamun, and Indian laburnum are excellent choices across much of the country. Where tree canopies are still maturing, pergolas with creepers, tensile fabric structures, or extended roof eaves can provide immediate relief. In Bengaluru’s moderate climate, covered but naturally ventilated walkways (known as chhajja corridors or verandah links) can connect villas to the central dining facility, creating an “all-weather” promenade that becomes the social spine of the community.
Equally critical is resting infrastructure. A senior walking 400 metres to the dining hall may not be out of breath, but their leg muscles may tire, their balance may waver, and their confidence may ebb if there is nowhere to pause. Seating should be placed at intervals of no more than 50 to 75 metres along any primary path. A bench under a tree is not enough; these seats must have armrests (to assist in lowering and rising) and back support at an appropriate angle. They should be made of materials that do not become burning hot in the sun or icy cold in winter. Treated wood, shaded metal with timber slats, or concrete with a warm-toned oxide finish can work well. Some seats might face a flowerbed; others might be arranged at a right angle to encourage conversation. Every bench is an invitation to rest, to observe, to encounter a neighbour.
Navigation is another dimension of walkability that is often forgotten. A campus with winding, organic paths may look picturesque in a landscape architect’s plan, but for a senior with early cognitive changes, it can be a maze. The best senior communities employ a legible, intuitive layout with clear sightlines and simple circulation loops rather than dead-end paths. Visual cues—a distinctive sculpture at a junction, a fragrant jasmine hedge marking the turn to the memory-care garden, colour-coded gates for each neighbourhood, changes in paving texture at key thresholds—help residents orient themselves without relying solely on signage. That said, signage remains essential: large, high-contrast text, pictograms, and placement at consistent heights, supplemented where possible by tactile indicators for the visually impaired.
A frequent debate in Indian senior living projects concerns electric buggies. Golf carts or custom electric vehicles are often proposed as a solution for large campuses, ferrying residents from their homes to the clubhouse or clinic. While buggies have a legitimate role—especially in hilly sites or during monsoon downpours—they should never be a substitute for a genuinely walkable environment. A buggy-dependent campus is an admission that the planning has failed the pedestrian. When buggies are designed as the primary mode of transport, residents who cannot walk long distances become captive to a schedule, losing spontaneity. The hum of motors and wide paved cart paths also erode the peace and intimacy that are the soul of a well-designed cluster. The better approach is to design the campus so that all daily needs are within a 400-metre walking radius, using buggies only for exceptional circumstances or as a playful joyride for visiting grandchildren.
If walkability is the physical infrastructure of movement, amenity distribution is the programming that gives movement purpose. The traditional gated community in India concentrates all shared facilities—pool, gym, party hall, theatre, library—into one massive clubhouse. This centralisation creates a destination, but for a senior community it is counterproductive. The sheer distance from the farthest villa discourages casual, repeated use. A resident does not walk 600 metres to the clubhouse on a whim; they make a planned trip, often with a clear agenda. This drastically reduces the serendipitous encounters—the unplanned chats, the spontaneous cup of chai, the joining of a laughter yoga session on the lawn—that knit a community together.
The alternative is a layered amenity structure. At the smallest scale, each cluster of 15-30 homes gets its own shared “third place”: a small pavilion with a porch swing, a kitchenette, a few books, and a shaded courtyard. This is the neighbourhood living room, where residents can gather for morning tea, an impromptu bhajan, or a game of cards. At the next scale, clusters are grouped around a mid-level hub that might include a yoga deck, a hobby workshop, a small gym with age-appropriate equipment, and a consultation room where a visiting physiotherapist or ayurvedic doctor can hold sessions. Finally, the central campus hub houses the facilities that require a critical mass or specialised infrastructure: a large multi-cuisine dining hall with private dining rooms for family gatherings, a full-service clinic, a swimming pool with a ramp entry, a library with digital resources, and an auditorium for cultural events.
This layered system means that a resident’s daily rhythm can be composed of several small, low-friction trips: a walk to the cluster pavilion after breakfast, a visit to the neighbourhood gym mid-morning, lunch at the central dining hall with friends from another cluster, and an evening stroll to the meditation garden. Each outing is manageable, pleasurable, and rich with potential for social connection. The design actively combats the slide into isolation that can happen so insidiously in later life.
Social infrastructure, a term popularised by sociologist Eric Klinenberg, refers to the physical spaces that shape our social interactions. In a senior community, every bench, corridor, garden, and mailbox alcove is social infrastructure. The corridor of an assisted-living wing that is widened to 2.5 metres and furnished with armchairs and artwork becomes a living street, not a sterile hospital passage. The central mailroom, rather than being a utilitarian corner, can be a bright, double-height space with a coffee machine and a notice board where residents linger. The temple or meditation hall, a near-universal demand in Indian senior communities, should be designed not as a separate, isolated shrine but as a pavilion that opens onto a garden, so that the sounds of bells and chanting spill out into the daily walkways, gently anchoring the campus in spiritual rhythms.
Designing the walkable, connected campus is, in the end, an exercise in deep empathy. It requires the architect and developer to imagine the body at 85: the feet that shuffle slightly, the eyes that need contrast, the spirit that craves both independence and the gentle presence of others. When we build for that body, we build a community that is truly inclusive—not because it has a ramp, but because every path, every pause point, and every pavilion says, “You belong here, exactly as you are.”
Part 4: Wellness, Nature, and the Age-Friendly Home — Integrating Health, Sustainability, and the Private Realm
The final layer of designing active-ageing neighbourhoods in India brings the focus down to the individual body and the immediate environment it inhabits most intimately: the home, the garden, and the sensory landscape that wraps around daily life. While the first three parts of this series addressed the macro-scale strategies of cluster planning, care continuums, and walkable connectivity, Part 4 concerns itself with the micro-scale—the textures, temperatures, light levels, and spatial details that directly influence physical health, emotional wellbeing, and the ability to live independently for as long as possible. In a country as climatically and culturally diverse as India, these details are the difference between a house that merely shelters and a home that actively nourishes.
The Indian senior living market is increasingly aware of the demand for “wellness,” but the term is often reduced to a gym and a yoga deck. True wellness-oriented design goes far deeper. It recognises that the built environment can either exacerbate or alleviate the chronic conditions common in later life: arthritis, respiratory issues, vision loss, cognitive decline, hypertension, and depression. The design response must be holistic, weaving together nature-based therapies, climate-responsive architecture, and universally designed interiors into a seamless, dignified whole.
Therapeutic landscapes are the starting point. Indian seniors have a deep cultural connection to nature, from the sacred tulsi plant in the courtyard to the neem tree that filters the morning light. A senior living campus should move beyond ornamental landscaping to create gardens that actively engage the senses and support physical activity. A sensory garden planted with fragrant herbs—lemon grass, rosemary, jasmine, curry leaf—allows residents with vision loss to navigate by smell and touch. Raised planting beds and vertical garden walls enable wheelchair users to garden without bending. A walking loop surfaced with a firm, joint-friendly material and marked at 50-metre intervals gives a measurable, safe route for daily exercise. Water features—a gently gurgling fountain, a shallow reflective pool—lower ambient temperatures and provide a calming auditory backdrop that can mask traffic noise from outside the campus.
For those with dementia, the evidence is clear: access to a secure, looping garden reduces agitation, improves sleep patterns, and decreases the need for psychotropic medication. A well-designed memory-care garden includes a continuous, non-branching path that returns the walker to the starting point without frustration, shaded seating areas where staff and residents can sit together, and plants that are non-toxic and evoke positive memories—marigolds, hibiscus, and holy basil rather than unfamiliar, exotic species.
Bengaluru, Pune, Dehradun, and other senior living hubs enjoy climates that allow outdoor living for much of the year. This is a profound design asset. Verandahs, courtyards, and semi-open pavilions can function as extensions of the living space, reducing the sense of confinement that can plague apartment-based retirement homes. The traditional Indian aangan (courtyard) is an ideal prototype: a private or semi-private open space that brings light, air, and a piece of the sky into the heart of the home, while serving as a secure outdoor room for exercise, drying clothes, or entertaining a friend. In contemporary villa design, a small, walled courtyard with a skylight or pergola can provide the same benefits, creating a microclimate that is cooler in summer and warmer in winter, and allowing doors to remain open for cross-ventilation without security concerns.
Climate-responsive architecture also reduces the operational cost burden on senior residents, many of whom live on fixed incomes. Passive cooling strategies—thick walls with high thermal mass, reflective roofs, deep overhangs, cross-ventilation via strategically placed windows—can maintain indoor temperatures 5-7 degrees below the outside ambient in peak summer, slashing air-conditioning bills. Solar water heating, rooftop photovoltaic panels tied to common area loads, and rainwater harvesting are not just sustainability badges; they are financial safeguards that keep monthly maintenance charges affordable over a resident’s 20-year stay. In a senior living context, green design is a form of elder protection.
Moving indoors, the age-friendly home must be conceived not as a clinical space but as a gracious dwelling that happens to work for a 90-year-old. The principles of universal design apply: zero-step entry, wide doorways, lever handles, rocker light switches, and non-slip flooring throughout. But beyond these baseline features, the home should support independence in the rituals that give life meaning. A kitchen, even in an assisted-living apartment, can be designed as a “memory kitchen” with a waist-height oven, a kettle that auto-shuts off, and open shelving that keeps frequently used items visible and reachable. A puja room can be located near the living area, with a low threshold that a wheelchair can cross and a niche at a height that allows seated worship. A home office nook with good natural light and strong WiFi acknowledges that many seniors now work part-time, consult, write, or manage family businesses well into their 80s.
Bathroom design is where the gap between standard practice and senior-specific needs is starkest. Falls in the bathroom are a leading cause of serious injury among older adults, yet many “senior” apartments still provide high bathtubs, slippery tile, and no seating. An age-friendly bathroom should feature a barrier-free shower with a linear drain, a fold-down shower seat, a handheld shower wand on a slide bar, and grab bars at the toilet and shower placed to match the resident’s specific needs (or, in speculative construction, reinforced walls that allow custom bar placement later). Flooring should be a matte-finished, slip-resistant tile or a continuous vinyl with welded seams. Contrast should be used deliberately: a dark toilet seat against a light wall, a coloured strip on the edge of the counter, to help aging eyes gauge depth and distance.
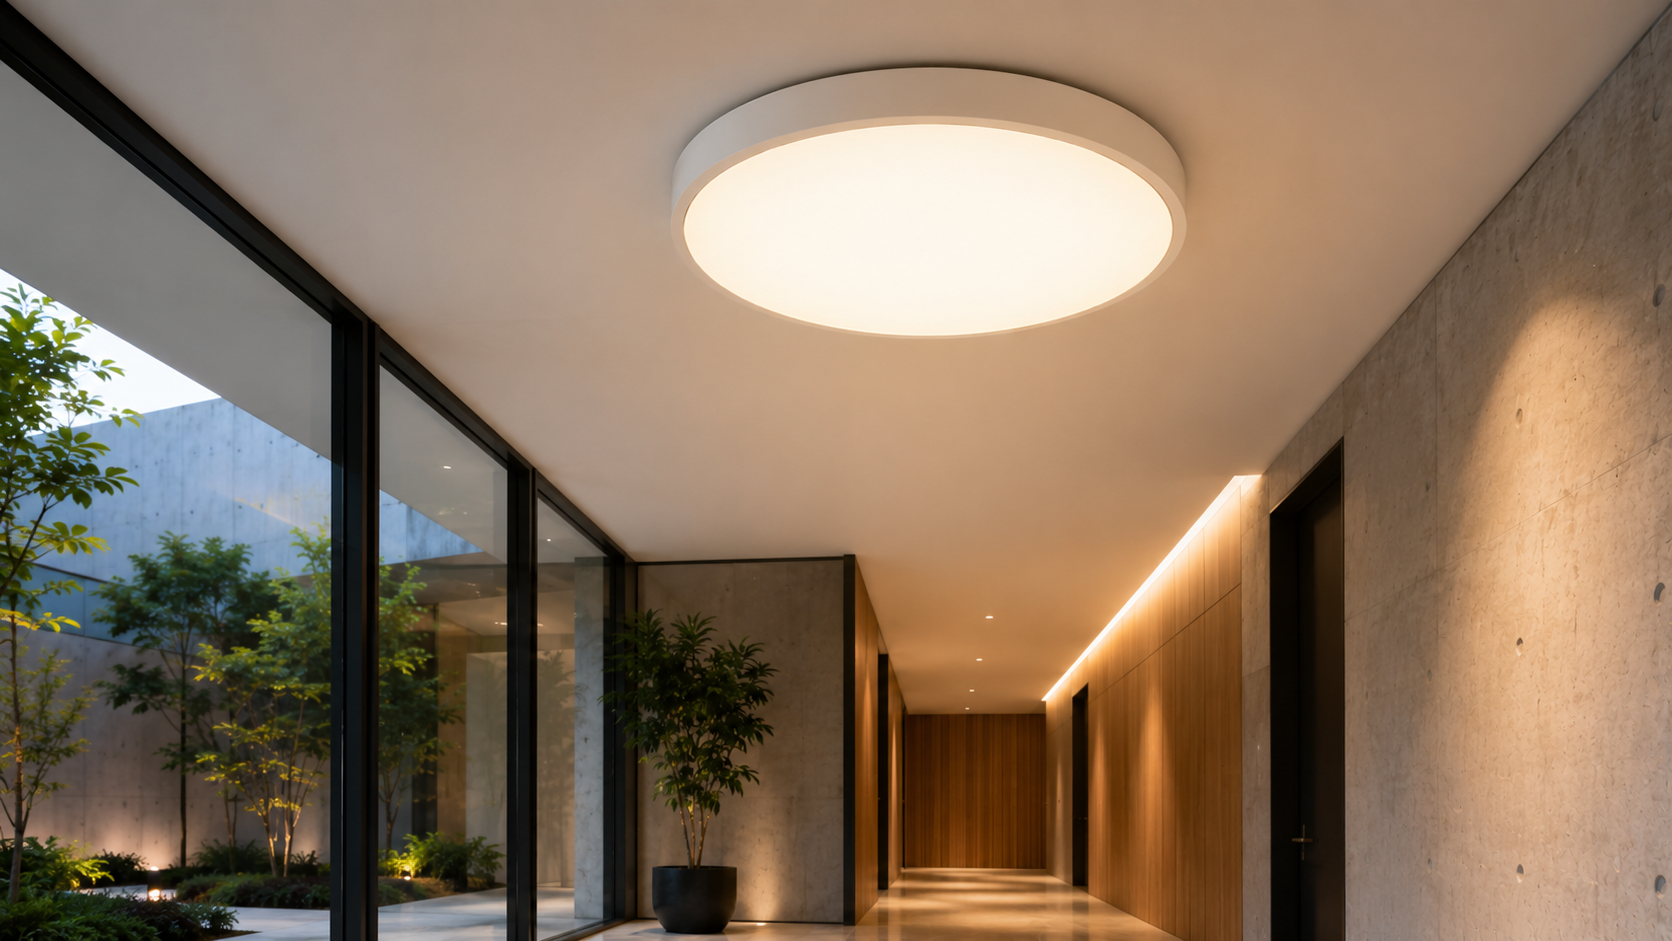
Lighting is another critical yet overlooked dimension. The aging eye requires two to three times more light than a 20-year-old’s eye to perform the same task, yet is also more sensitive to glare. Senior living interiors should layer ambient, task, and accent lighting with careful control. Indirect cove lighting, under-cabinet strips in the kitchen, well-shielded reading lamps by the bed and armchair, and motion-activated low-level lights in the corridor from bedroom to bathroom can prevent disorientation during nighttime trips. All light fixtures should use warm-toned LEDs with a high colour rendering index (CRI 90+) to render skin tones and food naturally, supporting both social interaction and appetite.
Technology integration, while a topic unto itself, must be mentioned in the context of the home. Emergency call systems should be simple—pull cords in bathroom and bedroom that a collapsed person can reach from the floor, linked to a 24/7 staffed response centre. Video door phones allow residents to see a visitor without getting up. Smart sensors that detect unusual inactivity or a stove left on can be offered as optional, non-intrusive supports. The key is that technology must amplify, not replace, the human relationships that the architecture has so carefully nurtured.
Finally, the home must be a canvas for memory and identity. Seniors moving into a new community bring a lifetime of furniture, photographs, books, and artifacts. The floor plan should have enough uninterrupted wall space for a display cabinet, enough niches for a collection of Ganesha idols, a window ledge deep enough for potted plants from a previous garden. Too many “designed” senior villas present a sleek, minimalist aesthetic that erases the resident’s biography. The most successful homes are those that feel personal from day one—where the architecture is a quiet, flexible backdrop, and the resident’s own belongings provide the soul.
Across all these scales, from the sensory garden to the bathroom grab bar, the underlying philosophy is the same: design for ability, not disability. The best active-ageing neighbourhoods do not patronise their residents with an environment that screams “old age home.” They empower them with an environment that is beautiful, functional, and so thoughtfully calibrated that a person of any physical capacity can live with grace, privacy, and the quiet joy of feeling fully at home.
In bringing together these four parts—cluster planning, life transitions, walkable connectivity, and wellness-focused detail—we arrive at a new paradigm for senior living in India. It is a paradigm that rejects the tired binary of “neglect at home” versus “institutional care” and instead creates a third, richer option: the active-ageing neighbourhood, a place where the later years are not a slow retreat from life but a vibrant chapter in a community designed to honour and elevate them. For architects and developers with the vision to embrace this approach, the reward is not just a commercially successful project, but the profound satisfaction of having crafted a setting in which hundreds of elders can live with dignity, delight, and deep connection until the very end
Frequently asked