

Understanding Modern Indian House Design Trends for 2026
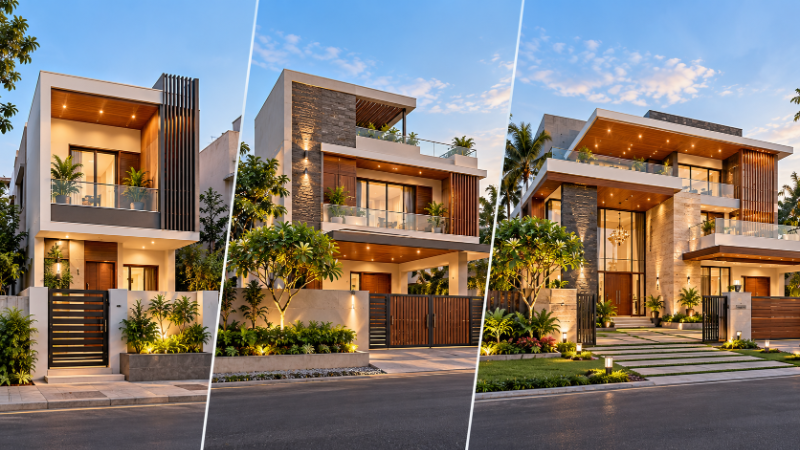
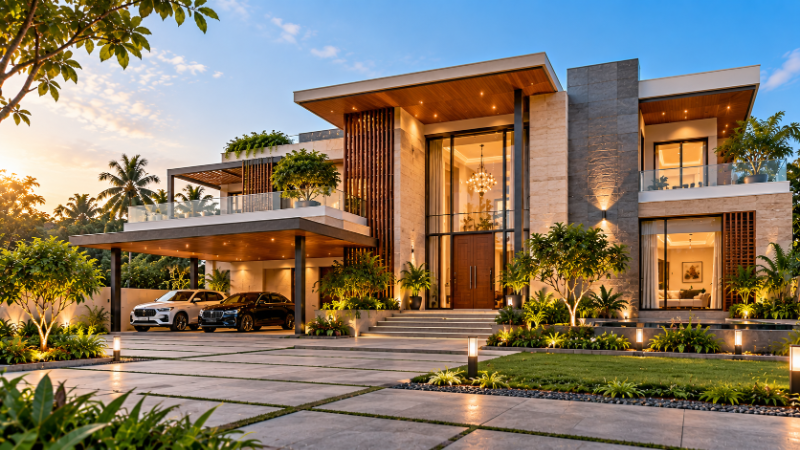
The Indian residential architecture landscape is undergoing a significant transformation as we approach 2026. Homeowners across metropolitan areas like Bangalore, Mumbai, Delhi, and Pune are increasingly seeking designs that seamlessly blend India's rich cultural heritage with contemporary sustainability practices. This shift reflects a growing awareness of environmental concerns, space optimization, and the desire to maintain cultural identity in modern living spaces.
The evolution of Indian house design is no longer about choosing between tradition and modernity—it's about creating harmonious spaces that honor both. Whether you're planning a villa in Gurgaon, an apartment in Chennai, or a cottage in the outskirts of Hyderabad, understanding these emerging trends will help you make informed decisions about your home's design and functionality.
Build cost · Bengaluru, May 2026
Key Design Principles for 2026 Indian Homes
Biophilic Design Integration
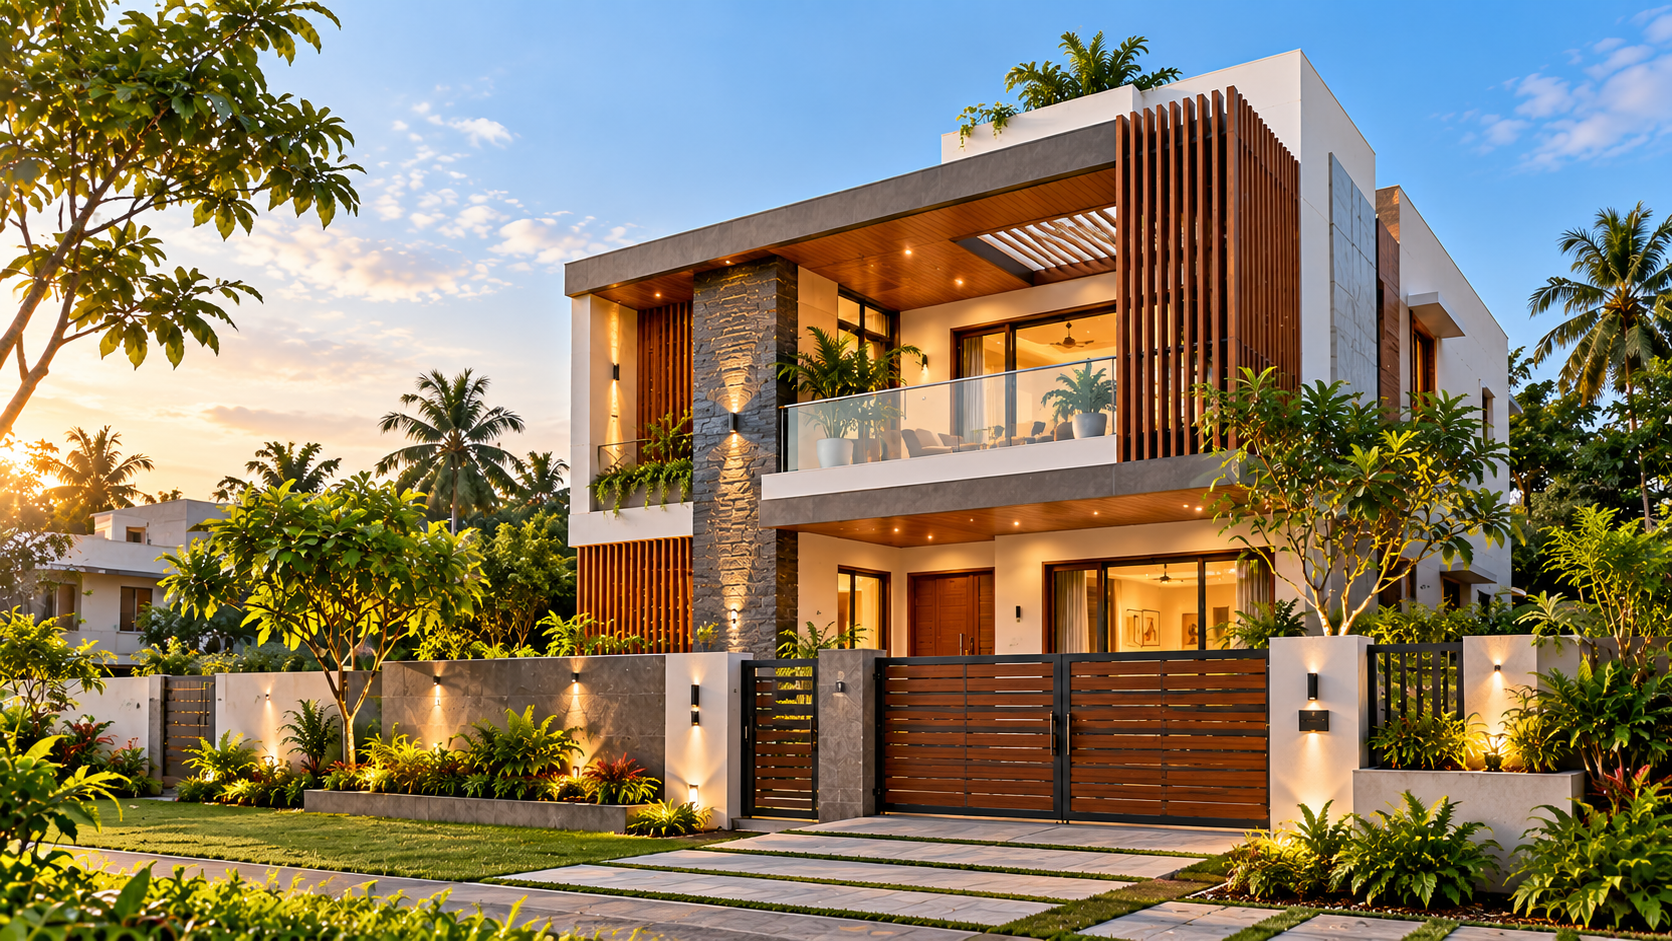
One of the most prominent trends for 2026 is the integration of biophilic design—creating spaces that connect residents with nature. This principle goes beyond simply adding indoor plants; it involves designing homes with natural light optimization, water features, and organic materials that reflect the Indian aesthetic of living in harmony with nature.
In cities like Bangalore and Pune, architects are designing homes with:
Central courtyards inspired by traditional Indian architecture (reminiscent of haveli design)
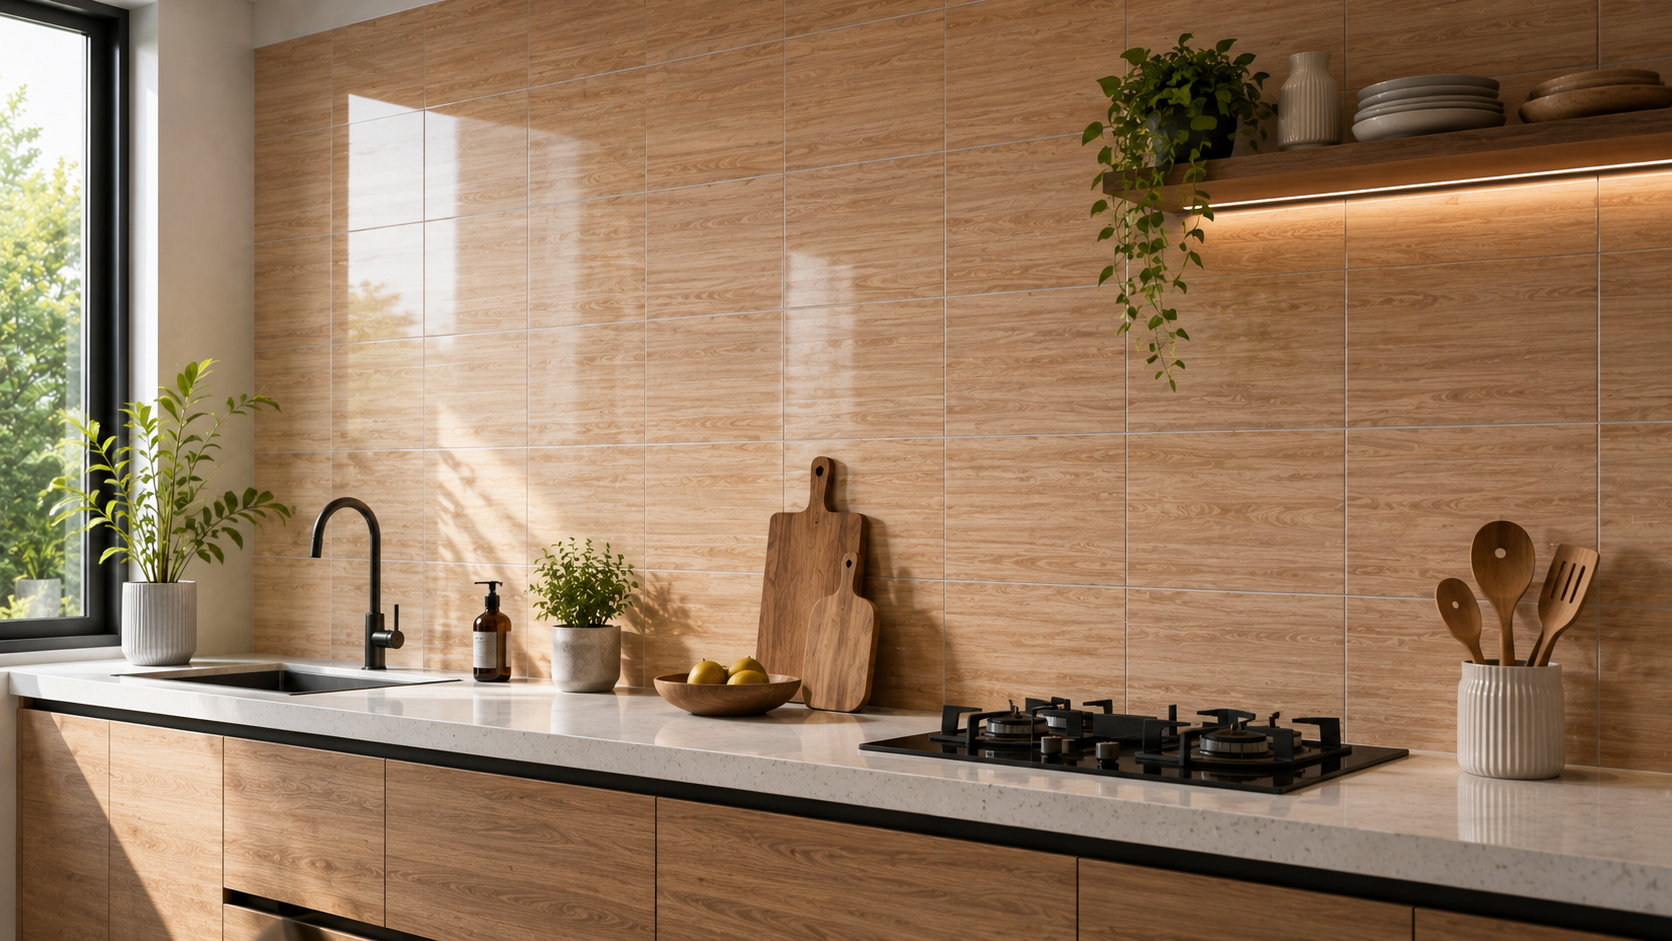
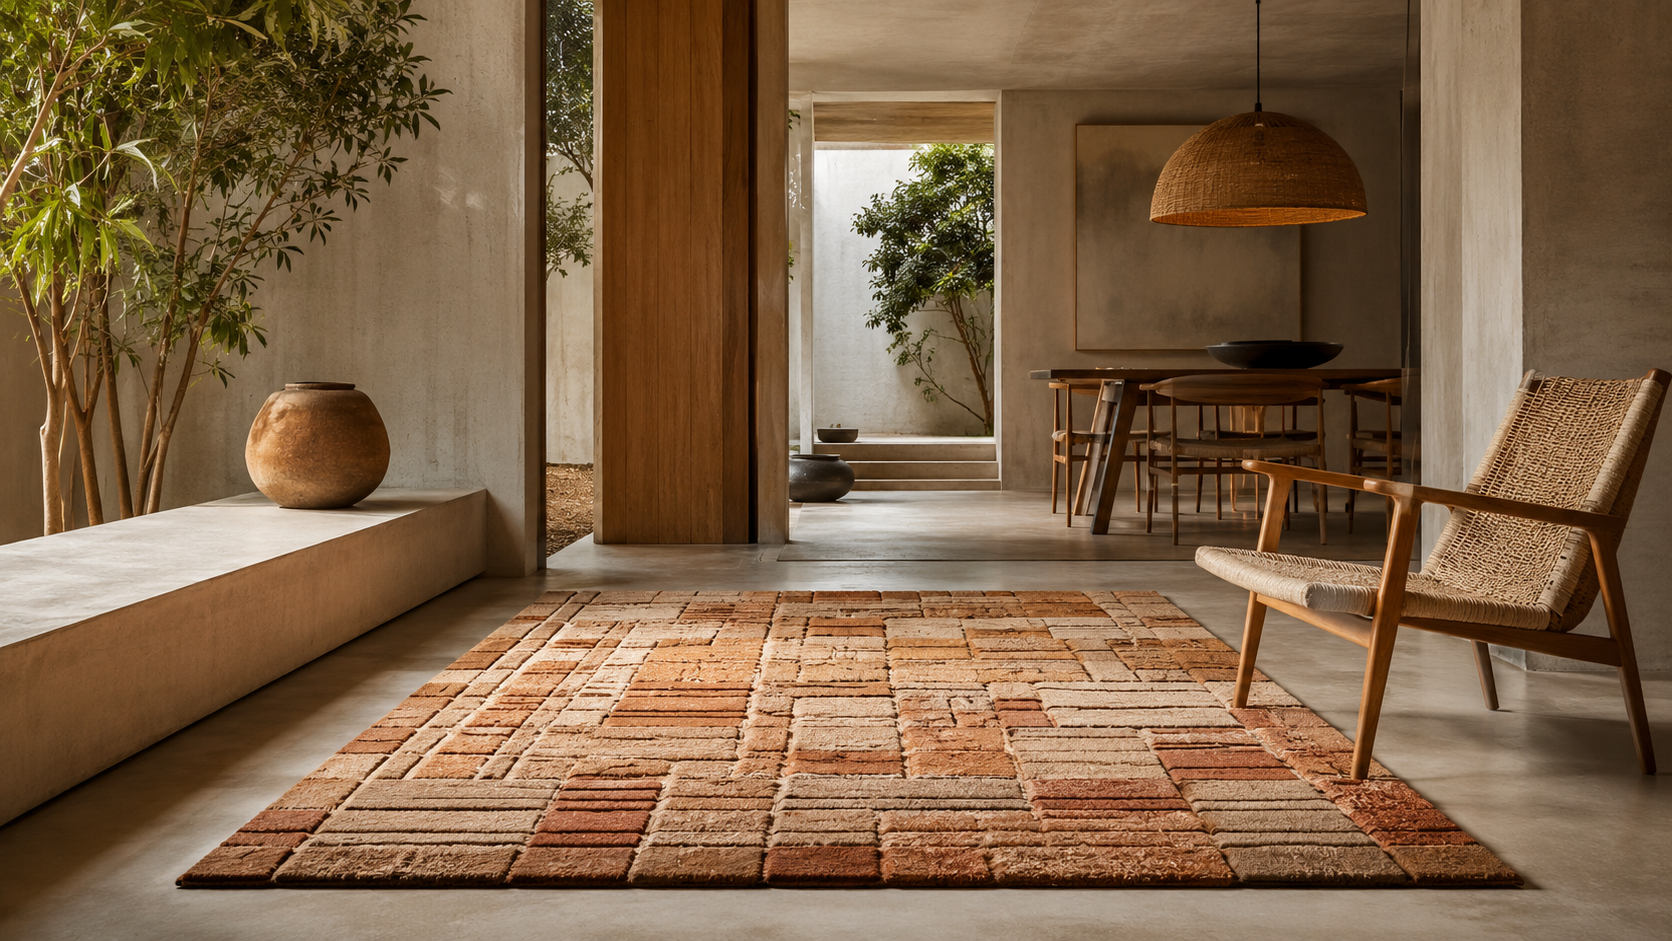
Extensive use of natural materials like terracotta, stone, and wood
Large windows and skylights positioned to maximize natural ventilation
Rooftop gardens and vertical greening systems
Water harvesting systems integrated into landscape design
The investment in biophilic design typically adds 8-12% to the overall construction cost but significantly reduces maintenance and cooling expenses, saving approximately ₹15,000-₹25,000 annually on electricity bills.
Sustainable and Eco-Friendly Materials
Sustainability is no longer a luxury—it's becoming a standard expectation in 2026 Indian house designs. Homeowners are increasingly choosing materials that are locally sourced, recyclable, and have minimal environmental impact.
Popular sustainable materials in Indian homes include:
Recycled and reclaimed wood: Used for flooring, cladding, and decorative elements
Fly ash bricks and compressed earth blocks: These reduce carbon footprint by up to 40% compared to traditional red bricks
Locally quarried stone: Reduces transportation costs and supports local economies
Low-VOC paints and finishes: Safer for indoor air quality
Recycled metal and glass: For railings, fixtures, and decorative accents
The cost difference between conventional and sustainable materials is narrowing. While sustainable options might cost 5-15% more upfront, the long-term savings through reduced maintenance and energy efficiency make them economically viable investments.
Frequently asked
Traditional Indian Elements in Contemporary Design
Jali and Lattice Work
The traditional jali—intricate carved screens—is experiencing a modern renaissance in 2026 Indian home designs. Rather than purely decorative elements, contemporary architects are reimagining jalis as functional components that control light, heat, and privacy while maintaining cultural authenticity.
Modern interpretations include:
Laser-cut metal jalis that provide privacy without blocking natural light
Parametric jali designs that adapt to seasonal sun angles
Integration with smart glass technology for dynamic light control
Three-dimensional jali installations as artistic focal points
Vastu-Compliant Modern Layouts
Many Indian homeowners continue to value Vastu Shastra principles, and progressive architects are finding ways to incorporate these ancient guidelines within modern, functional layouts. This isn't about superstition—it's about creating psychologically balanced spaces through thoughtful orientation and spatial planning.
Key Vastu elements adapted for 2026 designs:
Northeast-facing entrances and increased natural light in living areas
Kitchen placement in the southeast or southwest with proper ventilation
Master bedrooms positioned to optimize privacy and natural light
Open floor plans that maintain directional flow principles
Water features (fountains, small ponds) positioned in the northeast corner
When working with architects on AECORD, you can specifically request Vastu-compliant designs that don't compromise on modern functionality or aesthetic appeal.
Space Optimization for Indian Urban Living
Multi-Functional Spaces
With property prices in Indian metros ranging from ₹8,000 to ₹25,000 per square foot, every square meter must work harder. The 2026 trend emphasizes multi-functional spaces that adapt to residents' changing needs.
Innovative space solutions include:
Home office nooks: Integrated into living rooms or bedrooms with acoustic panels
Convertible dining-workspace: Tables that transform from dining to work surfaces
Modular furniture systems: Pieces that reconfigure based on daily needs
Dual-purpose storage: Seating with hidden storage compartments
Flexible partition systems: Sliding doors and movable walls that create separate spaces when needed
Vertical Gardening and Urban Farming
Urban Indian homes in 2026 increasingly incorporate vertical gardens and small-scale farming spaces. This trend addresses food security concerns, reduces grocery expenses (potentially saving ₹3,000-₹5,000 monthly), and improves indoor air quality.
Design considerations for home gardening:
Dedicated wall space with drip irrigation systems
Rooftop terraces designed for sustainable vegetable cultivation
Herb gardens integrated into kitchen designs
Hydroponic or aquaponic systems for space-constrained homes
Proper drainage and waterproofing to protect structural integrity
Smart Home Integration in Indian Design 2026
IoT and Home Automation Systems
Smart home technology is becoming a standard feature rather than a luxury addition. For 2026 Indian homes, this means integrating technology that's specifically designed for Indian climate conditions and lifestyle patterns.
Essential smart features for Indian homes:
Smart cooling systems: AC units that learn usage patterns and optimize for peak summer months (April-June)
Water management systems: Smart meters and automated shutoff systems to prevent water wastage
Solar integration: Battery storage systems that leverage India's abundant solar potential
Security systems: CCTV and access control tailored for Indian security concerns
Energy monitoring: Real-time dashboards showing consumption across appliances
The cost of basic smart home systems ranges from ₹1,00,000 to ₹5,00,000 depending on complexity, with payback periods of 4-6 years through energy savings.
Color Palettes and Aesthetic Trends for 2026
Earth Tones and Natural Hues
Moving away from the stark white and chrome minimalism of the 2010s, 2026 Indian home designs embrace warm earth tones that reflect natural materials and cultural aesthetics. Popular color schemes include:
Terracotta and burnt sienna (evoking traditional Indian pottery)
Warm ochre and mustard yellows (inspired by Indian spice markets)
Deep forest greens and sage (connecting to natural landscapes)
Charcoal and warm grays (providing sophisticated neutral backdrops)
Indigo accents (referencing India's textile heritage)
These colors work particularly well in combination with natural materials and create psychologically comforting spaces that reduce stress and promote well-being.
Textile and Pattern Integration
Indian textiles—from Madhubani paintings to block prints—are finding their way into contemporary home design as statement elements. Rather than overwhelming spaces, 2026 designs use these patterns strategically:
Feature walls with traditional block prints or geometric patterns
Handwoven textiles as wall hangings or room dividers
Embroidered cushions and upholstery combining comfort with cultural expression
Hand-painted tiles in kitchens and bathrooms
Weaving traditional patterns into contemporary artwork
Climate-Responsive Design for Indian Regions
Hot and Humid Climate Solutions
For homes in cities like Mumbai, Kolkata, and Chennai, 2026 designs prioritize heat and humidity management through passive cooling strategies:
Cross-ventilation planning with strategically positioned windows
Thermal mass materials that absorb heat during the day and release it at night
Reflective roof materials and green roofs to reduce surface temperatures
Deep overhangs and shading devices to minimize solar gain
Raised flooring for improved air circulation
Dry and Hot Climate Adaptations
For homes in Delhi, Jaipur, and Ahmedabad, designs focus on moisture retention and heat protection:
Thick walls with insulation layers to maintain cooler interior temperatures
Courtyards that create microclimates and provide natural cooling
Limited exterior wall openings with strategic placement
Water features for evaporative cooling
Underground spaces for temperature regulation
Budget Considerations for 2026 Indian Home Designs
Cost Breakdown for Different Segments
Construction costs vary significantly across Indian cities. Here's a realistic breakdown for 2026:
Basic construction: ₹800-₹1,200 per square foot (structural elements only)
Finishing and interior: ₹600-₹1,500 per square foot (varies by material quality)
Sustainable upgrades: Additional ₹150-₹300 per square foot
Smart home integration: ₹50,000-₹5,00,000 depending on complexity
Landscaping and outdoor design: ₹2,00,000-₹10,00,000 for average plots
For a 2,000 square foot home in a major Indian city, expect total costs between ₹30 lakhs to ₹1 crore, depending on location and chosen features.
Working with Architects and Designers on AECORD
Creating a modern Indian home that balances tradition, sustainability, and functionality requires expertise. AECORD connects you with experienced architects, interior designers, and construction professionals who understand the nuances of contemporary Indian design.
When searching for professionals on AECORD, look for experts who have:
Portfolio experience with sustainable and eco-friendly projects
Understanding of regional climate and building regulations
Knowledge of both traditional Indian design principles and modern technology
Experience with space optimization in urban Indian contexts
Familiarity with local material sourcing and cost management
The platform makes it easy to compare portfolios, read client reviews, and connect with professionals who align with your vision for a 2026-ready Indian home.
Regulatory Compliance and Building Standards
While designing your dream home, ensure compliance with local building codes:
National Building Code (NBC) of India: Mandatory compliance for structural safety
Energy Conservation Building Code (ECBC): Guidelines for energy-efficient design
Local municipal regulations: Vary by city regarding floor area ratio (FAR), setbacks, and height restrictions
Environmental clearances: Required for projects exceeding certain sizes in sensitive areas
Water and waste management norms: Increasingly stringent across Indian cities
Your architect or designer should handle these compliance aspects, but it's important to be aware of them during the planning phase.
Conclusion and Next Steps
The Indian house design landscape of 2026 represents an exciting convergence of tradition and innovation. Homes are becoming more sustainable, technologically integrated, and culturally conscious while remaining practical for modern Indian lifestyles.
Whether you're building a new home or renovating an existing one, incorporating these design principles will create spaces that are not only beautiful and functional but also sustainable and culturally meaningful.
Ready to bring your 2026 Indian home design vision to life? Browse through AECORD's extensive network of architects, interior designers, and construction professionals who specialize in contemporary Indian residential design. Connect with experts who understand your vision and can deliver homes that seamlessly blend tradition with modernity. Visit AECORD today to find the perfect professional for your project and start your journey toward creating your dream Indian home.