



Understanding Building Bye-Laws 2026: A Comprehensive Guide for Architects
The Indian construction industry is on the cusp of significant regulatory transformation. Building Bye-Laws 2026 represents one of the most comprehensive updates to building regulations in recent years, and architects across India need to prepare for these changes now. Whether you're designing residential complexes in Mumbai, commercial spaces in Bangalore, or mixed-use developments in Delhi, understanding these new bye-laws is essential for project success.
Building bye-laws form the foundation of construction standards in India. These regulations ensure that buildings are safe, accessible, sustainable, and compliant with local requirements. The upcoming 2026 amendments will introduce stricter standards for energy efficiency, accessibility, fire safety, and environmental sustainability—areas that have become increasingly important in modern construction.
Build cost · Bengaluru, May 2026
Key Changes in Building Bye-Laws 2026
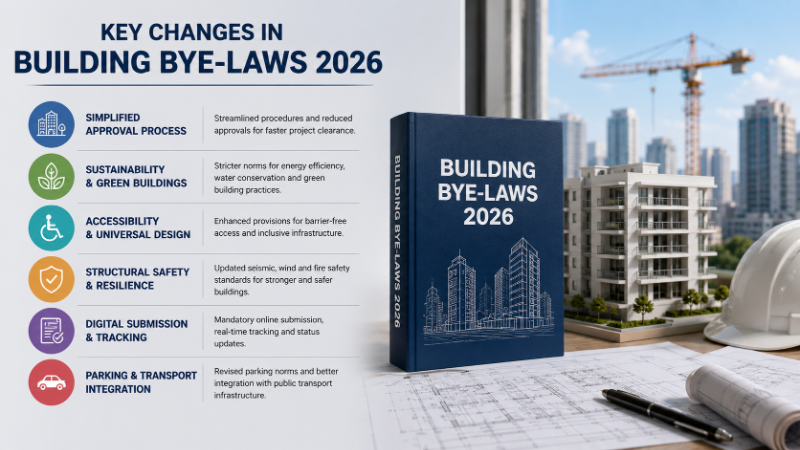
1. Enhanced Energy Efficiency Standards
One of the most significant changes in Building Bye-Laws 2026 is the mandatory adoption of stricter energy efficiency standards. The Energy Conservation Building Code (ECBC) requirements will now be applicable to a wider range of building typologies, not just commercial buildings.
What this means for architects:
All buildings above 500 sqm built-up area (previously 1000 sqm) must comply with ECBC standards
Mandatory solar panel installation on rooftops for buildings with more than 10,000 sqm built-up area
Minimum energy performance requirements for HVAC, lighting, and water heating systems
Building-integrated photovoltaic (BIPV) systems encouraged with incentives
The cost implications are substantial. Implementing ECBC-compliant designs typically increases construction costs by 3-5%, but operational savings can recover this investment within 5-7 years through reduced energy consumption. In cities like Bangalore and Hyderabad, where cooling loads are significant, these standards will have particular impact.
2. Stricter Water Management and Conservation Requirements
Water scarcity across Indian cities has prompted the 2026 bye-laws to include comprehensive water management requirements. These go beyond simple rainwater harvesting provisions to mandate integrated water resource management.
New requirements include:
Mandatory rainwater harvesting systems for all buildings in areas receiving more than 500mm annual rainfall
Greywater recycling systems for buildings above 5,000 sqm built-up area
Water-efficient fixtures with maximum flow rates specified for all sanitary ware
Landscape design must prioritize native, drought-resistant plants
Wastewater treatment plants mandatory for residential complexes with more than 100 units
For architects in water-stressed regions like Delhi, Jaipur, and parts of Maharashtra, these requirements necessitate integrated design approaches from the earliest planning stages. The cost of installing rainwater harvesting and greywater systems typically ranges from ₹50,000 to ₹200,000 per building, depending on complexity and scale.
Frequently asked
3. Accessibility and Universal Design Standards
Building Bye-Laws 2026 significantly strengthen accessibility requirements, moving beyond minimum compliance toward universal design principles. This reflects India's commitment to inclusive architecture and the Rights of Persons with Disabilities Act, 2016.
Enhanced accessibility requirements:
All common areas must be accessible to persons with mobility, visual, and hearing impairments
Minimum 5% of parking spaces must be accessible (increased from 2%)
Elevators mandatory in all buildings above 15 meters height or 4 stories
Tactile paving, appropriate signage, and audio-visual indicators required in public spaces
Accessible toilets required on every floor in commercial buildings
Accessible emergency exits and evacuation routes mandatory
Architects should note that accessible design, when integrated early in the design process, doesn't necessarily increase costs significantly. However, retrofitting accessibility features into existing designs can be expensive and disruptive. The key is to adopt universal design principles from the conceptual stage.
4. Fire Safety and Life Safety Enhancements
Following several high-profile building fires in Indian cities, the 2026 bye-laws introduce more stringent fire safety requirements. These changes align with the National Building Code (NBC) 2016 and incorporate lessons learned from past incidents.
Key fire safety updates:
Automatic sprinkler systems mandatory in all buildings above 15 meters or 4 stories
Enhanced compartmentation requirements to prevent fire spread
Wider staircase requirements: minimum 1.5 meters width (increased from 1.2 meters)
Mandatory fire-rated doors and windows in specific building typologies
Enhanced emergency lighting and exit signage requirements
Regular fire safety audits mandatory for buildings above 15 meters
For residential buildings in cities like Mumbai and Pune, these requirements will necessitate careful coordination between architectural design and MEP systems. The installation of automatic sprinkler systems can add ₹100-300 per sqm to construction costs, but insurance premiums often reduce by 10-15% for compliant buildings.
Sustainability and Green Building Requirements
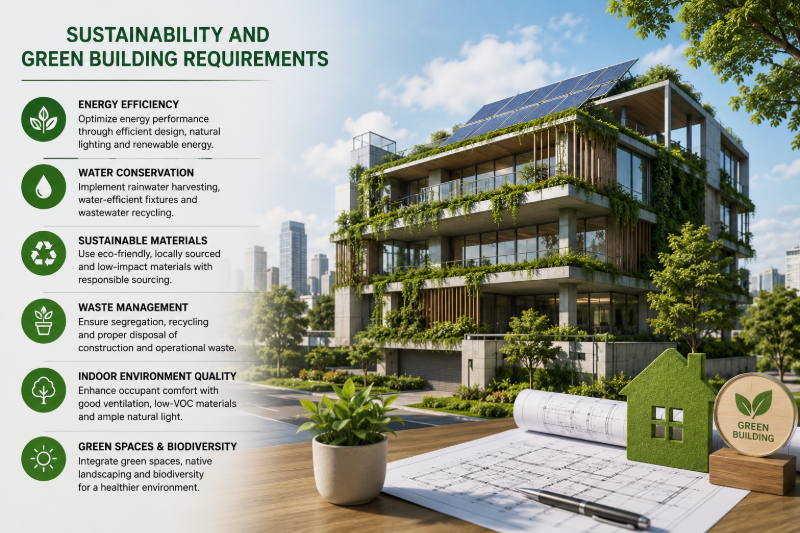
Mandatory Green Building Standards
Building Bye-Laws 2026 introduces mandatory minimum standards for green building compliance. While LEED and GRIHA certifications remain voluntary, certain provisions are now compulsory for all new construction.
Mandatory sustainability features:
Minimum 30% of site area must remain as open space or green area
Cool roof materials required for all roof surfaces (Solar Reflectance Index minimum 65)
Waste management plans mandatory during construction and operation phases
At least 10% of total energy consumption from renewable sources for buildings above 10,000 sqm
Urban heat island mitigation through increased vegetation and reflective surfaces
These requirements are particularly relevant for large developments in metropolitan areas. In cities like Bangalore, Chennai, and Ahmedabad, where urban heat islands significantly impact microclimate, these provisions will require architects to reconsider site planning and material selection strategies.
Construction Waste Management
The 2026 bye-laws establish clear responsibilities for construction waste management, extending from demolition through post-occupancy phases.
Construction waste requirements:
Mandatory on-site segregation of construction waste into inert and non-inert categories
Minimum 50% of inert waste must be recycled or reused
Hazardous waste (asbestos, lead paint) must be handled according to specific protocols
Documentation and compliance certificates required for waste management
Architects should coordinate with contractors early to develop comprehensive waste management plans. This not only ensures compliance but can also reduce disposal costs by 20-30% through effective waste segregation and recycling.
Seismic Safety and Structural Resilience
Given India's seismic vulnerability, Building Bye-Laws 2026 strengthen structural safety requirements, particularly in seismic zones II, III, IV, and V.
Enhanced seismic provisions:
All buildings in seismic zones III and above must comply with enhanced design specifications
Mandatory use of ductile detailing in reinforced concrete structures
Soil investigation reports mandatory for all buildings in seismic zones
Damping devices and base isolation systems encouraged for high-rise buildings
Regular structural audits required for buildings above 30 meters
For architects working in cities like Delhi, Uttarakhand, and parts of the Northeast, these requirements will influence structural design significantly. Collaborating with structural engineers early in the design process ensures that seismic resilience is integrated into the architectural concept rather than applied as an afterthought.
Air Quality and Indoor Environmental Quality
Ventilation and Air Quality Standards
Post-pandemic awareness of indoor air quality has influenced the 2026 bye-laws substantially. These provisions ensure that buildings maintain healthy indoor environments.
Indoor environmental quality requirements:
Minimum outdoor air requirements specified for different building types and occupancy densities
Mandatory mechanical ventilation in buildings without operable windows
Air filtration systems required in buildings located in areas with poor ambient air quality
CO₂ monitoring systems recommended for commercial buildings
Natural light requirements: minimum 2% of usable floor area for daylight access
For architects in Delhi, Kolkata, and other cities with air quality challenges, these requirements necessitate investment in advanced HVAC systems with HEPA filtration. While this increases MEP costs by 5-8%, it significantly improves occupant health and productivity, justifying the investment.
Implementation Timeline and Transition Period
Understanding the implementation timeline is crucial for architects planning projects. Building Bye-Laws 2026 will be implemented in phases:
Phase 1 (January 2026): Energy efficiency and water management requirements become mandatory for all new building permits
Phase 2 (July 2026): Fire safety, accessibility, and waste management requirements come into effect
Phase 3 (January 2027): All remaining provisions, including seismic resilience upgrades, become mandatory
Projects with building permits granted before January 2026 will have a transition period, typically 18 months, to comply with the new standards. Architects should verify with local municipal authorities regarding specific timelines in their jurisdiction, as some states may implement provisions earlier or with different timelines.
State-Specific Variations
While Building Bye-Laws 2026 establishes national standards, individual states and municipalities may implement additional requirements. Architects must be aware of local variations:
Maharashtra: Additional requirements for flood-resilient design in flood-prone areas
Tamil Nadu: Enhanced provisions for cyclone-resistant design
Gujarat: Stricter earthquake design standards in certain districts
Himachal Pradesh and Uttarakhand: Landslide risk assessment mandatory for hillside construction
Coastal states: Saltwater corrosion resistance requirements for structural materials
Before beginning any project, architects should consult with local municipal authorities and building departments to understand jurisdiction-specific requirements that may supersede or supplement the national bye-laws.
Cost Implications and Budget Planning
Architects and developers need to factor in the cost implications of Building Bye-Laws 2026 compliance. While exact costs vary by location and building type, here's a general breakdown:
Energy efficiency compliance: 3-5% increase in construction cost
Water management systems: 2-4% increase in construction cost
Fire safety systems: 2-3% increase in construction cost
Accessibility upgrades: 1-2% increase in construction cost (if integrated early)
Waste management infrastructure: 1-2% increase in construction cost
Total estimated cost increase ranges from 9-16%, depending on building type and location. However, these costs are offset by operational savings, reduced insurance premiums, higher rental/sale values, and improved occupant satisfaction. Buildings compliant with green standards command 10-15% premium in rental/sale prices in major Indian cities.
Practical Steps for Architects to Prepare
Update Design Standards and Processes
Architects should immediately begin updating their design standards and project delivery processes to align with the 2026 bye-laws. This includes:
Revising standard design templates and checklists
Updating specification documents to reference new standards
Training design teams on new requirements and best practices
Establishing coordination protocols with MEP consultants and structural engineers
Build Specialist Knowledge
Architects should develop expertise in key areas affected by the new bye-laws. Consider engaging specialists or consultants in:
Energy efficiency and ECBC compliance
Water management and rainwater harvesting
Fire safety and life safety systems
Accessibility and universal design
Sustainability and green building standards
Engage with Stakeholders Early
Effective compliance begins with early stakeholder engagement. Architects should involve developers, contractors, and consultants in discussions about the new requirements, ensuring that everyone understands implications and can plan accordingly.
Leveraging Professional Networks
Staying updated on Building Bye-Laws 2026 and connecting with other professionals navigating these changes is crucial. Platforms like AECORD provide architects with access to specialists, contractors, and consultants who understand the new regulatory landscape. Whether you need structural engineers familiar with seismic design, MEP consultants experienced with energy-efficient systems, or accessibility specialists, AECORD connects you with vetted professionals across India.
Building Bye-Laws 2026 also creates opportunities for architects to differentiate themselves by offering comprehensive compliance expertise. Clients increasingly value architects who can navigate complex regulations and deliver compliant, sustainable, and resilient buildings.
Conclusion
Building Bye-Laws 2026 represents a significant evolution in India's approach to building regulation. By emphasizing energy efficiency, water conservation, accessibility, fire safety, and sustainability, these bye-laws reflect global best practices while addressing India-specific challenges.
For architects, preparation is key. Begin reviewing these requirements now, update your design processes, build specialist knowledge, and engage with your professional network. The transition period provides an opportunity to position your practice as a leader in compliant, sustainable design.
If you're looking to strengthen your team's expertise or need specialized consultants for specific aspects of Building Bye-Laws 2026 compliance, explore AECORD's network of verified professionals. From structural engineers to MEP specialists, sustainability consultants to accessibility experts, you'll find the right professionals to ensure your projects meet and exceed the new standards.
The buildings we design today will serve communities for decades to come. By embracing Building Bye-Laws 2026, architects have the opportunity to create safer, healthier, more sustainable spaces that benefit both occupants and the environment.