Understanding BBMP Building Plan Approval: A Comprehensive Guide
Obtaining building plan approval from the Bruhat Bengaluru Mahanagara Palike (BBMP) is a critical step in any construction project in Bangalore. Whether you're planning a residential apartment, commercial space, or industrial facility, understanding the approval process can save you time, money, and unnecessary complications. This guide walks you through the entire process, from initial submission to final approval.
Build cost · Bengaluru, May 2026
What is BBMP Building Plan Approval?
BBMP building plan approval is an official certification that your proposed construction complies with Bangalore's building regulations, zoning laws, and safety standards. The BBMP, as Bangalore's municipal corporation, ensures that all construction projects meet the Karnataka Building Bye-laws and the Bangalore Building Regulations. /blog/bbmp-bpas
Without this approval, you cannot legally commence construction, and proceeding without it can result in penalties, demolition orders, or legal action. The approval process typically takes 30-60 days, depending on the complexity of your project and the completeness of your documentation.
Key Eligibility Requirements
Before applying for BBMP building plan approval, ensure you meet these basic requirements:
Ownership Documentation: You must possess clear property ownership documents, including the sale deed or khata certificate.
Site Clearance: Your property should be free from any encroachment or legal disputes.
Zoning Compliance: Your proposed construction must align with the land's zoning classification (residential, commercial, industrial, etc.).
Setback Requirements: Your building design must comply with mandatory front, side, and rear setbacks as per regulations.
Authorized Architect/Engineer: Your plans must be prepared by a registered architect or engineer recognized by the Council of Architecture or Institution of Engineers India.
Step-by-Step BBMP Building Plan Approval Process
Frequently asked
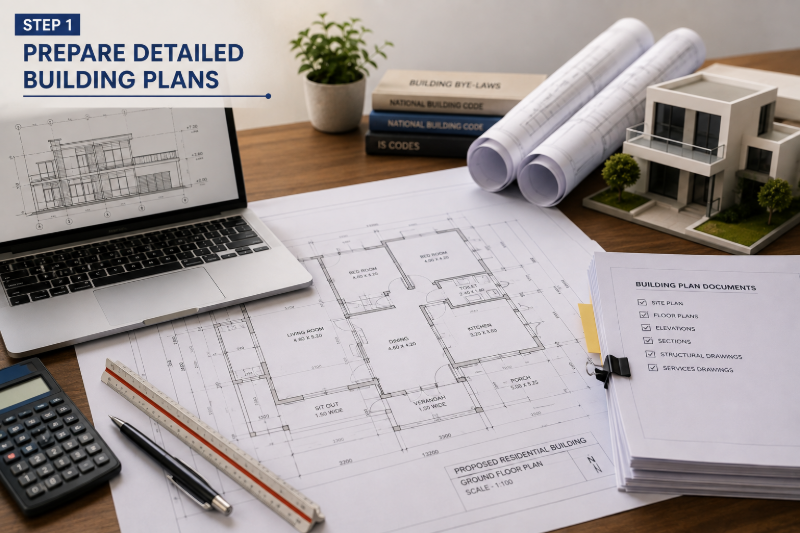
Step 1: Prepare Detailed Building Plans
The foundation of your approval process begins with comprehensive architectural and engineering drawings. Your registered architect or engineer must prepare detailed plans that include:
Site plan showing property boundaries, dimensions, and neighbouring properties
Ground floor plan with room layouts and dimensions
Typical floor plans for upper stories
Roof plan and terrace layout
Elevation drawings from all four sides
Section drawings showing building height and floor levels
Structural design and foundation plans
Electrical, plumbing, and drainage layout plans
These plans must clearly show compliance with setback requirements, floor area ratio (FAR), building height restrictions, and parking provisions. For projects in Bangalore, FAR typically ranges from 1.5 to 3.0, depending on the zone and road width.
Step 2: Obtain Encumbrance Certificate (EC)
Before submitting your plans to BBMP, you need to obtain an Encumbrance Certificate from the local sub-registrar's office. This document confirms that your property is free from any legal liabilities or mortgages. The EC is valid for 30 days, so time its issuance close to your BBMP submission.
Step 3: Get NOC from Concerned Authorities
Depending on your project location and type, you may need clearances from various authorities:
Airport Authority of India (AAI): If your property is within 9 km of Bangalore's airports
Railway Department: If near railway lines
BWSSB (Water Supply): For water connection feasibility
BESCOM (Electricity): For electrical connection
Traffic Police: For commercial projects with significant traffic implications
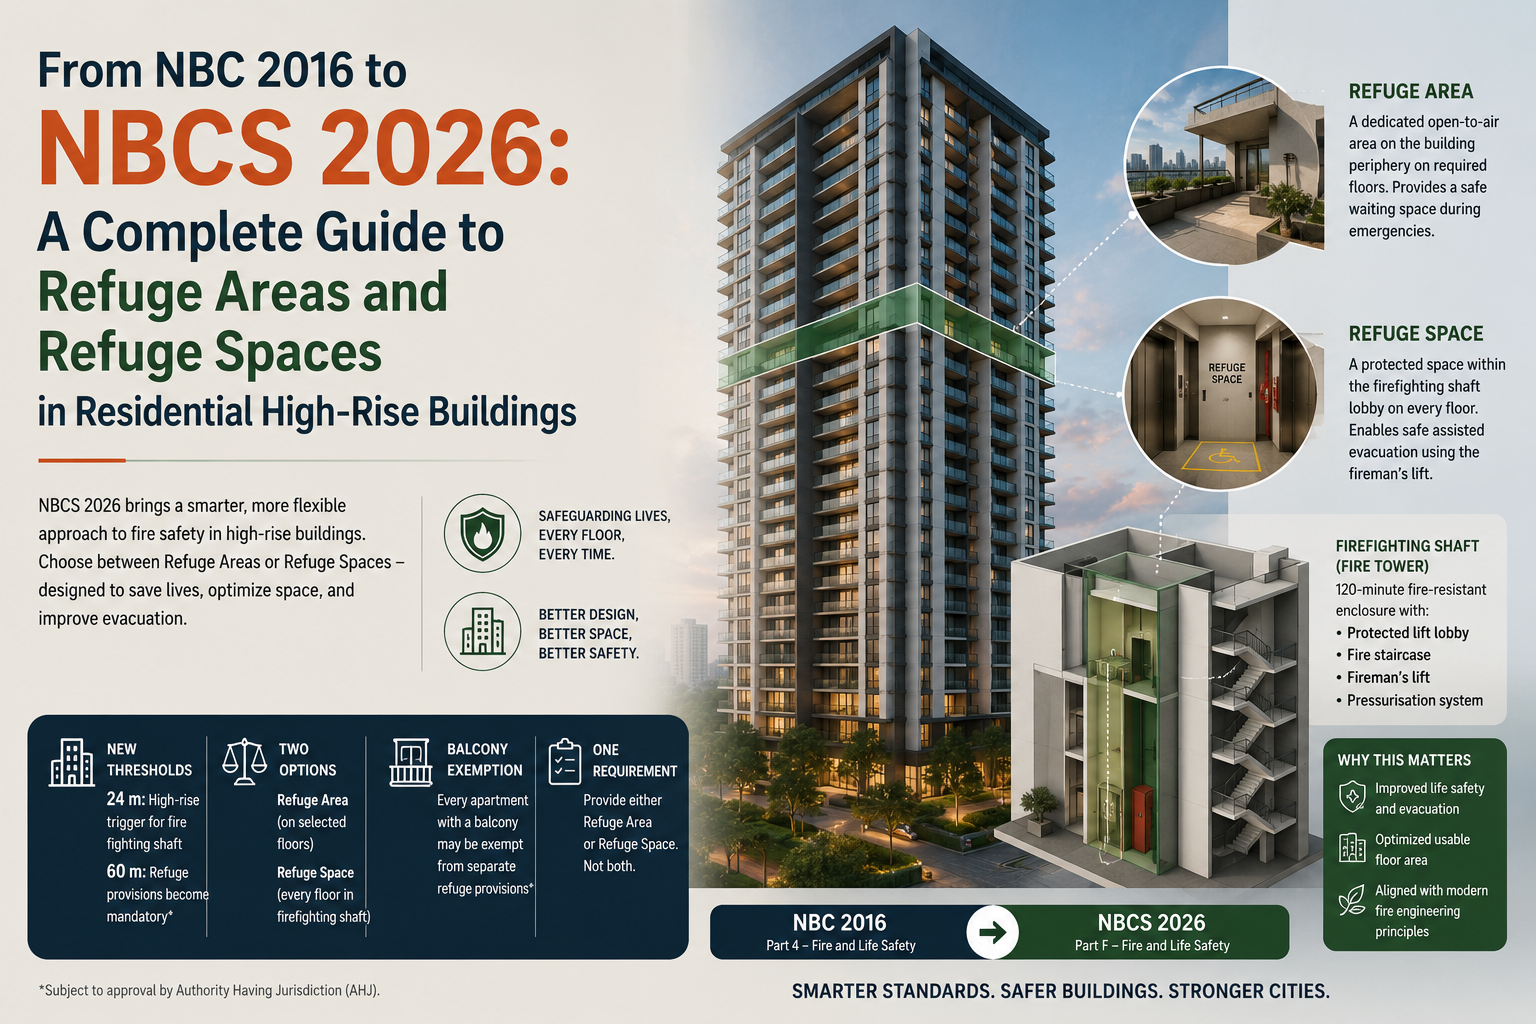
Fire Department: For buildings over 15 meters or with special occupancies
These NOCs typically take 15-30 days to obtain. Plan accordingly and start this process early.
Step 4: Submit Application to BBMP
Once you have all required documents, submit your application at the respective BBMP Zone office where your property is located. Bangalore is divided into multiple zones: East, West, South, North, Northeast, and Northwest. Identify which zone your property falls under and approach that office.
You can now submit applications online through the BBMP's e-governance portal (bbmp.gov.in) or submit physical documents at the zone office. The online submission process has significantly reduced processing time.
Step 5: Plan Scrutiny and Modifications
After submission, BBMP officials will scrutinize your plans for compliance with building regulations. This typically takes 15-30 days. During this period, they may identify discrepancies or suggest modifications.
Common objections include:
Inadequate setbacks or parking spaces
Violation of FAR limits
Non-compliance with fire safety standards
Drainage or water supply issues
Height violations near airports or sensitive areas
If modifications are required, your architect must revise the plans accordingly and resubmit them. This back-and-forth process may add 15-30 days to your timeline.
Step 6: Payment of Plan Approval Fees
Once your plans are approved, you must pay the plan approval fee to BBMP. The fee is calculated based on the built-up area of your project. As of recent rates, fees typically range from ₹5,000 to ₹50,000+ depending on project size and complexity.
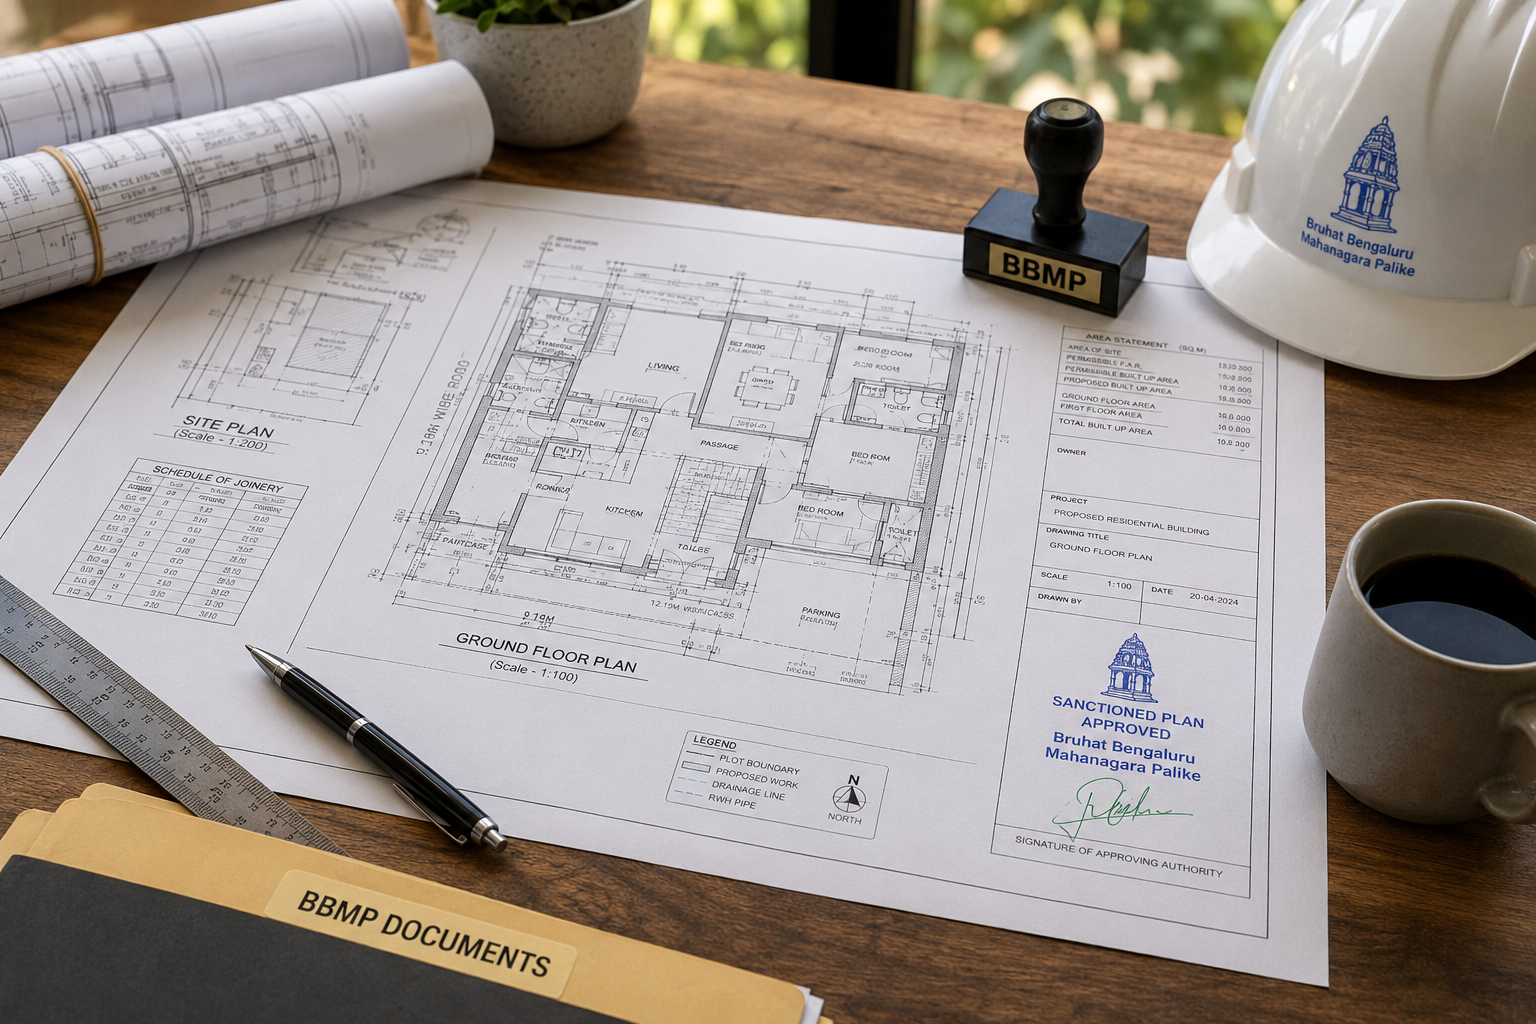
Step 7: Receive Building Plan Approval Certificate
After fee payment, BBMP issues your Building Plan Approval Certificate. This document authorizes you to commence construction. Ensure you display the approval certificate prominently at your construction site.
Complete Document Checklist for BBMP Submission
Gather all these documents before visiting the BBMP office:
Completed application form (Form 1 or as specified by BBMP)
Original or certified copy of property ownership documents (sale deed, khata, etc.)
Encumbrance Certificate (not older than 30 days)
Detailed architectural and engineering plans (minimum 3 sets)
Site plan with accurate dimensions and boundary markings
Structural design drawings and calculations
MEP (Mechanical, Electrical, Plumbing) layout drawings
Fire safety plan and emergency exit routes
Drainage and water supply connection plans
Parking layout and calculations
NOCs from relevant authorities (Airport, Railway, etc.)
Proof of payment of development charges (if applicable)
Affidavit on non-judicial stamp paper confirming ownership and no legal disputes
Architect's or Engineer's registration certificate and identity proof
Building plan approval fee payment receipt
Photographs of the property showing current condition
Timeline: How Long Does BBMP Approval Take?
The typical timeline for BBMP building plan approval is:
Document Preparation: 10-15 days
NOC Collection: 15-30 days
Application Submission to Plan Scrutiny: 15-30 days
Modifications and Resubmission (if needed): 15-30 days
Final Approval and Certificate Issuance: 5-10 days
Total Timeline: 60-115 days (approximately 2-4 months)
Complex projects or those requiring multiple modifications may take longer. Working with experienced professionals can help expedite this process.
Common Mistakes to Avoid
Learning from others' experiences can save you time and money:
Incomplete Documentation: Missing even one document can delay your approval by weeks. Create a checklist and verify everything before submission.
Inaccurate Measurements: Ensure all dimensions in your site plan are precise. Errors here are common reasons for rejection.
Non-Compliance with FAR/Height: Carefully calculate your FAR and ensure your building height complies with zone regulations.
Inadequate Parking Provision: BBMP has strict parking requirements. Residential projects typically need 1 parking space per 100 sq.m., while commercial projects need 1 per 75 sq.m.
Ignoring Fire Safety: Ensure your plans include proper fire exits, stairwells, and emergency provisions as per National Building Code.
Outdated Architect Registration: Use only architects or engineers with current registration to avoid rejection.
Cost Implications of BBMP Building Plan Approval
Budget for the following expenses:
Architectural/Engineering Fees: ₹10,000-₹50,000+ depending on project complexity
Encumbrance Certificate: ₹50-₹200
NOC Fees: ₹500-₹5,000 per authority
BBMP Plan Approval Fee: ₹5,000-₹50,000+ based on built-up area
Consultant/Agent Fees (optional): ₹5,000-₹20,000
Total Estimated Cost: ₹25,000-₹1,50,000+
Working with Professionals on AECORD
Navigating the BBMP approval process can be complex, especially for first-time builders. Consider engaging experienced professionals who understand Bangalore's specific regulations and BBMP procedures. AECORD, India's leading B2B2C marketplace for AECO professionals, connects you with verified architects, engineers, and consultants who specialize in BBMP approvals.
On AECORD, you can find professionals who have successfully handled numerous projects in Bangalore and understand the nuances of different BBMP zones. These experts can help you prepare compliant plans, navigate objections, and expedite your approval process. Using AECORD ensures you work with qualified, vetted professionals rather than relying on inexperienced consultants.
Post-Approval Responsibilities
After receiving your BBMP building plan approval, remember:
Display the approval certificate prominently at your construction site
Commence construction within the validity period (usually 3 years)
Maintain compliance with approved plans during construction
Obtain Commencement Certificate from BBMP before starting work
Arrange for periodic inspections as required by BBMP
Apply for Completion Certificate upon project completion
Key Takeaways
The BBMP building plan approval process, while seemingly bureaucratic, is designed to ensure safe, compliant, and well-planned construction in Bangalore. By understanding each step, preparing comprehensive documentation, and engaging qualified professionals, you can navigate this process smoothly.
Remember that the investment in proper approvals at the beginning saves you from costly legal complications later. Whether you're a first-time builder or an experienced developer, ensuring full BBMP compliance is non-negotiable.
Ready to Start Your BBMP Approval Process?
Don't let the complexity of BBMP building plan approval overwhelm you. Connect with experienced architects, engineers, and consultants on AECORD today. Our platform features verified professionals who specialize in BBMP approvals and understand Bangalore's unique regulatory landscape. Find the right expert for your project, get your plans approved efficiently, and move forward with your construction confidently. Visit AECORD now and explore profiles of top-rated AECO professionals in your area.