9 Of The Most Beautiful Ancestral Homes Featured In AD India
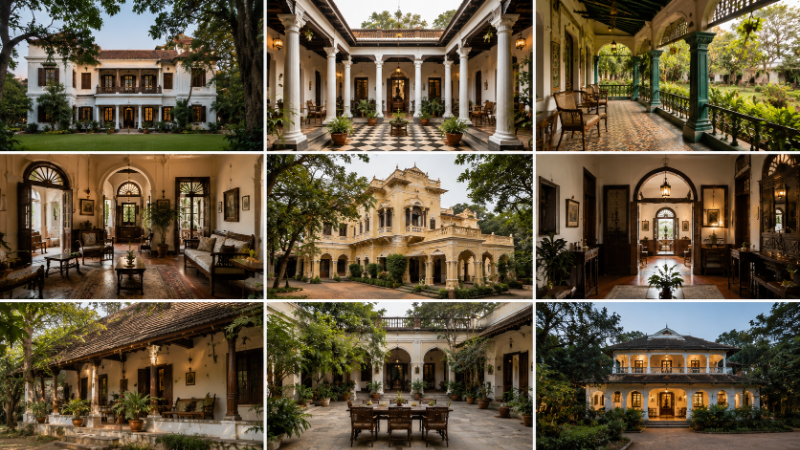
India's architectural heritage is a testament to centuries of craftsmanship, cultural evolution, and the enduring legacy of families who have preserved their ancestral homes with remarkable dedication. Architectural Digest India has consistently showcased some of the country's most stunning ancestral residences, each telling a unique story of tradition, innovation, and timeless design. These homes represent more than just structures; they embody the values, aesthetics, and lifestyle choices of generations past, adapted thoughtfully for contemporary living.
In this comprehensive article, we explore nine of the most beautiful ancestral homes that have graced the pages of AD India, examining what makes them architecturally significant and how they continue to inspire homeowners and design professionals across the country.
Build cost · Bengaluru, May 2026
Understanding Ancestral Home Architecture in India
The Significance of Heritage Architecture
Ancestral homes in India represent a rich tapestry of architectural styles influenced by regional traditions, colonial history, and the personal preferences of their original builders. From the haveli-style mansions of Rajasthan and Gujarat to the Kerala-style homes with their sloping tile roofs and verandahs, each region has developed distinctive architectural characteristics. These homes often feature:
Intricate wooden carvings and latticed screens (jali work)
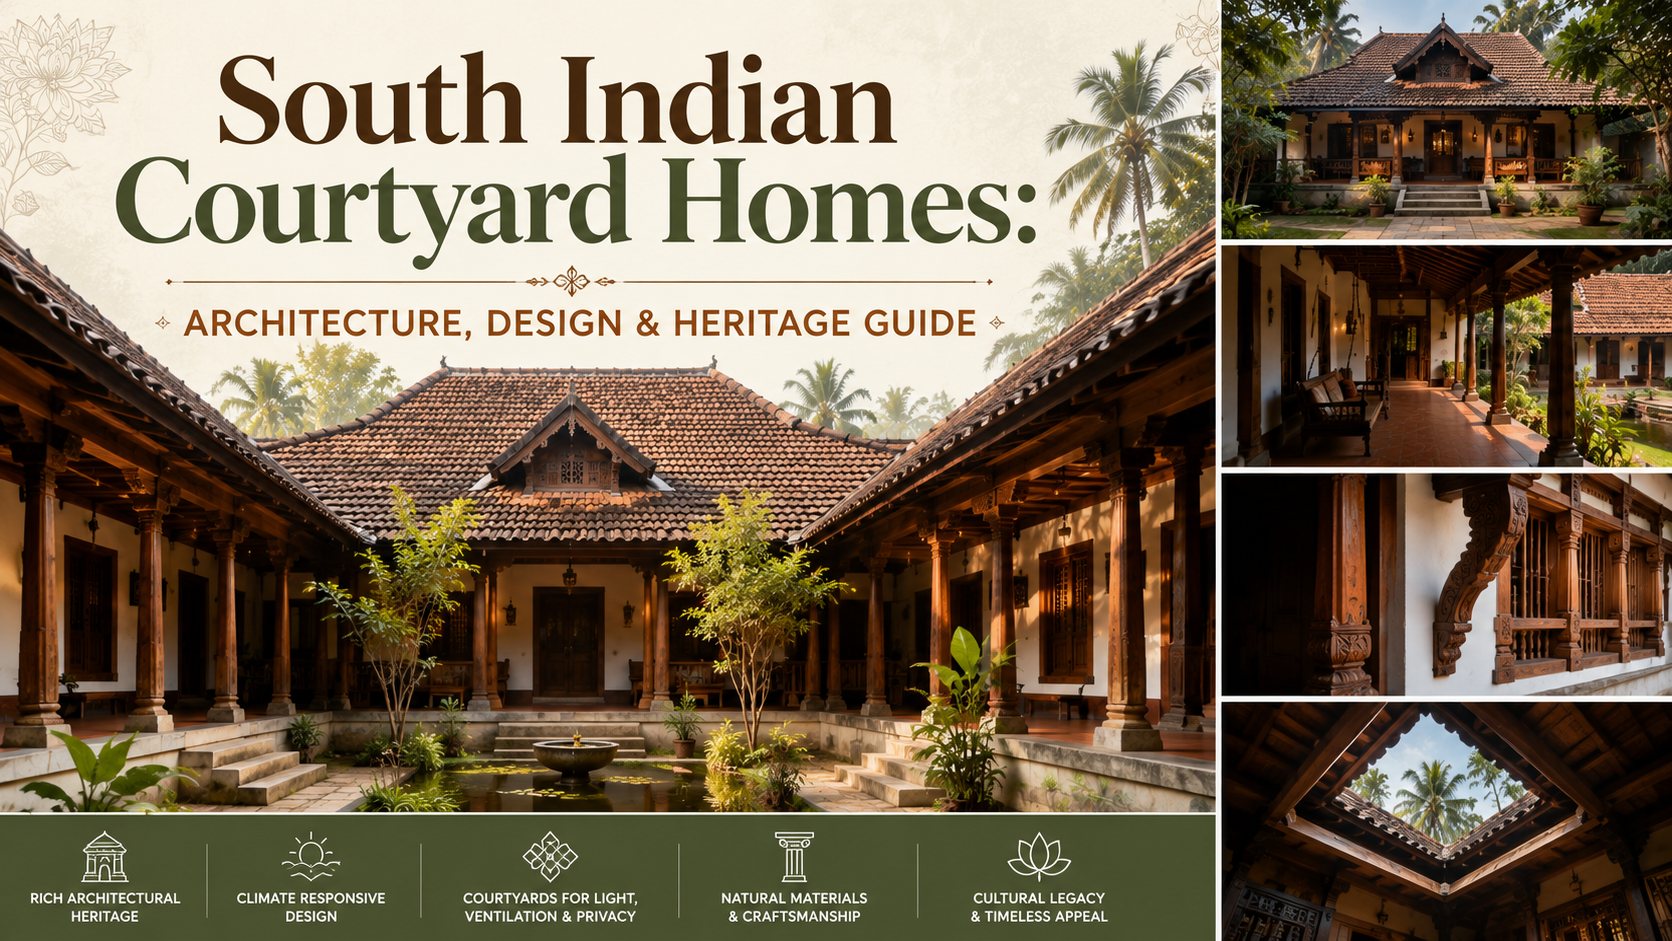
Central courtyards designed for natural ventilation and light
High ceilings that provide thermal comfort in Indian climates
Traditional materials such as stone, wood, and clay tiles
Ornamental elements reflecting cultural and religious significance
The challenge for contemporary homeowners lies in balancing the preservation of these architectural elements with modern comfort requirements, a task that requires expertise in both heritage conservation and contemporary design.
The Revival of Interest in Ancestral Homes
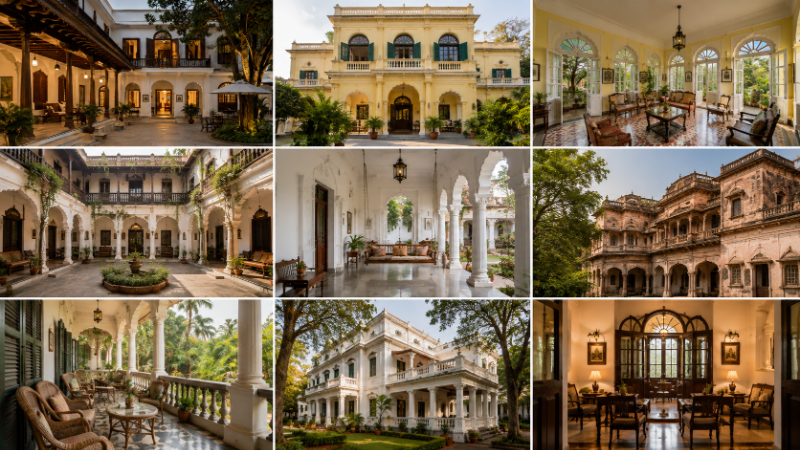
Over the past decade, there has been a significant resurgence in interest among affluent Indian families to restore and revitalize their ancestral properties. This trend reflects a growing appreciation for authentic design, sustainability principles, and the desire to maintain cultural connections. Magazines like Architectural Digest India have played a crucial role in documenting these restoration projects, inspiring others to undertake similar initiatives.
Frequently asked
Nine Remarkable Ancestral Homes Showcased in AD India
1. The Rajasthani Haveli With Modern Interiors
One of the most celebrated features in AD India showcased a centuries-old haveli in Jaipur that underwent a meticulous restoration. The home retained its original sandstone facades, intricate jali work, and traditional courtyards while incorporating contemporary amenities. The restoration project respected the original architectural language while introducing subtle modern elements like concealed lighting and climate control systems.
Key features included:
Preservation of original hand-carved wooden doors and windows
Restoration of traditional frescoes and wall paintings
Integration of modern plumbing and electrical systems within heritage frameworks
Creation of functional living spaces without compromising aesthetic integrity
2. The Kerala Ancestral Mansion With Traditional Vastu Design
A stunning ancestral home in Kochi featured in AD India demonstrated how Vastu Shastra principles could be harmoniously integrated with contemporary design. The home showcased the traditional Kerala architectural style with its characteristic sloping tiled roofs, deep verandahs, and wooden pillars. The restoration maintained the property's original floor plan while modernizing kitchen and bathroom facilities.
Notable design elements:
Preservation of traditional nalukettu (traditional Kerala house) layout
Restoration of ornamental wooden carvings and brackets
Integration of sustainable practices like rainwater harvesting
Maintenance of traditional courtyard spaces for natural light and ventilation
3. The Colonial-Era Bungalow in the Nilgiris
Featured prominently in AD India, this colonial-era bungalow in Ooty represented the architectural legacy of the British Raj. The home featured characteristic elements of colonial hill-station architecture including sloped roofs designed for heavy rainfall, wide verandahs for afternoon teas, and fireplaces for cooler months. The restoration project carefully preserved these historical elements while introducing modern heating and cooling systems.
Distinctive characteristics:
Original stone fireplaces and wooden mantels
Heritage-quality wooden flooring and paneling
Period-appropriate furnishings combined with contemporary art
Landscape design respecting the original garden layout
4. The Gujarati Haveli With Intricate Stonework
A breathtaking ancestral home in Ahmedabad showcased the finest examples of Gujarati haveli architecture. The property featured elaborate stone carvings, multiple courtyards designed for different seasons, and a sophisticated system of natural ventilation. AD India's documentation highlighted how the family had successfully maintained the property's original character while adapting it for modern family living.
Architectural highlights:
Intricately carved stone facades depicting traditional motifs
Multiple courtyards serving different functional purposes
Traditional water management systems integrated with modern plumbing
Preservation of merchant-class design elements reflecting the home's historical significance
5. The Maharashtrian Wada in Pune
This impressive ancestral property in Pune represented the architectural legacy of Marathi nobility. The wada featured a fortified design with multiple courtyards, defensive architecture, and elaborate interior spaces. The restoration documented in AD India demonstrated how historical structures could be adapted for contemporary use while preserving their essential character and historical integrity.
Key restoration elements:
Structural reinforcement using traditional lime mortar
Restoration of original wooden lattice screens and decorative elements
Adaptation of servant quarters into modern guest accommodations
Preservation of historical gardens and water features
6. The Tamil Nadu Chettinad Mansion
A spectacular ancestral home in Chettinad, Tamil Nadu, featured in AD India showcased the distinctive architectural style developed by the Chettiar merchant community. These mansions are renowned for their grand proportions, ornate pillars, intricate tilework, and elaborate interior spaces. The restoration project balanced preservation with practical modernization, ensuring the home remained livable for contemporary families.
Notable features:
Impressive entrance halls with soaring ceilings and decorative pillars
Intricate Italian tile work on floors and walls
Traditional courtyard design with sophisticated drainage systems
Integration of heritage elements with contemporary art collections
7. The Bengal Mansion With Art Deco Influences
A remarkable ancestral home in Kolkata featured in AD India blended traditional Bengali architecture with Art Deco design elements popular in the early 20th century. The property showcased the sophisticated aesthetic preferences of the Bengali intellectual and merchant classes, featuring art nouveau elements alongside traditional design principles.
Design characteristics:
Combination of traditional Bengali architectural elements with Art Deco styling
Original stained glass windows and ornamental metalwork
Period-appropriate furniture integrated with modern amenities
Preservation of library spaces and cultural significance
8. The Hyderabadi Haveli With Nizami Influence
This ancestral property in Hyderabad represented the architectural influence of the Nizam's court. The home featured a blend of Persian, Mughal, and local architectural traditions, creating a unique aesthetic. AD India's coverage highlighted how the restoration maintained the property's distinctive character while addressing contemporary comfort and safety requirements.
Architectural elements:
Mughal-inspired arches and decorative elements
Sophisticated water features and fountains
Traditional courtyards with intricate paving patterns
Preservation of historical spaces used for formal entertainment
9. The Goan Portuguese-Influenced Heritage Home
A charming ancestral residence in Goa showcased the unique architectural heritage resulting from Portuguese colonial influence. The home featured distinctive elements including deep verandahs, ornate tiles, and a layout designed for tropical living. The restoration project, documented in AD India, demonstrated how colonial heritage could be preserved and celebrated through thoughtful renovation.
Distinctive features:
Portuguese-style tiles and decorative elements
Deep verandahs designed for tropical climate management
Integration of traditional Goan design with contemporary furnishings
Preservation of historical significance while improving functionality
Common Restoration Challenges and Solutions
Structural Issues and Heritage Conservation
Restoring ancestral homes often involves addressing significant structural challenges while maintaining historical authenticity. Common issues include foundation settling, deterioration of traditional materials, and inadequate structural systems. Solutions typically involve:
Using lime-based mortars compatible with original construction
Employing traditional joinery techniques for wooden elements
Installing hidden structural reinforcements that don't compromise aesthetics
Consulting with heritage conservation specialists and architects experienced in restoration projects
Modernization Without Compromising Character
One of the primary challenges in ancestral home restoration is integrating modern utilities—electrical systems, plumbing, HVAC, and internet connectivity—without visually compromising the historical character. Successful approaches include:
Routing utilities through concealed conduits and walls
Installing modern systems within traditional spatial layouts
Using period-appropriate fixtures and finishes for visible elements
Creating dedicated spaces for mechanical systems away from primary living areas
The Role of Professional Expertise in Ancestral Home Restoration
Finding the Right Restoration Specialists
Successful restoration of ancestral homes requires collaboration between multiple professionals including heritage architects, structural engineers, conservation specialists, and skilled craftspeople. When undertaking such projects, homeowners benefit from working with professionals who understand both the technical requirements of restoration and the cultural significance of their properties.
Platforms like AECORD connect homeowners with qualified professionals experienced in heritage restoration projects across India. Whether you're in Mumbai, Delhi, Bangalore, or smaller cities, finding the right team of architects and engineers who specialize in ancestral home restoration is crucial for project success.
Documentation and Permissions
Ancestral homes in heritage zones often require special permissions and approvals from municipal authorities and heritage conservation boards. Professional guidance ensures compliance with regulations while pursuing necessary restoration work. Experienced professionals on AECORD understand the regulatory landscape in different Indian cities and can navigate approval processes efficiently.
Sustainable Design Principles in Heritage Restoration
Climate-Responsive Traditional Design
Traditional Indian architecture evolved over centuries to respond effectively to local climates. Ancestral homes incorporated sophisticated passive cooling and heating strategies through:
Strategic orientation and courtyard design for natural ventilation
Thermal mass from traditional materials like stone and brick
Shading devices such as jali screens and deep verandahs
Water features that provide cooling through evaporation
Modern restoration projects increasingly recognize these sustainable principles and incorporate them with contemporary efficiency measures.
Material Sustainability and Local Sourcing
Contemporary restoration projects emphasize using locally sourced materials and supporting traditional craftspeople. This approach maintains authenticity while supporting local economies and reducing environmental impact. Professionals specializing in heritage restoration can guide homeowners in sourcing appropriate materials and connecting with skilled artisans.
Future Trends in Ancestral Home Preservation
Adaptive Reuse and Contemporary Living
Rather than merely preserving ancestral homes as museums, contemporary homeowners increasingly view restoration as an opportunity to create vibrant living spaces that honor the past while embracing modern lifestyles. This approach allows families to:
Maintain cultural connections and family heritage
Create unique, personalized living environments
Preserve architectural knowledge and traditional craftsmanship
Contribute to urban heritage conservation efforts
Technology Integration in Heritage Spaces
Smart home technology is increasingly being integrated into ancestral homes in ways that are visually unobtrusive. Contemporary restoration projects incorporate:
Concealed electrical systems and smart controls
Modern climate control that respects traditional spatial design
High-speed internet infrastructure hidden within walls
Security and monitoring systems that don't compromise aesthetic integrity
Learning From Architectural Digest India's Showcase Homes
Key Takeaways for Homeowners
The ancestral homes featured in AD India demonstrate several important principles for successful restoration:
Respect for original architectural intent and design language
Strategic integration of modern amenities without visual compromise
Engagement of qualified professionals with heritage expertise
Patience and long-term commitment to restoration processes
Documentation of original features before and during restoration
Celebration of cultural and historical significance through thoughtful design
Investment Value and Personal Satisfaction
Beyond aesthetic and cultural value, ancestral home restoration often proves to be a sound financial investment. Properties in heritage zones with well-executed restorations command premium valuations. More importantly, for families, these projects provide immeasurable personal satisfaction through preserving family legacy and creating distinctive homes that reflect their values and history.
Getting Started With Your Ancestral Home Project
Initial Assessment and Planning
Before undertaking restoration work, homeowners should commission a comprehensive structural assessment and heritage survey. This process identifies priorities, establishes realistic timelines, and provides accurate cost estimates. Professional consultants can help develop phased restoration plans that address urgent structural issues while preserving architectural elements.
Building Your Professional Team
Successful ancestral home restoration requires coordinated effort among multiple professionals. Your team should ideally include:
Heritage conservation architect with experience in your region
Structural engineer specializing in traditional construction
MEP (mechanical, electrical, plumbing) consultants experienced in heritage projects
Skilled craftspeople and traditional artisans
Project manager overseeing coordination and quality control
Finding these professionals with the right expertise and experience is simplified through AECORD, India's comprehensive B2B2C marketplace connecting homeowners with qualified architecture, engineering, and construction professionals across all major Indian cities.
Conclusion
The ancestral homes featured in Architectural Digest India represent more than architectural achievements; they embody the cultural richness, craftsmanship, and values of generations past. Whether you're considering restoring an ancestral property or simply appreciate India's architectural heritage, these homes offer valuable lessons in thoughtful design, sustainable living, and the integration of tradition with contemporary life.
The successful restoration of ancestral homes requires expertise, patience, and genuine respect for historical significance. If you're planning a heritage restoration project, connecting with qualified professionals who understand both the technical and cultural dimensions of such work is essential. Explore AECORD to find experienced heritage architects, conservation specialists, and construction professionals in your area who can help bring your ancestral home restoration vision to life while preserving its irreplaceable character for future generations.
```