2BHK Interior Design: Complete Guide to Maximizing Space and Style
A 2BHK (2-bedroom, 1-kitchen) apartment is one of the most common residential configurations in India, particularly in cities like Bangalore, Mumbai, Delhi, and Pune. With an average area of 800-1200 square feet, designing a 2BHK requires strategic planning to balance functionality, aesthetics, and comfort. Whether you're a first-time homeowner or looking to refresh your space, this comprehensive guide will help you create an interior design that maximizes every square foot.
Build cost · Bengaluru, May 2026
Understanding 2BHK Space Planning Fundamentals
Typical 2BHK Layout and Dimensions
A standard 2BHK apartment in India typically comprises:
Master Bedroom: 12-14 feet × 12-14 feet
Second Bedroom: 10-12 feet × 10-12 feet
Living Area: 14-16 feet × 12-14 feet
Kitchen: 6-8 feet × 8-10 feet
Bathrooms: Usually 2 (one attached to master bedroom, one common)
Balcony/Terrace: 4-6 feet × 8-10 feet
Understanding your specific layout is the first step toward effective interior design. Measure each room accurately and note natural light sources, existing fixtures, and architectural features like pillars or sloped ceilings that might influence your design choices.
Key Principles for Small Space Design
When working with limited square footage, several design principles become essential:
Vertical Space Utilization: Use wall-mounted storage and tall shelving units to maximize storage without consuming floor space
Multi-functional Furniture: Invest in pieces that serve multiple purposes, such as storage ottomans or beds with drawers
Light and Airy Aesthetics: Lighter colors and minimal clutter make spaces feel larger
Efficient Traffic Flow: Arrange furniture to create clear pathways and avoid blocking natural light
Frequently asked
Living Room Design for 2BHK
Creating a Welcoming Focal Point
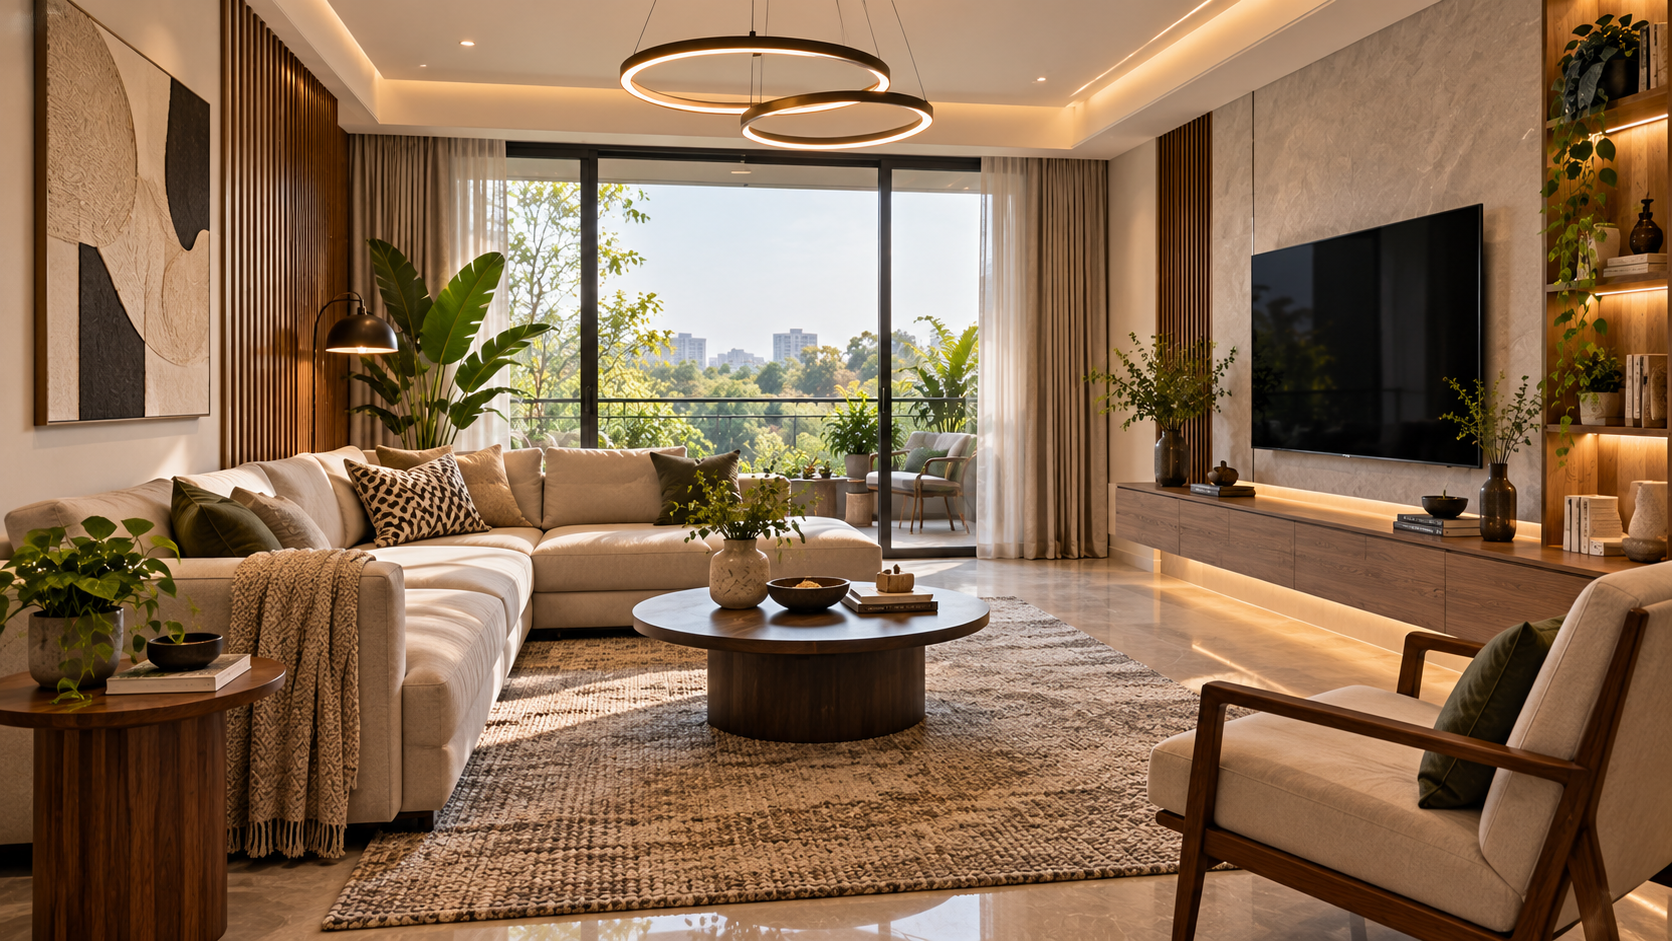
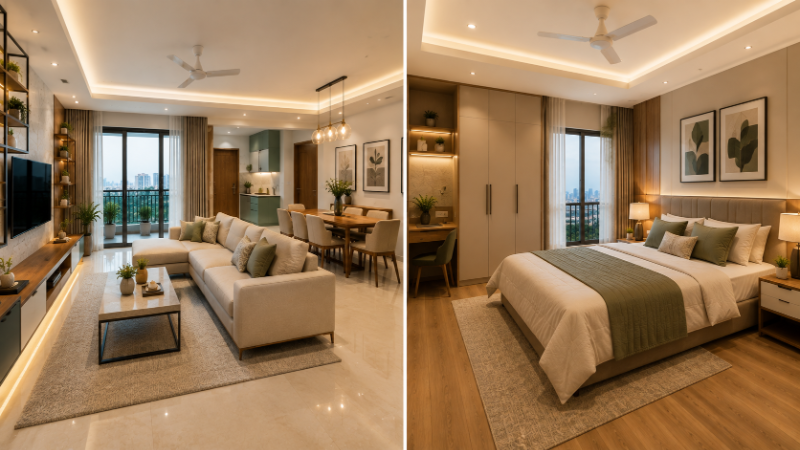
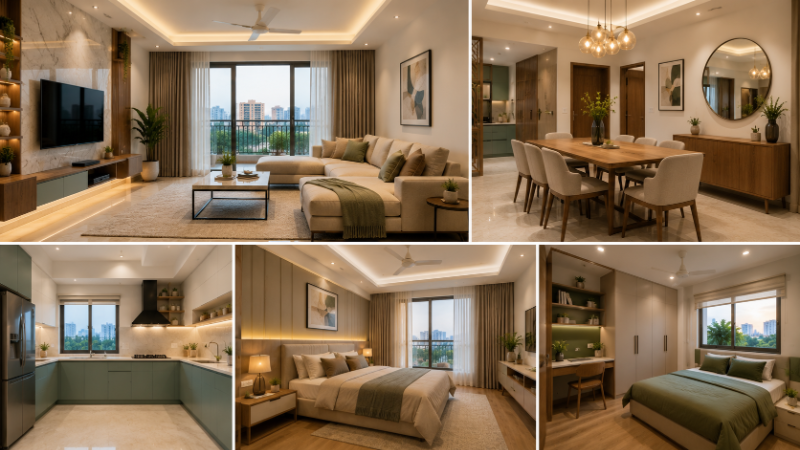
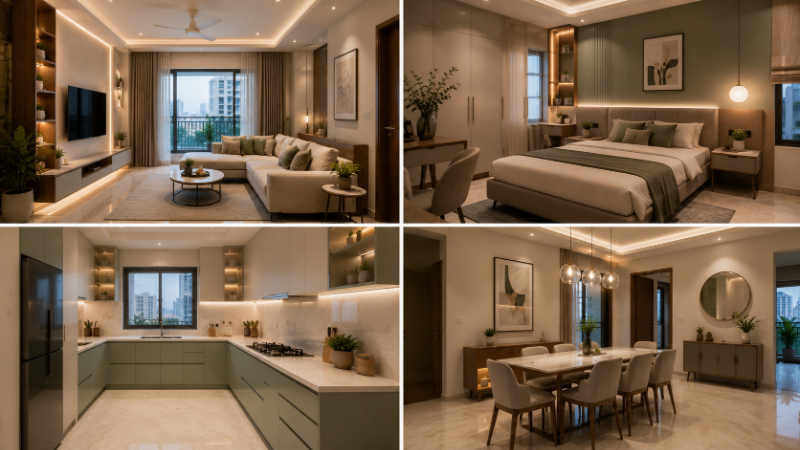
The living room is often the heart of a 2BHK apartment, serving as a space for relaxation, entertainment, and family gatherings. To create an effective living room design:
Choose Your Focal Point: This could be a wall-mounted TV, a feature wall with wallpaper or paint, or a large window with a view. Arrange your seating around this focal point to create a cohesive layout.
Furniture Selection: Opt for a compact sofa (typically 6-7 feet) rather than a sectional, which can overwhelm smaller spaces. Consider a 2-seater sofa with a comfortable armchair and a side table. In Indian homes, many families prefer a 3-seater sofa for better seating capacity. Budget approximately ₹25,000-₹60,000 for a good quality sofa.
Color Schemes and Lighting
Lighting dramatically impacts how spacious your living room feels. Incorporate a mix of:
Natural Light: Keep windows unobstructed or use light, sheer curtains
Overhead Lighting: A ceiling fan with integrated lights or a simple pendant fixture
Task Lighting: Floor lamps or table lamps for reading areas
Accent Lighting: LED strips behind shelves or wall-mounted lights for ambiance
For color schemes, neutral palettes (whites, beiges, soft grays) create a sense of spaciousness. You can add personality through accent colors via cushions, artwork, or a feature wall. Warm colors like terracotta or mustard work well in Indian interiors and can be easily changed through accessories.
Storage Solutions in the Living Room
Living rooms often accumulate clutter. Invest in:
Wall-mounted shelving units for books and decorative items
A TV unit with integrated storage for cables and entertainment devices
Floating shelves to display plants and personal collections
A console table behind the sofa for additional surface space
Bedroom Design Strategies
Master Bedroom Layout
The master bedroom should be a sanctuary for rest. Key design elements include:
Bed Placement: Position the bed against the longest wall, typically opposite the door. This maximizes floor space and creates a sense of balance. For a 2BHK, a queen-size bed (60" × 80") is ideal, leaving space for movement.
Wardrobe and Storage: Built-in wardrobes are essential in Indian homes. If custom wardrobes aren't feasible, a combination of a freestanding wardrobe (₹30,000-₹70,000) and wall-mounted shelves works well. Ensure your wardrobe design includes:
Hanging space for suits and long garments
Shelves for folded clothes and accessories
Drawers for undergarments and jewelry
A dressing table or vanity area
Guest/Second Bedroom Considerations
The second bedroom might serve as a guest room, home office, or study space. Flexible design is key:
For Guest Rooms: A single bed or a compact double bed (₹15,000-₹40,000) with a small side table and basic storage
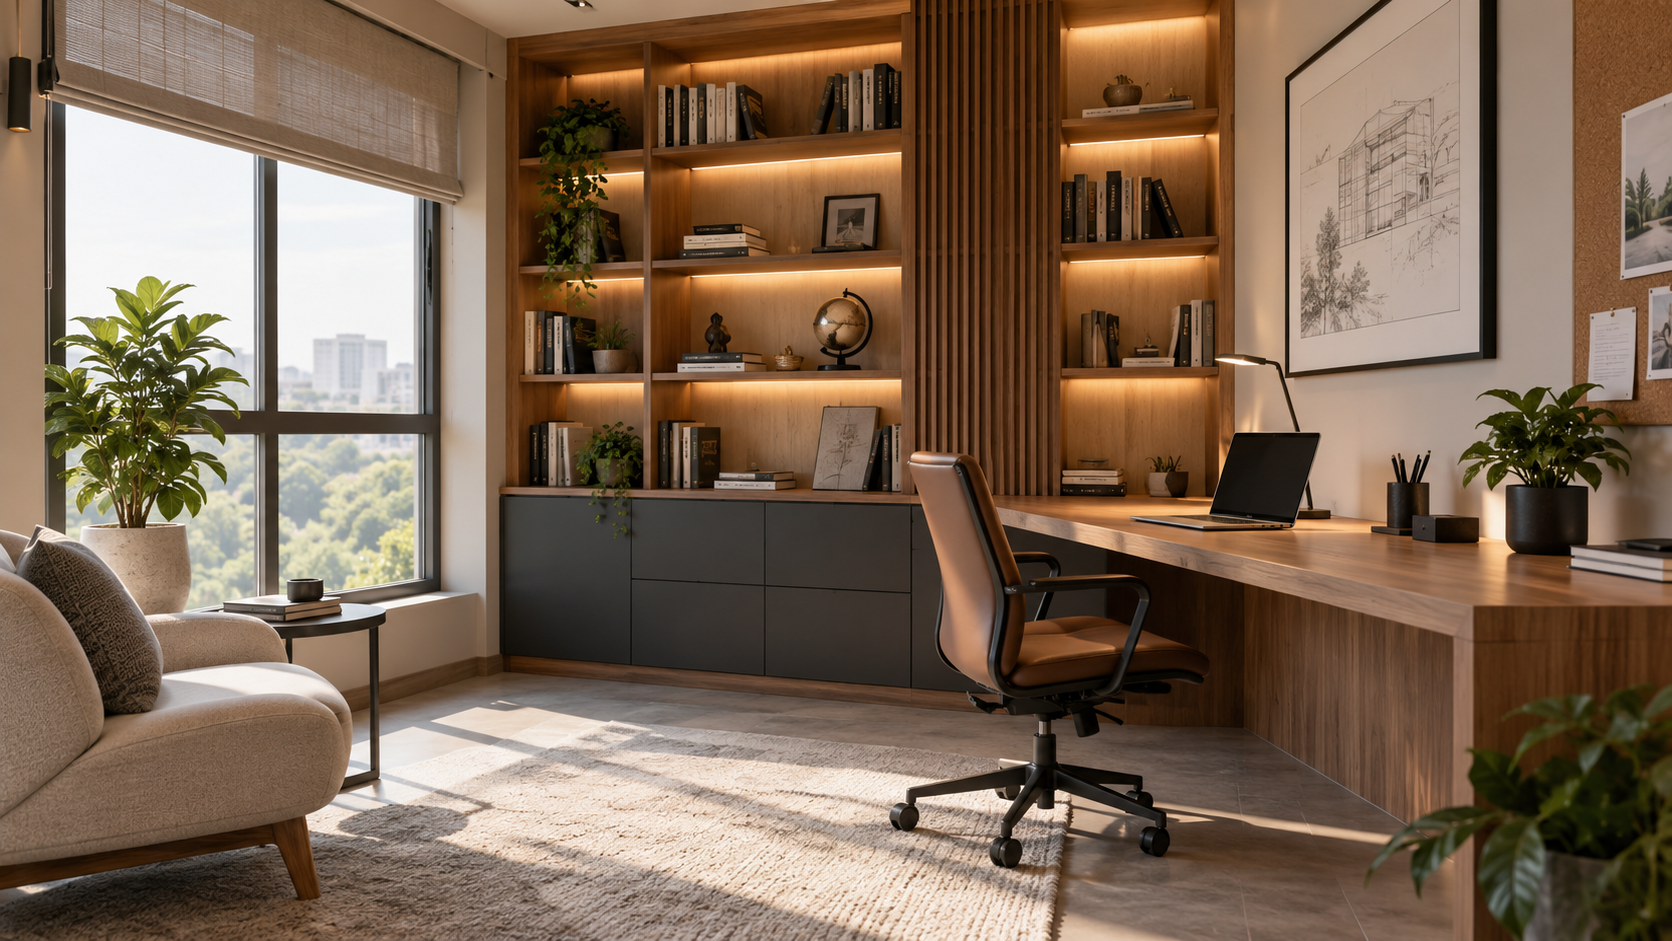
For Home Offices: A desk, ergonomic chair, and shelving for work materials. With remote work becoming common in Indian cities, this is increasingly important
For Study Spaces: A study table, good lighting, and storage for books and materials
Consider a murphy bed or a sofa bed if the space needs to serve multiple functions. These dual-purpose solutions are excellent for 2BHKs.
Bedroom Color and Lighting
Bedrooms should promote relaxation. Use soft, muted colors:
Pastels (soft blues, greens, pinks)
Warm neutrals (cream, light brown)
Cool tones (lavender, pale gray)
Lighting should be adjustable. Install:
Dimmable ceiling lights or a ceiling fan with integrated lights
Bedside table lamps for reading
Blackout curtains or heavy drapes to control natural light
Kitchen Design for 2BHK Apartments
Layout Optimization
Most 2BHKs have compact kitchens (60-80 square feet). The most efficient layouts are:
Galley Kitchen: Two parallel counters with a walkway between them. This is the most common in Indian apartments and maximizes counter space.
L-Shaped Kitchen: Counters along two perpendicular walls, ideal if your kitchen is a corner space.
Single-Wall Kitchen: All appliances and counters along one wall, suitable for very small spaces.
Essential Kitchen Elements
Budget wisely for kitchen essentials:
Modular Kitchen: ₹1,50,000-₹4,00,000 depending on materials and appliances
Basic Kitchen Setup (without modular): ₹50,000-₹1,50,000 for countertops, storage, and basic appliances
Appliances: Refrigerator (₹25,000-₹60,000), Gas stove (₹8,000-₹20,000), Microwave (₹10,000-₹25,000)
Maximize kitchen storage with:
Vertical cabinets that reach the ceiling
Open shelving for frequently used items
Pull-out drawers and organizers for better accessibility
Wall-mounted spice racks and utensil holders
Kitchen Materials and Finishes
Choose durable, easy-to-clean materials:
Countertops: Granite (₹200-₹400 per sq. ft.), quartz (₹300-₹600 per sq. ft.), or laminate (₹80-₹150 per sq. ft.)
Backsplash: Ceramic tiles, stainless steel, or painted drywall
Flooring: Non-slip tiles or engineered wood
Good lighting is crucial in kitchens. Install under-cabinet LED lights and ensure overhead lighting is bright enough for food preparation.
Bathroom Design
Master Bathroom Layout
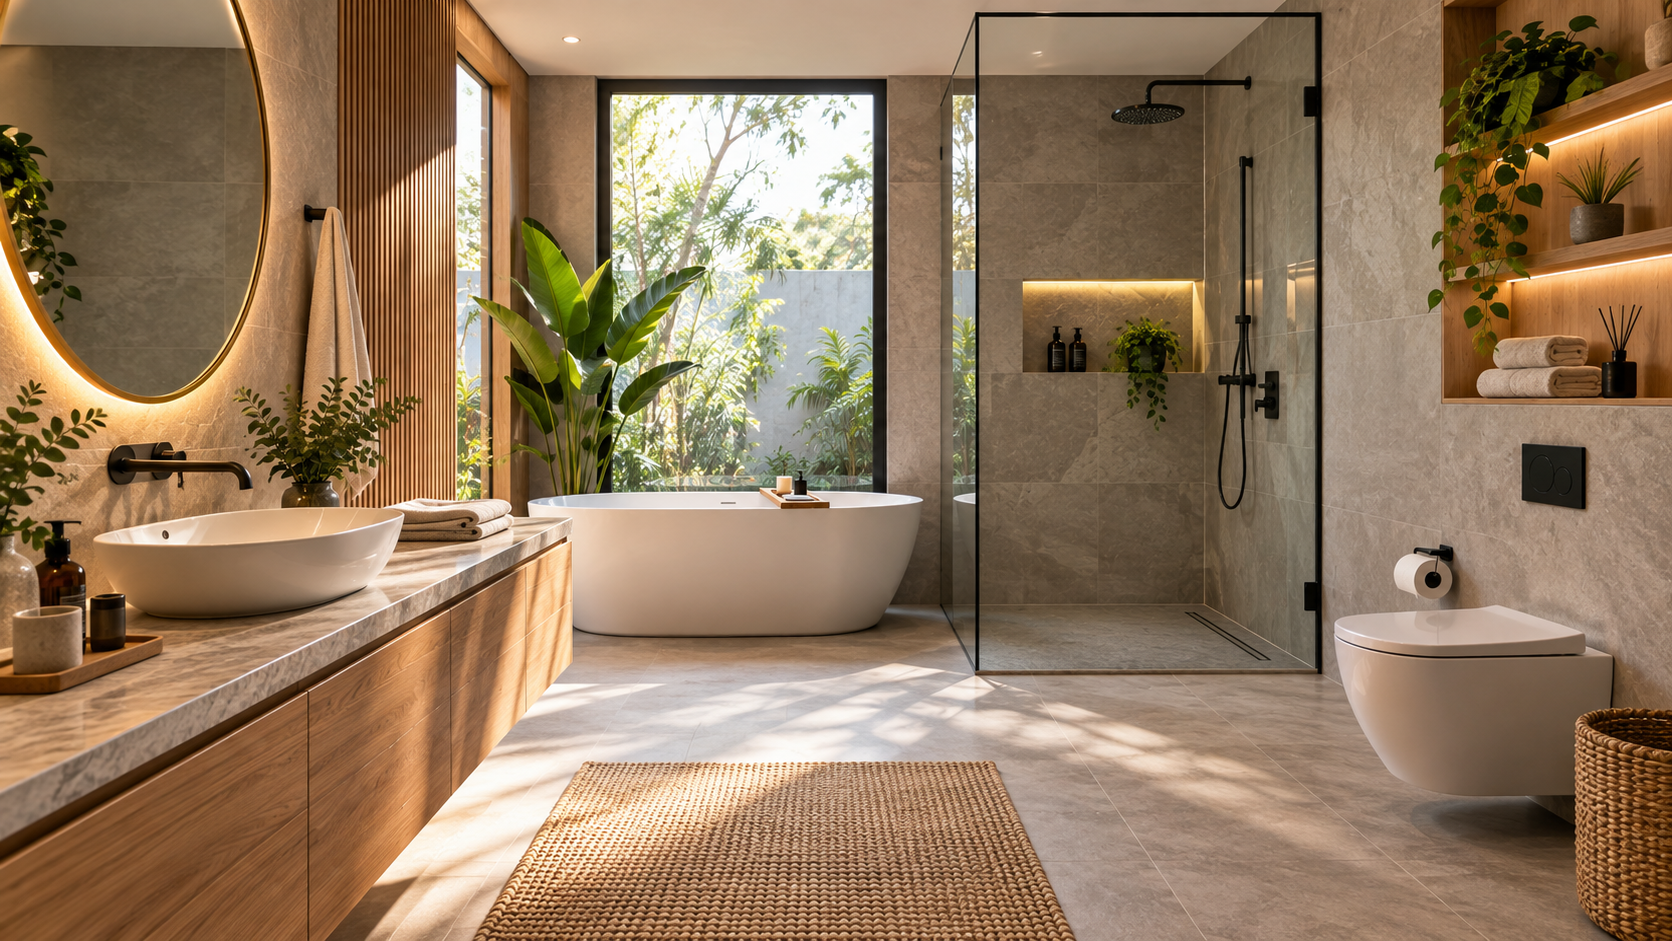
The master bathroom (typically 40-50 sq. ft.) should include:
A compact vanity with storage (₹15,000-₹40,000)
A shower or bathtub (or combination)
Adequate ventilation (exhaust fan or window)
Water-resistant storage for toiletries
Common Bathroom Efficiency
The common bathroom (usually 30-40 sq. ft.) serves guests and secondary users. Ensure:
Clear separation of wet and dry zones
Non-slip flooring throughout
Adequate storage in cabinets or wall-mounted shelves
Good ventilation to prevent moisture damage
Bathroom Materials and Costs
Budget for bathroom fixtures:
Tiles: ₹30-₹100 per sq. ft. (ceramic, porcelain, or natural stone)
Sanitaryware: Toilet seat (₹5,000-₹15,000), washbasin (₹8,000-₹25,000), faucets (₹3,000-₹10,000)
Shower Enclosure: ₹20,000-₹60,000 for a basic glass partition
Use water-resistant paints and ensure proper waterproofing before tiling. This prevents costly water damage in the long run.
Flooring Choices for 2BHK
Popular Flooring Options in India
Ceramic or Porcelain Tiles: ₹40-₹150 per sq. ft. Durable, easy to clean, and cool in hot climates. Ideal for kitchens and bathrooms
Engineered Wood: ₹100-₹250 per sq. ft. Adds warmth and elegance to living and bedrooms, but requires maintenance
Laminate Flooring: ₹50-₹150 per sq. ft. Budget-friendly, scratch-resistant, and comes in various designs
Marble or Granite: ₹100-₹300 per sq. ft. Premium option for high-traffic areas
Polished Concrete: ₹60-₹120 per sq. ft. Modern, industrial look gaining popularity in Indian homes
For a 2BHK (approximately 1000 sq. ft.), flooring costs typically range from ₹1,50,000 to ₹3,00,000 depending on material choice.
Wall Treatments and Finishes
Paint Selection
Paint is the most cost-effective way to transform your space. Consider:
Finish Types: Matte (hides imperfections), satin (easy to clean), or glossy (reflective, durable)
Color Psychology: Blues and greens for bedrooms, warm tones for living areas, light colors for small spaces
Cost: ₹300-₹600 per liter for quality interior paint. A 2BHK typically requires 12-15 liters
Wallpaper and Feature Walls
Feature walls add visual interest without overwhelming small spaces:
Wallpaper: ₹200-₹800 per roll. Choose designs that complement your overall aesthetic
Wall Textures: Textured paint creates depth and hides imperfections
Accent Walls: Paint one wall in a contrasting color to create a focal point
Furniture and Decor Selection
Multi-functional Furniture Essentials
When furnishing a 2BHK, prioritize pieces that offer functionality:
Storage Ottomans: ₹8,000-₹20,000. Serve as footrests, seating, and storage
Nesting Tables: ₹5,000-₹15,000. Can be separated for different rooms or nested to save space
Murphy Bed or Sofa Bed: ₹20,000-₹60,000. Perfect for guest rooms or studios
Wall-mounted Desk: ₹10,000-₹25,000. Great for home offices without consuming floor space
Decor and Accessories
Personal touches make a house feel like home. Budget for:
Artwork and framed prints (₹2,000-₹10,000 each)
Throw pillows and cushions (₹500-₹2,000 each)
Area rugs to define spaces (₹5,000-₹30,000)
Indoor plants for freshness and air quality (₹500-₹5,000 each)
Curtains and drapes (₹1,500-₹10,000 per window)
Lighting Design for 2BHK
Layered Lighting Approach
Effective lighting involves three layers:
Ambient Lighting: Overall illumination from ceiling lights or fixtures. Install dimmable lights to adjust mood and save energy.
Task Lighting: Focused light for specific activities like reading, cooking, or working. Use desk lamps, under-cabinet lights, and bedside lamps.
Accent Lighting: Highlights specific features like artwork, shelves, or architectural elements. LED strips and wall washers work well.
Energy-Efficient Options
LED lighting is increasingly popular in Indian homes due to energy efficiency:
LED bulbs cost ₹200-₹500 each but last 25,000+ hours
Smart bulbs (₹500-₹1,500) allow remote control and color changes
Solar-powered lights for balconies and terraces
Budget Planning for 2BHK Interior Design
Cost Breakdown
Here's a realistic budget for a complete 2BHK interior design:
Flooring: ₹1,50,000-₹3,00,000
Painting and Wall Treatments: ₹30,000-₹80,000
Kitchen: ₹1,50,000-₹4,00,000
Bathrooms: ₹80,000-₹2,00,000
Furniture (Living and Bedrooms): ₹2,00,000-₹5,00,000
Lighting and Electrical: ₹50,000-₹1,50,000
Decor and Accessories: ₹50,000-₹1,50,000
Miscellaneous: ₹50,000-₹1,00,000
Total Estimated Budget: ₹8,00,000-₹16,00,000
This can be adjusted based on your priorities. Focus on structural elements (flooring, kitchen, bathrooms) first, then add furniture and decor gradually.
Budget-Friendly Tips
Prioritize visible areas (living room) over hidden storage
Buy furniture gradually rather than all at once
DIY projects like painting and basic decor can save money
Shop during sales seasons for better deals
Invest in quality basics and accessorize with affordable items
Hiring Professional Help
While DIY projects can save money, professional guidance ensures better results. When looking for interior designers or contractors in India, consider:
Experience: Look for professionals with experience in 2BHK apartments
Portfolio: Review past projects to assess their style and quality
Local Knowledge: Professionals familiar with your city (Bangalore, Mumbai, Delhi, etc.) understand local building codes and material availability
Communication: Choose someone who listens to your needs and provides clear timelines and cost estimates
Platforms like AECORD connect you with vetted interior designers, contractors, and architects in your area. Whether you need help with space planning, material selection, or project execution, AECORD makes it easy to find qualified professionals for your 2BHK project.
Final Design Tips and Tricks
Creating the Illusion of Space
Use mirrors strategically to reflect light and create depth
Keep ceiling heights visible by avoiding tall furniture against walls
Use vertical lines in design to draw the eye upward
Declutter regularly to maintain a spacious feel
Use consistent flooring throughout to create visual continuity
Personalizing Your Space
While design principles are important, your 2BHK should reflect your personality and lifestyle:
Display personal photographs and artwork
Incorporate colors and textures you love
Create spaces for hobbies and interests
Add plants and natural elements for warmth
Conclusion
Designing a 2BHK apartment requires balancing aesthetics, functionality, and budget. By understanding your space, planning strategically, and making thoughtful choices about furniture, colors, and lighting, you can create a home that feels spacious, comfortable, and uniquely yours.
Remember that good interior design is an ongoing process. Start with the essentials, invest in quality basics, and gradually personalize your space with decor and accessories that bring you joy. Whether you're working with a professional designer or tackling the project yourself, the key is to approach it with intention and creativity.
If you need expert guidance on your 2BHK interior design project, consider connecting with experienced professionals through AECORD. From interior designers and architects to contractors and material suppliers, AECORD's network of verified AECO professionals can help bring your vision to life. Browse our marketplace to find the right experts for your project and get started on creating your dream home today.
Frequently Asked Questions
What are the typical dimensions of a 2BHK apartment?
A standard 2BHK apartment in India typically ranges from 800-1200 square feet, with a master bedroom of 12-14 feet × 12-14 feet, second bedroom of 10-12 feet × 10-12 feet, living area of 14-16 feet × 12-14 feet, and a kitchen of 6-8 feet × 8-10 feet. Most 2BHKs also include 2 bathrooms and a balcony or terrace.
How can I make a small 2BHK apartment feel larger?
Use vertical space utilization with wall-mounted storage, choose light and airy color palettes (whites, beiges, soft grays), maximize natural light with unobstructed windows, and arrange furniture to create clear traffic flow. Multi-functional furniture pieces also help save space while maintaining functionality.
What size sofa should I choose for a 2BHK living room?
A compact 6-7 feet sofa is ideal for 2BHK apartments instead of large sectionals. You can pair a 2-seater sofa with a comfortable armchair and side table, or opt for a 3-seater sofa for better seating capacity, typically costing ₹25,000-₹60,000 for good quality.
What lighting options work best for 2BHK interiors?
Combine natural light from unobstructed windows, overhead lighting with ceiling fans or pendant fixtures, task lighting with floor or table lamps, and accent lighting using LED strips for ambiance. This layered approach makes spaces feel more spacious and functional.
How should I organize storage in a 2BHK living room?
Invest in wall-mounted shelving units for books and decorative items, storage ottomans that serve dual purposes, and vertical storage solutions to maximize limited floor space. This approach keeps clutter minimal while maintaining easy access to frequently used items.