

Designing a house on a narrow plot presents unique challenges that require creative architectural solutions. Whether you're building in densely populated Indian cities like Mumbai, Bangalore, or Delhi, or in suburban areas where land comes at a premium, maximizing both natural light and privacy is essential. Modern elevation design for narrow plots has evolved significantly, offering homeowners innovative ways to create spacious, well-lit homes without compromising on privacy or aesthetics.
This comprehensive guide explores contemporary design strategies that can transform your narrow plot into a beautiful, functional home that feels open and connected to nature.
Understanding the Challenges of Narrow Plot Construction
Narrow plots, typically ranging from 200 to 500 square meters with a width of 15-25 feet, are increasingly common in Indian metropolitan areas. These constraints present specific architectural challenges:
Limited natural light: Narrow plots often struggle with inadequate sunlight penetration, particularly in the center of the home
Privacy concerns: Close proximity to neighboring properties makes maintaining privacy difficult
Spatial constraints: Limited floor area requires efficient space utilization
Ventilation issues: Poor cross-ventilation can make homes uncomfortable during hot seasons
Visual monotony: The vertical nature of narrow plot construction can create bland, uninviting facades
However, with thoughtful modern elevation design, each of these challenges can be transformed into opportunities for innovative architectural expression.
Build cost · Bengaluru, May 2026
Modern Elevation Design Principles for Narrow Plots
1. Vertical Emphasis and Multi-Level Design
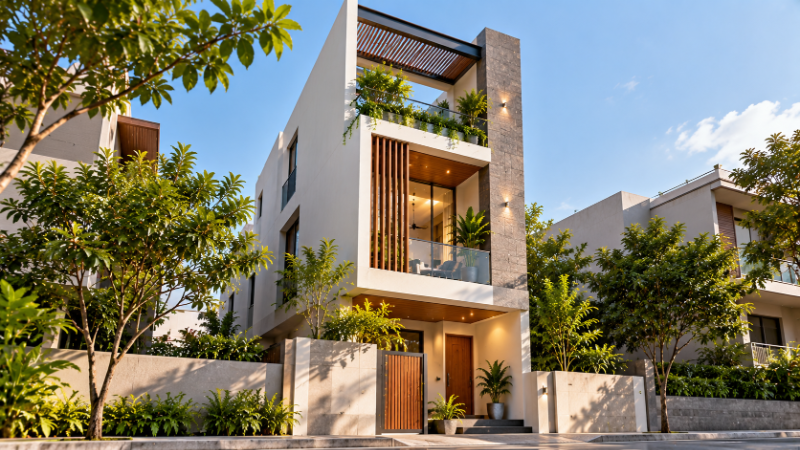
Rather than fighting the vertical nature of narrow plots, modern design embraces it. Contemporary elevations for narrow plots typically feature:
Staggered floor levels: Creating visual interest through offset floor plates that break up the linear facade
Varied building heights: Different sections of the elevation at different heights create dynamic shadows and visual depth
Terraced designs: Incorporating stepped terraces that increase usable outdoor space and improve light penetration
In cities like Pune and Hyderabad, where narrow plots are common in premium residential areas, architects are increasingly using vertical gardens and tiered designs to create visual interest while improving air circulation.
2. Strategic Window Placement
Windows are critical design elements for narrow plot homes. Modern elevation design incorporates:
High-level windows: Positioned near the top of walls to bring light into interior spaces without compromising ground-floor privacy
Corner windows: Maximizing light capture at the edges of the building
Ribbon windows: Long, horizontal window bands that distribute light evenly across interior spaces
Clerestory windows: Upper-wall windows that allow light while maintaining privacy
Skylights and roof lights: Bringing natural light into central areas of the home
Smart window placement can increase natural light penetration by up to 40% in narrow plot homes, reducing dependence on artificial lighting and lowering electricity costs.
3. Privacy-Focused Design Elements
Modern elevation designs address privacy through architectural features rather than heavy walls:
Louvers and sun breakers: Horizontal or vertical slats that control visibility while allowing light and air to pass through
Perforated metal screens: Creating visual interest while obscuring direct views from the street
Green walls and vertical gardens: Living screens that provide privacy, improve air quality, and enhance aesthetics
Offset balconies: Positioned to avoid direct sightlines from neighboring properties
Frosted or textured glass: Allowing light transmission while maintaining visual privacy
These elements are particularly valuable in densely populated areas like Mumbai and Bangalore, where narrow plots are often closely packed together.
Specific Modern Elevation Design Ideas for Narrow Plots
The Double-Skin Facade Approach
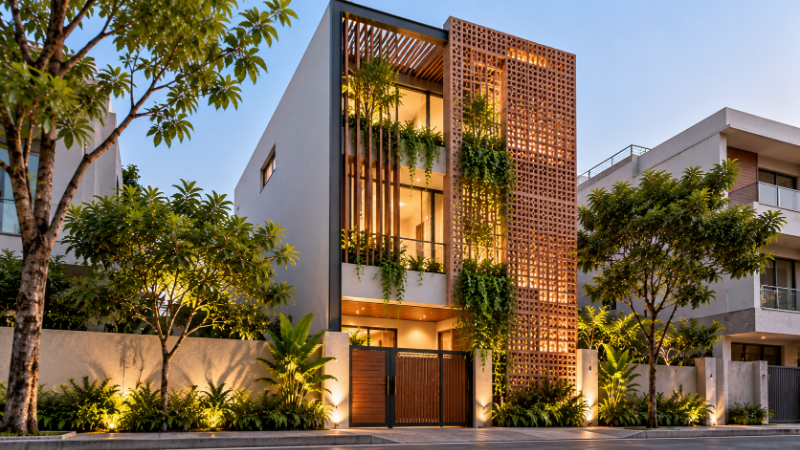
A double-skin or ventilated facade consists of two layers of building envelope with an air gap between them. Benefits include:
Improved thermal performance, reducing cooling costs by 20-30%
Enhanced privacy through layered screening
Better moisture management in humid Indian climates
Flexibility in design aesthetics
The outer skin can feature perforated metal, wooden louvers, or brick patterns, while the inner skin contains windows. This design is gaining popularity in premium residential projects across Indian metros, though the initial cost ranges from ₹8,000-₹15,000 per square meter depending on materials.
The Cantilever and Overhang Design
Modern homes on narrow plots increasingly feature:
Cantilever balconies: Extending outward to maximize outdoor space without expanding the footprint
Overhanging roofs: Providing shade while creating visual drama on the elevation
Floating volumes: Upper floors appearing to float above lower levels, creating visual lightness
These design elements make homes appear larger and more open while maintaining structural integrity. They're particularly effective in creating the illusion of space on narrow plots.
The Mixed Material Elevation
Contemporary design often combines multiple materials to create visual interest:
Brick and glass combinations: Traditional and modern elements working together
Wood and concrete: Warm and cool tones creating balance
Metal screens and natural stone: Adding texture and depth
Painted and unpainted surfaces: Creating visual rhythm
Material selection should consider the local climate and maintenance requirements. In coastal areas like Mumbai, weather-resistant materials like aluminum and treated wood are preferable. In dry regions like Delhi and Jaipur, traditional materials like stone and brick perform well.
The Courtyard Integration
Many modern narrow plot homes incorporate internal courtyards or light wells:
Central courtyards bring light and air to interior spaces
They provide private outdoor space without expanding the footprint
They improve cross-ventilation significantly
They create a connection to nature for residents
Courtyards can be designed with water features, plants, or simply as open spaces, adding ₹5,000-₹10,000 per square meter to construction costs but significantly improving livability.
The Stepped Terrace Design
Terraced elevations offer multiple advantages:
Each level receives adequate sunlight
Outdoor spaces are distributed throughout the home
Visual impact is significantly enhanced
Wind flow and natural ventilation improve
This design is particularly popular in hillside locations and increasingly adopted in urban areas to maximize outdoor space on narrow plots.
Regulatory Considerations for Narrow Plot Elevation Design in India
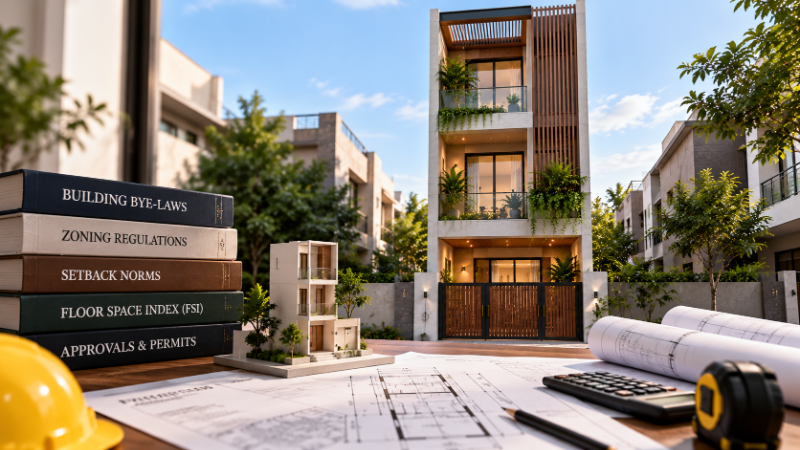
Before finalizing your elevation design, ensure compliance with local building codes:
Floor Area Ratio (FAR): Varies by city and zone (typically 1.5-4.0 in residential areas)
Setback requirements: Front, rear, and side setbacks vary by city and plot size
Height restrictions: Often limited to 12-18 meters for residential buildings in residential zones
Open space requirements: Minimum percentage of plot area must remain open
Parking regulations: Typically 1 parking space per 100 square meters of built area
Work with experienced architects familiar with your specific city's regulations. AECORD connects you with qualified architects and engineers across India who specialize in narrow plot designs and understand local building codes.
Maximizing Natural Light in Narrow Plot Elevations
Orientation and Positioning
The orientation of your narrow plot significantly affects natural light:
North-South orientation: Provides consistent light throughout the day
East-West orientation: Requires more sophisticated shading solutions
Rooftop positioning: Consider placing living spaces on upper floors to maximize light
Light-Enhancing Materials
Specific materials can amplify natural light:
Light-colored exterior finishes reflect sunlight (increase brightness by 15-25%)
Polished concrete or stone surfaces bounce light into interior spaces
Glass railings and transparent elements maintain visual continuity
Reflective surfaces in courtyards amplify light penetration
Strategic Glazing
Modern narrow plot homes often feature 30-40% glazing on primary facades, compared to 15-20% in traditional designs. However, this must be balanced with:
Thermal performance (use double-glazed or low-emissivity glass)
Privacy considerations
Sun control through louvers or smart glass
Privacy Solutions for Narrow Plots
Architectural Privacy Strategies
Beyond window placement, several architectural elements enhance privacy:
Setbacks: Creating distance between the building and neighboring properties
Angled walls: Positioning walls at angles to avoid direct sightlines
Elevated first floors: Raising the ground floor 1-1.5 meters above street level
Recessed balconies: Setting balconies back into the building envelope
Landscape and Screening Solutions
External elements also play a crucial role:
Vertical gardens: Green walls that provide living privacy screens (cost: ₹3,000-₹8,000 per square meter)
Bamboo screening: Fast-growing, sustainable privacy solution
Hedges and dense plantings: Creating natural boundaries
Water features: Providing both visual interest and acoustic privacy
Cost Considerations for Modern Narrow Plot Elevation Design
Modern elevation designs for narrow plots typically cost 10-20% more than conventional designs due to:
Complex structural requirements for cantilevers and floating elements
High-quality materials and finishes
Specialized glazing and screening systems
Advanced ventilation and lighting systems
However, these investments often result in:
30-40% reduction in artificial lighting needs
20-30% improvement in thermal efficiency
Significantly higher property values (15-25% premium)
Better quality of life and health outcomes for residents
Budget expectations for a 1,500 square meter built-up area on a narrow plot:
Basic modern design: ₹25-35 lakhs (₹1,667-₹2,333 per square meter)
Mid-range contemporary design: ₹35-50 lakhs (₹2,333-₹3,333 per square meter)
Premium modern design: ₹50+ lakhs (₹3,333+ per square meter)
Working with Architects for Your Narrow Plot Project
Designing a successful modern home on a narrow plot requires specialized expertise. When selecting an architect, look for:
Portfolio of narrow plot projects in your city
Understanding of local building regulations and approval processes
Experience with light and privacy optimization
Knowledge of sustainable design practices
Strong visualization and communication skills
AECORD provides access to a network of experienced architects and designers across India who specialize in narrow plot residential designs. You can browse portfolios, compare approaches, and connect with professionals who understand the specific challenges of your location.
Conclusion: Creating Your Dream Home on a Narrow Plot
Modern elevation design has revolutionized what's possible on narrow plots. Through strategic use of vertical space, innovative window placement, privacy-focused architectural elements, and contemporary materials, narrow plots can be transformed into beautiful, light-filled homes that don't feel cramped or isolated.
The key is working with experienced professionals who understand both the technical requirements and the creative possibilities of narrow plot design. Whether you're building in Mumbai, Bangalore, Delhi, or any other Indian city, modern design principles can help you maximize your space while creating a home that's both functional and beautiful.
Ready to start your narrow plot project? Explore AECORD to connect with architects, engineers, and construction professionals who specialize in modern residential design. Browse their portfolios, read reviews from other homeowners, and find the right partner to bring your vision to life. Your dream home on a narrow plot is within reach.