

The elevation of your home is the first thing people notice about your property. In India, where plot sizes vary dramatically from compact urban apartments to sprawling suburban estates, designing an elevation that complements your space and reflects your lifestyle is crucial. Whether you're building on a 500 sq ft plot in Mumbai or a 5-acre property in Bangalore, the right elevation design can maximize aesthetic appeal, functional value, and long-term investment returns.
Understanding Home Elevation Design in the Indian Context
Home elevation design refers to the exterior architectural appearance of your building—the facades, materials, colors, and overall visual character that define your property's street presence. In India, elevation design must balance several factors: climate considerations, local building regulations, cultural preferences, and budget constraints.
The Indian climate varies significantly across regions. Coastal cities like Kochi and Goa require materials resistant to salt and humidity, while northern cities like Delhi experience extreme temperature variations. Southern cities like Hyderabad demand designs that manage intense heat, while cities like Kolkata deal with monsoon challenges. Your elevation design should address these regional climate factors while maintaining structural integrity and aesthetic appeal.
Building codes and regulations also vary by city. Most Indian municipalities require compliance with local bye-laws, setback requirements, and height restrictions. Before finalizing your elevation design, consult with architects familiar with your city's specific regulations—this is where platforms like AECORD can connect you with local professionals who understand your regional requirements.
Build cost · Bengaluru, May 2026
Elevation Design for Small Plots (Under 1000 sq ft)
Maximizing Visual Impact in Limited Space
Small plots are increasingly common in Indian cities like Delhi, Bangalore, and Pune. The challenge with small plots is creating an elevation that feels spacious, welcoming, and distinctive despite spatial constraints.
Vertical Design Elements: Use vertical lines and height to create an illusion of space. Tall, narrow windows, vertical slat designs, or climbing plants on trellises draw the eye upward, making the facade appear taller and more impressive. A 20x25 ft plot in Bangalore can feel significantly larger with clever vertical proportioning.
Color Strategy: Light colors reflect sunlight and make spaces feel airier. Cream, off-white, light grey, or pale yellow are popular choices in Indian residential designs. A contrasting accent color—perhaps a deep blue or terracotta—can add character without overwhelming the small facade. This approach costs minimal extra (typically ₹50-100 per sq ft additional) but dramatically impacts visual perception.
Material Selection: For small plots, choose high-quality, durable materials that age well. Exposed brick, stone cladding, or cement plaster with paint are cost-effective options ranging from ₹200-400 per sq ft. Ceramic tiles or natural stone add premium appeal (₹400-800 per sq ft) but should be used selectively as accent features rather than covering entire elevations.
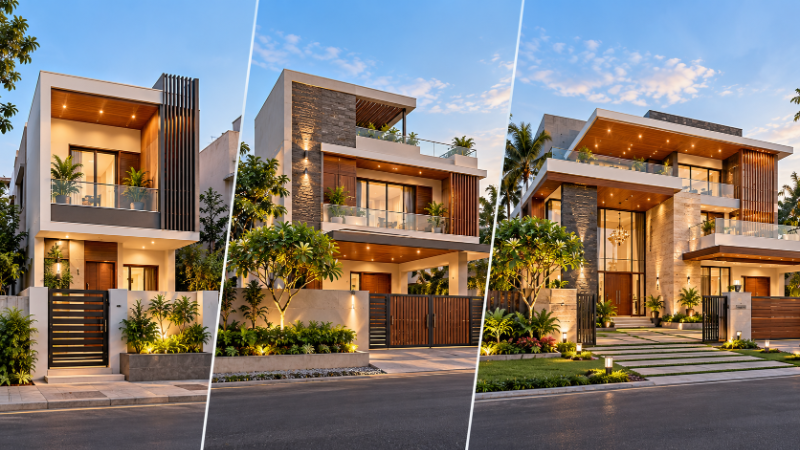
Smart Fenestration Design
Windows and doors are critical design elements in small elevations. Rather than many small windows, opt for fewer, larger windows that create visual interest and improve natural lighting. Horizontal sliding windows, corner windows, or bay windows can transform a modest elevation.
Consider the functional aspects: in hot Indian cities, deep window recesses or external shading devices (chajjas) reduce solar heat gain by up to 30%, lowering cooling costs. These architectural elements also add visual depth to your elevation.
Frequently asked
Budget Considerations for Small Plots
A typical small plot elevation in India can be completed within ₹2-4 lakhs for basic finishes (₹400-800 per sq ft for external finish). Premium finishes with stone cladding or specialty materials might reach ₹6-8 lakhs. Engage experienced architects through AECORD to optimize your budget while achieving excellent design outcomes.
Elevation Design for Medium Plots (1000-2500 sq ft)
Balanced Proportions and Visual Interest
Medium plots offer greater design flexibility. You can introduce multiple design elements, varied materials, and architectural features that create visual richness without appearing cluttered.
Asymmetrical Designs: Modern Indian homes increasingly feature asymmetrical elevations that break monotony. A 30x40 ft plot in Hyderabad might feature a higher section on one side (creating a dynamic silhouette) with lower sections on the other, adding visual intrigue while maintaining structural efficiency.
Mixed Material Approach: Combine two or three complementary materials. For example: stone cladding on the ground floor for durability (₹500 per sq ft), painted cement plaster on the first floor (₹200 per sq ft), and perhaps wooden slats or metal screens on upper levels (₹300-400 per sq ft). This layered approach creates depth and visual interest.
Balconies and Projections: Medium plots can accommodate meaningful balconies (2-3 meters deep) that serve functional purposes while enhancing the elevation. Balconies with steel railings, glass panels, or decorative screens become architectural features, not afterthoughts.
Incorporating Contemporary Indian Design
Contemporary Indian architecture increasingly blends traditional elements with modern aesthetics. Jali screens (geometric perforated patterns) in metal or concrete add cultural authenticity while providing privacy and solar control. These can be laser-cut from metal sheets or cast in concrete, costing ₹400-600 per sq ft for accent areas.
Courtyards or atriums, inspired by traditional Indian architecture, bring natural light deep into homes while creating visual focal points on elevations. Even a modest central courtyard (3x3 meters) on a medium plot can dramatically improve both functionality and aesthetic appeal.
Sustainability Features for Medium Plots
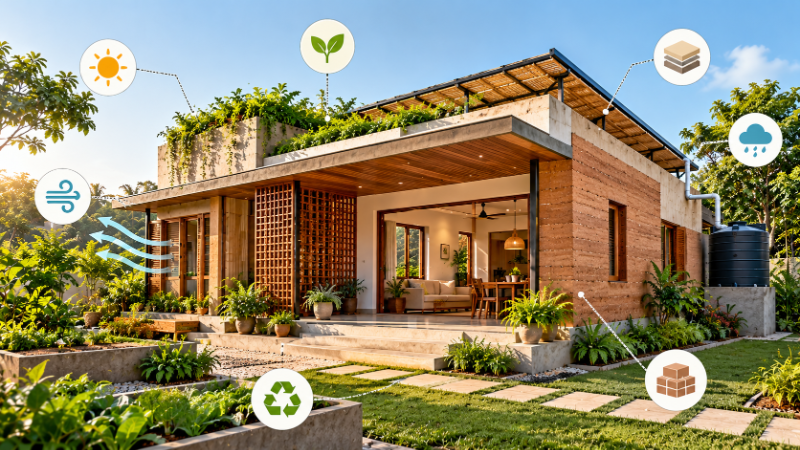
Medium plots allow room for sustainability features that enhance both environmental performance and visual appeal:
Green Walls: Vertical gardens or living walls add color, improve air quality, and reduce building surface temperature by 5-10°C. Initial cost is ₹1000-1500 per sq meter, with annual maintenance around ₹200-300 per sq meter.
Solar Panels: Rooftop solar installations (3-5 kW for medium homes) cost ₹4-6 lakhs but are increasingly integrated into modern elevation designs as architectural elements rather than afterthoughts.
Rainwater Harvesting: Visible rainwater collection systems, when well-designed, become design features. Tank placement and piping can be architecturally integrated.
Budget for Medium Plot Elevations
Medium plot elevations typically cost ₹8-15 lakhs for good quality finishes (₹300-600 per sq ft). Premium designs with mixed materials and special features might reach ₹20-25 lakhs. Professional architects can help optimize costs while maximizing design impact.
Elevation Design for Large Plots (2500+ sq ft)
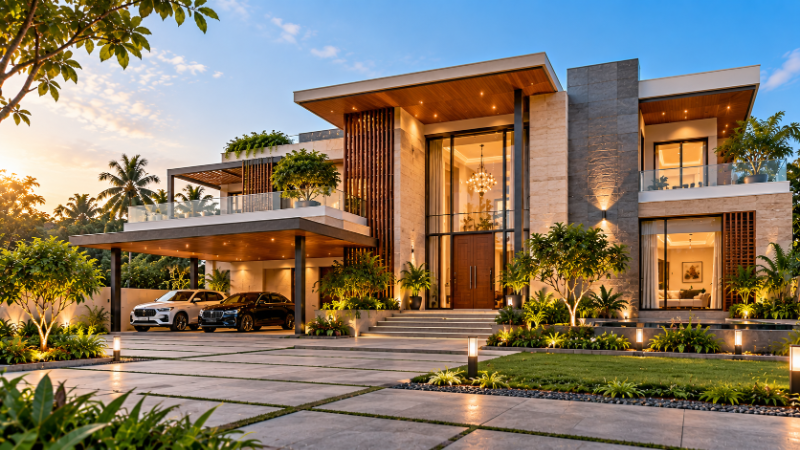
Creating Architectural Statements
Large plots in cities like Bangalore, Pune, Delhi, and Gurgaon offer opportunities to create truly distinctive architectural statements. With 40+ meter frontages, you can incorporate grand design elements that define neighborhood character.
Layered Facades: Large elevations benefit from depth and layering. Recessed balconies, projected elements, and varied wall planes create shadow lines that enhance visual interest throughout the day. A 50x60 ft plot might feature a dramatic central atrium or tower element that becomes a visual landmark.
Material Richness: Large budgets allow for premium material combinations. Natural stone cladding (₹800-1500 per sq ft), high-quality brick (₹600-1000 per sq ft), copper or bronze accents, and specialty finishes create luxury elevations. Combining three to five materials thoughtfully creates sophisticated, timeless designs.
Architectural Styles for Large Plots
Contemporary Minimalist: Clean lines, large glass panels, flat roofs, and minimal ornamentation. This style suits urban locations and costs ₹25-40 lakhs for quality finishes.
Modern Traditional: Blends contemporary design with traditional Indian elements—jali screens, courtyards, pitched roofs, or traditional materials. Popular in metros and suburban areas, costs ₹30-50 lakhs.
Resort Style: Features natural materials, water features, extensive landscaping, and indoor-outdoor integration. Ideal for large suburban plots, costs ₹40-60 lakhs+ depending on complexity.
International Contemporary: Influenced by global architecture trends—steel and glass, geometric forms, innovative material use. Suitable for cosmopolitan areas, costs ₹50+ lakhs.
Advanced Design Features
Large plots allow sophisticated features that smaller properties cannot accommodate:
Water Features: Pools, ponds, or water walls become integral design elements, costing ₹5-15 lakhs depending on complexity.
Landscape Integration: Extensive gardens, tree planting, and hardscaping can cost ₹10-20 lakhs but dramatically enhance property value and visual appeal.
Smart Facades: Motorized screens, dynamic lighting, or interactive elements create sophisticated, modern elevations.
Separate Guest Wings: Large plots can accommodate distinct architectural elements for guest houses or home offices, adding functional and visual interest.
Investment Considerations for Large Plot Elevations
Large plot elevations typically cost ₹25-60 lakhs or more (₹400-1000+ per sq ft). However, exceptional design significantly increases property value. In premium locations like Bangalore's Whitefield or Delhi's Vasant Kunj, well-designed elevations can add 15-25% to property valuation.
Regional Considerations and Climate Adaptation
Coastal Cities (Mumbai, Goa, Kochi)
Coastal properties face salt spray, high humidity, and cyclone risks. Use corrosion-resistant materials: stainless steel railings, marine-grade paint, and natural stone rather than iron. Sloped roofs and strong structural design are essential. Light colors help reflect heat and salt deposits.
Hot, Dry Regions (Delhi, Jaipur, Ahmedabad)
Extreme heat demands excellent solar control. Design deep balconies (chajjas), small high windows, thick walls, and light-colored exteriors. Courtyards provide natural cooling through evaporative effects. Vegetation and water features help moderate temperatures.
Monsoon-Prone Areas (Pune, Hyderabad, Kolkata)
Heavy rainfall requires excellent drainage, sloped surfaces, and moisture-resistant materials. Avoid flat roofs where possible. Use weather-resistant paints and sealants. Proper waterproofing costs ₹100-200 per sq ft but prevents costly future repairs.
Practical Steps to Develop Your Elevation Design
Step 1: Understand Local Regulations
Before any design work, obtain your municipality's building bye-laws. These specify setback requirements, maximum height, permissible materials, and other constraints. Non-compliance can result in demolition orders or heavy fines.
Step 2: Engage Professional Architects
Experienced architects understand your city's regulations, climate, and market preferences. They can create designs optimized for your budget and plot size. AECORD connects you with qualified architects across India who specialize in residential elevation design.
Step 3: Develop a Detailed Brief
Communicate your preferences, budget, timeline, and functional requirements clearly. Include inspiration images, preferred styles, and any specific features you want.
Step 4: Review Multiple Options
Professional architects typically present 2-3 design options with sketches and cost estimates. This allows comparison before finalizing designs.
Step 5: Plan Material Sourcing and Construction
Once designs are finalized, work with contractors to source materials and plan construction sequences. Material costs vary significantly by location and availability.
Budget Planning for Your Elevation
Elevation costs typically represent 15-25% of total construction costs. A ₹50 lakh home might allocate ₹7.5-12.5 lakhs to elevation finishes. Breakdown typically includes:
Structural elements and waterproofing: 30-40%
Primary finishes (plaster, paint, cladding): 40-50%
Special features (railings, screens, landscaping): 10-20%
Investing in quality elevation design yields returns through:
Increased property valuation (10-20% premium for excellent design)
Faster sales or rental (attractive properties sell quickly)
Lower maintenance costs (quality materials age gracefully)
Enhanced living experience (beautiful surroundings improve quality of life)
Finding the Right Professionals
Your elevation design is only as good as the professionals executing it. Architects, structural engineers, and contractors must work cohesively. When searching for professionals, consider experience with similar plot sizes and styles in your city.
AECORD makes finding qualified professionals easier. Browse architects, structural engineers, and contractors who specialize in residential elevation design in your city. Read reviews from previous clients, compare portfolios, and connect with multiple professionals to find the right fit for your project.
Whether you're designing for a compact urban plot or a sprawling suburban property, thoughtful elevation design transforms your home into an architectural asset that you'll enjoy for decades.
Conclusion
Home elevation design in India requires balancing aesthetics, functionality, climate adaptation, and budget. Small plots demand vertical thinking and smart material choices. Medium plots allow for mixed materials and contemporary Indian design. Large plots enable architectural statements and sophisticated features.
Regardless of your plot size, professional guidance is invaluable. The right architect understands your city's unique requirements, regulations, and market preferences. They can create designs that maximize your investment while reflecting your personal style.
Ready to begin your elevation design journey? Visit AECORD today to connect with experienced architects, structural engineers, and construction professionals in your city. Browse portfolios, compare quotes, and find the perfect team to bring your vision to life. Your dream home's beautiful exterior starts here.
```
Frequently Asked Questions
What is home elevation design and why does it matter in India?
Home elevation design refers to the exterior architectural appearance of your building, including facades, materials, colors, and overall visual character. In India, it's crucial because it must balance climate considerations, local building regulations, cultural preferences, and budget constraints while maximizing aesthetic appeal and investment value.
How can I make a small plot elevation look larger and more impressive?
Use vertical design elements like tall windows and climbing plants to draw the eye upward, choose light colors like cream or off-white to create an airy feel, and opt for fewer but larger windows instead of many small ones. These techniques create an illusion of space without significant additional cost.
What materials are best for Indian home elevations?
Material choice depends on your budget and climate. Cost-effective options include exposed brick, stone cladding, and cement plaster (₹200-400 per sq ft), while premium materials like ceramic tiles or natural stone (₹400-800 per sq ft) work best as accent features. Select materials that resist your region's specific climate challenges, such as salt-resistant materials for coastal areas.
How do building regulations affect elevation design in India?
Indian municipalities require compliance with local bye-laws, setback requirements, and height restrictions that vary by city. Before finalizing your elevation design, consult with local architects familiar with your specific city's regulations to ensure compliance and avoid costly modifications.
Can elevation design help reduce cooling costs in Indian homes?
Yes, strategic design elements like deep window recesses and external shading devices (chajjas) can reduce solar heat gain by up to 30%, significantly lowering cooling costs. Proper fenestration design and material selection also improve natural lighting and thermal efficiency.