

Understanding Double-Height Living Rooms
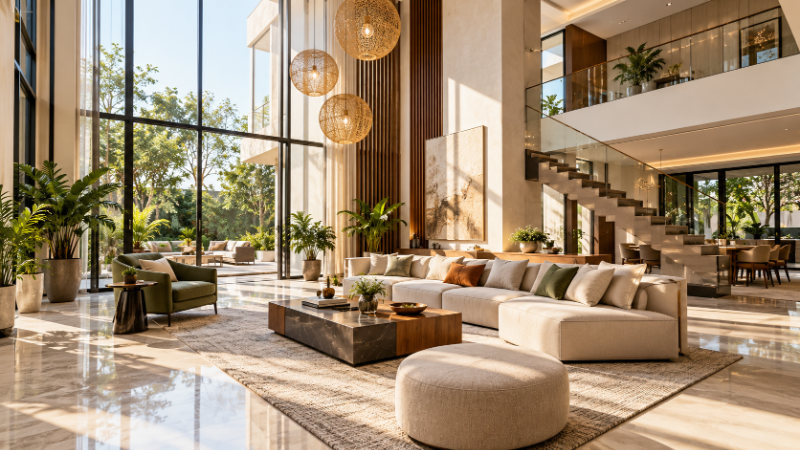
Double-height living rooms have become increasingly popular in contemporary Indian home design, offering a dramatic departure from traditional single-story residential layouts. These spaces feature ceilings that extend across two full stories, typically ranging from 18 to 24 feet in height, creating an impressive sense of openness and grandeur. This architectural feature transforms the way families interact with their living spaces, fundamentally changing how light, air, and visual perspective flow through the home.
The appeal of double-height living rooms extends beyond mere aesthetics. In a country where urban living spaces are becoming increasingly compact, especially in metropolitan areas like Mumbai, Bangalore, and Delhi, the vertical expansion of living areas offers homeowners a practical solution to create spacious, airy interiors without requiring additional floor area. Understanding both the advantages and challenges of this design choice is essential for anyone considering this investment for their modern home.
Build cost · Bengaluru, May 2026
Key Benefits of Double-Height Living Rooms
Enhanced Natural Lighting
One of the most significant advantages of double-height living rooms is the exceptional natural lighting they provide. With walls extending higher, there's greater opportunity to install larger windows, skylights, or glass panels that flood the space with daylight. This is particularly valuable in Indian cities where energy costs are rising, and natural light can substantially reduce dependency on artificial lighting during daytime hours.
The increased window area not only brightens the primary living space but also creates opportunities for strategic placement of glazing that minimizes heat gain during summer months while maximizing solar warmth in winter. In cities like Pune or Hyderabad, where climate control is a significant household expense, this passive design strategy can lead to measurable savings on electricity bills throughout the year.
Spacious and Airy Atmosphere
Double-height living rooms create an undeniable sense of spaciousness that makes even moderate-sized floor areas feel expansive and luxurious. This psychological benefit shouldn't be underestimated—the open vertical space creates a feeling of freedom and openness that enhances the quality of life for residents. In densely populated Indian cities, where apartment sizes are often constrained by land costs and building regulations, this vertical expansion provides a way to achieve the spacious feel that many homeowners desire.
The visual continuity created by double-height spaces also makes the entire floor plan feel more cohesive and interconnected. Rather than compartmentalized rooms, the living area becomes a grand, unified volume that can accommodate various activities and social gatherings simultaneously.
Frequently asked
Improved Air Circulation
The increased volume in double-height living rooms promotes better natural air circulation throughout the space. Warm air rises and can be effectively managed through upper-level windows or ventilation systems, while cooler air remains at lower levels. This natural convection pattern can improve thermal comfort and reduce the workload on air conditioning systems, which is particularly important in India's hot climate zones.
Better air circulation also contributes to improved indoor air quality, as stagnant air pockets are less likely to form in these expansive volumes. This is especially beneficial for families concerned about air quality, particularly in metropolitan areas where outdoor pollution levels can be high.
Architectural Drama and Visual Interest
Beyond functional benefits, double-height living rooms serve as a powerful architectural statement. They create visual drama and sophistication that elevates the entire home's aesthetic appeal. The soaring ceilings draw the eye upward, creating dynamic sightlines that make spaces feel more premium and thoughtfully designed. For homeowners looking to create a distinctive, memorable interior that reflects their personal style and appreciation for contemporary design, double-height living rooms offer unparalleled opportunity.
Design Ideas for Double-Height Living Rooms
Strategic Furniture Placement
Designing a double-height living room requires thoughtful furniture arrangement to avoid the space feeling empty or cavernous. Rather than pushing furniture against walls, creating distinct zones within the open volume can enhance functionality. A large sectional sofa paired with a substantial coffee table can anchor the lower portion of the space, while a floating arrangement creates visual interest without making the area feel cramped.
In Indian homes, where living rooms often serve multiple purposes—from formal entertainment to family gathering spaces—defining these zones through furniture placement helps organize the expansive area. Area rugs, lighting fixtures, and architectural elements can delineate different functional zones within the single open volume.
Vertical Wall Treatments
Taking advantage of the extended wall height, consider feature walls with textured finishes, bold paint colors, or decorative cladding. A dramatic accent wall in deep jewel tones—such as emerald, sapphire, or rich burgundy—can add sophistication without overwhelming the space. Alternatively, textured finishes like exposed brick, stone cladding, or wooden slats can add warmth and visual depth to the expansive surfaces.
For those preferring subtlety, a gradient paint treatment that transitions from a deeper shade at the base to lighter tones toward the ceiling can create a sophisticated, harmonious effect. Art installations or large-scale murals can also transform these walls into gallery-like focal points.
Mezzanine or Upper-Level Integration
If the double-height volume spans two full stories, incorporating a mezzanine or upper-level space can add functional value. This secondary level might serve as a reading nook, home office, or additional seating area that overlooks the main living space. A glass-fronted mezzanine maintains visual openness while creating an intimate secondary space. This design approach is particularly popular in duplex apartments and villa conversions across Indian cities.
Statement Lighting Fixtures
Double-height ceilings provide the perfect canvas for dramatic lighting installations. Oversized pendant lights, sculptural chandeliers, or contemporary track lighting systems can become architectural focal points. In Indian design, incorporating traditional elements like ornate chandeliers or modern interpretations of classical designs can blend contemporary architecture with cultural aesthetics.
Layered lighting is essential—combining ambient ceiling lights with accent lighting for wall features and task lighting for specific areas ensures the space remains functional while maintaining visual drama. Smart lighting systems that allow adjustable color temperature and intensity can enhance ambiance for different times of day and occasions.
Vertical Greenery and Biophilic Design
The height of double-story living rooms makes them ideal for incorporating vertical gardens, living walls, or large indoor plants. These biophilic elements improve air quality, add visual interest, and create a connection to nature within urban environments. In cities like Bangalore and Pune, where residents often appreciate green living, vertical plant installations can become signature design features.
Tall indoor plants positioned strategically can help fill the vertical space without cluttering the floor area, while climbing vines on trellises can add organic movement and texture to the walls.
Challenges and Considerations
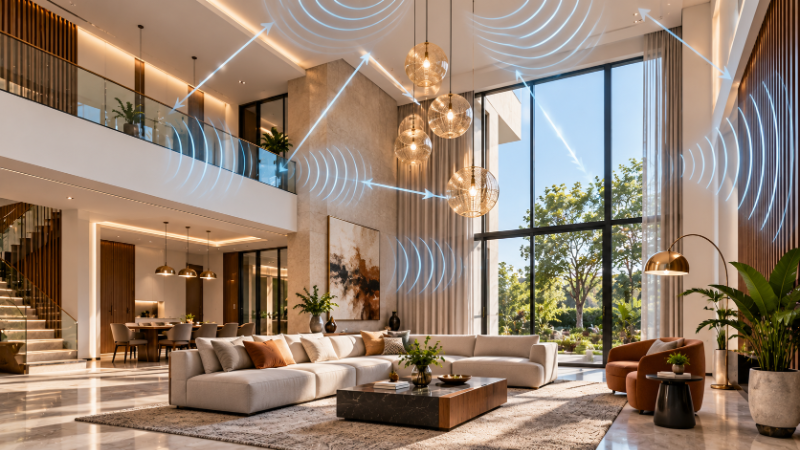
Acoustic Challenges
The primary challenge with double-height living rooms is acoustic management. The large, open volume can create echo and sound reverberation, making the space feel noisy and difficult for conversations. Hard surfaces—such as polished concrete, tile, or glass—amplify these acoustic issues significantly.
To address this, incorporate sound-absorbing materials strategically throughout the space. Upholstered furniture, area rugs, curtains, and acoustic panels can significantly reduce echo. Suspended ceiling elements or fabric installations can absorb sound while maintaining the visual openness of the space. Professional acoustic consultation is often worthwhile for these large-volume spaces, particularly if the room will host frequent gatherings or entertainment events.
Heating and Cooling Efficiency
While double-height spaces promote air circulation, they also present challenges for HVAC efficiency. The larger volume requires more energy to heat or cool, potentially increasing utility costs. In Indian cities with extreme summer temperatures—such as Delhi, where temperatures regularly exceed 45°C—the cooling load can be substantial.
Strategic design solutions include installing ceiling fans to improve air circulation, using thermal window treatments to manage solar heat gain, and zoning the HVAC system to condition only occupied areas during certain times. High-efficiency air conditioning systems and proper insulation become even more critical in these expansive spaces. Working with experienced HVAC engineers through platforms like AECORD can help optimize climate control strategies specific to your location and building orientation.
Maintenance and Cleaning
The extended wall and ceiling heights present practical maintenance challenges. Cleaning high windows, changing light bulbs, or accessing upper-level surfaces requires specialized equipment or professional services. In Indian cities, finding reliable maintenance professionals for these specialized tasks can be time-consuming and costly.
Incorporate maintenance considerations into the design phase. Specify durable, easy-to-clean finishes for walls and ceilings. Install accessible light fixtures and consider motorized window treatments that eliminate the need for manual cleaning at height. Building in a maintenance budget and establishing relationships with qualified professionals—many of whom are available through AECORD—can help manage these ongoing costs.
Cost Implications
Double-height living rooms require significant structural investment. Construction costs in major Indian cities typically range from ₹2,500 to ₹4,500 per square foot for premium finishes, and double-height spaces often command premium pricing due to structural complexity. Additional costs include:
Structural engineering and design consultation (₹50,000-₹150,000)
Higher-specification HVAC systems (₹150,000-₹400,000)
Specialized lighting installations (₹100,000-₹300,000)
Acoustic treatments (₹75,000-₹200,000)
Larger windows and glazing systems (₹200,000-₹600,000)
These costs should be carefully evaluated against your budget and long-term value expectations for your property.
Structural and Regulatory Considerations
Creating double-height spaces requires careful structural planning and compliance with local building codes. In India, regulations vary significantly by city and state. Mumbai's building regulations, for instance, have specific requirements for floor-to-floor heights and ceiling clearances that affect double-height feasibility. Similarly, Delhi's building bylaws, Bangalore's regulations, and Pune's municipal guidelines all have distinct requirements.
Structural engineers must verify that the building's frame can support the open span without intermediate support columns. Load-bearing walls may need to be reinforced or replaced with beams. Professional consultation is non-negotiable—engaging qualified architects and structural engineers through AECORD ensures compliance with local regulations and prevents costly mistakes.
Privacy and Noise Control
In multi-story homes or apartment buildings, double-height living rooms can create privacy concerns. Sound traveling from the living room to upper-level bedrooms or from adjacent units requires thoughtful acoustic design. Sound-dampening materials and careful spatial planning help mitigate these issues.
Making the Decision: Is a Double-Height Living Room Right for You?
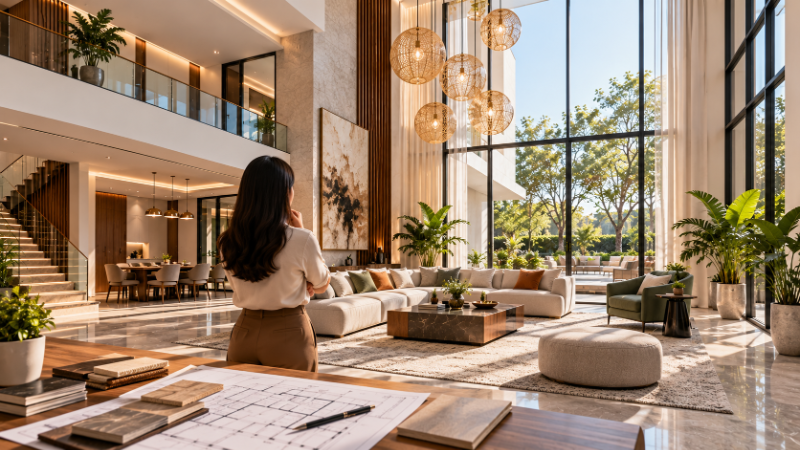
Double-height living rooms suit homeowners who prioritize spaciousness, natural light, and architectural drama. They work particularly well in:
Villas and independent houses with flexible structural constraints
Duplex apartments where the living room spans two full stories
Homes in cities with favorable climate conditions for natural ventilation
Properties where entertainment and social gatherings are central to lifestyle
Residences with adequate budgets for premium construction and ongoing maintenance
Conversely, double-height living rooms may not be ideal for those prioritizing energy efficiency, acoustic comfort, or minimizing construction complexity and costs. Practical considerations like maintenance accessibility and heating/cooling efficiency should weigh heavily in your decision-making process.
Working with Design Professionals
Successfully executing a double-height living room design requires collaboration between architects, structural engineers, interior designers, and HVAC specialists. Each professional brings essential expertise to address the unique challenges these spaces present. Finding qualified professionals with specific experience in double-height residential design is crucial to the project's success.
AECORD connects homeowners with vetted architecture, engineering, and design professionals across India who have proven expertise in contemporary residential design, including double-height spaces. Whether you need structural consultation, acoustic design expertise, or interior styling recommendations, accessing the right professionals through AECORD's marketplace can significantly improve project outcomes and ensure your double-height living room achieves its full potential.
Conclusion
Double-height living rooms represent a significant design investment that can dramatically transform residential spaces, particularly in India's urban environments. The benefits—enhanced natural lighting, spacious ambiance, improved air circulation, and architectural drama—are substantial and genuinely enhance quality of life for many homeowners. However, these advantages come with real challenges regarding acoustics, energy efficiency, maintenance, and construction costs that require thoughtful planning and professional guidance.
By understanding both the opportunities and challenges, carefully evaluating your lifestyle needs and budget, and engaging experienced professionals, you can create a double-height living room that becomes the heart of your home—a space that reflects your aesthetic vision while functioning efficiently for your family's needs. Whether you're in the early planning stages or ready to move forward with construction, connecting with qualified AECO professionals through AECORD can help ensure your project achieves excellence in design, functionality, and long-term value.
Frequently Asked Questions
What is the ideal ceiling height for a double-height living room?
Double-height living rooms typically feature ceilings that extend across two full stories, ranging from 18 to 24 feet in height. This vertical expansion creates an impressive sense of openness and grandeur while transforming how light, air, and visual perspective flow through the home.
How much can a double-height living room reduce electricity bills?
Double-height living rooms enable larger windows and skylights that maximize natural lighting during daytime hours, substantially reducing dependency on artificial lighting. In Indian cities with rising energy costs, strategic glazing placement can lead to measurable savings on electricity bills throughout the year by minimizing heat gain in summer and maximizing solar warmth in winter.
Do double-height living rooms improve air circulation?
Yes, the increased volume in double-height spaces promotes better natural air circulation through convection, where warm air rises and can be managed through upper-level windows or ventilation systems. This reduces the workload on air conditioning systems and contributes to improved indoor air quality by preventing stagnant air pockets.
Are double-height living rooms suitable for compact urban homes?
Double-height living rooms are an excellent solution for compact urban spaces, particularly in metropolitan areas like Mumbai, Bangalore, and Delhi. They offer vertical expansion that creates spacious, airy interiors without requiring additional floor area, making them practical for homes constrained by land costs and building regulations.
What are the psychological benefits of double-height ceilings?
Double-height living rooms create a psychological sense of spaciousness and freedom that enhances quality of life for residents. The visual continuity and open vertical space make even moderate-sized floor areas feel expansive and luxurious, while the grand unified volume accommodates various activities and social gatherings simultaneously.