

The facade of a home is its first impression—a visual statement that reflects the homeowner's taste, values, and lifestyle. In India, where architectural traditions meet contemporary aspirations, facade design has evolved dramatically. As we move into 2026, Indian residential architecture is witnessing a fascinating blend of sustainability, technology, and cultural sensitivity. This comprehensive guide explores the key facade design trends shaping Indian homes this year.
The Evolution of Indian Facade Design
Indian architecture has historically celebrated ornamentation and intricate detailing. From the carved facades of Rajasthani havelis to the whitewashed walls of Goan colonial homes, regional aesthetics have always played a crucial role. However, the modern Indian homeowner is increasingly seeking designs that balance traditional elements with contemporary functionality and environmental consciousness.
The shift toward sustainable living, coupled with rising awareness about energy efficiency and climate adaptation, has fundamentally changed how architects and designers approach facade design across major Indian cities like Bangalore, Mumbai, Delhi, Pune, and Hyderabad. Today's facade design is not merely about aesthetics—it's about creating intelligent, responsive building envelopes that enhance comfort while reducing environmental impact.
Build cost · Bengaluru, May 2026
Key Facade Design Trends for 2026
1. Biophilic Design and Living Facades
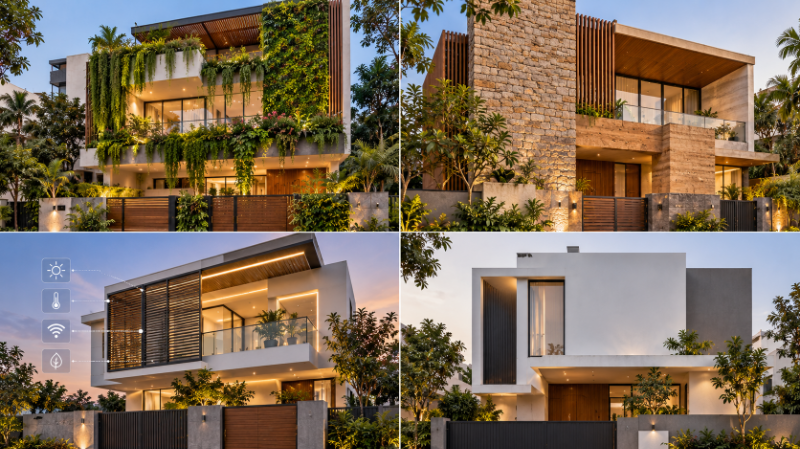
One of the most significant trends gaining momentum in Indian residential design is biophilic architecture—the integration of natural elements into the built environment. Living facades, also known as green walls or vertical gardens, are transforming how Indian homes interact with their surroundings.
In cities like Bangalore and Pune, where air quality concerns are mounting, homeowners are increasingly investing in facades featuring:
Vertical gardens that improve air quality and provide natural insulation
Climbing plants on trellises and pergolas that reduce heat absorption by up to 25%
Integrated planter boxes along the facade line that add greenery while requiring minimal structural modification
Living moss walls that require minimal maintenance and thrive in Indian humidity
The cost of implementing a living facade in India typically ranges from ₹800 to ₹2,500 per square meter, depending on complexity and plant selection. While this represents an upfront investment, homeowners report significant reductions in cooling costs—often 15-20% during peak summer months in cities like Delhi and Mumbai.
2. Sustainable Materials and Local Sourcing
The 2026 facade design conversation in India is increasingly centered on sustainability. Architects and builders are moving away from resource-intensive materials toward locally-sourced, environmentally-friendly alternatives.
Popular sustainable facade materials in Indian homes include:
Recycled brick and reclaimed stone that honor traditional aesthetics while reducing environmental impact
Compressed earth blocks manufactured locally in regions like Rajasthan and Gujarat, costing ₹60-120 per piece
Bamboo cladding that offers durability and rapid renewability, priced at ₹400-800 per square meter
Rammed earth facades that provide excellent thermal mass and reduce reliance on mechanical cooling
Recycled plastic composites that mimic natural wood appearance while lasting 25+ years
Cities like Hyderabad and Pune have seen a 40% increase in projects using locally-sourced materials over the past two years. This trend not only reduces transportation emissions but also supports local economies and craftspeople.
Frequently asked
3. Smart Facade Technology
Technology integration in facade design has moved beyond novelty into practical necessity. Smart facades—those equipped with responsive systems—are becoming standard in premium residential projects across Indian metropolitan areas.
Smart facade features gaining traction in 2026 include:
Automated external shading systems that adjust based on solar angle and interior temperature, reducing air conditioning load by 20-30%
Photovoltaic glass that generates electricity while maintaining transparency, costing ₹15,000-25,000 per square meter
Thermochromic coatings that change properties based on temperature, reflecting heat during summer
IoT-enabled moisture sensors that alert homeowners to water infiltration before damage occurs
While smart facades represent a premium investment—typically adding 15-25% to facade costs—they deliver measurable returns through reduced utility bills and enhanced property value. In Bangalore's tech-savvy market, properties featuring smart facades command 8-12% price premiums.
4. Minimalist and Clean-Line Aesthetics
Moving away from the ornate facades that dominated Indian architecture for decades, 2026 sees a decisive shift toward minimalism. This trend reflects broader cultural movements toward simplicity, functionality, and visual clarity.
Minimalist facades in Indian homes feature:
Clean horizontal and vertical lines that create visual rhythm without ornamentation
Monochromatic color schemes using whites, grays, and blacks as primary palettes
Large uninterrupted wall surfaces that showcase material quality rather than decorative elements
Minimal fenestration strategically placed for privacy and energy efficiency
Integrated storage and functional elements that eliminate the need for external additions
This aesthetic is particularly popular in Tier-1 cities where space is premium and clean lines maximize the perception of space. The minimalist approach also simplifies maintenance—a significant advantage in India's dusty climate.
5. Cultural Fusion and Contextual Design
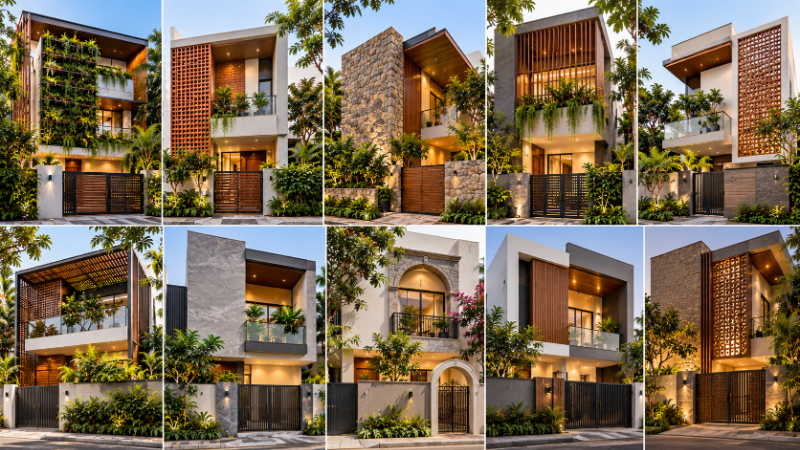
Rather than wholesale adoption of global trends, discerning Indian homeowners are increasingly favoring facades that acknowledge local architectural heritage while embracing contemporary design principles.
Cultural fusion facades incorporate:
Jali screens (lattice work) reimagined in modern materials like metal and composite, providing privacy while maintaining visual connection
Traditional geometric patterns rendered in contemporary materials or subtle relief work
Regional color palettes inspired by local vernacular architecture—terracotta tones in Rajasthan, blues in Goa, warm ochres in Gujarat
Water features inspired by traditional courtyards, integrated into modern facade design
This trend reflects a growing confidence in Indian design identity. Rather than copying Western modernism, architects are creating distinctly Indian contemporary homes that resonate with cultural continuity.
6. Thermal Performance and Climate Responsiveness
India's diverse climate zones demand facade designs that respond to local environmental conditions. In 2026, thermal performance is a primary design driver, not an afterthought.
Climate-responsive facade strategies include:
High-performance insulation in cooler regions (Himachal Pradesh, Uttarakhand) using materials like aerogel and polyurethane foam
Reflective coatings in hot climates (Rajasthan, Gujarat) that reflect 70-80% of solar radiation
Ventilated facades that create air gaps allowing heat dissipation without compromising structural integrity
Thermal mass materials (stone, concrete, rammed earth) that absorb heat during day and release it at night
Strategic window placement and sizing that maximizes cross-ventilation while minimizing solar gain
In Delhi, where summer temperatures regularly exceed 45°C, well-designed facades can reduce indoor temperatures by 5-8°C compared to conventional construction, translating to air conditioning cost reductions of 30-40%.
7. Textured and Layered Surfaces
While minimalism dominates, there's a parallel trend toward sophisticated textural complexity. This involves layering materials and finishes to create visual depth and tactile interest without relying on traditional ornamentation.
Textured facade approaches include:
Exposed aggregate finishes that reveal stone and pebble textures within concrete
Brick patterns with varying mortar widths creating shadow play
Timber battens and screens that cast dynamic shadows throughout the day
Concrete formwork impressions that create subtle linear patterns
Mixed-material cladding combining stone, wood, metal, and plaster in carefully composed arrangements
This trend offers the sophistication of minimalism with the visual warmth that Indian homeowners often desire. Textured facades also age gracefully, developing character as weathering patterns emerge over time.
8. Water Management and Drainage Innovation
India's intense monsoon seasons make water management a critical facade design consideration. Progressive designers are integrating sophisticated water management systems into facade design rather than treating them as afterthoughts.
Water-conscious facade features include:
Integrated drainage channels that guide water away from vulnerable areas
Permeable facade materials that allow water infiltration and evaporation
Rainwater harvesting systems incorporated into facade design, collecting water for landscape irrigation
Sloped ledges and overhangs that prevent water from pooling on horizontal surfaces
Hydrophobic coatings that repel water while remaining breathable
Cities like Mumbai and Bangalore, which experience heavy monsoons, are seeing increased adoption of these features. The cost of integrating water management systems into facade design is typically 5-8% of total facade costs but can prevent expensive water damage repairs costing ₹2-5 lakhs.
Regional Variations in Facade Design Trends
Metropolitan Cities (Delhi, Mumbai, Bangalore)
In India's major metros, facade design trends emphasize space optimization, smart technology, and bold contemporary aesthetics. Compact urban homes feature facades that maximize visual interest within limited surface areas, often incorporating smart shading systems and vertical gardens.
Emerging Tech Cities (Hyderabad, Pune)
These cities show strong adoption of technology-integrated facades and sustainable materials. The younger demographic and tech-industry influence drive demand for innovative solutions and smart home integration.
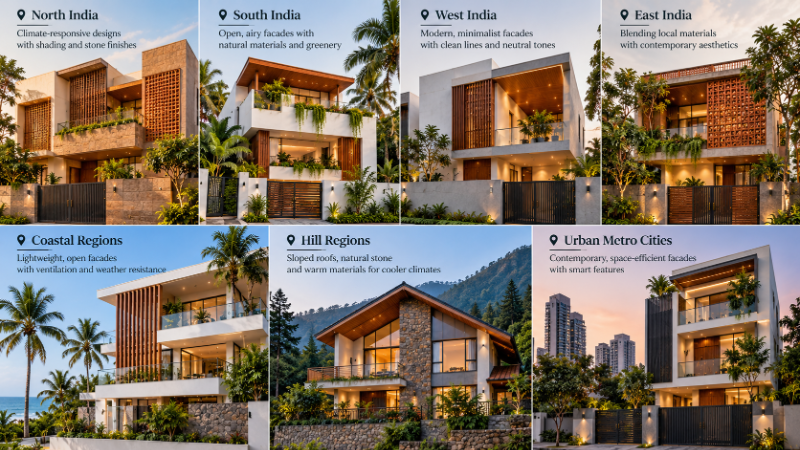
Heritage and Tourism Towns (Jaipur, Udaipur, Goa)
In these regions, facades must balance contemporary comfort with respect for local architectural heritage. Cultural fusion designs are particularly popular, as are materials and colors that complement existing built environments.
Hill Stations (Shimla, Nainital, Ooty)
Climate responsiveness is paramount in cooler regions. Facades prioritize thermal insulation, weather protection, and materials suited to temperature fluctuations and heavy precipitation.
Budget Considerations for Facade Design in 2026
Facade costs in India vary significantly based on materials, complexity, and location. Here's a realistic breakdown:
Basic painted concrete facade: ₹200-400 per square meter
Brick and plaster facade: ₹400-800 per square meter
Stone cladding facade: ₹1,200-2,500 per square meter
Living facade with vertical gardens: ₹800-2,500 per square meter (plus maintenance)
Smart facade with automated shading: ₹2,000-4,500 per square meter
Photovoltaic glass facade: ₹15,000-25,000 per square meter
For a typical 2,000 square foot (approximately 185 square meter) home facade, expect total costs ranging from ₹3.7 lakhs for basic construction to ₹46+ lakhs for premium smart facades with advanced materials.
Working with Facade Designers and Architects
Selecting the right professional is crucial for successful facade design. When evaluating architects and designers, consider their experience with:
Sustainable material selection and thermal performance analysis
Local climate adaptation and monsoon resilience
Regulatory compliance with local building codes and HOA guidelines
Integration of smart home technologies
Long-term maintenance and durability planning
Platforms like AECORD connect homeowners with vetted architecture and design professionals across India who specialize in contemporary facade design. Whether you're in Mumbai, Bangalore, or Pune, finding the right designer through AECORD ensures access to professionals with proven expertise in 2026's trending design approaches.
Future-Proofing Your Facade Design
The best facade designs balance current trends with longevity. Consider these principles when planning your home's exterior:
Choose timeless materials that won't look dated in 5-10 years
Design for adaptability—facades should accommodate future modifications without major overhauls
Prioritize functionality over trends that may prove impractical in Indian climate
Plan for maintenance—select materials and finishes that age gracefully
Invest in quality—premium materials and workmanship deliver better long-term value
Conclusion
Facade design in 2026 represents a maturing architectural culture in India—one that respects tradition while embracing innovation, that balances aesthetics with environmental responsibility, and that recognizes the facade as a sophisticated system rather than mere decoration. Whether through living walls that purify air, smart systems that optimize comfort, or cultural designs that honor heritage, today's Indian homes are telling stories of progress and purpose through their facades.
The trends discussed—from biophilic design and sustainable materials to smart technology and cultural fusion—are not isolated fads but reflections of evolving homeowner values. As India continues its urbanization journey, facade design will remain at the forefront of residential architecture, shaping how we live and interact with our built environment.
If you're planning a new home or renovation and want to incorporate these facade design trends, AECORD's network of experienced architects and designers can help bring your vision to life. Browse AECORD's professional directory to connect with specialists in your city who understand both contemporary design trends and the unique requirements of Indian residential architecture. Your home's facade deserves expertise—find it on AECORD today.
Frequently Asked Questions
What are living facades and how much do they cost in India?
Living facades, also known as green walls or vertical gardens, integrate natural elements like climbing plants and vertical gardens into your home's exterior. In India, implementing a living facade typically costs ₹800 to ₹2,500 per square meter, though homeowners often recoup this investment through cooling cost reductions of 15-20% during summer months.
Which sustainable materials are best for home facades in India?
Popular sustainable facade materials include recycled brick, compressed earth blocks (₹60-120 per piece), bamboo cladding (₹400-800 per square meter), rammed earth, and recycled plastic composites. These locally-sourced alternatives reduce environmental impact while honoring traditional Indian aesthetics and supporting local economies.
How much can living walls reduce heat absorption on Indian homes?
Climbing plants on trellises and pergolas can reduce heat absorption by up to 25% on home facades. Combined with improved air quality and natural insulation benefits, living facades are particularly effective in Indian cities like Bangalore and Pune where air quality concerns are significant.
What is biophilic design in Indian home architecture?
Biophilic design integrates natural elements into the built environment, such as vertical gardens, living moss walls, and integrated planter boxes along the facade. This approach addresses environmental concerns while creating homes that interact more harmoniously with their surroundings.
Why are Indian architects moving toward locally-sourced facade materials?
Local material sourcing reduces transportation emissions, supports local economies and craftspeople, and honors traditional Indian aesthetics. Cities like Hyderabad and Pune have seen 40% increases in locally-sourced material projects, reflecting growing environmental consciousness among Indian homeowners.