Understanding Small House Design in Urban India
Urban India is witnessing an unprecedented rise in small house living. With cities like Mumbai, Bangalore, Delhi, and Pune experiencing rapid population growth, property costs have skyrocketed, making compact homes the norm rather than the exception. A typical small house in metropolitan areas ranges from 300 to 600 square feet, yet these spaces need to accommodate all the essential functions of modern living.
The challenge isn't just about fitting furniture into limited space—it's about creating homes that feel spacious, functional, and aesthetically pleasing. Smart design strategies can transform a cramped apartment into a comfortable sanctuary that doesn't compromise on style or livability. This is where professional expertise becomes invaluable, and platforms like AECORD connect homeowners with experienced architects and interior designers who specialize in compact living solutions.
Build cost · Bengaluru, May 2026
Strategic Space Planning for Maximum Efficiency
Open Floor Concept Design
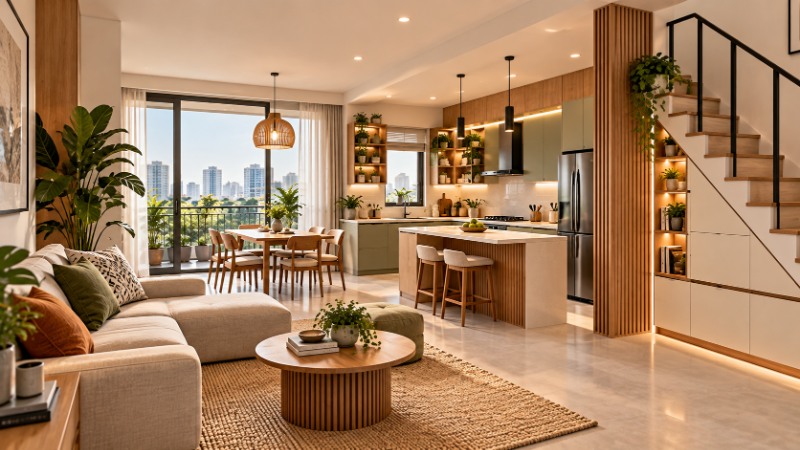
One of the most effective approaches to small house design is eliminating unnecessary walls and adopting an open floor plan. Rather than having separate, enclosed rooms, combining the living area, dining space, and kitchen creates a sense of openness and allows natural light to flow throughout the space.
In Indian homes, this approach requires careful consideration of traditional preferences. Many families still prefer defined spaces for cooking and living. The solution lies in semi-open designs using partial walls, sliding doors, or level changes to create visual separation without complete enclosure. This maintains privacy where needed while preserving the spacious feel.
Vertical Space Utilization
When floor area is limited, looking upward becomes essential. Vertical space utilization can nearly double your usable storage and living area. Consider:
Floor-to-ceiling shelving: Custom-built shelves maximize storage without consuming floor space
Mezzanine levels: In homes with higher ceilings (common in older Delhi or Mumbai buildings), a mezzanine can create an additional sleeping or working area
Wall-mounted furniture: Desks, folding tables, and entertainment units mounted on walls free up valuable floor area
Overhead storage: Cabinets above doorways and windows store seasonal items without visual clutter
A typical small house in Bangalore or Hyderabad with 10-foot ceilings can gain approximately 100-150 square feet of functional space through intelligent vertical design.
Frequently asked
Multi-Functional Spaces
In compact homes, every room must earn its keep. Design spaces that serve multiple purposes:
A bedroom that doubles as a home office with a fold-down desk
A dining table that converts to a work surface
A living room with built-in storage that serves as both seating and organization
A balcony designed as an extension of the living space for entertaining or relaxation
This flexibility is particularly valuable in Indian homes where family dynamics often require spaces to adapt to different needs throughout the day.
Smart Layout Solutions for Indian Homes
The Kitchen Conundrum
Indian cooking is integral to home life, yet kitchens in small houses are often cramped. Effective solutions include:
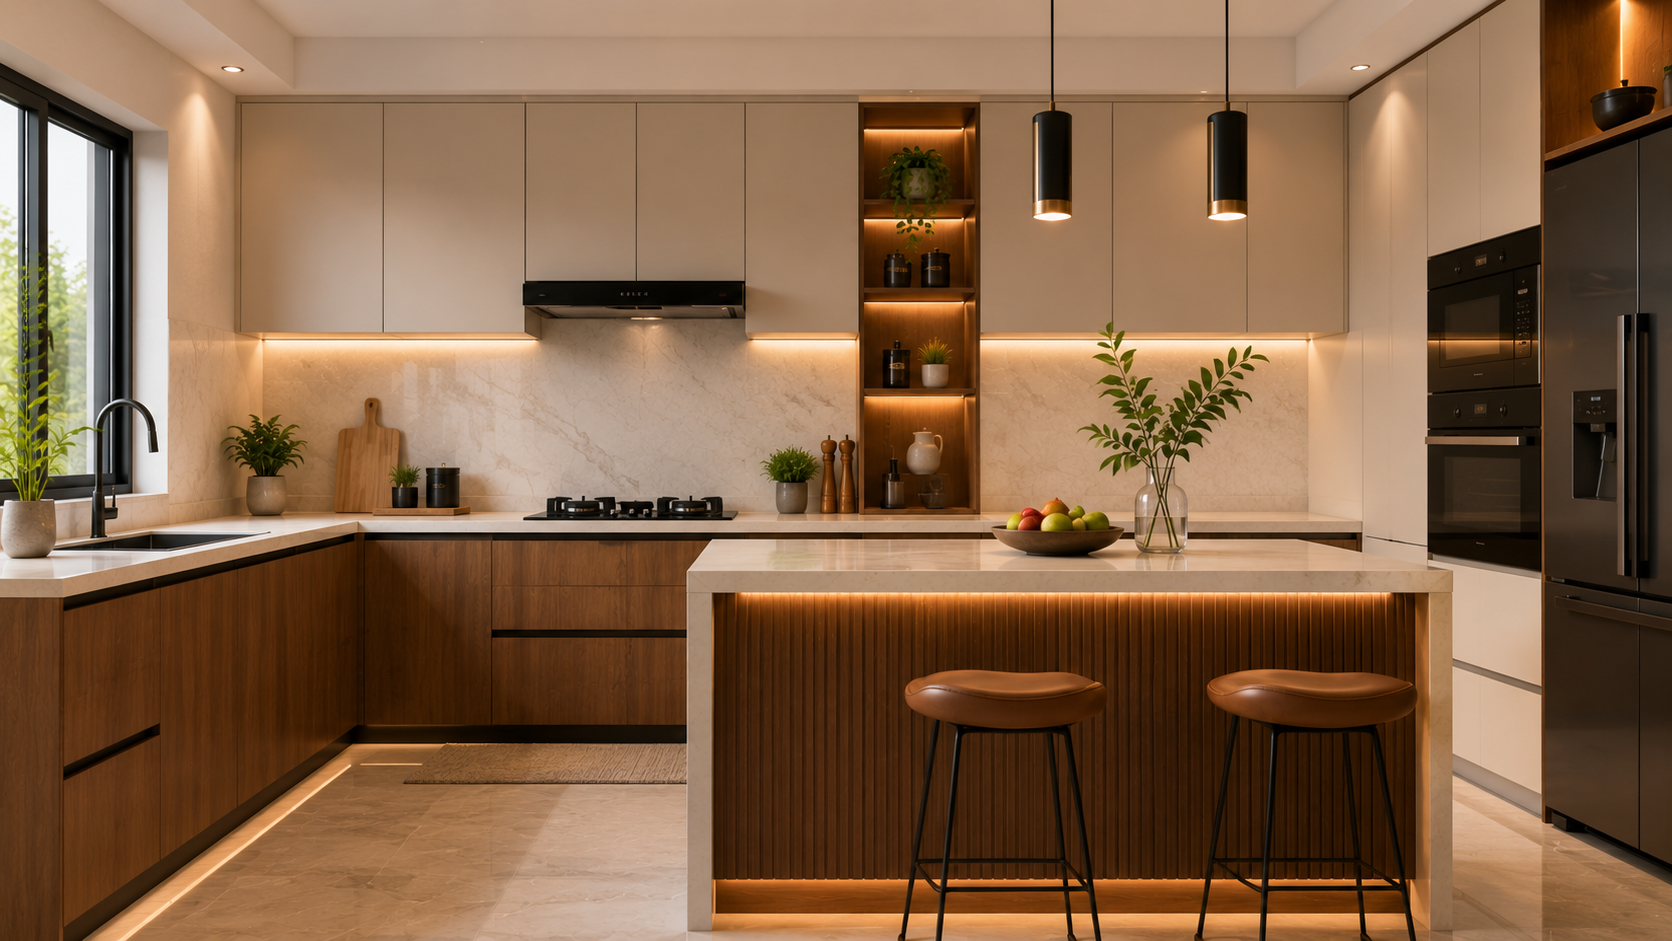
Modular kitchen design: Customized modular kitchens maximize every inch. With costs ranging from ₹50,000 to ₹3,00,000 depending on materials and finishes, they're an investment that pays dividends in functionality. A well-designed L-shaped or U-shaped layout in a 80-100 square foot kitchen can accommodate all necessary appliances and storage.
Vertical storage: Wall-mounted spice racks, hanging utensil organizers, and tall cabinets keep essentials accessible without cluttering countertops. This is especially important in Indian kitchens where cooking involves numerous spices and ingredients.
Island or peninsula solutions: Even in small kitchens, a compact island or peninsula can provide additional counter space, storage, and a casual dining area, serving multiple functions in limited square footage.
Bedroom Design for Comfort and Functionality
In a 120-150 square foot bedroom (typical for small houses in Mumbai or Pune), strategic placement is crucial:
Position the bed against the longest wall to create a sense of space
Use under-bed storage for seasonal clothing and bedding
Install wall-mounted nightstands to eliminate the need for bulky side tables
Consider a bed with built-in drawers for additional storage
Use corner spaces efficiently with custom wardrobes that wrap around corners
Sliding wardrobe doors occupy less space than traditional hinged doors and can be designed to mirror one wall, creating an illusion of greater depth.
Bathroom Optimization
Bathrooms in small Indian homes often measure just 40-60 square feet. Smart solutions include:
Wall-hung toilets and sinks that create visual space below
Corner showers instead of bathtubs (unless a tub is essential)
Vertical storage above the toilet and in corner shelves
Mirrors that reflect light and create a sense of expansion
Light-colored tiles to make the space feel larger
Design Elements That Enhance Perceived Space
Color and Lighting Strategy
Color psychology plays a significant role in small space design. Light, neutral colors—whites, creams, soft grays, and pastels—reflect light and create an airy atmosphere. However, this doesn't mean your home must feel bland. Strategic use of accent colors in artwork, cushions, or a single accent wall adds personality without overwhelming the space.
Lighting is equally crucial. A combination of natural and artificial lighting makes spaces feel larger and more inviting:
Natural light: Maximize windows and use sheer curtains that allow light penetration
Task lighting: Focused lights for specific areas (reading, cooking, working)
Ambient lighting: Soft, diffused lighting for overall illumination
Accent lighting: Highlights architectural features or artwork
LED lights are particularly valuable in Indian homes due to their energy efficiency and cost savings over time.
Mirrors and Reflective Surfaces
Strategically placed mirrors can visually double the perceived size of a room. Position mirrors opposite windows to reflect natural light, or place them on walls perpendicular to light sources. Reflective surfaces like glass shelving and polished finishes on furniture contribute to this effect.
Minimalism and Decluttering
Small spaces demand restraint. Every item should have a purpose and a designated place. The Japanese concept of Ma—the importance of empty space—applies perfectly to compact homes. Avoid overcrowding shelves, keep countertops clear, and maintain breathing room in your design.
Furniture Selection for Compact Living
Scale-Appropriate Pieces
Oversized furniture overwhelms small spaces. Choose pieces proportionate to your room size. A large sectional sofa that might work in a 300 square foot living room in a suburban home becomes problematic in a 150 square foot urban apartment.
Look for:
Slim-profile sofas and chairs
Nesting tables that stack when not needed
Ottomans with hidden storage
Wall-mounted desks that fold away
Stackable dining chairs
Multi-Purpose Furniture
Invest in pieces that serve multiple functions. Storage benches provide seating and organization. Bed frames with drawers offer sleeping space and storage. Dining tables with drop leaves expand when needed and contract to save space.
The Indian market offers excellent options in this category. Custom furniture makers in cities like Delhi, Bangalore, and Pune create bespoke multi-functional pieces at reasonable prices (typically ₹15,000-₹50,000 per piece depending on complexity and materials).
Built-In Solutions
Custom built-ins are more effective than freestanding furniture in small spaces. They maximize every inch, maintain clean lines, and can be tailored to your specific needs. Built-in wardrobes, shelving, and seating create a cohesive, spacious feel compared to scattered furniture pieces.
Smart Storage Solutions
Closet Organization
Efficient wardrobe management is essential in small homes. Implement:
Vertical hanging systems with multiple levels
Drawer dividers for organized clothing storage
Shelf risers that create additional space
Seasonal rotation systems to minimize what's stored at any time
Vacuum storage bags for bulky items
Hidden Storage
Capitalize on often-overlooked spaces:
Under-stair storage in multi-level homes
Hollow baseboards for thin items
Storage ottomans and benches
Behind-door organizers
Headboard storage in bedrooms
Open Shelving with Style
While closed storage is essential, strategic open shelving adds visual interest and can make spaces feel larger. Organize open shelves thoughtfully with a mix of functional items and decorative pieces. Books, plants, and curated objects create an inviting, lived-in feel without clutter.
Technology and Modern Amenities
Smart Home Integration
Technology can enhance small space living significantly. Smart lighting systems adjust ambiance and save space by eliminating multiple lamps. Motorized blinds and curtains operate without requiring rod space. Smart storage solutions with inventory tracking help prevent overbuying and overcrowding.
Compact Appliances
Modern appliances are increasingly compact without sacrificing functionality. Compact refrigerators, washer-dryer combos, and slim dishwashers fit perfectly in small kitchens. While these might cost slightly more than standard versions, they're essential investments for small urban homes.
Outdoor Space Extension
Balcony and Terrace Design
In Indian cities, outdoor space is precious. Transform your balcony into an extension of your living area with:
Comfortable seating for relaxation or entertaining
Vertical gardens that add greenery without consuming floor space
Weather-resistant storage for seasonal items
Lighting that extends usability into evening hours
Privacy screens that create a personal retreat
A well-designed balcony can effectively add 50-100 square feet of functional living space to your home.
Working with Design Professionals
Designing a small home requires expertise and creativity. Professional architects and interior designers understand spatial relationships, building codes, and design principles that maximize functionality and aesthetics. They can identify opportunities you might miss and create solutions tailored to your specific needs and budget.
This is where AECORD becomes invaluable. The platform connects you with vetted architects and interior designers experienced in small space design across Indian cities. Whether you're designing a 300 square foot studio in Mumbai or a 500 square foot apartment in Hyderabad, finding the right professional ensures your investment delivers maximum returns in comfort and functionality.
Budget Considerations for Small House Design
Small house design costs vary significantly based on location, materials, and complexity. In metropolitan areas:
Basic renovation: ₹500-₹1,500 per square foot
Mid-range design: ₹1,500-₹3,000 per square foot
Premium design: ₹3,000-₹6,000+ per square foot
Strategic investments in modular kitchens, custom storage, and professional design often cost less than ad-hoc purchases and renovations, while delivering superior results.
Conclusion
Small house design in urban India requires a thoughtful approach that balances aesthetics, functionality, and practicality. By embracing open floor plans, maximizing vertical space, choosing multi-functional furniture, and implementing smart storage solutions, you can create a home that feels spacious and comfortable despite its compact footprint.
The key is viewing small space design not as a limitation but as an opportunity to create an efficient, intentional living environment. Whether you're downsizing, starting your first home, or maximizing rental space, these design principles apply universally across Indian cities.
Ready to transform your small home? Connect with experienced architects and interior designers on AECORD who specialize in compact living solutions. Browse portfolios, compare professionals, and find the perfect designer to bring your vision to life. Your dream small home is just a consultation away.