


Understanding Climate-Responsive Architecture in the Indian Context
Climate-responsive architecture has evolved from a niche concept to a critical necessity for the Indian construction industry. As we move toward 2026, building professionals across India are increasingly recognizing that designing structures in harmony with local climate conditions is not just environmentally responsible—it's economically prudent and essential for occupant comfort.
India's diverse climate zones—ranging from the humid tropics of Kerala and coastal regions to the arid deserts of Rajasthan, temperate Himalayas, and the monsoon-affected central plains—demand tailored architectural solutions. Unlike standardized approaches, climate-responsive design acknowledges these regional variations and creates buildings that work with nature rather than against it.
The concept goes beyond mere aesthetics. Climate-responsive architecture integrates thermal comfort, natural ventilation, daylighting optimization, water management, and material selection into a cohesive design philosophy. For Indian architects and engineers, mastering these principles means delivering projects that reduce operational costs by 30-50%, improve occupant wellness, and align with India's commitment to sustainable development goals.
Build cost · Bengaluru, May 2026
India's Climate Zones and Design Implications
Hot and Humid Regions (Coastal Areas, South India)
Cities like Mumbai, Chennai, Kolkata, and Kochi experience high temperatures combined with significant humidity. These conditions create challenges for maintaining indoor comfort without excessive air conditioning. Climate-responsive strategies for these regions include:
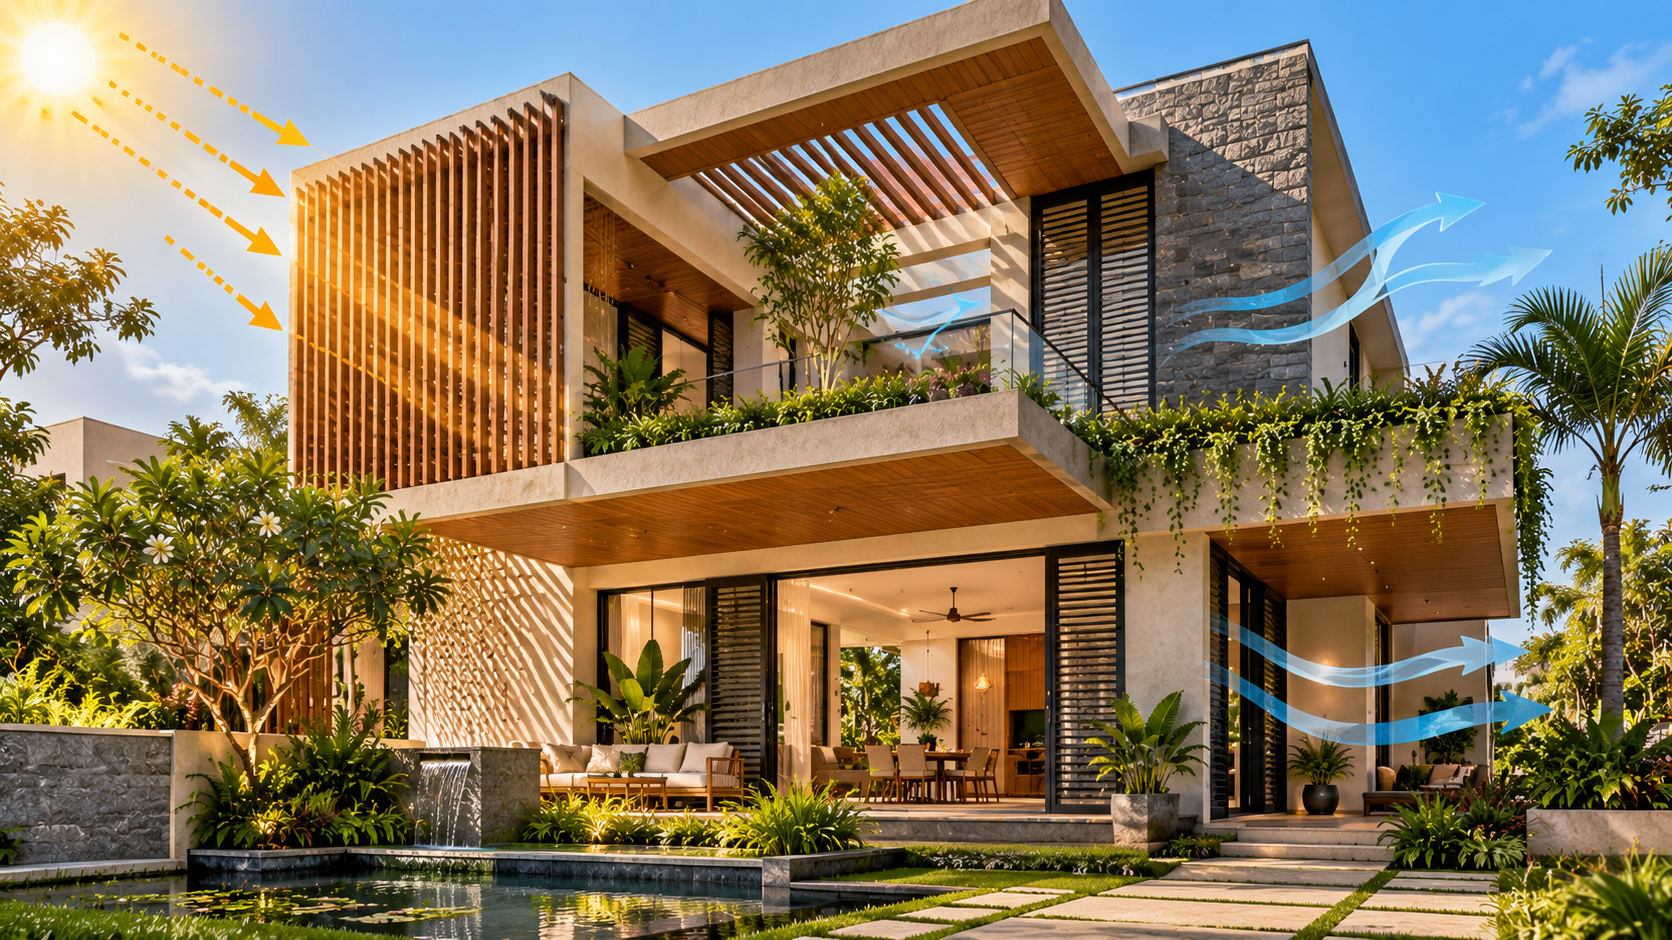
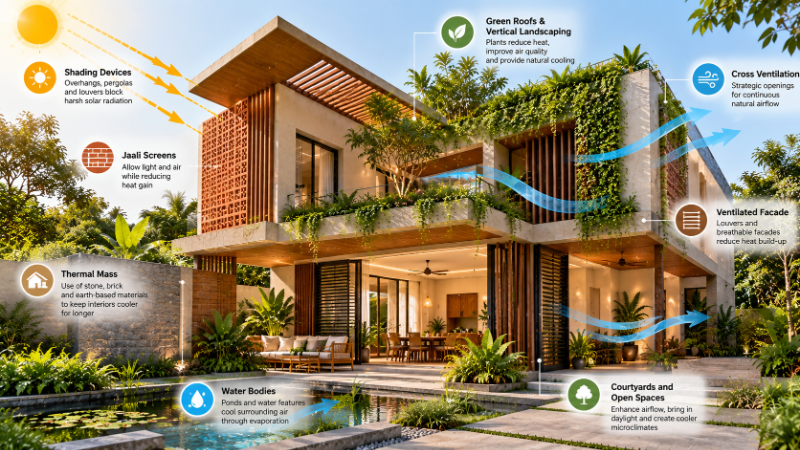
Cross-ventilation design: Positioning windows and openings to maximize natural airflow, reducing AC dependency
Deep overhangs and shading devices: Protecting facades from direct solar radiation while allowing diffused light
Light-colored exterior surfaces: Reflecting heat rather than absorbing it, reducing surface temperatures by 5-10°C
Green roofs and living walls: Providing evaporative cooling and reducing heat island effect
Hot and Dry Regions (Rajasthan, Parts of Gujarat)
Arid zones experience extreme temperature fluctuations and minimal rainfall. Design strategies must focus on thermal mass and moisture retention:
High thermal mass materials: Stone, brick, and rammed earth absorb heat during the day and release it at night
Compact building forms: Reducing surface area exposed to solar radiation
Courtyard designs: Traditional Indian architecture's proven approach to creating microclimates
Water harvesting systems: Capturing scarce rainfall for landscaping and cooling purposes
Frequently asked
Temperate and Cold Regions (Himalayas, Hill Stations)
Areas like Shimla, Manali, and Darjeeling require strategies for heat retention and passive solar gain:
South-facing glazing: Maximizing winter sun exposure while minimizing summer heat gain
Insulation strategies: Using locally available materials like sheep wool or cork
Compact planning: Reducing heating loads through efficient spatial organization
Wind protection: Strategic landscaping and building orientation to shield from cold winds
Monsoon-Affected Regions (Central India, Western Ghats)
High rainfall and humidity characterize these areas. Design must prioritize water management and moisture control:
Sloped roofs and drainage systems: Efficiently directing water away from structures
Raised plinth levels: Protecting buildings from flooding and ground moisture
Ventilated crawl spaces: Preventing moisture accumulation beneath structures
Permeable paving: Allowing rainwater infiltration rather than surface runoff
Passive Cooling Strategies for Indian Buildings
Passive cooling—achieving comfortable temperatures without mechanical air conditioning—represents one of the most significant cost-saving opportunities in climate-responsive design. Indian buildings can reduce cooling energy consumption by 40-60% through intelligent passive strategies.
Natural Ventilation Design
Strategic window placement and opening sizes create pressure differences that drive natural airflow. In office buildings across Bangalore and Pune, architects are increasingly designing "naturally ventilated zones" that operate without AC during shoulder seasons (March-April and October-November), saving substantial electricity costs.
Effective natural ventilation requires:
Operable windows on opposite facades for cross-ventilation
Stack effect utilization through vertical shafts and atriums
Night cooling strategies that flush heat from thermal mass after sunset
Wind catchers and traditional badgirs adapted for modern buildings
Thermal Mass and Night Cooling
Materials like exposed concrete, stone, and brick absorb heat during the day. When buildings are ventilated at night (temperatures drop 5-10°C lower than daytime peaks), this stored heat is released. This cycle significantly reduces daytime cooling loads. Many residential projects in Delhi and NCR are now incorporating exposed brick interior walls and concrete ceilings specifically for this purpose.
Evaporative Cooling Systems
In dry climates, evaporative coolers (also called swamp coolers) can reduce temperatures by 10-15°C using minimal electricity. Traditional jhalarahs and baoris employed evaporative principles for centuries. Modern implementations include:
Roof-mounted evaporative pads with ducting to occupied spaces
Courtyard fountains and water features that cool surrounding air
Green walls with drip irrigation systems
Material Selection for Climate Responsiveness
Locally Sourced and Traditional Materials
Using materials quarried and manufactured locally offers multiple benefits: reduced embodied carbon from transportation, support for regional economies, and proven performance in local climate conditions. Traditional Indian materials possess centuries of climate-tested performance data.
Laterite and stone: Abundant in coastal and Western Ghats regions, these materials offer excellent thermal properties and durability. Projects in Kerala increasingly specify locally-sourced laterite blocks instead of imported materials.
Rammed earth and adobe: Ideal for arid regions, these materials provide high thermal mass with minimal processing. Costs range from ₹200-400 per square meter for rammed earth construction—significantly cheaper than conventional concrete.
Bamboo: Growing rapidly in northeast India and the Western Ghats, bamboo offers excellent strength-to-weight ratios and carbon sequestration benefits. Modern laminated bamboo can replace conventional timber in many applications.
Recycled and reclaimed materials: Salvaged brick, stone, and timber from demolition sites reduce waste while providing authentic character. Many heritage renovation projects in cities like Jaipur and Ahmedabad prioritize reclaimed materials.
High-Performance Insulation Solutions
Proper insulation is crucial in both hot and cold climates. Rather than importing expensive synthetic insulators, Indian manufacturers now produce effective alternatives:
Coconut coir: Agricultural waste converted into insulation batts, available at ₹80-150 per square meter
Rice husk ash: Mixed with binders to create lightweight insulating blocks
Sheep wool: Produced in Himachal Pradesh and Kashmir, offering natural insulation and breathability
Cork: Sourced from sustainable forests, providing both insulation and acoustic benefits
Water Management and Rainwater Harvesting
Water scarcity affects most of India, making integrated water management essential in climate-responsive design. Buildings designed for 2026 must incorporate comprehensive rainwater management strategies.
Rainwater Harvesting Integration
Modern buildings collect rainwater from roofs and paved surfaces, storing it for landscaping, toilet flushing, and cooling purposes. A typical residential building in Bangalore can harvest 50,000-100,000 liters annually, reducing municipal water demand by 20-30%.
Design considerations include:
First-flush diverters that discard initial contaminated runoff
Underground storage tanks sized for seasonal variations
Filtration systems for non-potable uses
Permeable paving that allows infiltration while reducing runoff volume
Greywater Recycling Systems
Water from sinks, showers, and washing machines can be treated and reused for toilet flushing and irrigation. Implementing greywater systems reduces fresh water consumption by 30-40%, particularly significant in water-stressed regions like Delhi, Jaipur, and Hyderabad.
Landscape Design for Water Efficiency
Native and drought-resistant plants require minimal irrigation. Xeriscaping principles—using plants adapted to local rainfall patterns—reduce landscape water consumption by 50-75% compared to conventional landscaping. Mulching and drip irrigation further optimize water use.
Energy-Efficient Solutions and Renewable Integration
Daylighting Optimization
Maximizing natural daylight reduces artificial lighting loads by 50-70%. Strategies include:
Light shelves: Reflective surfaces that bounce daylight deep into interior spaces
Skylights and roof monitors: Introducing light at upper levels of multi-story buildings
Atrium designs: Central open spaces that distribute daylight throughout buildings
Clerestory windows: High windows that provide light without creating glare or heat gain
For office buildings, optimizing daylighting typically reduces energy consumption by 20-30%, translating to annual savings of ₹50,000-100,000 per 1000 square meters.
Solar Energy Integration
India's abundant solar radiation makes photovoltaic (PV) integration essential. Beyond rooftop installations, building-integrated photovoltaics (BIPV) serve dual purposes:
Solar shading devices: PV panels as pergolas, louvers, or facade elements that generate electricity while reducing heat gain
Solar canopies: Over parking areas or walkways, providing shade and power generation
Transparent PV glazing: Emerging technology allowing windows to generate electricity while transmitting light
A 5-10 kW rooftop PV system costs ₹4-5 lakhs and generates annual savings of ₹50,000-80,000, with 6-8 year payback periods in most Indian locations.
Thermal Comfort Through Design
Rather than relying solely on mechanical systems, climate-responsive buildings prioritize design-based thermal comfort. Strategies include:
Radiant heating/cooling systems that use lower energy than air-based systems
Personalized comfort zones allowing occupants to adjust local conditions
Thermal zoning that adjusts conditioning based on occupancy and usage patterns
Humidity control through material selection and ventilation strategies
Regulatory Framework and Standards in India
India's building codes increasingly mandate climate-responsive features. The Energy Conservation Building Code (ECBC) 2017 sets minimum performance standards for commercial buildings. State-level building bye-laws in progressive cities like Pune, Bangalore, and Hyderabad include specific requirements for natural ventilation, water harvesting, and renewable energy integration.
The Pradhan Mantri Gramin Awas Yojana (PMAY) and other government housing schemes increasingly emphasize sustainable design. Architects and engineers must stay current with evolving regulations to ensure compliance.
Case Studies: Climate-Responsive Projects Across India
Residential Projects in Bangalore
Recent residential developments have successfully integrated cross-ventilation, high thermal mass, and passive cooling, reducing cooling energy consumption by 45% compared to conventional buildings. Projects feature courtyard designs inspired by traditional architecture, deep overhangs, and natural ventilation strategies.
Office Buildings in Pune
Several corporate campuses now feature naturally ventilated zones, daylighting optimization, and rainwater harvesting systems. These buildings maintain thermal comfort during shoulder seasons without mechanical cooling, reducing annual energy costs by ₹30-50 per square meter.
Heritage Renovations in Jaipur
Adaptive reuse projects preserve traditional architecture while integrating modern climate-responsive systems. Reclaimed materials, natural ventilation, and passive cooling honor heritage while improving functionality for contemporary use.
Implementation Challenges and Solutions
Cost Considerations
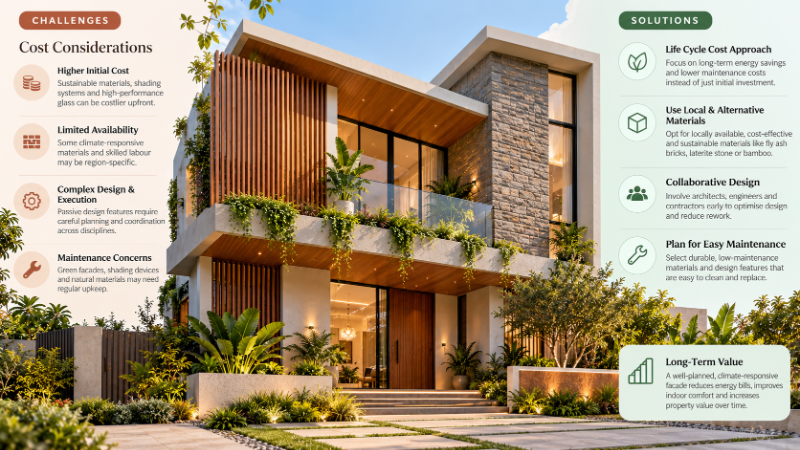
Initial capital costs for climate-responsive design are typically 5-15% higher than conventional construction. However, operational savings over 20-30 years often exceed ₹50-100 lakhs for medium-sized buildings. Life-cycle cost analysis demonstrates clear economic benefits.
Occupant Behavior
Climate-responsive buildings require occupant engagement. Providing education about natural ventilation, operable windows, and seasonal adjustments ensures designs function as intended.
Skill Development
Implementing advanced climate-responsive strategies requires architects, engineers, and contractors with specialized knowledge. Professional development and training programs are essential for scaling these approaches across India.
Future Trends for 2026 and Beyond
Emerging technologies will enhance climate-responsive design capabilities. Phase-change materials, advanced simulation software, smart building systems, and bio-integrated materials will enable even more sophisticated climate adaptation. Integration with digital tools and AI-driven optimization will personalize comfort while minimizing energy consumption.
Conclusion: Building India's Sustainable Future
Climate-responsive architecture represents the future of construction in India. By 2026, buildings designed with regional climate conditions, material efficiency, and passive systems will increasingly become the standard rather than exception. These approaches deliver superior occupant comfort, lower operational costs, and environmental benefits—a compelling value proposition for developers, architects, and building users.
Whether designing in the humid tropics of Kerala, the arid plains of Rajasthan, or the temperate Himalayas, climate-responsive principles offer proven strategies for creating buildings that endure, perform efficiently, and enhance occupant wellbeing.
If you're planning a climate-responsive project, finding the right professionals is crucial. AECORD connects you with experienced architects, engineers, and sustainable design specialists across India who specialize in climate-responsive solutions. Browse AECORD's network of vetted professionals to discover architects and engineers who can transform your vision into a climate-adaptive building. Whether you're developing residential, commercial, or heritage projects, AECORD helps you access expertise tailored to India's diverse climate zones and regulatory requirements.
Explore AECORD today and connect with climate-responsive design experts who understand India's unique architectural challenges and opportunities.
