


Understanding BBMP Building Plan Approval in 2026
The Bruhat Bengaluru Mahanagara Palike (BBMP) is the civic body responsible for regulating construction activities in Bangalore. If you're planning to construct a residential, commercial, or mixed-use property in Bangalore, obtaining building plan approval from BBMP is a mandatory and critical step. The process has evolved significantly over the years, and understanding the current 2026 requirements will help you navigate approvals more efficiently and avoid costly delays.
Building plan approval is not just a bureaucratic formality—it ensures that your construction complies with the Karnataka Building Code, zoning regulations, safety standards, and environmental guidelines. Whether you're a property owner, architect, or construction professional, this comprehensive guide will walk you through every aspect of the BBMP building plan approval process.
Build cost · Bengaluru, May 2026
Key Changes in BBMP Building Plan Approval for 2026
The BBMP has continued to modernize its approval systems to reduce processing times and increase transparency. Several important updates have been implemented that affect how applications are submitted and processed:
Digital Submission and E-Governance
As of 2026, BBMP has strengthened its online portal for building plan submissions. Most applications are now submitted digitally through the official BBMP website or authorized portals. This has significantly reduced the need for physical visits and documentation, though certain original documents still require physical submission at designated offices.
Revised Fee Structure
BBMP periodically updates its fee structure based on built-up area and property valuation. The 2026 fees have been adjusted to reflect current market rates and inflation. Fees typically range from ₹5,000 to several lakhs depending on the project size and complexity.
Stricter Environmental and Safety Compliance
New emphasis has been placed on environmental clearances, water management, waste management plans, and structural safety certifications. Projects in environmentally sensitive areas require additional approvals from the Department of Forest, Ecology and Environment (DFEE).
Documents Required for BBMP Building Plan Approval
Preparing a comprehensive document package is essential for smooth approval. Missing or incomplete documents can lead to rejections and significant delays. Here's what you'll typically need:
Ownership and Land Documents
Encumbrance Certificate (EC): Obtained from the sub-registrar's office, showing the property is free from legal disputes. Should be recent (not more than 3 months old).
Sale Deed or Property Title Document: Original or certified copy proving ownership of the land.
Tax Paid Receipt: Latest property tax payment receipt from BBMP, showing the property is up-to-date with municipal taxes.
Khata Extract: Obtained from BBMP, confirming the property details and tax assessment.
Mutation Certificate: Proof that the property has been mutated in the name of the current owner.
Architectural and Technical Documents
Detailed Building Plan: Prepared by a licensed architect registered with the Council of Architecture (CoA). Must include floor plans, elevation drawings, section drawings, and site plans with scale and dimensions.
Site Plan: Showing the property boundaries, existing structures, proposed building footprint, parking areas, landscaping, and setback measurements.
Structural Design: Prepared by a structural engineer, including load calculations, foundation design, and compliance with Indian Standard codes (IS 1893, IS 875, etc.).
Architect's Certificate: A declaration from the architect confirming that the design complies with the Karnataka Building Code and BBMP regulations.
Structural Engineer's Certificate: Certification that the structural design is safe and follows all applicable standards.
Environmental and Utility Documents
Environmental Clearance: Required for projects in sensitive areas or of significant size. Obtain from DFEE if applicable.
Water Supply and Sewerage Feasibility: Letter from BWSSB (Bangalore Water Supply and Sewerage Board) confirming water and sewerage connections are available.
Storm Water Drain Connection: Confirmation from BBMP that storm water drainage is available or details of on-site drainage management.
Tree Survey Report: If the property has existing trees, a certified survey report is required, along with tree conservation plans.
Waste Management Plan: Details of how construction waste and operational waste will be managed.
Compliance and Safety Documents
Fire Safety Plan: Prepared by a certified fire safety consultant, showing emergency exits, fire hydrants, and evacuation routes.
Accessibility Compliance: Plans showing wheelchair ramps, accessible toilets, and other features for persons with disabilities as per the Accessibility Code.
Energy Efficiency Certificate: For large commercial projects, an energy audit or green building certification (LEED, IGBC) may be required.
Parking Layout: Detailed plan showing parking spaces, dimensions, and compliance with parking norms.
Financial and Administrative Documents
Application Form: Completed BBMP building plan approval form (Form A or relevant form as per property type).
Payment of Application Fee: Receipt showing payment of the prescribed fee.
Power of Attorney: If applying through an agent or representative, a notarized power of attorney is required.
No Objection Certificate (NOC): From neighbors or adjoining property owners if required by BBMP in specific cases.
Step-by-Step BBMP Building Plan Approval Process
Step 1: Pre-Application Consultation
Before formally applying, consult with a qualified architect familiar with BBMP regulations. They can review your site and proposed design to ensure compliance. Many professionals on AECORD offer pre-application consultation services to help identify potential issues early.
Step 2: Prepare Complete Documentation
Gather all required documents as listed above. Ensure all drawings are prepared by licensed professionals and are to scale. Common mistakes include incorrect setbacks, insufficient parking, or non-compliance with floor area ratio (FAR) limits. The FAR in Bangalore typically ranges from 1.5 to 4.0 depending on the zone.
Step 3: Submit Application Online
Visit the BBMP online portal and create an account. Upload all digital copies of documents in the prescribed formats (usually PDF). The system will generate an application reference number. As of 2026, most submissions are digital, reducing the need for physical document handling.
Step 4: Pay Application Fee
Submit the prescribed fee based on your project's built-up area. Current fee structure (2026) typically includes:
Up to 500 sq.m: ₹5,000 to ₹10,000
500 to 1,000 sq.m: ₹15,000 to ₹25,000
1,000 to 5,000 sq.m: ₹40,000 to ₹75,000
Above 5,000 sq.m: ₹1,00,000 and above
These are approximate figures and may vary based on BBMP's current rate card. Always verify current fees on the official BBMP website.
Step 5: Initial Scrutiny
BBMP conducts a preliminary check of your submitted documents. This typically takes 5-7 days. The department verifies that all required documents are present and in correct format. If documents are missing or incomplete, you'll receive a request for additional information.
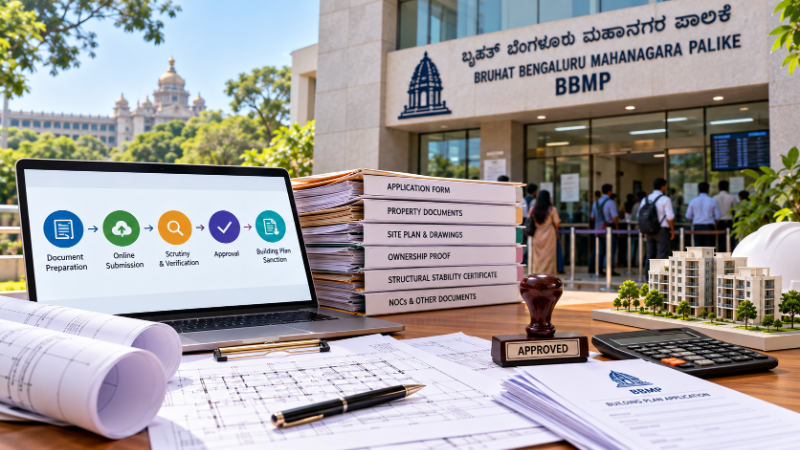
Step 6: Technical Examination
If documents are complete, the application moves to the technical examination stage. BBMP engineers and planners review the building plan for compliance with:
Zoning regulations and land use policies
Setback requirements (typically 15-30 feet depending on road width)
Floor Area Ratio (FAR) limits
Open space and landscaping requirements
Parking norms (typically 1 space per 200-300 sq.m for residential)
Building height restrictions
Environmental and safety standards
This stage can take 15-30 days. If there are minor discrepancies, BBMP will issue a "Request for Clarification" (RFC). You'll have 30 days to respond with corrections.
Step 7: Site Inspection
BBMP may conduct a site inspection to verify that the submitted plan matches the actual property. This ensures the site plan is accurate and there are no boundary disputes or encroachments.
Step 8: Final Approval or Rejection
After satisfactory examination and inspection, BBMP issues the building plan approval certificate. This document authorizes you to commence construction. If the plan is rejected, BBMP will provide reasons, and you can resubmit with modifications.
Step 9: Obtain Commencement Certificate
Before starting actual construction, you must obtain a Commencement Certificate from BBMP. This involves submitting a declaration that you're ready to begin work and will comply with all approved plans and regulations.
Timeline and Processing Duration
The entire BBMP building plan approval process typically takes 45-90 days under normal circumstances. However, this can vary based on:
Completeness of Documents: Incomplete applications can add 30-60 days as you await clarification requests.
Project Complexity: Large or complex projects with environmental implications may take longer.
Current BBMP Workload: During peak seasons, processing may be slower.
Need for Additional Approvals: Projects requiring DFEE clearance or other agency approvals will take longer.
To expedite the process, ensure all documents are accurate and complete before submission. Working with experienced architects and engineers who understand BBMP requirements can significantly reduce approval time.
Common Reasons for Rejection or Delays
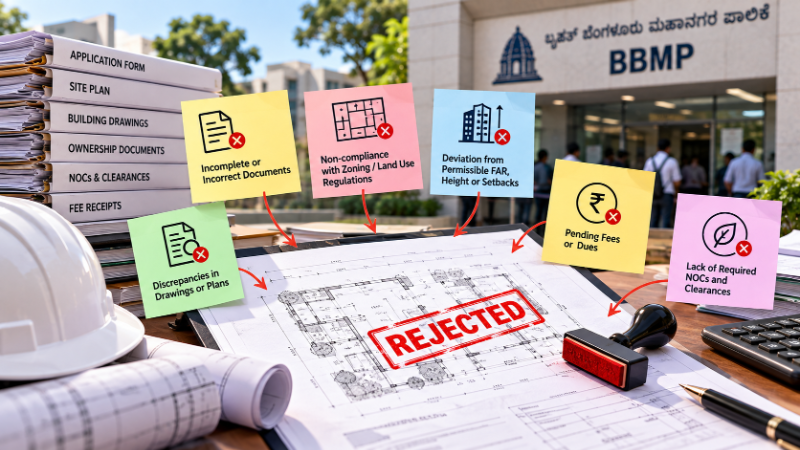
Understanding why applications are rejected can help you avoid these pitfalls:
Setback Violations
One of the most common reasons for rejection is inadequate setbacks. BBMP requires specific distances from property boundaries. For instance, in residential zones, typical setbacks are 15 feet from the front, 10 feet from sides, and 20 feet from the rear.
FAR Exceedance
Building a structure with a floor area ratio exceeding the permitted limit is a major compliance issue. Ensure your architect calculates FAR correctly based on your specific zone.
Insufficient Parking
BBMP strictly enforces parking norms. Residential projects typically require 1 parking space per 200-300 sq.m of built-up area. Providing inadequate parking is a common rejection reason.
Missing Environmental Clearances
Projects in environmentally sensitive areas or above certain size thresholds require environmental clearance. Submitting without this can result in rejection.
Structural Design Issues
Structural designs that don't comply with Indian Standards or don't account for Bangalore's seismic zone (Zone II) can be rejected.
Fees and Financial Considerations
Beyond the application fee, you should budget for other costs:
Professional Fees
Architect: Typically 3-5% of construction cost for design and documentation
Structural Engineer: Usually 1-2% of construction cost
Environmental Consultant: ₹50,000 to ₹2,00,000 depending on project scope
Fire Safety Consultant: ₹30,000 to ₹1,50,000
Regulatory Fees
Building plan approval fee: ₹5,000 to ₹1,00,000+
Commencement certificate fee: Usually a small amount (₹500-₹2,000)
Occupancy certificate fee: ₹1,000 to ₹5,000
Other Approvals
BWSSB water and sewerage connection: ₹5,000 to ₹20,000
BESCOM electrical connection: Variable based on load
Environmental clearance (if required): ₹50,000 to ₹5,00,000+
Working with AECORD for Building Plan Approval
Navigating the BBMP approval process can be complex, especially for first-time builders. AECORD, India's B2B2C marketplace for AECO professionals, connects you with experienced architects, structural engineers, and regulatory consultants who specialize in BBMP approvals.
On AECORD, you can find professionals who:
Have extensive experience with BBMP regulations and approval processes
Can prepare comprehensive documentation meeting all 2026 requirements
Understand Bangalore's zoning laws and can optimize your project design
Can expedite approvals through their established relationships with BBMP officials
Provide end-to-end support from initial consultation to obtaining the Commencement Certificate
By leveraging AECORD's network of vetted professionals, you can significantly reduce approval timelines and avoid costly mistakes.
Post-Approval Responsibilities
Once you receive building plan approval, your responsibilities don't end. You must:
Obtain Commencement Certificate: Before starting construction
Comply with Approved Plans: Any deviation from approved plans requires fresh approval
Regular Inspections: BBMP conducts stage-wise inspections during construction
Maintain Safety Standards: Ensure all safety measures are implemented as per approved fire safety plan
Obtain Occupancy Certificate: After construction completion, obtain this certificate before occupying the building
Conclusion
The BBMP building plan approval process in 2026 is more streamlined and digital than ever, but it still requires careful attention to detail and comprehensive documentation. By understanding the requirements, timeline, and common pitfalls, you can navigate the process more efficiently.
Whether you're planning a small residential renovation or a large commercial complex in Bangalore, proper planning and professional guidance are essential. The investment in getting approvals right from the beginning will save you time, money, and legal complications down the road.
Ready to start your building plan approval journey? Connect with experienced AECORD professionals today who can guide you through every step of the BBMP approval process. Find architects, structural engineers, and regulatory consultants on AECORD who specialize in Bangalore construction projects and have a proven track record of successful approvals. Your dream project deserves expert support—explore AECORD now and get connected with the right professionals for your needs.
