



Introduction: What If Your Building Was the Last Thing Designed, Not the First?
Walk onto almost any Indian construction site and you'll notice the same sequence play out. The architecture goes up first. The structure gets its shape, its facade, its floor plans. And only after all of that — often once the concrete has cured and the budget has thinned — does someone ask, "What are we doing with the outdoor space?"
Landscape becomes an afterthought. A patch of lawn. A row of potted palms near the entrance. A line item squeezed in at the end.
EDW – Ekamsthala Design Workshop, a Bengaluru-and-Dublin-based landscape architecture, urban design, and master planning studio, is built on the opposite premise: that landscape shouldn't be the finishing touch on a project — it should be the starting point.
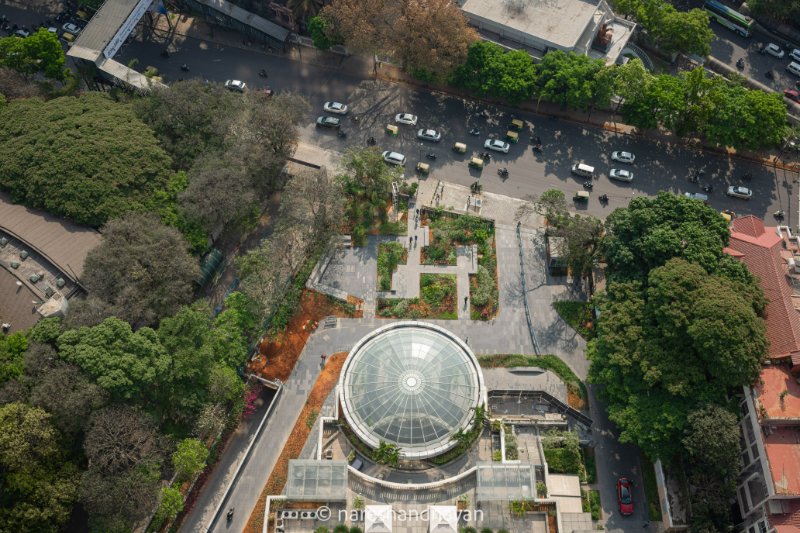
This isn't a branding slogan. It's a working method, developed by co-founders Shruthi Padmanabhan (Director – Landscape Architect) and Keval Kaushik (Director – Urban Design) across two decades of combined practice in London and India, and it's quietly changing how developers, architects, and cities in India think about green space. On one of EDW's flagship Bengaluru commercial projects, this approach helped push a site's green cover from just 20% to nearly 50%, introducing more than 150 plant species in the process.
In this article, we unpack the philosophy, process, and principles behind EDW's landscape-first design approach — what it means, why it matters for India's rapidly growing cities, and how it's reshaping the relationship between architecture and the land it sits on.
Build cost · Bengaluru, May 2026
The Founders Behind EDW: Shruthi Padmanabhan & Keval Kaushik
EDW was founded by two directors whose backgrounds turn out to be more complementary than similar — one shaped by landscape and ecology, the other by public realm and masterplanning — but who arrived at the same conclusion from different directions: that Indian cities need design that starts with how a place actually works, not how it looks on paper.
Shruthi Padmanabhan — Director, Landscape Architect
Her design instinct didn't start in a studio. It started in Kerala, where she grew up surrounded by paddy fields, waterways, and dense greenery. That early, everyday closeness to land and water shaped the way she would later approach every project: as something with its own ecology and memory, not empty space waiting for a plan.

What makes her story compelling isn't just where she trained — it's the arc of it. She went from a childhood spent outdoors in Kerala, to one of the most competitive architecture schools in Bengaluru, to one of the most respected landscape urbanism programs in the world in London, to two of the biggest names in landscape and urban design practice — and then made the deliberate choice to bring all of that back and build something new in India, rather than build a career abroad.
Keval Kaushik — Director, Urban Design
Keval's path ran in parallel, through a different discipline. He studied architecture at the University of Mysore and began his career at Stapati in Bengaluru, before heading to London for a Master's in Housing and Urbanism at the Architectural Association.
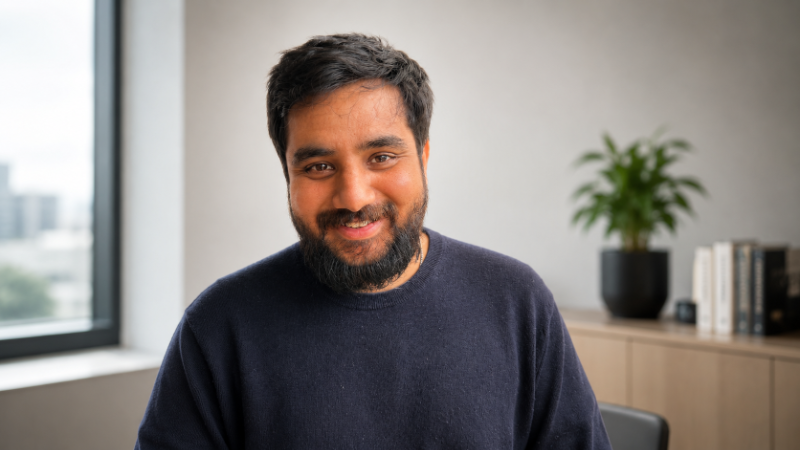
What followed was several years moving back and forth between India and the UK — first at Jana Urban Space Foundation in Bengaluru, working on public realm and street redesign projects that shape how a city actually feels to walk through, then back to London for large-scale masterplanning and regeneration work at HTA Design LLP and, later, as a senior urban designer at Prior + Partners, delivering strategic frameworks for entire new districts. By 2023, that back-and-forth had taught him exactly which parts of UK-scale masterplanning discipline he wanted to bring home — permanently.
Professional Journey & Milestones
Shruthi — Dayananda Sagar College, Bengaluru & Architectural Association, London — Trained as an architect, then completed a master's in landscape Urbanism at one of the world's most respected schools of architecture and urbanism. Townshend Landscape Architects & Foster + Partners, London — Rose from graduate to Senior Landscape Architect on public realm and mixed-use projects, then worked on large-scale urban design and master planning at global scale.
Keval — University of Mysore, Stapati & Architectural Association, London — Trained as an architect in Bengaluru, then completed a Master's in Housing and Urbanism at the AA. Jana Urban Space Foundation, HTA Design LLP & Prior + Partners — Delivered public realm and street redesign in Bengaluru, then large-scale masterplanning and regeneration schemes across the UK as a senior urban designer.
Founding EDW (originally Sthala) — Shruthi and Keval co-founded the studio in Bengaluru, later expanding operations to Dublin and London — a rare instance of an India-founded landscape and urban design practice building genuine international reach.
One Trade Tower, Bengaluru — Led the transformation of the site's green cover from 20% to nearly 50%, introducing 150-plus plant species — one of the clearest, most quantifiable demonstrations of what regenerative landscape design can achieve on a commercial site in India.
Vision for the H200 corridor — Championed city-scale water and green infrastructure thinking in Bengaluru, pushing landscape planning to operate at the level of a city rather than a single plot.
Aana's Trunk — Shruthi founded a nature-themed children's picture book imprint, extending EDW's philosophy of "reconnecting people with place" beyond built projects and into early childhood.
Each step builds on the last: London gave both founders technical rigor and scale of practice — one in landscape, the other in masterplanning; Bengaluru gave them a platform to apply it with a distinctly Indian, context-first lens; and projects like One Trade Tower gave the studio hard numbers to back up what could otherwise have stayed a nice idea on paper.
Beyond EDW: A Wider Relationship With Nature
Padmanabhan's connection to landscape isn't confined to built projects. Alongside EDW, she also runs Aana's Trunk, a children's picture book imprint built around nature — a project rooted in her belief that a person's relationship with place begins far earlier than most design conversations assume. It's a small but telling detail: for Padmanabhan, "designing with nature" isn't just a professional methodology, it's a way of thinking she's trying to plant in the next generation before they ever pick up a design tool.
She traces her own way of seeing to the people around her — parents who pushed her outdoors rather than keeping her indoors, long city walks with her sister spent exploring streets and food rather than sightseeing, a husband who finds as much meaning in the journey as the destination, and now a young daughter who watches plants and passersby with the same quiet attention Padmanabhan describes in her own design process. As she puts it, her daughter is proof that this way of seeing "isn't something I invented" — it's a basic human instinct, one EDW's work is built to reawaken rather than teach from scratch.
Keval traces his own instincts less to individual heroes and more to proximity — to whoever happened to be in the room asking sharper questions than the ones he was asking himself, whether at the Architectural Association or across his years at Jana Urban Space, HTA, and Prior + Partners.
Why the Name "EDW" Means "Place"
EDW stands for Ekamsthala Design Workshop. The studio's original name, Sthala, is a Sanskrit-rooted word that simply means "place."

That single word explains almost everything about how the studio operates. Rather than importing a fixed design style and applying it to any site, EDW starts by asking what a specific place already is — its water systems, its soil, its social life, its climate — before deciding what to add to it.
As Padmanabhan puts it, the studio was built around a single idea: that a place's own identity should shape the design, not the other way around.
The Problem With "Landscape as Decoration"
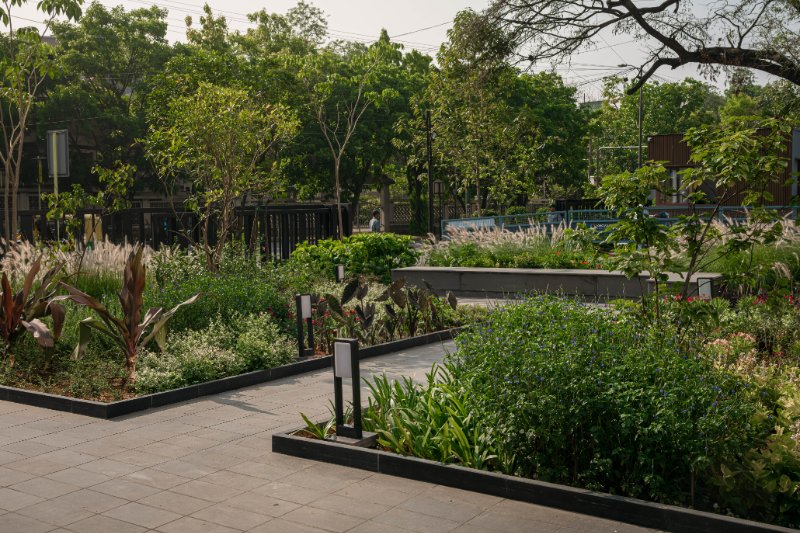
In much of the Indian AEC (Architecture, Engineering, Construction) industry, external space is still treated as a cosmetic layer — something to soften a building's edges once the "real" design work is done.
This sequencing creates real, measurable problems:
Landscape-as-Afterthought | Landscape-First Design |
|---|---|
Green space fitted into leftover corners | Green space shapes the building footprint and orientation |
Stormwater becomes a drainage "problem" to solve | Water flow is mapped early and designed with, not against |
Planting chosen for visual appeal only | Planting chosen for biodiversity, climate resilience, and local ecology |
Landscape budget cut first when costs rise | Landscape treated as infrastructure, not decoration |
Short design lifespan; landscape often replaced within years | Regenerative systems that improve over decades |
EDW's early challenge wasn't finding clients — it was changing this default mindset. Much of the studio's initial work involved building the case for landscape architecture with evidence rather than pretty renderings: ecological analysis, water management strategy, and clear data on the economic value good landscape design creates.
The Challenges EDW Faced — and How They Tackled Them
Building a landscape-first practice in a market conditioned to think of landscape last came with real, specific obstacles. Here's how EDW worked through them.
Challenge 1: Convincing Clients Landscape Isn't a "Finishing Touch"
In the Indian context, external space is often treated as decoration added at the very end of a project — after budgets are largely locked and design decisions are already made.
How EDW tackled it: Rather than relying on beautiful renderings alone (the industry default), EDW began leading conversations with evidence: ecological site analysis, stormwater and water-management modelling, and place economics that showed clients the tangible, measurable value landscape adds — reduced heat, better stormwater handling, stronger biodiversity, and higher long-term property value. Over time, this evidence-first approach changed not just individual project briefs, but how ambitious clients were willing to be.
Challenge 2: Balancing Global Rigor With Local Reality
Both founders trained and practiced at a global scale in London — Padmanabhan in landscape architecture, Kaushik in masterplanning and regeneration — at firms built around large teams, big budgets, and mature regulatory systems. Translating that rigor into the Indian context, with different constraints, timelines, and client expectations, was its own challenge for both of them.
How EDW tackled it: Instead of importing a fixed London-style process wholesale, the studio built its own method suited to Indian sites: a simplified but rigorous four-lens study (spatial, social, cultural, environmental) for landscape, paired with Kaushik's structured, framework-first approach to masterplanning. It kept the discipline of global practice while staying grounded in the specifics of each Indian site.
Challenge 3: Building a Practice Around Listening, Not Just Instructing
As a founder scaling a young studio, the easy default is to centralise decisions and control outcomes tightly. Padmanabhan deliberately chose a harder path.
How EDW tackled it: She built a leadership culture where team members are given real ownership over projects, described as leading "from the side, not the front." This meant slower decision-making at times, but it built a team of designers developing their own voice — mirroring the studio's own design philosophy of listening to a site before acting on it.
Challenge 4: Thinking Beyond a Single Plot in a Plot-by-Plot Industry
Real estate and urban development in India is overwhelmingly organised plot by plot, project by project — which makes city-scale thinking about water and green infrastructure structurally difficult to execute.
How EDW tackled it: Rather than accepting that constraint, EDW has continued to advocate and design for city-scale systems — like Bengaluru's H200 water corridor — pushing for landscape and water infrastructure to be planned as connected networks rather than isolated amenities tied to individual developments.
The Four Lenses: How EDW Reads a Site Before Designing Anything
Instead of starting with a concept sketch, EDW begins every project by studying a site through four specific lenses:
Spatial patterns — How does the land naturally organise movement, views, and gathering?
Social dynamics — How do people already use the site and its surroundings?
Cultural context — What local traditions, materials, and meanings already exist here?
Environmental impact — How does the site handle water, heat, soil, and biodiversity today?
This research phase is intentionally simple, not exhaustive — but rigorous. The goal isn't to gather data to justify a design the team already has in mind. It's to let the site's own patterns dictate what it's "asking for." Assumptions, in Padmanabhan's view, are the fastest way to design the wrong thing beautifully. It's a slower start. But it produces landscapes built to hold up under real use, real weather, and real time — not just a render.
As Shruthi puts it: "Get out of the way and let the place lead."
The Second Principle: Designing for Behaviour, Not Intention
Where Shruthi's lens starts with land and ecology, Keval Kaushik's starts with people — specifically, how they actually move through a place, not how a masterplan intends them to.
Years of public realm work taught him a simple, humbling lesson: people vote with their feet. A plaza gets cut across instead of walked around. One bench gets used constantly while another, drawn identically on paper, sits empty. A "desire line" worn into a lawn overrides whatever the drawing said the path should be — and a design that ignores that reality usually gets rebuilt within a year.
That's the reasoning behind EDW's second core value: design for behaviour, not intention. Rather than impose a vision and hope people adapt to it, the studio watches how a place is already being used and designs around that reality. As Keval puts it, the real compliment isn't that a project looks good in a render — it's that people are already using it exactly as hoped, without needing signage or rules to tell them how.
As Keval sums it up: "People will always show you the truth of a place — the structure is just how you make room to see it."
Combined with Shruthi's ecology-first lens, this gives EDW two complementary checks on every project: does the design work with the land, and does it work with how people actually behave in it?
Project Spotlight: One Trade Tower, Bengaluru
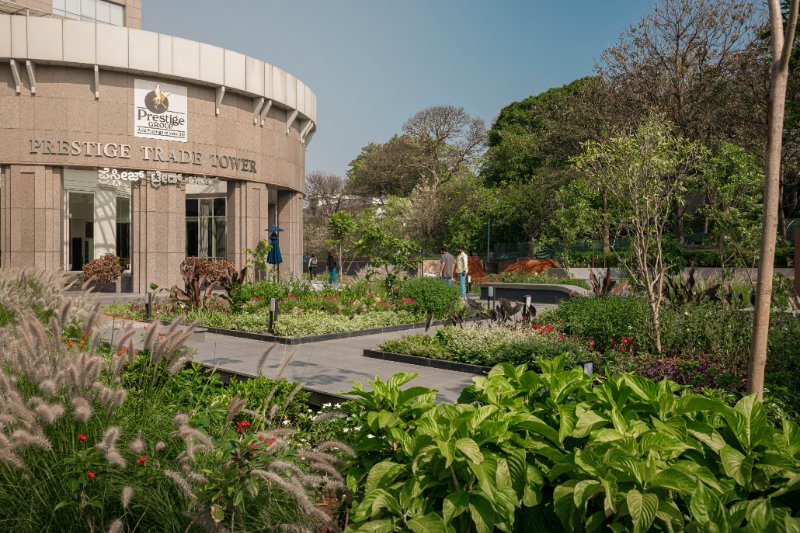
Talk is easy in design. EDW's case for landscape-first thinking rests on measurable outcomes — and One Trade Tower is the clearest example.
Project Detail | Description |
|---|---|
Project | One Trade Tower |
Location | Bengaluru |
Typology | Commercial / office tower |
Studio | EDW – Ekamsthala Design Workshop |
Green cover before | ~20% of site |
Green cover after | ~50% of site |
Plant species introduced | 150+ |
Design approach | Regenerative landscape design, led by ecological and biodiversity data rather than aesthetics alone |
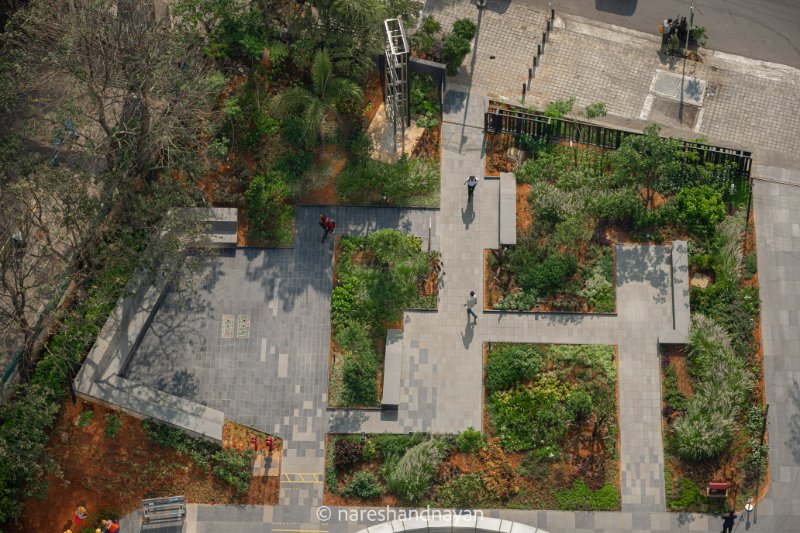
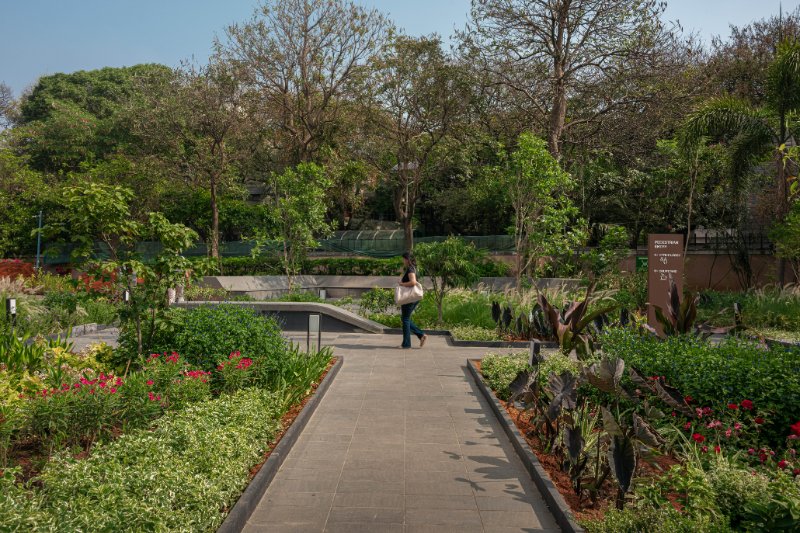
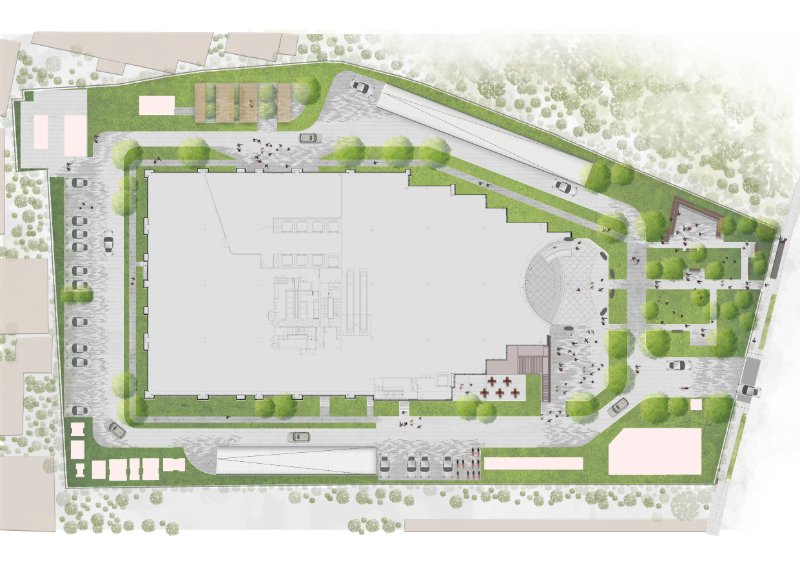
At One Trade Tower, EDW's intervention more than doubled the site's green cover — from roughly 20% to nearly 50% — while introducing over 150 different plant species. That's not a garden upgrade; it's a fundamental shift in how much of the site functions as living, biodiverse infrastructure rather than hardscape.
This is what "regenerative landscape design" means in practice: not simply minimising environmental harm, but actively improving a site's ecological health — its biodiversity, its water systems, its ability to cool a city block — beyond what existed before construction began.
What Regenerative Landscape Design Typically Delivers
Increased biodiversity through native and climate-appropriate plant species
Better stormwater management, reducing urban flooding and heat-island effect
Improved microclimate, lowering surface and ambient temperatures around buildings
Higher long-term property and rental value, as green infrastructure becomes a differentiator
Stronger community use of public and semi-public outdoor spaces
The Wider Portfolio: Beyond a Single Tower
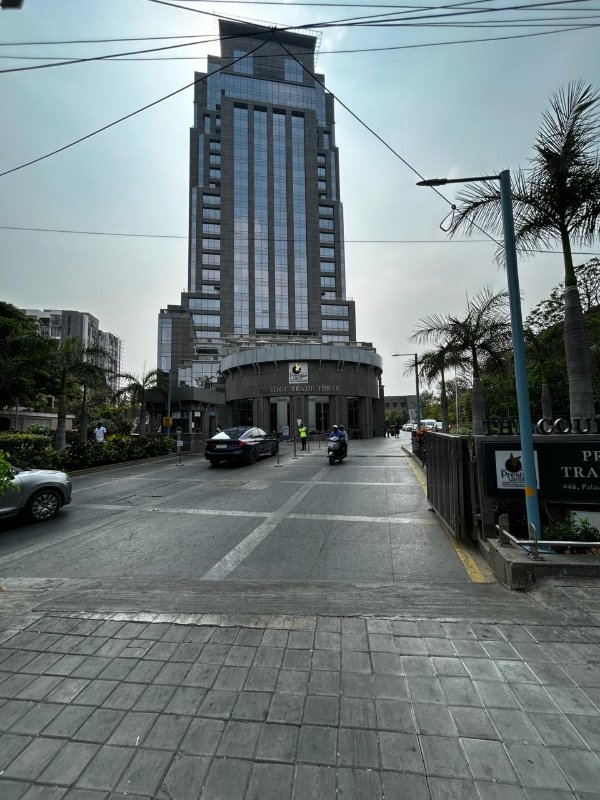
One Trade Tower is EDW's most quantifiable case study, but it sits within a broader body of work. The studio's projects span:
Commercial developments — landscape strategies for office and mixed-use towers like One Trade Tower
Campuses — masterplanning outdoor space for institutional and corporate campuses
Public realm — city-facing spaces designed for everyday use, not just visual appeal
Hospitality — landscapes for hotels and resorts across India and Dublin
Residential — outdoor space design rooted in context rather than generic templates
Across all of these typologies, the same four-lens process applies — meaning a hospitality project and a commercial tower are approached with the same ecological rigor, just scaled to fit the site.
Beyond a Single Building: Designing at the Scale of a City
EDW's ambitions extend past individual sites. Padmanabhan has spoken about wanting projects like Bengaluru's H200 water corridor to stop being an exception and instead become the default way Indian cities think about water and green infrastructure — planned at the scale of a city, not a single plot.
This reflects a broader shift happening across urban design globally: treating landscape, water bodies, and green corridors as connected city-wide systems rather than isolated amenities attached to individual developments.
Keval frames this same ambition at a different scale. His long-term vision is for EDW to be equally at home designing a single courtyard bench as masterplanning an entire new district — treating those as one continuous discipline rather than separate scales handed off between teams. The reasoning: people experience the smallest details and the largest structure of a place at the same time, whether or not a studio was set up to think that way. A well-placed bench can undo a badly planned street, and a beautifully planned masterplan can just as easily be undone by ignoring how a single corner gets used.
Leadership Styles: "From the Side" and "Through Structure"
EDW's internal culture mirrors its design philosophy — and interestingly, its two founders lead in ways that complement rather than mirror each other.
Shruthi describes her approach as leading "from the side, not the front." Team members are handed ownership of projects rather than having every decision routed through her — a style built on the belief that people only develop their own design voice by actually leading, not by executing someone else's vision repeatedly. "I lead from the side, not the front," she explains — and adds that leadership runs both ways: she's constantly learning from how her team sees a problem, even as she passes on what she's learned.
Keval's style is more hands-on, but through structure rather than direct control. Rather than stepping back and letting a project find its own shape, he builds the framework up front — how a site gets approached, how a masterplan gets tested, how a team moves from research to a design decision — and then works inside that structure alongside the team, not above it. As he puts it, structure isn't a constraint handed to people; it's what actually lets him stay hands-on without becoming a bottleneck on complex, multi-year projects.
Different methods, same underlying instinct: listen to what's already there before deciding what to add — whether that's a landscape's existing ecology, a city's existing behaviour patterns, or a team member's emerging point of view.
Why This Matters for India's Homeowners, Developers, and Design Professionals
India's urban footprint is expanding faster than almost anywhere else in the world, and with that growth comes increasing pressure on water tables, green cover, and urban heat. Landscape-first thinking isn't a luxury add-on in this context — it's increasingly a practical necessity for:
Developers looking to differentiate projects and increase long-term asset value
Homeowners wanting outdoor spaces that stay usable and beautiful for decades, not just at handover
Architects and planners aiming to reduce a building's environmental footprint from the ground up
Cities trying to manage stormwater, heat, and biodiversity loss at scale
If you're planning a project — residential, commercial, or civic — the earlier a landscape architect is brought into the conversation, the more design and ecological options stay open. Bringing in landscape expertise after the architecture is finalised almost always limits what's possible.
Key Takeaways
Landscape should lead, not follow. Involving landscape architecture at the concept stage — not after construction — produces more resilient, higher-value outcomes.
Regenerative design goes further than sustainability. The goal isn't just to reduce harm, but to actively improve a site's ecology.
Evidence builds trust. Ecological analysis, water strategy, and data make the case for landscape investment more effectively than visuals alone.
Good design starts with listening. Study a site's spatial, social, cultural, and environmental patterns before drawing anything.
Think beyond the plot. The biggest gains — water management, biodiversity, urban cooling — happen when landscape is planned at a city scale.
Two disciplines, one instinct. EDW's ecology-first and behaviour-first founders arrive at the same design principle from different directions: observe before you design.
The Founders Behind EDW: Shruthi Padmanabhan & Keval Kaushik
EDW was founded by two directors whose backgrounds turn out to be more complementary than similar — one shaped by landscape and ecology, the other by public realm and masterplanning — but who arrived at the same conclusion from different directions: that Indian cities need design that starts with how a place actually works, not how it looks on paper.
Shruthi Padmanabhan — Director, Landscape Architect
Her design instinct didn't start in a studio. It started in Kerala, where she grew up surrounded by paddy fields, waterways, and dense greenery. That early, everyday closeness to land and water shaped the way she would later approach every project: as something with its own ecology and memory, not empty space waiting for a plan.
What makes her story compelling isn't just where she trained — it's the arc of it. She went from a childhood spent outdoors in Kerala, to one of the most competitive architecture schools in Bengaluru, to one of the most respected landscape urbanism programs in the world in London, to two of the biggest names in landscape and urban design practice — and then made the deliberate choice to bring all of that back and build something new in India, rather than build a career abroad.
Keval Kaushik — Director, Urban Design
Keval's path ran in parallel, through a different discipline. He studied architecture at the University of Mysore and began his career at Stapati in Bengaluru, before heading to London for a Master's in Housing and Urbanism at the Architectural Association.
What followed was several years moving back and forth between India and the UK — first at Jana Urban Space Foundation in Bengaluru, working on public realm and street redesign projects that shape how a city actually feels to walk through, then back to London for large-scale masterplanning and regeneration work at HTA Design LLP and, later, as a senior urban designer at Prior + Partners, delivering strategic frameworks for entire new districts. By 2023, that back-and-forth had taught him exactly which parts of UK-scale masterplanning discipline he wanted to bring home — permanently.
Professional Journey & Milestones
Shruthi — Dayananda Sagar College, Bengaluru & Architectural Association, London — Trained as an architect, then completed a Master's in Landscape Urbanism at one of the world's most respected schools of architecture and urbanism.
Shruthi — Townshend Landscape Architects & Foster + Partners, London — Rose from graduate to Senior Landscape Architect on public realm and mixed-use projects, then worked on large-scale urban design and masterplanning at global scale.
Keval — University of Mysore, Stapati & Architectural Association, London — Trained as an architect in Bengaluru, then completed a Master's in Housing and Urbanism at the AA.
Keval — Jana Urban Space Foundation, HTA Design LLP & Prior + Partners — Delivered public realm and street redesign in Bengaluru, then large-scale masterplanning and regeneration schemes across the UK as a senior urban designer.
Founding EDW (originally Sthala) — Shruthi and Keval co-founded the studio in Bengaluru, later expanding operations to Dublin and London — a rare instance of an India-founded landscape and urban design practice building genuine international reach.
One Trade Tower, Bengaluru — Led the transformation of the site's green cover from 20% to nearly 50%, introducing 150-plus plant species — one of the clearest, most quantifiable demonstrations of what regenerative landscape design can achieve on a commercial site in India.
Vision for the H200 corridor — Championed city-scale water and green infrastructure thinking in Bengaluru, pushing landscape planning to operate at the level of a city rather than a single plot.
Aana's Trunk — Shruthi founded a nature-themed children's picture book imprint, extending EDW's philosophy of "reconnecting people with place" beyond built projects and into early childhood.
Each step builds on the last: London gave both founders technical rigor and scale of practice — one in landscape, the other in masterplanning; Bengaluru gave them a platform to apply it with a distinctly Indian, context-first lens; and projects like One Trade Tower gave the studio hard numbers to back up what could otherwise have stayed a nice idea on paper.
Beyond EDW: A Wider Relationship With Nature
Padmanabhan's connection to landscape isn't confined to built projects. Alongside EDW, she also runs Aana's Trunk, a children's picture book imprint built around nature — a project rooted in her belief that a person's relationship with place begins far earlier than most design conversations assume. It's a small but telling detail: for Padmanabhan, "designing with nature" isn't just a professional methodology, it's a way of thinking she's trying to plant in the next generation before they ever pick up a design tool.
She traces her own way of seeing to the people around her — parents who pushed her outdoors rather than keeping her indoors, long city walks with her sister spent exploring streets and food rather than sightseeing, a husband who finds as much meaning in the journey as the destination, and now a young daughter who watches plants and passersby with the same quiet attention Padmanabhan describes in her own design process. As she puts it, her daughter is proof that this way of seeing "isn't something I invented" — it's a basic human instinct, one EDW's work is built to reawaken rather than teach from scratch.
Keval traces his own instincts less to individual heroes and more to proximity — to whoever happened to be in the room asking sharper questions than the ones he was asking himself, whether at the Architectural Association or across his years at Jana Urban Space, HTA, and Prior + Partners.
Why the Name "EDW" Means "Place"
EDW stands for Ekamsthala Design Workshop. The studio's original name, Sthala, is a Sanskrit-rooted word that simply means "place."
That single word explains almost everything about how the studio operates. Rather than importing a fixed design style and applying it to any site, EDW starts by asking what a specific place already is — its water systems, its soil, its social life, its climate — before deciding what to add to it.
As Padmanabhan puts it, the studio was built around a single idea: that a place's own identity should shape the design, not the other way around.
The Problem With "Landscape as Decoration"
In much of the Indian AEC (Architecture, Engineering, Construction) industry, external space is still treated as a cosmetic layer — something to soften a building's edges once the "real" design work is done.
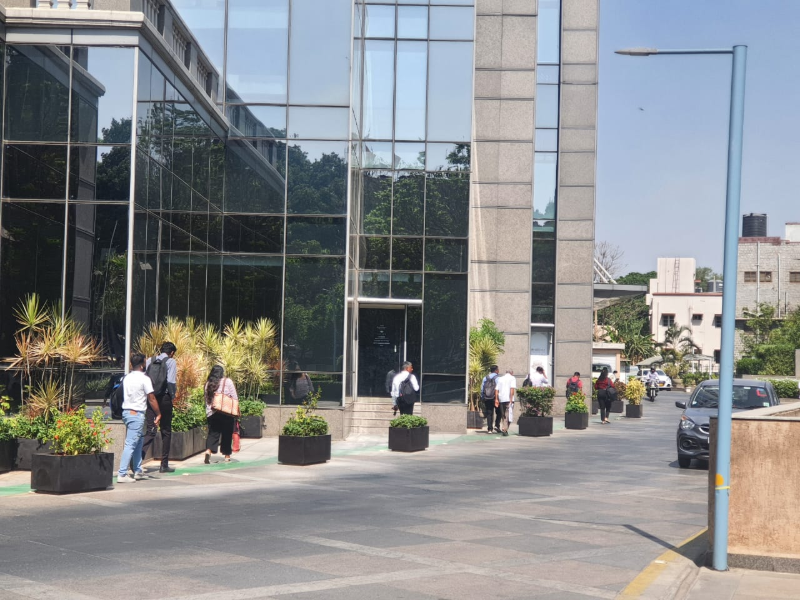
This sequencing creates real, measurable problems:
Landscape-as-Afterthought | Landscape-First Design |
|---|---|
Green space fitted into leftover corners | Green space shapes the building footprint and orientation |
Stormwater becomes a drainage "problem" to solve | Water flow is mapped early and designed with, not against |
Planting chosen for visual appeal only | Planting chosen for biodiversity, climate resilience, and local ecology |
Landscape budget cut first when costs rise | Landscape treated as infrastructure, not decoration |
Short design lifespan; landscape often replaced within years | Regenerative systems that improve over decades |
EDW's early challenge wasn't finding clients — it was changing this default mindset. Much of the studio's initial work involved building the case for landscape architecture with evidence rather than pretty renderings: ecological analysis, water management strategy, and clear data on the economic value good landscape design creates.
The Challenges EDW Faced — and How They Tackled Them
Building a landscape-first practice in a market conditioned to think of landscape last came with real, specific obstacles. Here's how EDW worked through them.
Challenge 1: Convincing Clients Landscape Isn't a "Finishing Touch"
In the Indian context, external space is often treated as decoration added at the very end of a project — after budgets are largely locked and design decisions are already made.
How EDW tackled it: Rather than relying on beautiful renderings alone (the industry default), EDW began leading conversations with evidence: ecological site analysis, stormwater and water-management modelling, and place economics that showed clients the tangible, measurable value landscape adds — reduced heat, better stormwater handling, stronger biodiversity, and higher long-term property value. Over time, this evidence-first approach changed not just individual project briefs, but how ambitious clients were willing to be.
Challenge 2: Balancing Global Rigor With Local Reality
Both founders trained and practiced at a global scale in London — Padmanabhan in landscape architecture, Kaushik in masterplanning and regeneration — at firms built around large teams, big budgets, and mature regulatory systems. Translating that rigor into the Indian context, with different constraints, timelines, and client expectations, was its own challenge for both of them.
How EDW tackled it: Instead of importing a fixed London-style process wholesale, the studio built its own method suited to Indian sites: a simplified but rigorous four-lens study (spatial, social, cultural, environmental) for landscape, paired with Kaushik's structured, framework-first approach to masterplanning. It kept the discipline of global practice while staying grounded in the specifics of each Indian site.
Challenge 3: Building a Practice Around Listening, Not Just Instructing
As a founder scaling a young studio, the easy default is to centralise decisions and control outcomes tightly. Padmanabhan deliberately chose a harder path.
How EDW tackled it: She built a leadership culture where team members are given real ownership over projects, described as leading "from the side, not the front." This meant slower decision-making at times, but it built a team of designers developing their own voice — mirroring the studio's own design philosophy of listening to a site before acting on it.
Challenge 4: Thinking Beyond a Single Plot in a Plot-by-Plot Industry
Real estate and urban development in India is overwhelmingly organised plot by plot, project by project — which makes city-scale thinking about water and green infrastructure structurally difficult to execute.
How EDW tackled it: Rather than accepting that constraint, EDW has continued to advocate and design for city-scale systems — like Bengaluru's H200 water corridor — pushing for landscape and water infrastructure to be planned as connected networks rather than isolated amenities tied to individual developments.
The Four Lenses: How EDW Reads a Site Before Designing Anything
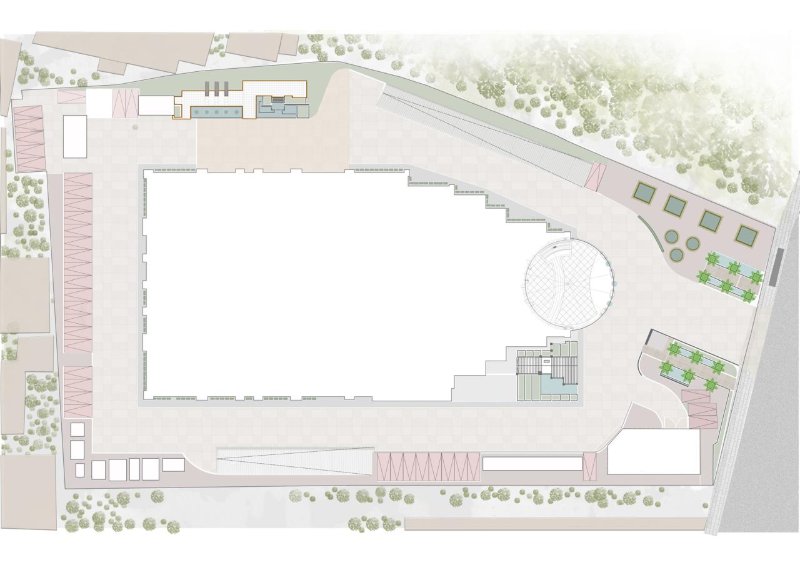
Instead of starting with a concept sketch, EDW begins every project by studying a site through four specific lenses:
Spatial patterns — How does the land naturally organise movement, views, and gathering?
Social dynamics — How do people already use the site and its surroundings?
Cultural context — What local traditions, materials, and meanings already exist here?
Environmental impact — How does the site handle water, heat, soil, and biodiversity today?
This research phase is intentionally simple, not exhaustive — but rigorous. The goal isn't to gather data to justify a design the team already has in mind. It's to let the site's own patterns dictate what it's "asking for." Assumptions, in Padmanabhan's view, are the fastest way to design the wrong thing beautifully.
It's a slower start. But it produces landscapes built to hold up under real use, real weather, and real time — not just a render.
The Second Principle: Designing for Behaviour, Not Intention
Where Shruthi's lens starts with land and ecology, Keval Kaushik's starts with people — specifically, how they actually move through a place, not how a masterplan intends them to.
Years of public realm work taught him a simple, humbling lesson: people vote with their feet. A plaza gets cut across instead of walked around. One bench gets used constantly while another, drawn identically on paper, sits empty. A "desire line" worn into a lawn overrides whatever the drawing said the path should be — and a design that ignores that reality usually gets rebuilt within a year.
That's the reasoning behind EDW's second core value: design for behaviour, not intention. Rather than impose a vision and hope people adapt to it, the studio watches how a place is already being used and designs around that reality. As Keval puts it, the real compliment isn't that a project looks good in a render — it's that people are already using it exactly as hoped, without needing signage or rules to tell them how.
Combined with Shruthi's ecology-first lens, this gives EDW two complementary checks on every project: does the design work with the land, and does it work with how people actually behave in it?
Project Spotlight: One Trade Tower, Bengaluru
Talk is easy in design. EDW's case for landscape-first thinking rests on measurable outcomes — and One Trade Tower is the clearest example.
Project Detail | Description |
|---|---|
Project | One Trade Tower |
Location | Bengaluru |
Typology | Commercial / office tower |
Studio | EDW – Ekamsthala Design Workshop |
Green cover before | ~20% of site |
Green cover after | ~50% of site |
Plant species introduced | 150+ |
Design approach | Regenerative landscape design, led by ecological and biodiversity data rather than aesthetics alone |
At One Trade Tower, EDW's intervention more than doubled the site's green cover — from roughly 20% to nearly 50% — while introducing over 150 different plant species. That's not a garden upgrade; it's a fundamental shift in how much of the site functions as living, biodiverse infrastructure rather than hardscape.
This is what "regenerative landscape design" means in practice: not simply minimising environmental harm, but actively improving a site's ecological health — its biodiversity, its water systems, its ability to cool a city block — beyond what existed before construction began.
What Regenerative Landscape Design Typically Delivers
Increased biodiversity through native and climate-appropriate plant species
Better stormwater management, reducing urban flooding and heat-island effect
Improved microclimate, lowering surface and ambient temperatures around buildings
Higher long-term property and rental value, as green infrastructure becomes a differentiator
Stronger community use of public and semi-public outdoor spaces
The Wider Portfolio: Beyond a Single Tower
One Trade Tower is EDW's most quantifiable case study, but it sits within a broader body of work. The studio's projects span:
Commercial developments — landscape strategies for office and mixed-use towers like One Trade Tower
Campuses — masterplanning outdoor space for institutional and corporate campuses
Public realm — city-facing spaces designed for everyday use, not just visual appeal
Hospitality — landscapes for hotels and resorts across India and Dublin
Residential — outdoor space design rooted in context rather than generic templates
Across all of these typologies, the same four-lens process applies — meaning a hospitality project and a commercial tower are approached with the same ecological rigor, just scaled to fit the site.
Beyond a Single Building: Designing at the Scale of a City
EDW's ambitions extend past individual sites. Padmanabhan has spoken about wanting projects like Bengaluru's H200 water corridor to stop being an exception and instead become the default way Indian cities think about water and green infrastructure — planned at the scale of a city, not a single plot.
This reflects a broader shift happening across urban design globally: treating landscape, water bodies, and green corridors as connected city-wide systems rather than isolated amenities attached to individual developments.
Keval frames this same ambition at a different scale. His long-term vision is for EDW to be equally at home designing a single courtyard bench as masterplanning an entire new district — treating those as one continuous discipline rather than separate scales handed off between teams. The reasoning: people experience the smallest details and the largest structure of a place at the same time, whether or not a studio was set up to think that way. A well-placed bench can undo a badly planned street, and a beautifully planned masterplan can just as easily be undone by ignoring how a single corner gets used.
Leadership Styles: "From the Side" and "Through Structure"
EDW's internal culture mirrors its design philosophy — and interestingly, its two founders lead in ways that complement rather than mirror each other.
Shruthi describes her approach as leading "from the side, not the front." Team members are handed ownership of projects rather than having every decision routed through her — a style built on the belief that people only develop their own design voice by actually leading, not by executing someone else's vision repeatedly. "I lead from the side, not the front," she explains — and adds that leadership runs both ways: she's constantly learning from how her team sees a problem, even as she passes on what she's learned.
Keval's style is more hands-on, but through structure rather than direct control. Rather than stepping back and letting a project find its own shape, he builds the framework up front — how a site gets approached, how a masterplan gets tested, how a team moves from research to a design decision — and then works inside that structure alongside the team, not above it. As he puts it, structure isn't a constraint handed to people; it's what actually lets him stay hands-on without becoming a bottleneck on complex, multi-year projects.
Different methods, same underlying instinct: listen to what's already there before deciding what to add — whether that's a landscape's existing ecology, a city's existing behaviour patterns, or a team member's emerging point of view.
Why This Matters for India's Homeowners, Developers, and Design Professionals
India's urban footprint is expanding faster than almost anywhere else in the world, and with that growth comes increasing pressure on water tables, green cover, and urban heat. Landscape-first thinking isn't a luxury add-on in this context — it's increasingly a practical necessity for:
Developers looking to differentiate projects and increase long-term asset value
Homeowners wanting outdoor spaces that stay usable and beautiful for decades, not just at handover
Architects and planners aiming to reduce a building's environmental footprint from the ground up
Cities trying to manage stormwater, heat, and biodiversity loss at scale
If you're planning a project — residential, commercial, or civic — the earlier a landscape architect is brought into the conversation, the more design and ecological options stay open. Bringing in landscape expertise after the architecture is finalised almost always limits what's possible.
Key Takeaways
Landscape should lead, not follow. Involving landscape architecture at the concept stage — not after construction — produces more resilient, higher-value outcomes.
Regenerative design goes further than sustainability. The goal isn't just to reduce harm, but to actively improve a site's ecology.
Evidence builds trust. Ecological analysis, water strategy, and data make the case for landscape investment more effectively than visuals alone.
Good design starts with listening. Study a site's spatial, social, cultural, and environmental patterns before drawing anything.
Think beyond the plot. The biggest gains — water management, biodiversity, urban cooling — happen when landscape is planned at a city scale.
Two disciplines, one instinct. EDW's ecology-first and behaviour-first founders arrive at the same design principle from different directions: observe before you design.
Planning a project and want landscape thinking built in from day one, not bolted on at the end? * [Explore verified landscape architects and design professionals on AECORD](https://aecord.com) and start your project with the land, not just the building.
