

Understanding Sustainable and Climate-Responsive Home Design
As India's urban population continues to grow, the demand for sustainable housing solutions has never been more critical. Sustainable and climate-responsive homes represent a paradigm shift in how we design, build, and live in our residential spaces. These homes are specifically engineered to work harmoniously with India's diverse climatic conditions—from the intense heat of Delhi and Rajasthan to the high rainfall in Kerala and the monsoons across coastal regions.
Climate-responsive architecture goes beyond simply installing solar panels or using eco-friendly materials. It's a holistic approach that considers passive cooling and heating, natural ventilation, water management, and energy efficiency as integrated design principles. When executed properly, these homes can reduce energy consumption by 40-60%, significantly lower utility bills, and create healthier living environments for residents.
The economic case for sustainable homes is compelling. While initial construction costs may be 10-15% higher than conventional buildings, homeowners typically recover these investments within 5-7 years through reduced operational expenses. For a middle-class family in Bangalore or Mumbai spending ₹8,000-12,000 monthly on electricity and water, sustainable design principles can cut these costs to ₹3,000-5,000.
Build cost · Bengaluru, May 2026
Key Principles of Climate-Responsive Design for Indian Homes
Orientation and Passive Solar Design
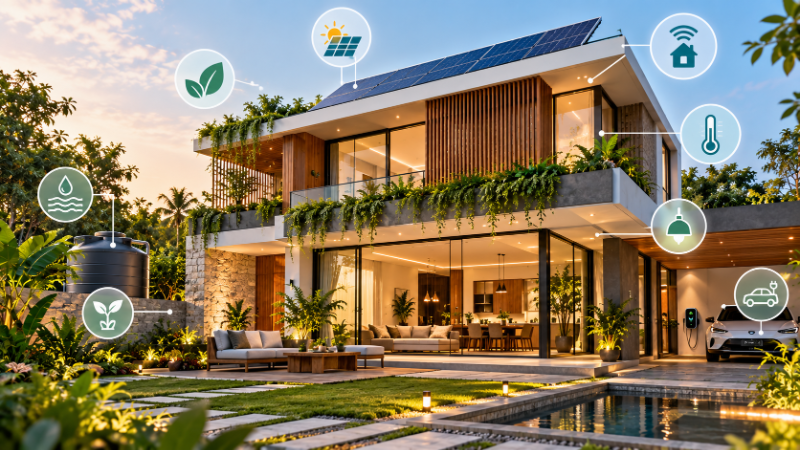
The orientation of your home is one of the most fundamental decisions in climate-responsive design. In India's Northern Hemisphere location, buildings should ideally be oriented with their longer facades facing North-South, minimizing East-West exposure. This simple principle can reduce cooling loads by 20-30%.
In hot-dry climates like Jaipur, Ahmedabad, and parts of Madhya Pradesh, deep overhangs and vertical shading devices on the West facade are essential to block afternoon sun. These should be designed to allow winter sun penetration when the sun angle is lower. In contrast, humid coastal cities like Mumbai and Kochi require more emphasis on cross-ventilation and protection from excessive moisture.
Passive solar design also involves strategic placement of thermal mass—materials like brick, concrete, and stone that absorb heat during the day and release it at night. This is particularly effective in cities with significant temperature variations between day and night, such as Delhi, Pune, and Hyderabad.
Natural Ventilation and Air Flow
India's climate diversity demands thoughtful ventilation strategies. Natural cross-ventilation can reduce air conditioning dependency by 30-50%, particularly during monsoon and winter seasons. This involves designing buildings with openings on opposite sides to allow prevailing winds to flow through spaces.
Stack ventilation—using the natural tendency of hot air to rise—can be enhanced through strategically placed windows, vents, and atriums. In cities like Bangalore and Pune, which enjoy cooler climates, relying on natural ventilation for 6-8 months of the year is entirely feasible. Even in hot cities, night cooling through open windows can reduce daytime cooling loads significantly.
Traditional Indian architecture offers valuable lessons here. The jali screens and jaali work used in Rajasthani havelis and Mughal architecture provide ventilation while controlling heat and glare—principles that modern sustainable homes are rediscovering.
Frequently asked
Thermal Insulation and Building Envelope
While insulation is often associated with cold climates, it's equally important in hot climates. Proper insulation in roofs, walls, and floors prevents heat transfer into living spaces, reducing cooling loads. In India, roof insulation is particularly critical since roofs receive the most intense solar radiation.
Effective roof strategies include:
Reflective coatings: White or light-colored roof coatings can reduce surface temperatures by 30-40°C compared to dark roofs, lowering indoor temperatures by 3-5°C
Roof gardens: Green roofs in cities like Delhi and Mumbai provide insulation, reduce urban heat island effect, and manage stormwater
Ventilated roof cavities: Creating air gaps between the roof structure and interior ceiling allows heat to escape naturally
External shading structures: Pergolas, shade sails, and planted trellises reduce solar gain while allowing air circulation
Energy-Efficient Systems for Indian Homes
Solar Power Integration
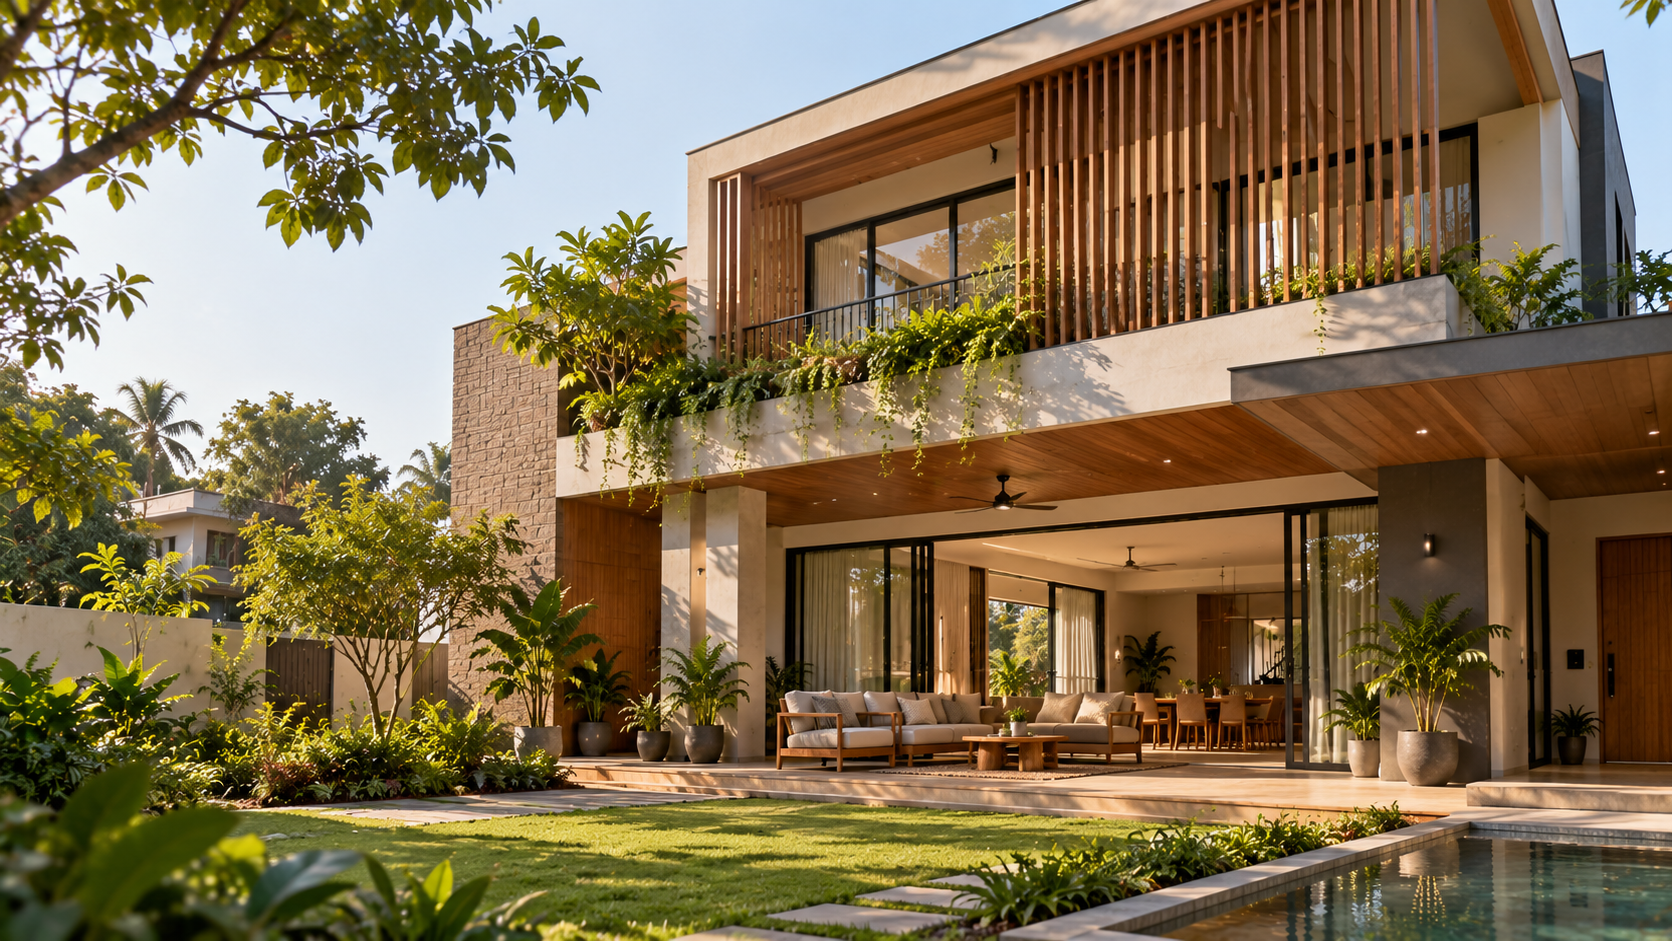
Solar energy is India's most abundant renewable resource, with most regions receiving 4-6 kWh/m² of solar radiation daily. Rooftop solar photovoltaic (PV) systems have become increasingly affordable, with costs dropping from ₹2 lakhs per kW in 2015 to ₹60,000-80,000 per kW in 2024.
For a typical 3-bedroom home in Hyderabad or Chennai consuming 300-400 units monthly, a 5-6 kW solar system can generate 600-700 units monthly, covering 60-80% of electricity needs. With net metering available in most Indian states, excess generation can be fed back to the grid, earning credits.
Solar thermal systems for water heating are equally important. A solar water heating system can provide 70-80% of annual hot water needs in most Indian climates, reducing electricity consumption for heating by ₹2,000-3,000 annually per household.
Energy-Efficient Appliances and LED Lighting
Lighting typically accounts for 15-20% of household electricity consumption. Switching to LED lighting reduces energy use by 75-80% compared to incandescent bulbs and by 50-60% compared to CFLs. A home with 30-40 light points can save ₹1,500-2,500 annually through LED conversion.
Air conditioning is the largest energy consumer in Indian homes, accounting for 40-50% of summer electricity bills. Choosing BEE (Bureau of Energy Efficiency) 5-star rated air conditioners reduces energy consumption by 20-30% compared to lower-rated models. Inverter ACs are particularly efficient for Indian climates, as they modulate cooling based on actual needs rather than running at full capacity continuously.
Water Heating Alternatives
Beyond solar thermal systems, heat pump water heaters are emerging as efficient alternatives, particularly in moderate climates like Bangalore and Pune. These systems use electricity efficiently to transfer heat, consuming 60-70% less energy than conventional electric geysers.
Water Management in Sustainable Homes
Rainwater Harvesting
India's water scarcity makes rainwater harvesting essential. Most Indian cities receive 600-2,500mm of annual rainfall, yet much of this runs off as waste. A 2,000 sq ft home with a roof area of 1,500 sq ft can harvest 37,500 liters of water annually in cities receiving 1,000mm rainfall (like Mumbai or Pune).
Effective rainwater harvesting systems include:
Roof collection: Clean roofing material directs water to gutters and downpipes
First-flush diverters: Automatic systems that discard initial contaminated water
Storage tanks: Underground or elevated tanks store harvested water for non-potable uses
Recharge pits: Percolation systems replenish groundwater aquifers
In cities like Bangalore and Hyderabad where groundwater levels have declined significantly, rainwater harvesting can reduce municipal water dependency by 30-40%, lowering water bills from ₹1,500-2,000 to ₹800-1,200 monthly for a 4-member family.
Greywater Recycling
Greywater from bathrooms, washing machines, and kitchen sinks—approximately 50-60% of household wastewater—can be treated and reused for irrigation, toilet flushing, and cleaning. A simple treatment system costs ₹30,000-50,000 and can reduce freshwater consumption by 25-35%.
Low-Flow Fixtures
Installing aerators on taps and low-flow showerheads reduces water consumption from 15-20 liters per minute to 6-8 liters per minute, cutting water use by 50-60% without compromising functionality. For a family of four, this translates to monthly water bill savings of ₹300-500.
Material Selection for Sustainable Homes
Locally Sourced and Low-Embodied Carbon Materials
The embodied carbon in building materials—emissions from extraction, manufacturing, and transportation—can represent 20-30% of a building's total lifecycle carbon footprint. Using locally sourced materials reduces transportation emissions significantly.
In India, locally appropriate materials include:
Fired clay bricks: More energy-efficient than concrete blocks, with lower embodied carbon when sourced locally
Laterite stone: Abundant in Kerala and coastal regions, provides excellent thermal properties
Rammed earth: Traditional in Rajasthan and Gujarat, requires minimal processing
Recycled materials: Reclaimed wood, recycled steel, and recycled concrete aggregates reduce waste and embodied energy
Non-Toxic and Healthy Materials
Sustainable homes prioritize indoor air quality. Conventional paints, adhesives, and finishes often contain volatile organic compounds (VOCs) that off-gas into indoor air. Low-VOC and zero-VOC paints cost 10-15% more but provide significant health benefits, particularly for children and elderly residents.
Natural flooring options like bamboo, cork, and FSC-certified wood are preferable to PVC and vinyl, which release harmful chemicals. Bamboo, which grows rapidly and is abundant in India, is an excellent sustainable alternative to hardwood flooring.
Adapting to India's Regional Climate Variations
Hot-Dry Climates (Delhi, Jaipur, Ahmedabad)
In these regions, the priority is minimizing heat gain and maximizing evaporative cooling. Design strategies include:
Thick walls (300-400mm) with high thermal mass
Minimal window area on East-West facades
Courtyards and water features for evaporative cooling
High ceilings to allow hot air to rise away from occupied spaces
Hot-Humid Climates (Mumbai, Kochi, Kolkata)
High humidity requires emphasis on preventing moisture accumulation and promoting air circulation:
Cross-ventilation on all sides
Elevated structures to allow air flow beneath buildings
Sloped roofs for water drainage
Breathable materials that allow moisture vapor transmission
Temperate Climates (Bangalore, Pune, Shimla)
These regions allow greater flexibility, with opportunities to maximize natural ventilation and minimize mechanical conditioning:
Operable windows for seasonal ventilation
Moderate insulation levels
Deciduous trees for summer shading and winter sun access
Cost-Benefit Analysis of Sustainable Homes in India
Understanding the financial implications helps homeowners make informed decisions. While sustainable design adds 10-15% to construction costs (approximately ₹2-3 lakhs additional for a ₹25 lakh home), operational savings are substantial:
Electricity savings: ₹3,000-5,000 monthly (₹36,000-60,000 annually)
Water savings: ₹500-1,000 monthly (₹6,000-12,000 annually)
Maintenance savings: 20-30% lower due to quality materials and efficient systems
Health benefits: Reduced respiratory issues and improved well-being (difficult to quantify but significant)
The payback period for sustainable design investments is typically 5-7 years, after which the home operates at significantly lower costs for its remaining 50+ year lifespan. Additionally, sustainable homes command 8-12% price premiums in resale markets across major Indian cities, further improving financial returns.
Government Incentives and Support Programs
Several Indian government programs support sustainable home construction:
Solar subsidies: Central and state governments offer 30-40% subsidies on residential solar installations
GRIHA certification: Green Rating for Integrated Habitat Assessment provides recognition and potential tax benefits
IGBC certification: Indian Green Building Council certification enhances property value
State-specific programs: Many states offer water harvesting incentives and green building tax exemptions
Working with Professionals for Sustainable Home Design
Designing and implementing a sustainable home requires expertise across multiple disciplines—architecture, structural engineering, MEP (mechanical, electrical, plumbing) design, and energy consulting. Coordinating these specialists ensures that all systems work together efficiently rather than in isolation.
On AECORD, India's leading B2B2C marketplace for AECO professionals, you can connect with experienced architects, engineers, and sustainability consultants who specialize in climate-responsive design. These professionals understand local building codes, regional climate patterns, and cost-effective solutions specific to your city and budget.
Whether you're planning a new construction or retrofitting an existing home, AECORD makes it easy to find vetted professionals who can guide you through every stage of sustainable home development. From initial design consultation to project completion, having the right team ensures your sustainable home achieves its environmental and economic goals.
Conclusion
Sustainable and climate-responsive homes represent the future of residential construction in India. By thoughtfully integrating passive design strategies, renewable energy systems, water management solutions, and appropriate materials, homeowners can create spaces that are comfortable, economical, and environmentally responsible.
The transition to sustainable housing benefits not only individual households through reduced utility bills and improved comfort but also contributes to India's broader climate and sustainability goals. As more homeowners embrace these principles, the construction industry will increasingly adopt sustainable practices, making green homes the norm rather than the exception.
Ready to design your sustainable home? Explore AECORD today to connect with qualified architects, engineers, and sustainability experts in your region. Our platform makes it simple to find the right professionals who can transform your vision of a climate-responsive, energy-efficient home into reality. Start your sustainable home journey now and discover how much you can save while living better.