


Understanding Sanction Plans: A Complete Guide for Indian AECO Professionals
A sanction plan is one of the most critical documents in the construction and real estate development process in India. Whether you're an architect, engineer, contractor, or property developer, understanding what a sanction plan is and how to obtain one is essential for ensuring your project complies with local regulations and proceeds without legal complications.
In this comprehensive guide, we'll walk you through everything you need to know about sanction plans in India, including what they are, why they're important, how to obtain them, and common challenges you might face during the process.
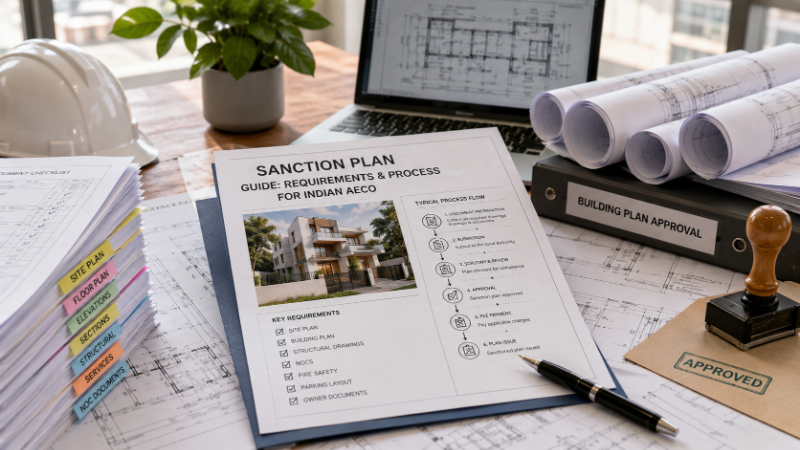
Build cost · Bengaluru, May 2026
What is a Sanction Plan?
A sanction plan is an officially approved architectural and structural drawing of a proposed building or construction project. It's issued by the local municipal or civic authority after reviewing and approving the project's design, layout, and compliance with building codes and regulations.
The sanction plan includes:
Site layout and building footprint
Floor plans for each level
Elevation drawings showing the building's exterior appearance
Section drawings depicting vertical cross-sections
Details about parking, open spaces, and amenities
Structural specifications and load-bearing details
Utility connections (water, electricity, sewage)
Once a sanction plan is approved by the local authority, it becomes a legal document that governs the construction of the project. Any deviations from the approved sanction plan can result in penalties, demolition orders, or legal action.
Why is a Sanction Plan Important?
Legal Compliance and Regulatory Approval
In India, every construction project must obtain a sanction plan before commencing work. This is a mandatory requirement under the Indian Building Code (IBC) 2016 and various state-specific building bylaws. Without a sanction plan, your project is illegal and subject to demolition.
Property Rights and Ownership
A sanction plan is crucial for establishing clear property rights. It provides official documentation that your building has been constructed according to approved specifications. This is essential when selling, mortgaging, or transferring property ownership.
Insurance and Financial Security
Banks and financial institutions require a sanction plan before approving home loans. Similarly, insurance companies need this document to provide property coverage. Without it, you cannot secure financing or insurance for your property.
Resale Value and Marketability
Properties with approved sanction plans command higher resale values and are easier to sell. Buyers and investors prefer properties with complete documentation, including sanction plans, as it reduces legal risks.
Avoiding Legal Penalties
Constructing without a sanction plan can result in substantial fines, demolition orders, and legal prosecution. Municipal authorities in cities like Mumbai, Delhi, Bangalore, and Chennai regularly take action against illegal constructions.
The Process of Obtaining a Sanction Plan in India
Step 1: Prepare Detailed Drawings
Before applying for sanction, you need to prepare comprehensive architectural and structural drawings. These should include:
Site plan showing the property boundary and surrounding areas
Ground floor and upper floor plans with dimensions
Elevation drawings (front, back, and side views)
Section drawings through the building
Structural design calculations
Parking layout and open space details
Many professionals use AECORD to connect with experienced architects and structural engineers who can prepare these drawings according to local requirements. The cost of preparing these drawings typically ranges from ₹5,000 to ₹15,000 per drawing, depending on the project's complexity.
Step 2: Verify Land Ownership and Zoning
Before submitting your application, ensure that:
You have clear title to the property
The property is in a zone where your proposed construction is permitted
The plot size meets minimum requirements for your intended use
You have obtained necessary permissions from relevant authorities (if the property is near monuments, water bodies, or protected areas)
This step is crucial and can prevent delays later in the approval process.
Step 3: Prepare the Application
Gather all required documents for your sanction plan application. These typically include:
Completed application form (available from municipal office or online portal)
Copy of property deed or ownership document
Architectural and structural drawings (usually 3-5 sets)
Site plan with measurements
No Objection Certificate (NOC) from neighbors (in some jurisdictions)
Environmental clearance (if required)
Proof of payment of application fees
Affidavit stating the project details
Application fees vary by city and project size. In Delhi, fees range from ₹5,000 to ₹50,000, while in Mumbai, they can be ₹10,000 to ₹1,00,000 depending on the built-up area.
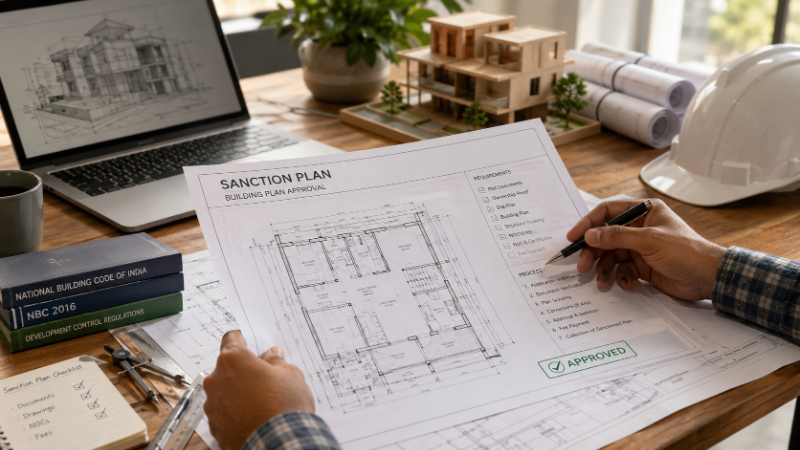
Step 4: Submit the Application
Most Indian municipalities now have online portals for submitting sanction plan applications. Cities like Bangalore, Pune, and Hyderabad have digitized their processes, making submissions easier. In other cities, you may need to submit physical copies at the municipal office.
Keep copies of all submitted documents and obtain a receipt with an application number for tracking purposes.
Step 5: Wait for Technical Review
After submission, the municipal authority's technical team reviews your drawings for compliance with:
Indian Building Code (IBC) 2016
Local building bylaws
Fire safety regulations
Environmental protection norms
Accessibility standards for persons with disabilities
Parking and open space requirements
This review typically takes 30-60 days, though timelines vary by city and project complexity. In some cases, it can take up to 6 months.
Step 6: Address Objections or Modifications
The municipal authority may request modifications to your plans or raise objections. Common reasons include:
Non-compliance with setback requirements
Insufficient open space or parking
Structural design issues
Environmental concerns
You'll need to revise your drawings and resubmit them. This back-and-forth process can extend timelines significantly. Having an experienced architect or engineer on your team (many are available on AECORD) can help minimize revisions.
Step 7: Receive Sanction Plan Approval
Once all requirements are met, the municipal authority issues the sanction plan approval. You'll receive:
Approved sanction plan drawings (stamped and signed)
Sanction order with approval date and conditions
Building permission document
Permission to commence construction
Keep these documents safe, as you'll need them throughout the construction process and for future property transactions.
Key Regulations and Building Codes
Indian Building Code (IBC) 2016
The IBC 2016 is the national standard for building design and construction in India. Your sanction plan must comply with all relevant provisions, including:
Structural safety requirements
Fire safety and means of escape
Natural lighting and ventilation
Accessibility standards
Environmental and sustainability provisions
State-Specific Building Bylaws
Each state and municipality has its own building bylaws that may be more stringent than the IBC. For example:
Maharashtra Building Code: Specifies requirements for high-rise buildings and seismic design in certain zones
Karnataka Building Code: Emphasizes green building practices and water conservation
Delhi Building Bylaws: Include specific provisions for heritage areas and green spaces
Zoning and Land Use Regulations
Your sanction plan must align with the zoning regulations of your area. Land is typically zoned as residential, commercial, industrial, or mixed-use. Building on land zoned for a different purpose requires special permission and may not be granted.
Common Challenges in Obtaining Sanction Plans
Lengthy Approval Timelines
In many Indian cities, obtaining sanction plan approval can take 6-12 months or longer. This delays project commencement and increases costs. To expedite, ensure all documents are complete and accurate before submission.
Bureaucratic Delays and Corruption
Unfortunately, bureaucratic delays and unofficial demands for bribes remain challenges in some municipalities. Many cities are implementing digital systems to reduce such issues. Using transparent, online portals whenever available can help mitigate these problems.
Conflicting or Ambiguous Regulations
Sometimes, building bylaws are outdated or ambiguous, leading to conflicting interpretations. Consulting with experienced professionals on AECORD who understand local regulations can help navigate these complexities.
Non-Compliance Issues
If your proposed design doesn't comply with setback requirements, parking norms, or other regulations, you'll need to revise your plans. This can significantly delay approval.
Environmental and Heritage Concerns
Properties near water bodies, forests, or heritage sites require additional environmental clearances. These can be time-consuming and may impose restrictions on your construction plans.
Cost Implications of Sanction Plans
The total cost of obtaining a sanction plan varies based on project size, location, and complexity:
Architectural and structural drawings: ₹20,000 to ₹2,00,000
Application and processing fees: ₹5,000 to ₹1,00,000
Environmental clearances (if required): ₹50,000 to ₹5,00,000
Professional consultancy fees: ₹10,000 to ₹1,00,000
Miscellaneous costs (NOCs, certificates, etc.): ₹5,000 to ₹50,000
For a typical residential project in a metro city, budget ₹1,00,000 to ₹3,00,000 for the entire sanction plan process.
Digital Transformation in Sanction Plan Approvals
Many Indian municipalities are modernizing their approval processes:
Online portals: Cities like Bangalore, Pune, and Hyderabad offer online submission and tracking
Digital drawings: CAD-based submissions are increasingly mandatory
Faster processing: Some cities have reduced approval timelines to 30-45 days
e-payments: Online fee payments reduce delays
Check your municipal authority's website to see if digital submission options are available in your area.
Maintaining Compliance After Sanction
Obtaining sanction plan approval is just the beginning. During construction, you must:
Adhere strictly to the approved drawings and specifications
Obtain permission before making any deviations
Allow municipal inspections at various construction stages
Maintain quality standards as per the sanction plan
Complete construction within the specified timeline
Any major deviations can result in penalties or demolition orders, so it's crucial to work with experienced contractors and engineers who understand the importance of compliance.
Conclusion
A sanction plan is the foundation of any legitimate construction project in India. It ensures that your building meets safety, environmental, and regulatory standards while protecting your legal rights as a property owner. While the process can be lengthy and challenging, understanding the steps involved and working with experienced professionals can significantly streamline it.
Whether you're a developer, architect, engineer, or property owner, it's essential to prioritize obtaining a proper sanction plan before commencing construction. The investment in time and resources upfront will save you from legal troubles, financial losses, and project delays later.
If you're planning a construction project and need to connect with experienced architects, structural engineers, or construction professionals who can guide you through the sanction plan process, AECORD is your ideal platform. AECORD connects you with verified AECO professionals across India who understand local regulations and can help you navigate the sanction plan approval process efficiently. Browse our network of professionals today and find the right expert for your project.
