

Top 10 Sustainable Design Trends and Smart Home Features Shaping New House Design in 2026
The residential architecture landscape in India is undergoing a remarkable transformation as we approach 2026. Homeowners are increasingly prioritizing sustainability, energy efficiency, and intelligent automation—moving beyond traditional construction methods to embrace designs that reduce environmental impact while enhancing quality of life. This shift reflects both global consciousness about climate change and India's commitment to green building standards.
Whether you're planning to build a new home in Bangalore, Mumbai, Delhi, or any tier-2 city, understanding these emerging trends will help you make informed decisions. Let's explore the ten most impactful design trends and smart home features that are reshaping residential architecture in India for 2026 and beyond.
Build cost · Bengaluru, May 2026
1. Passive Solar Design and Thermal Efficiency
Passive solar design has evolved from a niche concept to mainstream practice in Indian residential architecture. This approach maximizes natural heating and cooling by strategically positioning windows, walls, and thermal mass to take advantage of the sun's energy.
Key applications in Indian homes:
South-facing windows in winter-prone regions like Delhi and Himachal Pradesh
Deep overhangs and shading devices to prevent excessive summer heat in cities like Ahmedabad and Jaipur
Thermal mass materials such as stone, brick, and concrete that absorb heat during the day and release it at night
Natural ventilation pathways designed to create cross-breezes, reducing AC dependency by 30-40%
The cost premium for passive solar design is typically 5-8% of the total construction budget, but homeowners recover this investment through reduced electricity bills within 5-7 years. In cities like Pune and Hyderabad, where summer temperatures regularly exceed 40°C, passive design can reduce cooling costs by up to 50%.
2. Net-Zero Energy Homes
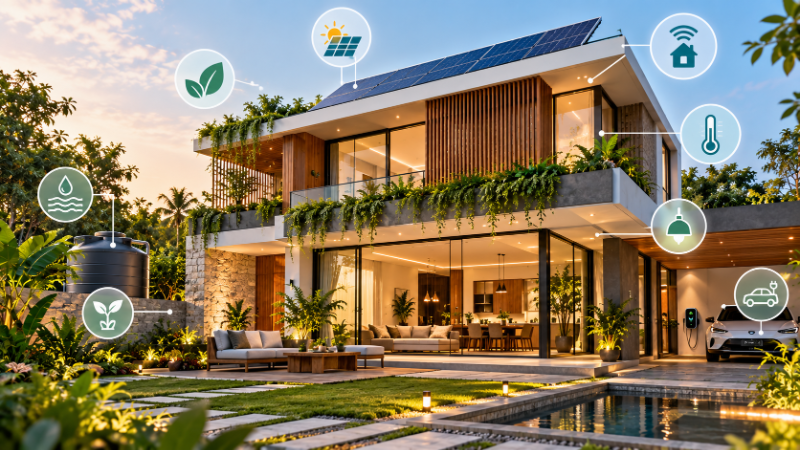
Net-zero energy homes produce as much energy as they consume over a year. With India's solar potential and declining solar panel costs (now around ₹40,000-50,000 per kW), this is becoming increasingly feasible for middle and upper-middle-class homeowners.
A typical net-zero home in India includes:
Rooftop solar arrays (5-10 kW capacity)
High-efficiency appliances and LED lighting systems
Battery storage systems (10-15 kWh capacity) for nighttime usage
Optimized building envelope with enhanced insulation
Smart energy management systems
While the upfront investment ranges from ₹15-25 lakhs for the renewable energy system, government incentives like the Solar Subsidy Scheme and net metering policies in states like Maharashtra and Karnataka make this economically attractive. Many homeowners achieve energy independence within 8-10 years while enjoying uninterrupted power supply.
3. Water Harvesting and Recycling Systems
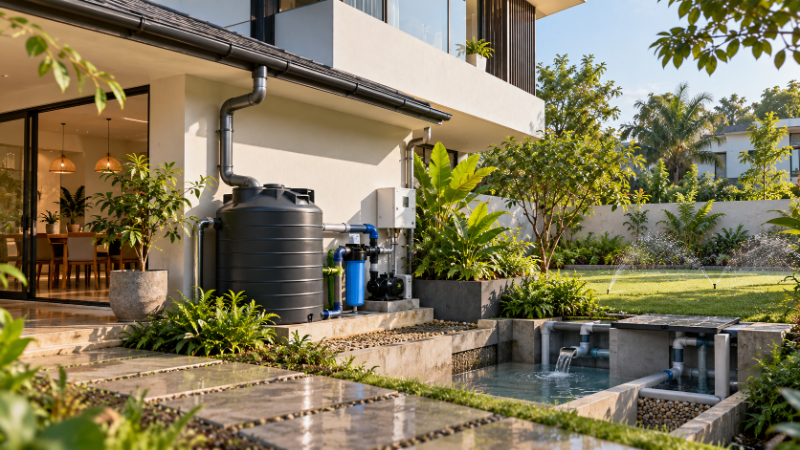
With water scarcity becoming critical in Indian cities, integrated water management is no longer optional—it's essential. Modern house designs now incorporate comprehensive water conservation systems from the planning stage.
Essential water management features:
Rainwater harvesting systems with 50,000-100,000-liter capacity tanks
Greywater recycling for landscape irrigation and toilet flushing
Low-flow fixtures reducing water consumption by 30-40%
Smart irrigation systems with soil moisture sensors
Constructed wetlands for natural water treatment
In water-stressed cities like Bangalore and Chennai, these systems can reduce municipal water dependency by 60-70%. The initial investment of ₹2-4 lakhs typically pays for itself through reduced water bills and increased property value. When searching for architects and engineers experienced in sustainable water design, platforms like AECORD connect you with verified professionals who specialize in water-efficient residential projects.
Frequently asked
4. Biophilic Design and Green Spaces Integration
Biophilic design—incorporating natural elements into built spaces—has moved from luxury feature to standard expectation in 2026 home designs. This trend reflects growing awareness of mental health benefits and improved indoor air quality.
Modern biophilic features include:
Living walls and vertical gardens in interior spaces
Extensive landscaping with native plant species
Large windows framing natural views
Indoor water features and natural stone elements
Open-air courtyards and atriums
Rooftop gardens and terraces
Research shows that homes with substantial green spaces command 5-15% higher resale values. In metro areas like Gurgaon and Mumbai, developers are allocating 30-40% of plot area to landscaping and green zones. Native plants like neem, ashoka, and tulsi not only reduce maintenance costs but also support local biodiversity.
5. Smart Home Automation and IoT Integration
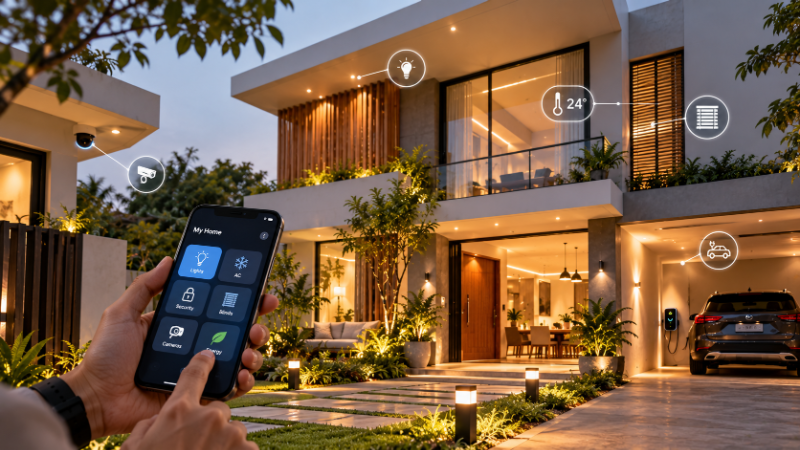
By 2026, smart home technology has become more affordable and user-friendly. Modern homes now feature integrated systems controlling lighting, climate, security, and appliances through centralized platforms.
Core smart home technologies:
Voice-activated assistants (Alexa, Google Home) controlling multiple devices
Smart thermostats learning occupancy patterns and optimizing temperature
Automated lighting systems with occupancy sensors and daylight harvesting
Smart security systems with facial recognition and real-time alerts
Connected appliances providing energy consumption data
Smart water meters detecting leaks automatically
A comprehensive smart home setup costs ₹3-8 lakhs depending on system complexity. However, energy savings typically amount to 20-35% annually. When planning smart home integration, consulting with specialists on AECORD ensures your home's electrical infrastructure and network systems are designed optimally from the start, avoiding costly retrofitting later.
6. Modular and Flexible Interior Spaces
Modern Indian families prioritize flexibility. Homes designed in 2026 feature adaptable spaces that transform based on changing needs—home offices converting to guest rooms, open-plan living areas with movable partitions, and multi-functional furniture.
Flexibility design strategies:
Structural columns positioned to maximize open-plan possibilities
Movable wall systems and sliding partitions
Multi-use spaces with dedicated zones for work, learning, and leisure
Modular furniture designed for Indian space constraints
Storage solutions integrated into wall structures
This design philosophy is particularly relevant for Indian urban homes where average plot sizes are shrinking. A 1200 sq.ft. apartment can functionally accommodate the lifestyle of a 1500 sq.ft. space through intelligent design. The flexibility also adds resale value since future owners can customize layouts to their needs.
7. Sustainable Materials and Circular Economy Principles
2026 sees increased adoption of eco-friendly, locally-sourced materials that minimize embodied carbon. Indian architects are rediscovering traditional materials while embracing innovative sustainable alternatives.
Popular sustainable materials in Indian homes:
Recycled steel and reclaimed wood from demolition sites
Locally-quarried stone and slate reducing transportation emissions
Fly ash bricks and compressed earth blocks
Cork and bamboo flooring (bamboo grows rapidly in Indian climate)
Low-VOC paints and finishes improving indoor air quality
Recycled plastic composites for outdoor elements
Using locally-sourced materials reduces construction costs by 10-15% while supporting local economies. In regions like Kerala and Goa, traditional materials like laterite stone and coconut fiber are being revived in contemporary designs, creating unique aesthetic while maintaining sustainability credentials.
8. Enhanced Indoor Air Quality Systems
Post-pandemic awareness about indoor air quality has driven significant innovation. Modern homes now feature sophisticated air purification systems integrated into HVAC designs.
Indoor air quality features:
HEPA and activated carbon filtration systems
Heat recovery ventilation (HRV) maintaining efficiency while exchanging stale air
CO₂ and VOC sensors triggering automatic ventilation
UV sterilization in HVAC ducts
Negative pressure rooms for isolation if needed
Air quality monitoring apps providing real-time data
In pollution-heavy cities like Delhi and Kolkata, investing ₹2-3 lakhs in advanced air filtration systems is increasingly viewed as essential. Studies show improved air quality correlates with better sleep quality, fewer respiratory issues, and enhanced cognitive function—particularly important for homes with children or elderly residents.
9. Resilient Design for Climate Variability
India's climate is becoming increasingly unpredictable. New house designs incorporate resilience features protecting against extreme weather events—heavy monsoons, heat waves, and unexpected temperature fluctuations.
Climate resilience features:
Elevated foundations in flood-prone areas (standard in Chennai, Kolkata, and Kerala)
Sloped landscapes for efficient water drainage
Reinforced structures meeting seismic standards (critical in Himalayan regions)
Cool roof materials reflecting solar radiation
Backup power systems (solar + battery) for grid failures
Permeable surfaces reducing urban heat island effect
Building to climate resilience standards typically adds 3-5% to construction costs but significantly reduces long-term maintenance and insurance expenses. In cities like Bangalore experiencing erratic rainfall, resilient design ensures properties maintain value and functionality regardless of climate variations.
10. Community-Oriented Neighborhood Design
Beyond individual homes, 2026 sees emphasis on community spaces and neighborhood connectivity. Gated communities are evolving into eco-villages with shared resources, communal gardens, and pedestrian-friendly layouts.
Community design elements:
Shared solar installations reducing individual costs
Community composting and waste management facilities
Pedestrian pathways reducing car dependency
Shared gardens and recreational spaces
Community centers promoting social interaction
Shared electric vehicle charging stations
Developments like these are emerging in Pune, Bangalore, and Gurgaon, where residents enjoy 15-20% lower utility costs through shared infrastructure while building stronger community bonds. This model proves particularly valuable for young professionals and families seeking sustainable living without complete lifestyle compromise.
Implementing These Trends: Practical Considerations for Indian Homeowners
Adopting these design trends requires careful planning and professional expertise. Several factors influence which features suit your specific situation:
Climate and geography: Homes in coastal areas (Mumbai, Kochi) prioritize water resilience, while northern cities (Delhi, Chandigarh) focus on thermal efficiency. Southern cities (Bangalore, Hyderabad) emphasize cooling efficiency and water conservation.
Budget allocation: Prioritize based on long-term savings. Solar systems and water harvesting offer fastest ROI, while smart home automation and biophilic design enhance lifestyle quality and property value.
Local regulations: Building bylaws vary significantly across Indian cities. Some municipalities mandate rainwater harvesting (Bangalore), while others offer solar subsidies (Maharashtra). Consulting with local experts ensures compliance while maximizing available incentives.
Future-proofing: Design homes with infrastructure for future upgrades. Pre-wire electrical systems for smart automation, install oversized water tanks for potential expansion, and design roof structures for solar panel installation.
Finding the Right Professionals for Your 2026 Home Design
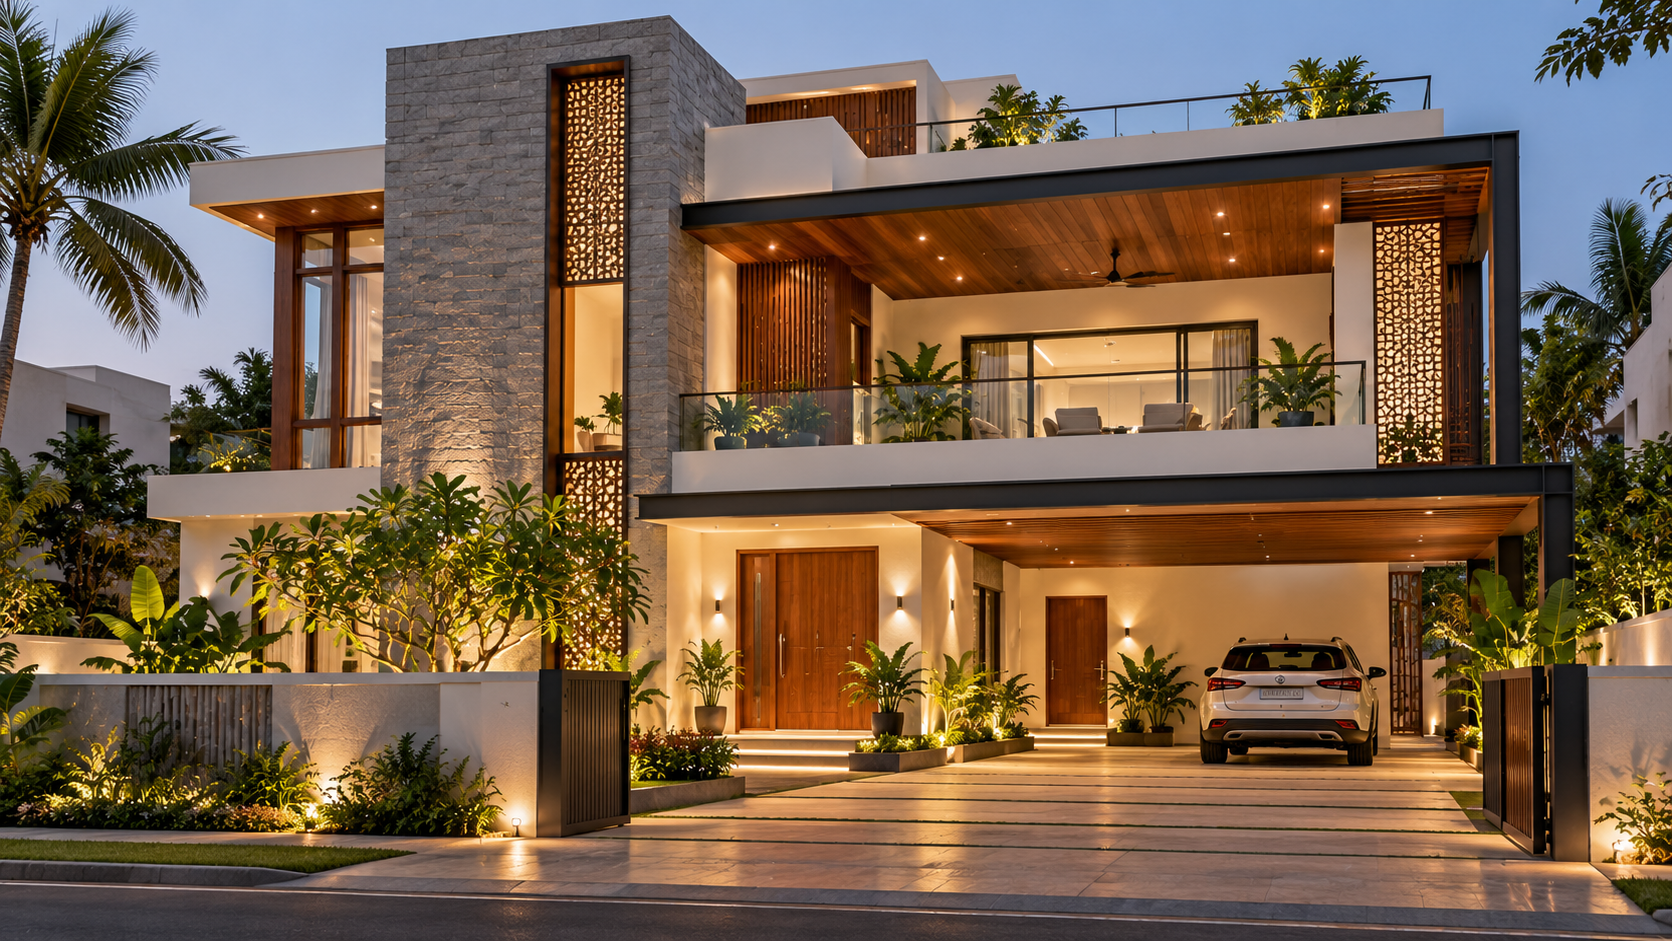
Implementing these advanced design trends requires collaboration with architects, engineers, and specialists who understand both cutting-edge technologies and Indian construction realities. AECORD provides a platform connecting homeowners with verified professionals experienced in sustainable design, smart home integration, and climate-resilient construction across Indian cities.
When selecting your design team, look for professionals with:
GRIHA or LEED certification demonstrating green building expertise
Portfolio projects in your city or climate zone
Experience with local building codes and municipal approvals
Understanding of available government incentives and subsidies
Proven track record in integrated design (combining multiple sustainable features)
Conclusion: The Future of Indian Residential Design
The convergence of sustainability, technology, and human-centered design is fundamentally reshaping how Indians build homes. By 2026, these trends are no longer experimental—they're becoming standard expectations. Homes incorporating passive solar design, renewable energy, water conservation, and smart automation offer superior comfort, lower operating costs, and strong resale value.
The investment in sustainable design typically ranges from ₹10-30 lakhs in additional costs for a standard 1500 sq.ft. home, but generates ₹1.5-3 lakhs in annual savings through reduced utility bills. Over a 30-year ownership period, these savings compound significantly while improving quality of life and environmental impact.
Whether you're building in metropolitan areas like Delhi and Mumbai or emerging cities like Pune and Indore, these design principles are universally applicable. The key is thoughtful integration tailored to your specific location, climate, and lifestyle needs.
Ready to design your sustainable, smart home for 2026? Connect with experienced architects, engineers, and sustainable design specialists on AECORD. Browse portfolios, compare expertise, and find the perfect team to bring your vision to life. Visit AECORD today to explore verified professionals in your city who specialize in modern, sustainable residential design.