The Indian architectural landscape is undergoing a fascinating transformation. While traditional design elements continue to hold cultural significance, many contemporary Indian homeowners are embracing international inspirations to create unique, hybrid living spaces. This trend reflects India's growing global connectivity and the desire to blend the best of both worlds—cultural authenticity with modern global aesthetics.
In this article, we explore five remarkable Indian homes that successfully draw from international architectural influences while maintaining their Indian identity. These projects showcase how thoughtful design can bridge cultures and create spaces that are both functional and deeply personal.
Understanding the Trend: International Inspirations in Indian Homes
The convergence of international design trends and Indian architecture is not entirely new, but its prevalence has increased significantly in the last decade. Several factors contribute to this shift:
Increased Global Exposure: Indian architects and homeowners now have unprecedented access to international design publications, social media, and virtual tours of homes worldwide.
Rising Disposable Income: The growing middle class in India has the purchasing power to invest in premium materials and skilled craftsmanship that international designs often demand.
Availability of Materials: International building materials and fixtures are now more accessible across Indian cities, from Mumbai to Bangalore to Delhi.
Cultural Confidence: Indian homeowners are increasingly confident in mixing traditional elements with contemporary global styles.
According to recent market data, the Indian luxury home segment has grown at approximately 12-15% annually, with a significant portion driven by homes featuring international design elements. Cities like Mumbai, Bangalore, Delhi, and Hyderabad have become hotspots for such contemporary architectural projects.
Build cost · Bengaluru, May 2026
Home 1: Scandinavian Minimalism Meets Indian Warmth in Mumbai
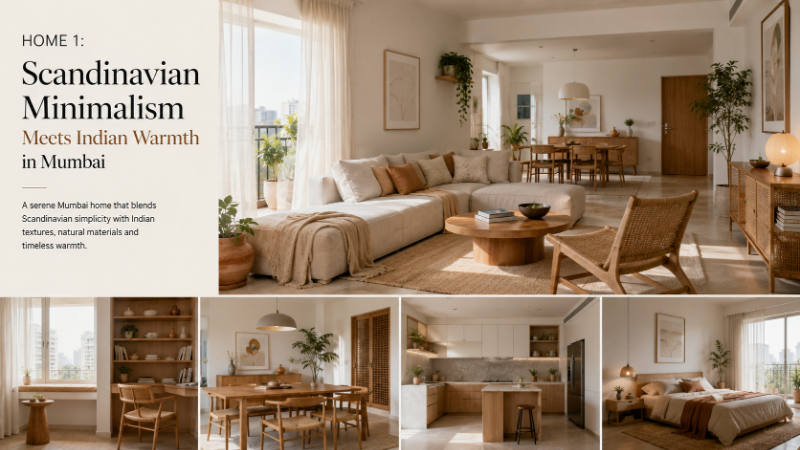
Located in the upscale Bandra area of Mumbai, this 4,500 sq ft apartment represents a masterclass in blending Scandinavian minimalism with Indian sensibilities. The design was conceptualized by a Mumbai-based architect who spent two years in Copenhagen and wanted to bring that experience home.
Key Design Elements
The home features clean lines, a neutral color palette of whites, grays, and soft beiges, and an emphasis on natural light—all hallmarks of Scandinavian design. However, the architect cleverly integrated Indian elements:
Material Choices: Instead of typical Scandinavian pine, the home uses Indian teak and sheesham wood, which age beautifully and carry cultural resonance.
Textile Integration: Handwoven Indian textiles from Jaipur and Varanasi serve as accent pieces, replacing typical Nordic geometric patterns.
Lighting Design: The home incorporates traditional brass diyas alongside modern minimalist pendant lights, creating a unique fusion aesthetic.
Kitchen Layout: While the kitchen follows Scandinavian principles of functionality and open shelving, it includes a dedicated spice storage system designed for Indian cooking requirements.
The project cost approximately ₹45-50 lakhs for the design and implementation, reflecting the premium nature of international-grade materials and skilled craftsmanship required for this approach.
Lessons for Homeowners
This home demonstrates that international styles need not feel alien in an Indian context. By maintaining cultural elements while adopting global design principles, homeowners can create spaces that feel both contemporary and rooted. When planning such projects, it's essential to work with architects who understand both international design principles and Indian living requirements—professionals you can find through platforms like AECORD, where vetted architectural experts share portfolios of similar fusion projects.
Frequently asked
Home 2: Mediterranean Elegance in Pune
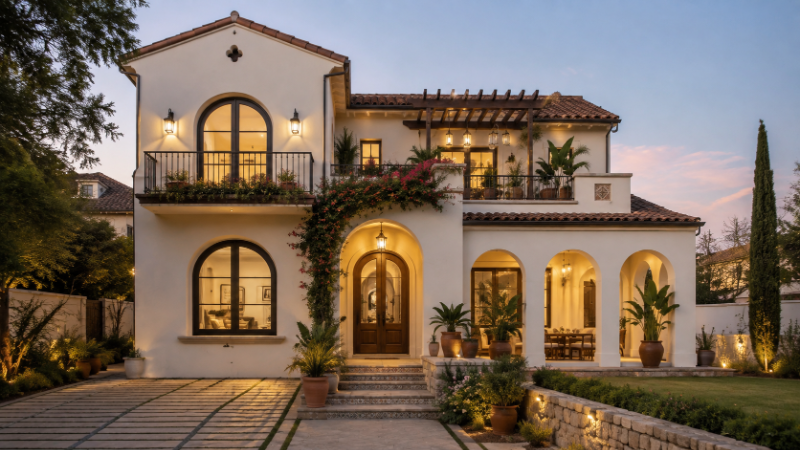
Nestled in the Koregaon Park area of Pune, this villa draws heavily from Mediterranean architecture while respecting the local climate and cultural context. The 6,000 sq ft residence features characteristics of Spanish and Italian design, adapted for the Deccan plateau's climate.
Architectural Features
The Mediterranean style is characterized by warm colors, arched doorways, terracotta elements, and outdoor living spaces. This Pune home incorporates these features strategically:
Color Palette: Warm ochres, terracottas, and cream dominate the exterior, reminiscent of Mediterranean villages but using locally-sourced materials from Goa and Karnataka.
Courtyard Design: A central courtyard with a water feature provides the cooling benefits necessary for Pune's climate while maintaining the Mediterranean aesthetic.
Arched Elements: Handcrafted arches frame doorways and windows, but are constructed using local limestone rather than imported stone.
Outdoor Living: Extensive verandas and covered outdoor spaces accommodate both the Mediterranean love of outdoor living and Indian social traditions of hosting gatherings.
The integration of local materials reduced costs while supporting local artisans. The overall project investment was approximately ₹60 lakhs, with careful budget allocation between premium elements (imported fixtures) and locally-sourced materials (stone, timber).
Climate Adaptation
What makes this project particularly noteworthy is its sensitivity to Pune's climate. The thick walls, arched ceilings, and strategic placement of openings provide natural ventilation and cooling—principles borrowed from Mediterranean architecture that happen to work exceptionally well in Indian climates. This demonstrates that international inspirations can be more than aesthetic; they can offer practical solutions to local environmental challenges.
Home 3: Japanese Zen Principles in Bangalore
In Bangalore's upscale Whitefield area, a 3,500 sq ft home showcases how Japanese design philosophy can be adapted for Indian living. Rather than mimicking Japanese aesthetics directly, the architect interpreted Japanese principles of simplicity, harmony, and connection with nature.
Design Philosophy
Japanese design emphasizes "ma"—the concept of meaningful empty space. This home interprets this principle through:
Spatial Arrangement: Open floor plans with minimal furniture create a sense of calm and spaciousness, addressing the typical constraint of Indian homes being more compact than their Western counterparts.
Natural Materials: Bamboo, stone, and wood are used extensively, sourced from sustainable suppliers across India rather than imported from Japan.
Water Features: A small indoor water feature (inspired by Japanese gardens) creates a focal point and provides acoustic benefits, masking Bangalore's urban noise.
Lighting: Soft, diffused lighting through rice paper screens creates a warm ambiance while reducing the harsh glare common in Indian climates.
The home features a dedicated meditation room and a kitchen designed for mindful cooking—concepts from Japanese culture that resonate with Indian wellness traditions like yoga and Ayurveda.
Cost and Implementation
This project was completed at approximately ₹40 lakhs, making it more affordable than the previous examples. The key was prioritizing design principles over expensive imported materials. This approach proves that international inspiration doesn't always require premium budgets—thoughtful design and local sourcing can achieve similar aesthetic results at more accessible price points.
Home 4: Industrial-Modern Fusion in Delhi
Located in South Delhi's Hauz Khas area, this 5,000 sq ft loft-style residence brings industrial design principles popular in cities like New York and London to India. The home features exposed brick, concrete, steel beams, and large windows—characteristic of industrial design—while incorporating Indian cultural elements and addressing Delhi's extreme climate.
Key Features
Exposed Materials: Polished concrete floors, exposed brick walls, and steel structural elements create the industrial aesthetic. However, these materials are sourced locally, with brick from Delhi's surrounding regions and steel from Indian manufacturers.
Large Windows: While industrial design typically features expansive glass, this home uses high-performance glass with thermal properties suitable for Delhi's temperature extremes (from near-freezing winters to 45°C+ summers).
Open Floor Plans: The industrial principle of open spaces is adapted with flexible partition systems that allow for cultural privacy when needed (important for traditional Indian family structures).
Art Integration: The home serves as a gallery for contemporary Indian artists, blending the industrial aesthetic with support for local creative talent.
This project cost approximately ₹55 lakhs and took 18 months to complete, with much of the time spent sourcing appropriate materials and ensuring structural compliance with Delhi's building regulations.
Home 5: Contemporary Minimalism with Indian Craft in Hyderabad
The final home is a 4,200 sq ft residence in Hyderabad's Jubilee Hills, designed by an architect who trained in Singapore. This home represents perhaps the most sophisticated fusion, where contemporary minimalist design serves as a canvas for Indian traditional crafts.
Design Approach
Rather than diluting either the international or Indian elements, this home gives equal prominence to both:
Minimalist Shell: The architecture itself is contemporary and minimal—clean walls, simple geometries, and a restrained color scheme of whites and soft grays.
Craft Elements: Within this minimalist framework, traditional Indian crafts are showcased: Nirmal paintings from Telangana, Bidriware from Bijapur, and hand-blocked textiles from Andhra Pradesh.
Functional Art: Rather than treating crafts as mere decoration, they serve functional purposes—a Nirmal-painted cabinet, hand-blocked fabric curtains, and Bidriware decorative elements that are also practical.
Courtyard Living: A central courtyard with a traditional stepwell-inspired design connects indoor and outdoor spaces in a way that's both contemporary and culturally rooted.
The project investment was approximately ₹50 lakhs, with a significant portion allocated to sourcing authentic, high-quality Indian crafts and ensuring their proper integration into the modern design.
Supporting Local Artisans
This home demonstrates an important trend: international inspirations can be a vehicle for supporting Indian traditional arts. By creating contemporary spaces that showcase traditional crafts, homeowners contribute to the preservation and appreciation of cultural heritage while creating unique, globally-relevant living spaces.
Common Threads: What These Homes Share
Despite their different inspirations, these five homes share several common characteristics:
Respect for Local Climate
Each home adapts international design principles to India's diverse climates—whether Pune's heat, Delhi's extremes, or Bangalore's moderate weather. This is not an afterthought but integral to the design.
Local Material Sourcing
While inspired by international design, all homes prioritize locally-sourced materials. This reduces costs, supports local economies, and often results in more authentic, culturally-resonant spaces than importing everything from abroad.
Cultural Integration
None of these homes are merely copies of international styles. Each thoughtfully incorporates Indian cultural elements, whether through textiles, crafts, spatial arrangements suited to Indian living patterns, or functional requirements specific to Indian cooking and entertaining.
Professional Design Expertise
All five projects involved architects and designers with deep knowledge of both international design principles and Indian context. This combination of expertise is crucial for successful fusion design. If you're considering a similar project, finding the right professionals is essential—AECORD connects homeowners with experienced architects who have portfolios demonstrating international inspirations adapted for Indian homes.
Practical Considerations for Your Own Project
Budget Planning
Based on the examples above, expect international-inspired homes in India to cost between ₹35-70 lakhs for a 3,500-6,000 sq ft space, depending on material choices and location. Premium imported materials will increase costs significantly.
Timeline
These projects typically require 12-24 months from concept to completion. Allow time for material sourcing, particularly if you're seeking specific international fixtures or local artisanal pieces.
Regulatory Compliance
International design elements must comply with Indian building codes. Each city has specific regulations regarding materials, structural systems, and safety features. Ensure your architect is well-versed in local building regulations—whether in Mumbai, Pune, Bangalore, Delhi, Hyderabad, or other Indian cities.
Maintenance and Sustainability
Consider long-term maintenance requirements. Some international materials may require specialized care in Indian climates. Discuss durability and maintenance with your architect before finalizing material choices.
The Future of Hybrid Architecture in India
The trend of drawing international inspiration while maintaining Indian identity is likely to accelerate. As more architects study abroad and return to India, as global design becomes more accessible, and as Indian homeowners become more confident in their aesthetic choices, we'll see increasingly sophisticated fusion designs.
However, the most successful projects will be those that don't simply import styles wholesale but thoughtfully adapt them to Indian contexts. The homes featured in this article succeed because they respect both their international inspirations and their Indian contexts.
Getting Started on Your Own Project
If you're inspired to create a home that draws from international design while celebrating Indian culture and context, the first step is finding the right architectural partner. Look for professionals who:
Have experience with international design styles
Understand Indian building regulations and climate considerations
Can source materials efficiently across India
Have a portfolio demonstrating successful cultural fusion in design
Explore AECORD's directory of architects and designers who specialize in contemporary residential projects. You can review their portfolios, understand their design philosophy, and connect with professionals who have successfully executed international-inspired homes in Indian contexts. Whether you're in Mumbai, Pune, Bangalore, Delhi, Hyderabad, or any other Indian city, AECORD helps you find vetted professionals who can bring your vision to life.
The intersection of international inspiration and Indian identity represents an exciting frontier in contemporary architecture. These five homes demonstrate that this fusion, when executed thoughtfully, creates spaces that are not only beautiful and functional but also deeply meaningful—rooted in culture while reaching toward the global future.
Frequently Asked Questions
How can I blend international design styles with Indian architecture in my home?
You can blend international styles with Indian architecture by adopting global design principles (like Scandinavian minimalism's clean lines) while integrating cultural elements such as traditional materials, handwoven textiles, and elements suited to Indian lifestyles. The key is maintaining cultural authenticity while incorporating contemporary global aesthetics, as demonstrated by homes that use Indian teak wood instead of Nordic pine or include dedicated spice storage in minimalist kitchens.
What are the main factors driving the trend of international-inspired homes in India?
The trend is driven by increased global exposure through design publications and social media, rising disposable income among India's growing middle class, better availability of international building materials across Indian cities, and growing cultural confidence among homeowners to mix traditional and contemporary styles. The Indian luxury home segment has grown 12-15% annually, with significant growth in cities like Mumbai, Bangalore, Delhi, and Hyderabad.
How much does it cost to design a home with international inspirations in India?
International-inspired home designs in India typically require premium budgets due to high-quality materials and skilled craftsmanship. For example, a 4,500 sq ft apartment in Mumbai with Scandinavian-Indian fusion design cost approximately ₹45-50 lakhs for design and implementation, though costs vary based on location, size, and specific design elements chosen.
What materials work best for international design styles in Indian homes?
Instead of importing typical international materials, consider using Indian alternatives that align with global aesthetics, such as Indian teak and sheesham wood instead of Scandinavian pine, or handwoven Indian textiles from regions like Jaipur and Varanasi. These materials maintain cultural resonance while supporting the international design aesthetic and are increasingly available across major Indian cities.
Which Indian cities are seeing the most international-inspired architectural projects?
Mumbai, Bangalore, Delhi, and Hyderabad have become hotspots for contemporary architectural projects featuring international design elements. These cities have the highest concentration of luxury homes with international inspirations, driven by increased disposable income, global exposure, and availability of premium materials and skilled architects.