A 1 BHK apartment is one of the most common housing options for young professionals, small families, and first-time homebuyers across Indian cities like Mumbai, Bangalore, Delhi, and Pune. With limited square footage—typically ranging from 400 to 600 sq ft—designing a 1 BHK requires strategic planning, smart space utilization, and thoughtful material selection. This comprehensive guide will help you create a functional, aesthetically pleasing 1 BHK interior that maximizes comfort without breaking the bank.
Understanding 1 BHK Space Planning
Before diving into design elements, it's crucial to understand the typical layout of a 1 BHK apartment. Most 1 BHK units in India consist of:
One bedroom (typically 10x12 ft or 120 sq ft)
A living-dining area (15x18 ft or 270 sq ft)
A kitchen (6x8 ft or 48 sq ft)
One or two bathrooms (4x6 ft each)
Additional storage or utility space
The key to successful 1 BHK interior design is understanding how these spaces flow together. Unlike larger homes, every square foot matters. A well-designed 1 BHK should feel spacious, organized, and comfortable despite its compact nature.
Build cost · Bengaluru, May 2026
Living Room Design for 1 BHK
Creating the Illusion of Space
In a 1 BHK, the living room often doubles as a dining area and sometimes even a workspace. To make this multipurpose space feel larger:
Use light colors: Paint walls in whites, creams, or soft pastels. These colors reflect light and make spaces feel airier. A cost-effective approach in Indian markets would be using Asian Paints or Berger paints in their premium matte finishes, which typically cost ₹300-500 per liter.
Maximize natural light: Keep windows uncluttered and use sheer curtains instead of heavy drapes. This reduces costs compared to heavy fabric curtains (₹1,000-3,000 per window) while maintaining privacy.
Choose multipurpose furniture: A sofa with storage, a coffee table that converts to a dining table, or wall-mounted shelves can serve multiple functions without consuming floor space.
Strategic mirror placement: Mirrors create depth and reflect light. A large mirror opposite a window can make the room feel 20-30% larger visually.
Furniture Selection
For a 1 BHK living room, furniture selection is critical. Rather than purchasing a large sectional sofa, consider:
A compact 3-seater sofa (₹15,000-40,000)
A slim console table that can serve as a workspace or dining surface
Floating shelves instead of bulky cabinets
An ottoman with hidden storage
In cities like Mumbai and Bangalore, where real estate is premium, every piece of furniture should serve a purpose. When sourcing these items on AECORD, you can connect with interior designers and furniture vendors who specialize in compact space solutions.
Frequently asked
Color Schemes and Aesthetics
Popular color schemes for 1 BHK living rooms in India include:
Neutral palette: Whites, beiges, and grays with accent colors through accessories
Warm minimalism: Cream walls with wooden furniture and warm lighting
Bold accents: Neutral base with one accent wall in deep blue, emerald, or terracotta
Avoid dark colors that can make small spaces feel claustrophobic. If you want to add personality, use removable wallpaper or wall decals (₹500-2,000) rather than permanent paint.
Bedroom Design for 1 BHK
Bed Placement and Selection
The bedroom is your private sanctuary, and in a 1 BHK, it's typically the smallest room. A queen-size bed (60x80 inches) is standard for Indian 1 BHK bedrooms, though some opt for a double bed to create more floor space.
Strategic bed placement:
Position the bed against the longest wall to maximize usable floor space
Avoid placing the bed directly opposite the door (a Vastu consideration many Indian homeowners prefer)
Use a bed with built-in storage drawers to eliminate the need for additional furniture
Storage Solutions
Storage is paramount in a 1 BHK bedroom. Consider:
Wall-mounted wardrobes: These cost ₹30,000-80,000 depending on material and size, but utilize vertical space efficiently
Under-bed storage: Rolling drawers or storage boxes cost ₹2,000-5,000 and are highly practical
Floating shelves: Add ₹1,000-3,000 per shelf and provide display and storage space
Over-door organizers: Affordable (₹500-1,500) and useful for accessories
Lighting in the Bedroom
Proper lighting enhances comfort and functionality. Install:
A ceiling light for general illumination (₹2,000-5,000)
Bedside wall sconces or reading lights (₹1,500-4,000 per pair)
Dimmers to adjust ambiance and save electricity
LED lights are recommended as they consume 75% less energy than incandescent bulbs and last 25 times longer.
Kitchen Design for 1 BHK
Modular Kitchen Benefits
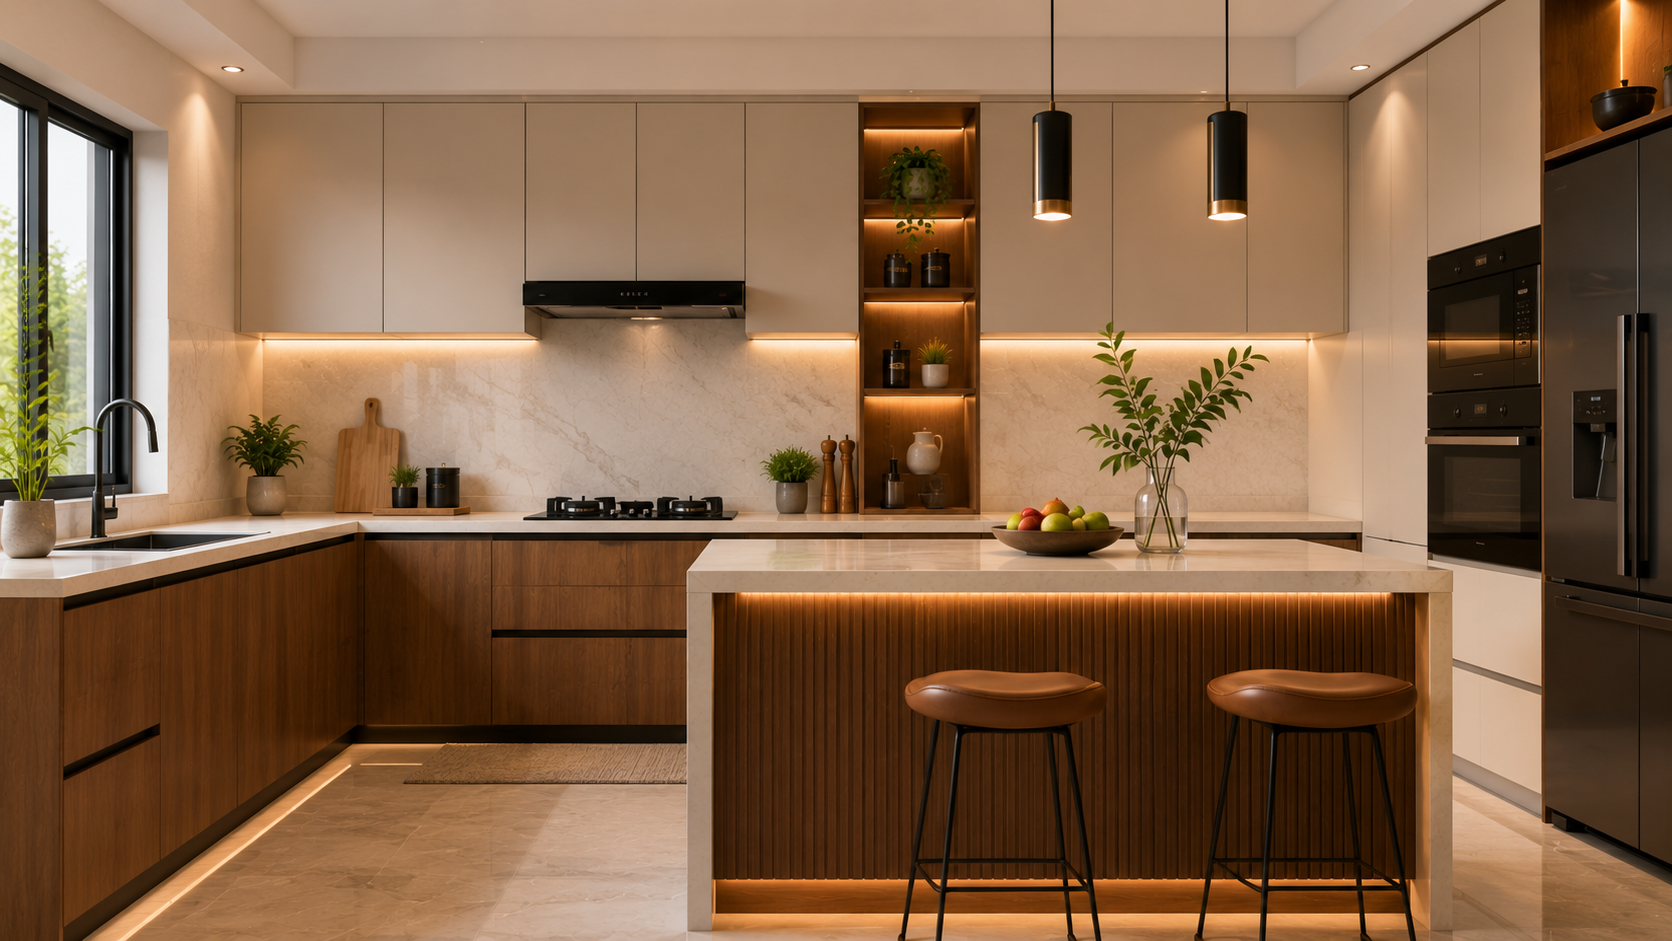
A modular kitchen is ideal for 1 BHK apartments. It offers:
Efficient use of space through custom-designed cabinets
Easy installation and flexibility to modify later
Better organization with dedicated storage for different items
Improved workflow between sink, stove, and refrigerator
A basic modular kitchen for a 1 BHK in India costs ₹80,000-2,00,000 depending on materials and finishes. Budget options use plywood and laminate, while premium options include stainless steel and granite.
Layout Optimization
Most 1 BHK kitchens are galley-style or L-shaped. Maximize functionality:
Vertical storage: Use wall cabinets up to the ceiling to store infrequently used items
Corner utilization: Install carousel units or pull-out mechanisms in corner cabinets
Open shelving: Mix open and closed storage for accessibility and visual appeal
Compact appliances: Choose smaller refrigerators, ovens, and dishwashers designed for compact spaces
Materials and Finishes
For a 1 BHK kitchen:
Countertops: Granite (₹300-500 per sq ft) or engineered stone (₹150-250 per sq ft) are durable and easy to clean
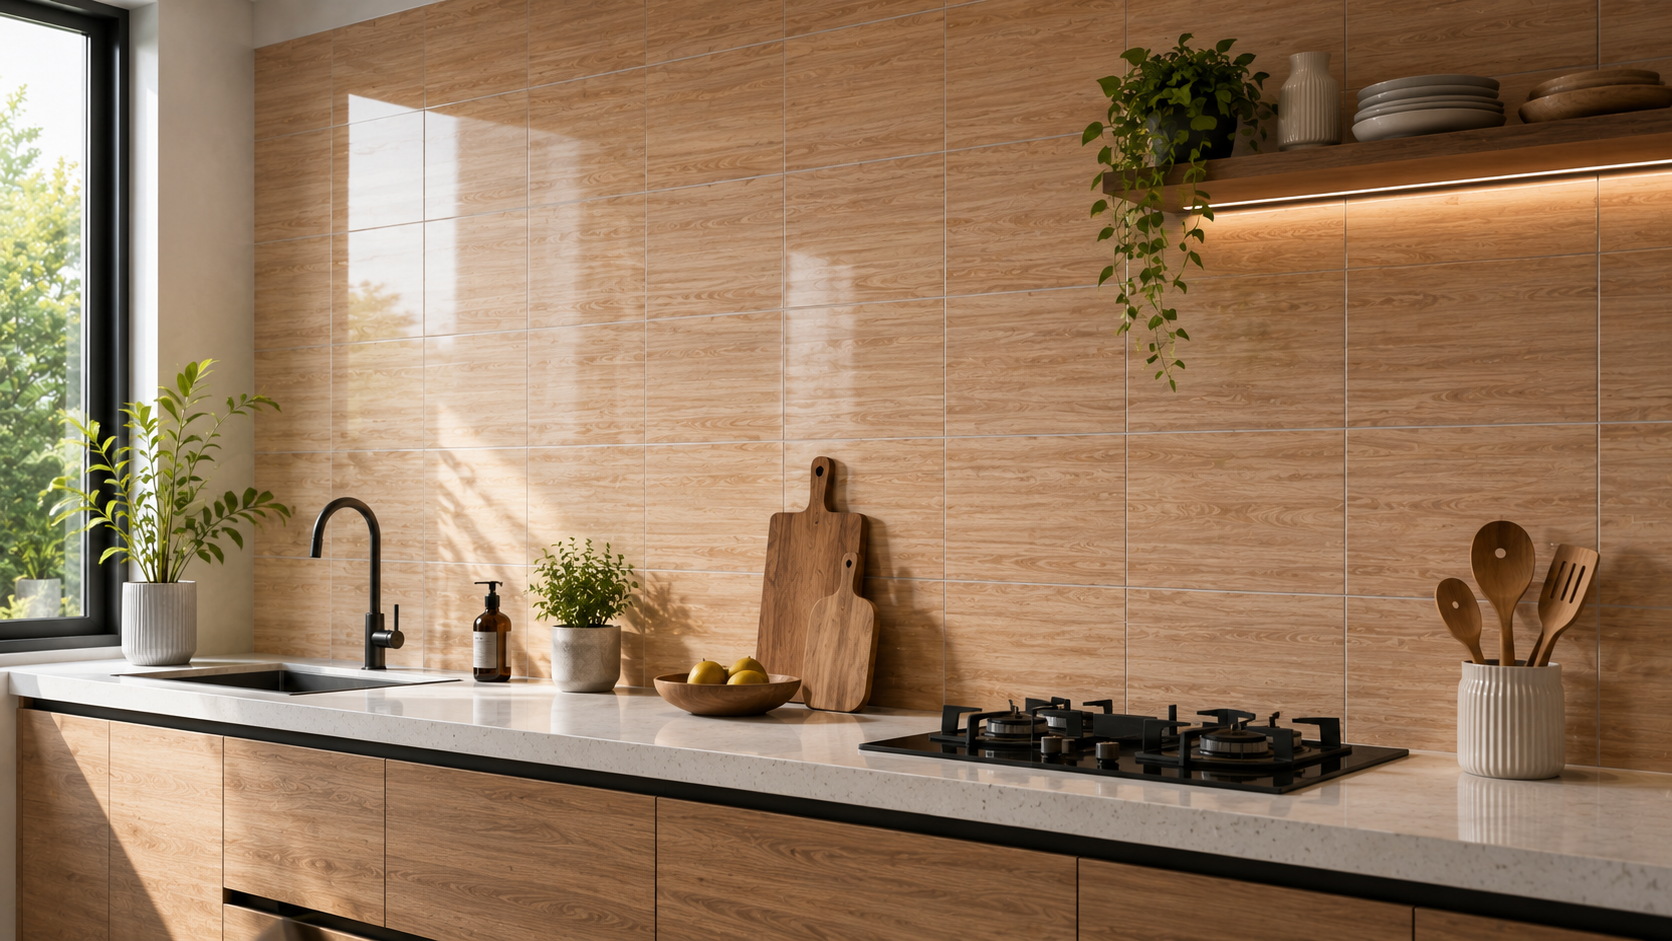
Backsplash: Ceramic tiles (₹200-400 per sq ft) are affordable and practical
Flooring: Non-slip tiles (₹150-300 per sq ft) are essential in kitchens
Cabinet finish: Laminate is cost-effective; acrylic or PU finish offers better durability
Bathroom Design for 1 BHK
Space-Saving Fixtures
A typical 1 BHK bathroom is 4x6 ft. Make it functional with:
Wall-mounted toilet: Frees up floor space and is easier to clean
Compact sink: Corner sinks or pedestal sinks (₹5,000-15,000) take less space than vanities
Shower over bathtub: If space allows, skip the bathtub and use a shower enclosure
Wall-mounted storage: Shelves, medicine cabinets, and towel racks on walls
Ventilation and Lighting
Proper ventilation prevents moisture buildup:
Install an exhaust fan (₹2,000-5,000) with a timer function
Ensure adequate lighting with waterproof LED lights (₹1,500-3,000)
Use a moisture-resistant paint in bathrooms
Flooring and Wall Treatments
Bathrooms require durable, waterproof materials:
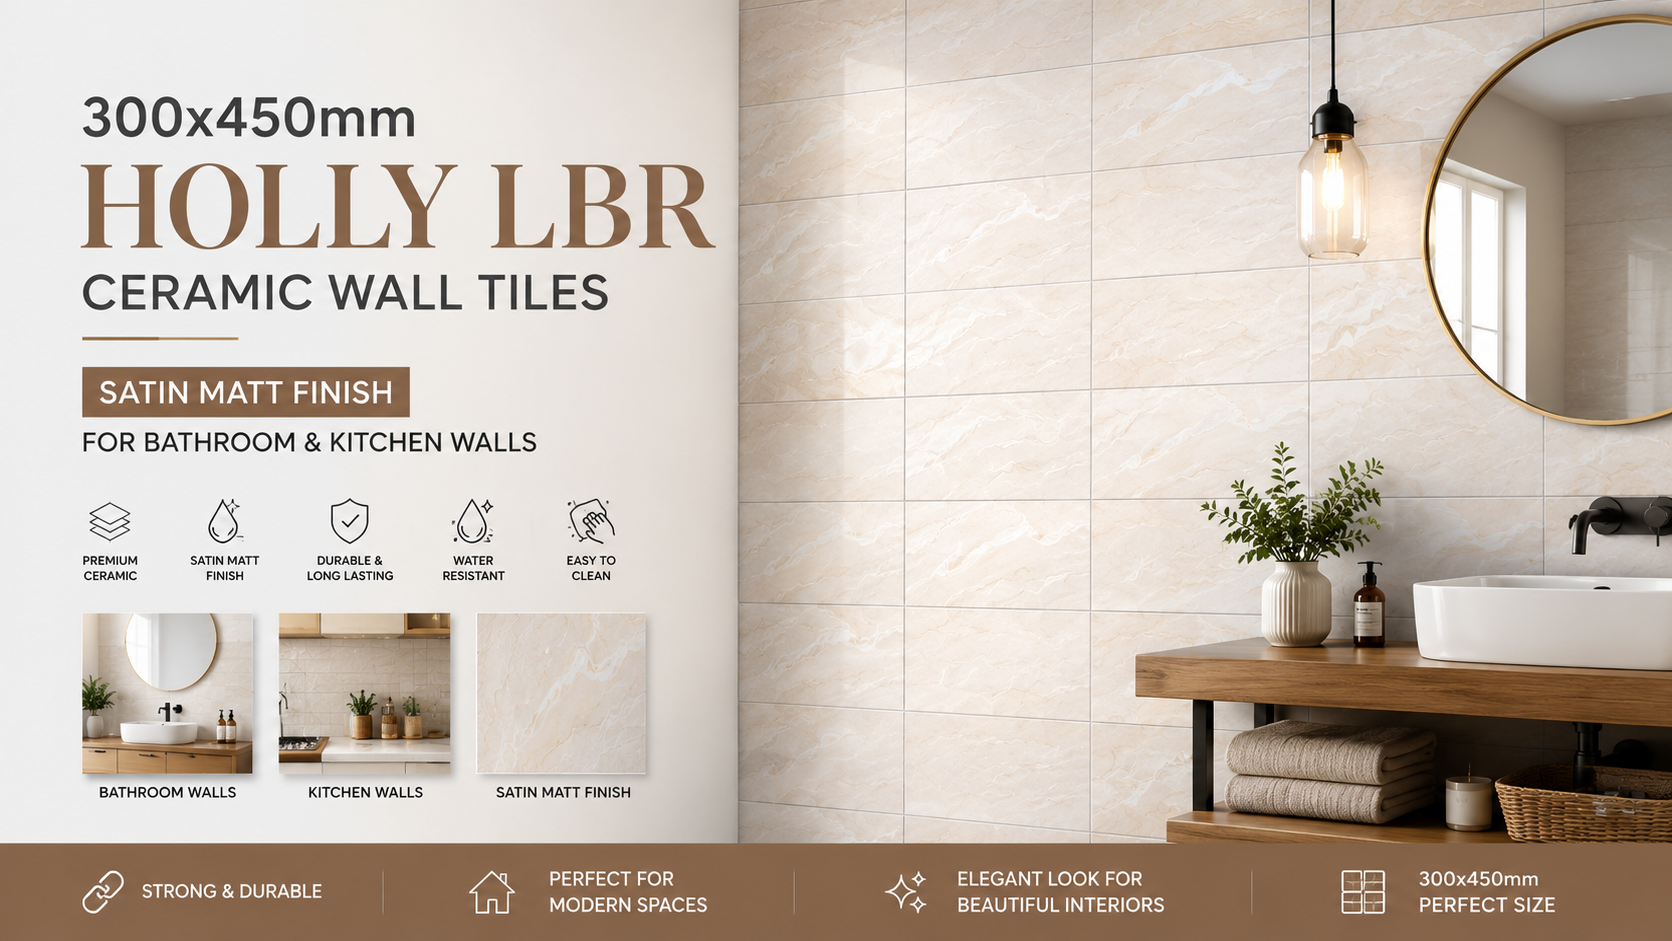
Ceramic tiles: Most popular choice in India (₹150-400 per sq ft)
Porcelain tiles: More durable but pricier (₹300-600 per sq ft)
Anti-slip tiles: Essential for safety
Wall paint: Use bathroom-specific paint that resists moisture
Flooring Solutions for 1 BHK
Flooring ties the entire apartment together. Popular options for 1 BHK apartments in India:
Ceramic tiles: Affordable (₹150-350 per sq ft), durable, and easy to maintain. Ideal for Indian climates.
Wooden laminate: Warm aesthetic (₹200-500 per sq ft), comfortable underfoot, requires maintenance
Vinyl flooring: Budget-friendly (₹100-250 per sq ft), waterproof, easy to install
Natural stone: Premium option (₹400-1,000+ per sq ft) that adds elegance
For a 500 sq ft 1 BHK, flooring costs typically range from ₹75,000 to ₹5,00,000 depending on material choice.
Lighting Design for 1 BHK
Lighting significantly impacts how spacious and comfortable your 1 BHK feels. Implement a three-layer lighting approach:
Ambient Lighting
General illumination throughout the apartment. Use ceiling lights or flush mounts (₹2,000-8,000 each) in living room and bedroom.
Task Lighting
Focused light for specific activities:
Kitchen: Under-cabinet lights for countertop work
Bedroom: Reading lights on either side of the bed
Bathroom: Vanity lights around the mirror
Accent Lighting
Creates ambiance and highlights design elements:
Wall sconces (₹1,500-4,000 per pair)
LED strip lights behind shelves or headboard (₹500-2,000)
Table lamps (₹1,000-3,000)
Budget Breakdown for 1 BHK Interior Design
Here's a realistic budget estimate for a 500 sq ft 1 BHK apartment in major Indian cities:
Flooring: ₹1,00,000-2,50,000
Modular kitchen: ₹80,000-2,00,000
Wardrobes and storage: ₹50,000-1,50,000
Bathroom fittings: ₹40,000-1,00,000
Lighting: ₹30,000-80,000
Painting and wall treatments: ₹20,000-50,000
Furniture: ₹1,00,000-3,00,000
Miscellaneous (doors, hardware, etc.): ₹50,000-1,00,000
Total estimated cost: ₹4,70,000-12,30,000
This varies significantly based on location (Mumbai and Bangalore are more expensive) and material quality. Budget-conscious designs can be achieved at the lower end, while premium designs approach the higher range.
Design Trends for 1 BHK in 2024
Minimalism
Minimalist design is perfect for small spaces. It emphasizes functionality, clean lines, and essential elements only. This approach also reduces costs by eliminating unnecessary items.
Biophilic Design
Incorporating natural elements—plants, natural light, wood—improves well-being. Indoor plants are affordable (₹500-2,000 each) and add freshness to compact spaces.
Sustainable Materials
Eco-friendly materials are increasingly popular. Bamboo flooring, recycled tiles, and sustainable wood are becoming mainstream in Indian interior design.
Smart Home Integration
Smart lighting, thermostats, and security systems make small spaces more efficient. Basic smart home setups start at ₹10,000-20,000.
Common Mistakes to Avoid in 1 BHK Design
Overcrowding: Too much furniture makes spaces feel cramped. Choose fewer, multifunctional pieces.
Dark colors: Avoid dark walls and heavy furniture that absorb light.
Poor lighting: Inadequate lighting makes small spaces feel smaller and gloomier.
Ignoring storage: Clutter is the enemy of small spaces. Invest in adequate storage solutions.
Mismatched styles: Stick to a cohesive design theme rather than mixing too many styles.
Neglecting ventilation: Poor air circulation affects comfort and can cause moisture issues.
Working with Interior Designers for 1 BHK
While DIY design is possible, hiring a professional interior designer can save time and money by avoiding costly mistakes. On AECORD, you can find experienced interior designers who specialize in 1 BHK apartments across Indian cities. They can provide:
3D visualization of your space before implementation
Cost-effective solutions tailored to your budget
Access to quality vendors and contractors
Project management to ensure timely completion
Designer fees typically range from ₹20,000-1,00,000 depending on the scope and complexity of the project.
Regional Considerations for Indian Cities
Mumbai
Space is extremely premium. Vertical storage and multipurpose furniture are essential. Design should account for humidity and salt air, requiring corrosion-resistant materials.
Bangalore
Moderate climate allows for diverse material choices. Modern, tech-forward designs are popular. Cost of materials is slightly lower than Mumbai.
Delhi
Extreme temperatures require good insulation and ventilation. Traditional and contemporary designs both work well. Design should accommodate seasonal changes.
Pune
Growing design-conscious market with affordable options. Biophilic and sustainable designs are increasingly popular.
Conclusion
Designing a 1 BHK apartment is an exciting challenge that requires strategic planning, smart choices, and creativity. By focusing on space utilization, proper lighting, functional storage, and a cohesive design aesthetic, you can create a comfortable and beautiful home that feels much larger than its actual square footage.
Remember that successful 1 BHK design is about quality over quantity. Choose fewer, well-designed pieces that serve multiple purposes, and invest in good materials that will last. Whether you're working with a tight budget or have more flexibility, there are solutions available for every price point.
Ready to transform your 1 BHK apartment? Connect with experienced interior designers, architects, and furniture vendors on AECORD. Browse portfolios of professionals who have successfully designed 1 BHK apartments across India, compare their expertise and pricing, and find the right partner for your project. From initial consultation to final execution, AECORD connects you with trusted professionals who understand the unique challenges and opportunities of designing compact living spaces in India.
```